
Weaving
Textile craft, spatial design, and cultural practices centered on weaving traditions and communities.





Weaving Work Places: A Networked Ecosystem Where Work, Life, and Culture Overlap
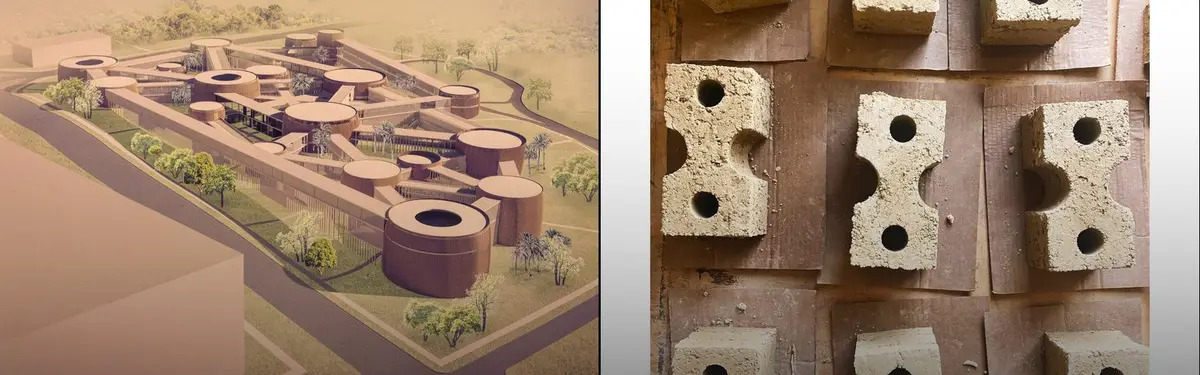
Interconnected hubs linked by bridges and gardens propose a circular spatial network that dissolves the boundary between office and community.


THE LOOM ATRIUM
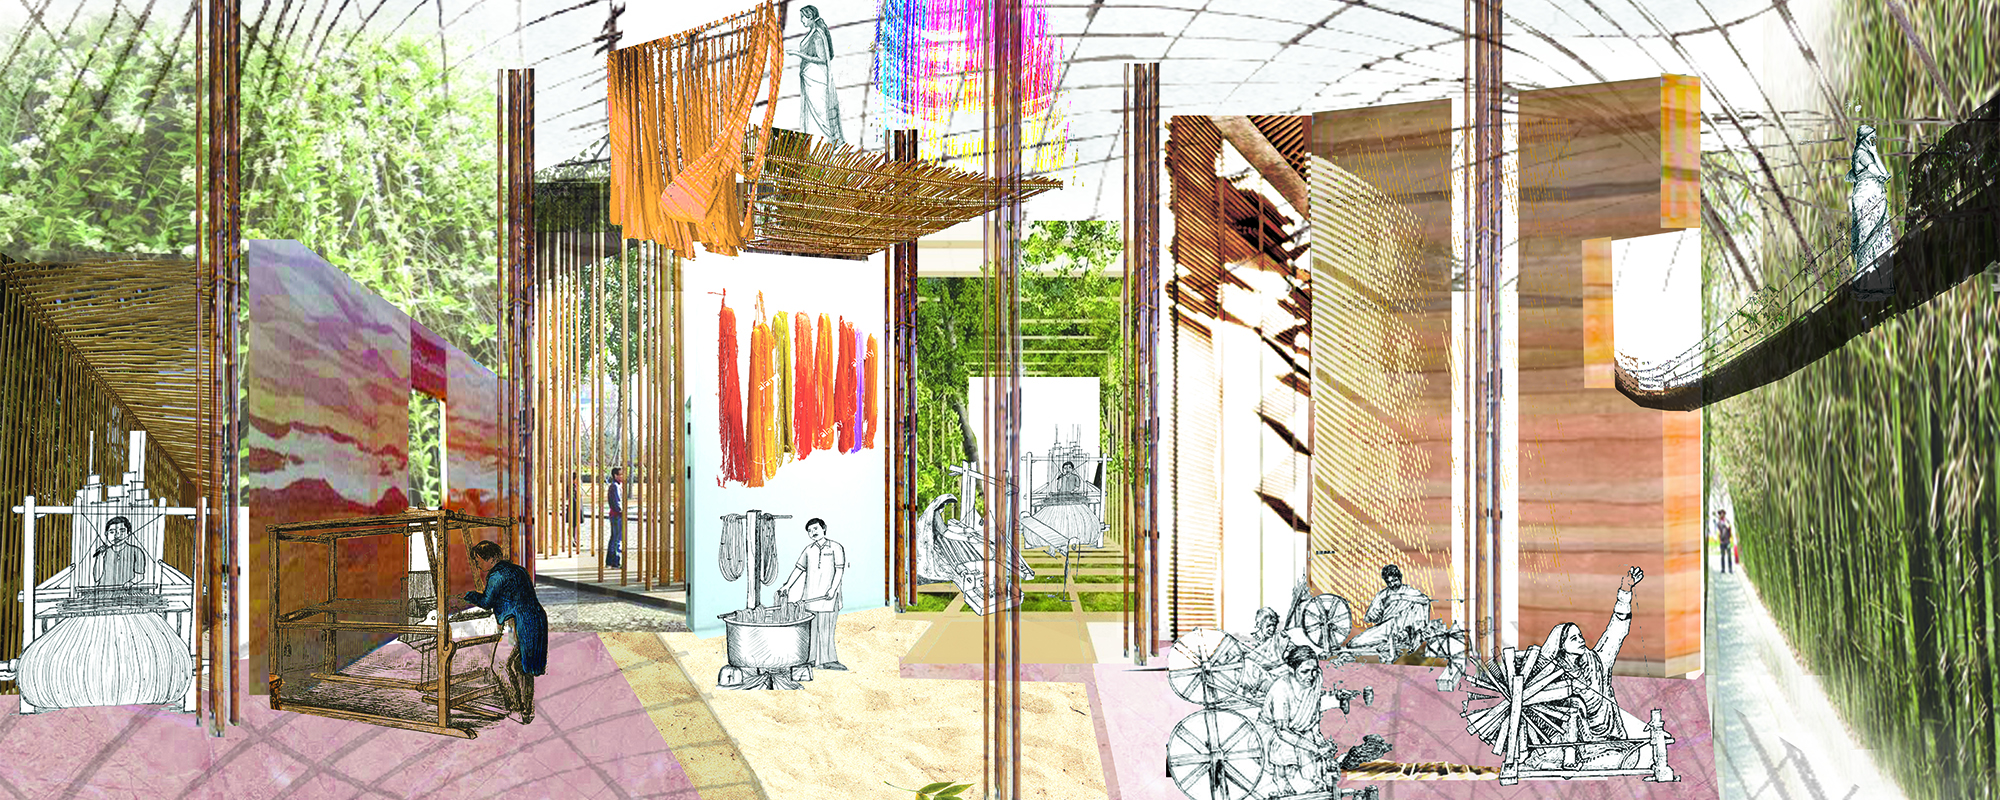
The courtyard features pools with small islands designed primarily as resting and seating areas. These islands also support the adjacent enclosed spaces as needed. To address water requirements, we have implemented a rainwater harvesting system that collects, purifies, and supplies the pools. This system promotes sustainability and resource efficiency. The courtyard connects all parts of the facility. Visitors primarily utilize the single-story block, while producers prefer the two-story block. The building is constructed of reinforced concrete, featuring a roof that slopes in one direction and is made of wood. Wooden pergolas provide shade over the courtyard, enhancing its ambiance. The entrance showcases a concrete structure that serves as an inviting threshold for visitors. The rear section of the production block includes an open-air dyeing area equipped with the necessary tools and materials. A hardscaped area at the back accommodates product deliveries and truck parking, while visitor parking is conveniently located on the opposite side. During the design process, we conducted an in-depth study of various weaving center projects and analyzed the lifecycle of silk in India—from production and transportation to storage and weaving. We also examined the specifications and dimensions of looms. To visualize this process, we created diagrams that outline the stages of silk production. From the outset, our goal was to design a self-sufficient structure that operates efficiently within its boundaries. Local materials from India to honor the cultural and environmental context. A primary goal was to showcase the weaving process to visitors, highlighting the artisans' craftsmanship. To achieve this, we designed the panels to be operable, allowing visitors to observe the artisans at work, with their consent. This interaction bridges the gap between the creators and the audience, fostering understanding and appreciation. To further emphasize the connection between artisans and visitors, we incorporated fabrics produced in the facility into the front façade display. This design choice ensures that visitors immediately witness the results of the craftsmanship upon entering, setting the stage for their experience inside.


A Place for Khadi Weavers
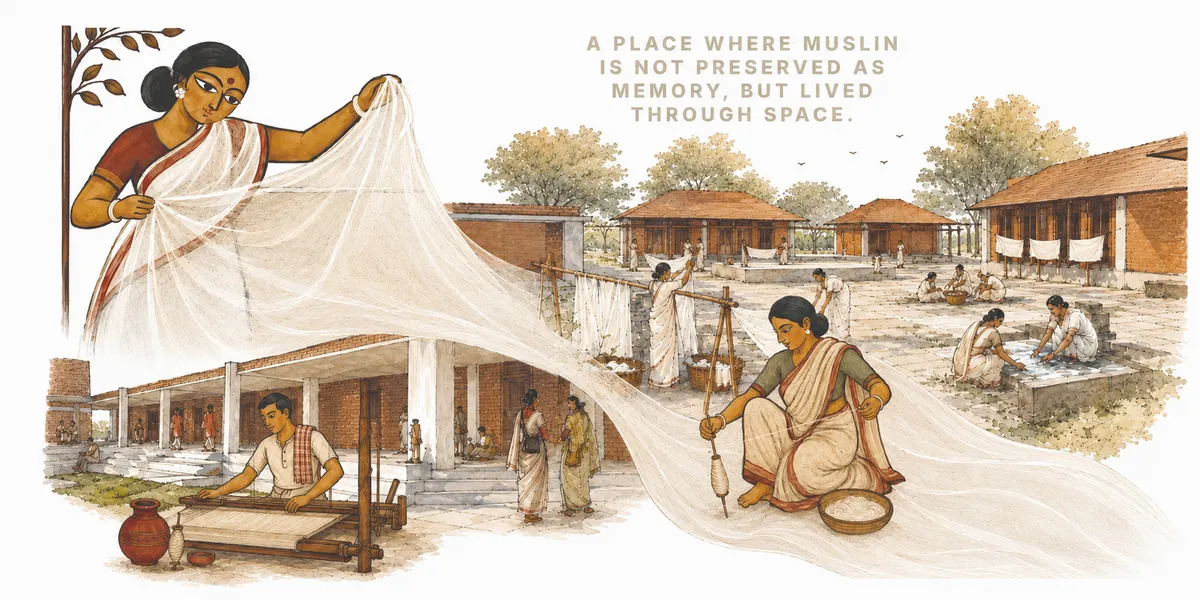
To uphold its legacy, the craft of weaving needs both, technological advancements with sensitivity and appreciation among the larger audience to sustain in the contemporary era. A place for Khadi weavers is designed taking inspiration from the act of weaving and its spatial atmosphere and the historical context of rural India.




A thoughtful and well-researched thesis that successfully turns textile heritage into a living spatial experience. Further development of the architectural expression could make the strong cultural and climatic ideas even more distinctive
Thank you so much for the thoughtful feedback. I’m still exploring how to make the architectural expression more appropriate to the cultural and climatic ideas behind the project. I really appreciate your point, and I’d genuinely welcome any further suggestions or criticism as I continue working on it.
Well done! Keep up the excellent work!
Thank you so much. I really appreciate the feedback and encouragement. I’ll definitely keep pushing the work further.