
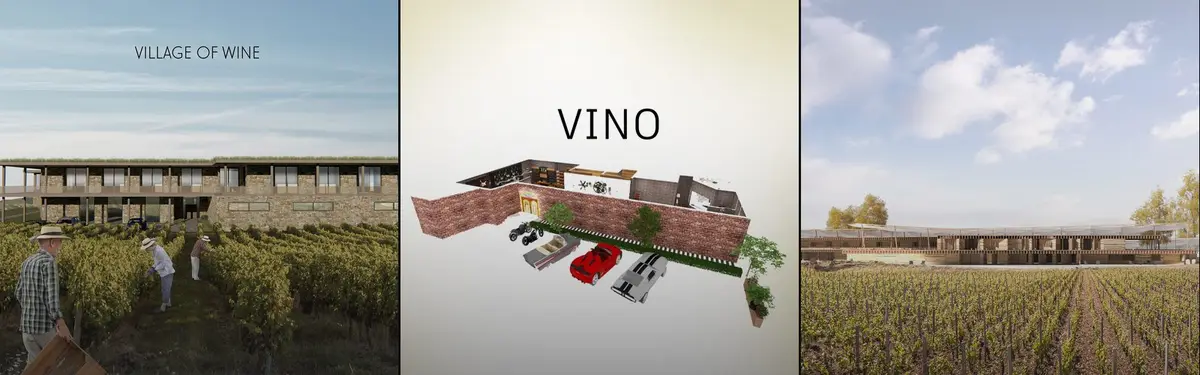


Winery
Architectural design of wineries, tasting facilities, and wine production spaces that integrate landscape and built form.
Winery architecture encompasses the design of wine production facilities, tasting centers, and hospitality spaces. These projects balance functional requirements for wine production with visitor experiences and site integration.
The community explores wineries as landscape-integrated structures, sustainable production facilities built into vineyards, and architectural interventions that reframe wine spaces as gardens or cultural destinations. Projects range from underground facilities to pavilions wrapped in distinctive materials.


Popular projects
View all 21 projects


Latest journals
View all 54 journals

González Olsina & Vega Arquitectos Build a Black Concrete Temple to Wine Among the Vineyards of Los Chacayes
In Los Chacayes, Argentina, La Vigilia Winery stages wine's slow time through black concrete volumes, weathering steel, hard shadow and Andean views.

Nihil Estudio Threads a Timber Vine Trellis Through a Concrete Box to Make a Wine Restaurant in Almansa
In Almansa, Spain, a 150 m² restaurant uses a continuous timber lattice and a blue stair to read the wine landscape of La Mancha into rough concrete.
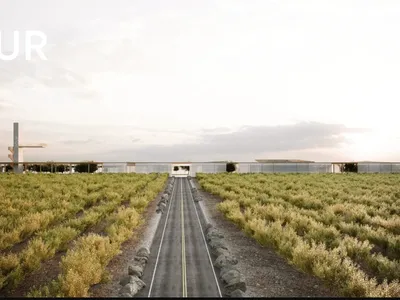
POUR: A Winery Conceived as a Miniature City of Gardens and Courtyards
MAYAK Architects reimagine the winery typology as a wine-making polis, hiding a dense urban landscape beneath one horizontal roof.

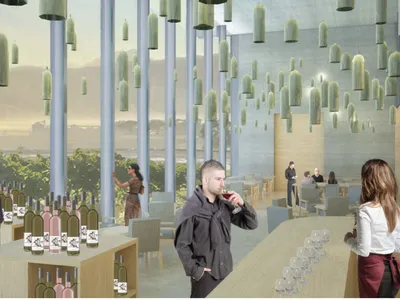
In Vino: A Winery Dispersed Through the Vineyard Rows It Serves
Lisa Hasenohr's shortlisted Pour 2020 entry threads production halls, tasting pavilions and guest suites between vine rows, letting gravity move the wine.


