


Winery
Architectural design of wineries, tasting facilities, and wine production spaces that integrate landscape and built form.

González Olsina & Vega Arquitectos Build a Black Concrete Temple to Wine Among the Vineyards of Los Chacayes
In Los Chacayes, Argentina, La Vigilia Winery stages wine's slow time through black concrete volumes, weathering steel, hard shadow and Andean views.


Nihil Estudio Threads a Timber Vine Trellis Through a Concrete Box to Make a Wine Restaurant in Almansa
In Almansa, Spain, a 150 m² restaurant uses a continuous timber lattice and a blue stair to read the wine landscape of La Mancha into rough concrete.




POUR
A boundless winery, Explore the seamless transition between landscape and architecture, blur the experience of inside and outside
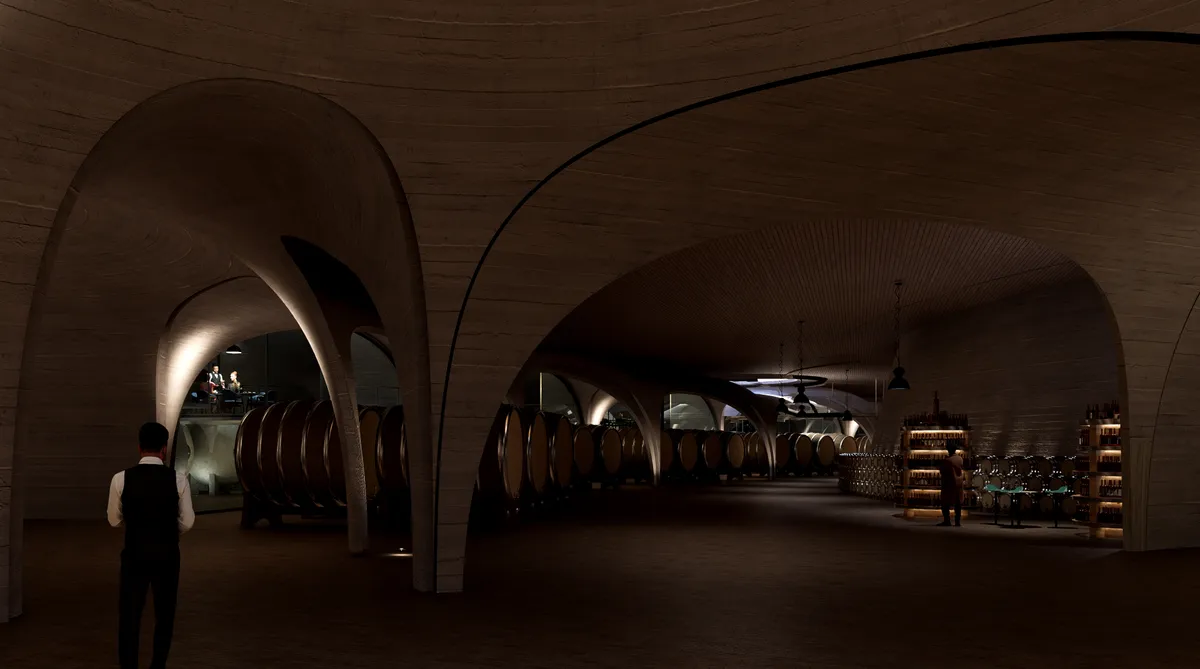


Ubik Architecture Buries a 2,000-Square-Meter Winery into a Tuscan Hillside
Il Quinto Winery in Magliano in Toscana disappears beneath green roofs, stone walls, and the logic of gravity-fed winemaking.

POUR: A Winery Conceived as a Miniature City of Gardens and Courtyards
MAYAK Architects reimagine the winery typology as a wine-making polis, hiding a dense urban landscape beneath one horizontal roof.



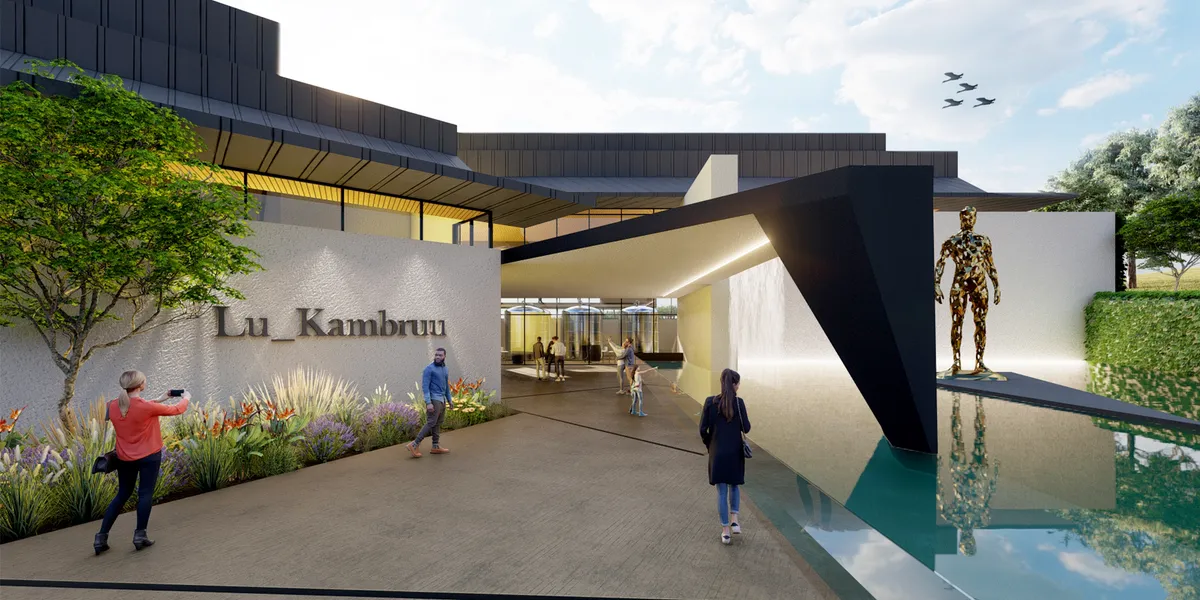

In Vino: A Winery Dispersed Through the Vineyard Rows It Serves
Lisa Hasenohr's shortlisted Pour 2020 entry threads production halls, tasting pavilions and guest suites between vine rows, letting gravity move the wine.

Luís Loureiro Buries a Positive-Energy Winery Beneath the Douro's Organic Vineyards
In Portugal's Vilariça Valley, a 2,700 square metre gravity-fed facility disappears under native grasses and photovoltaic panels.

Wespi de Meuron Romeo Wraps a Swiss Winery in a Perforated Corten Steel Veil
A 545-square-metre cube in Gambarogno conceals oak barrels and fermentation tanks behind laser-cut weathering steel.

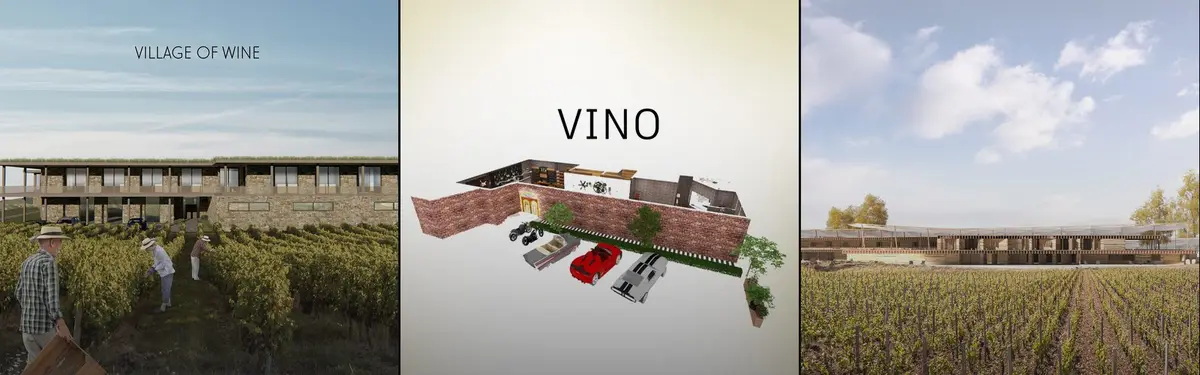
Village of Wine: A South African Winery Broken Into a Stone Village of Courtyards and Passages
A Pour 2020 shortlisted winery that trades the monolith for a cluster of stone, green-roofed volumes gathered around a shared courtyard.

Aidlin Darling Design Strips Back Decades of Clutter at Robert Mondavi Winery to Reunite It with the Land
A $200 million transformation in Napa Valley peels away ad hoc additions and rebuilds the campus from its own demolished materials.

GAM Arquitetos Lets the Chapada Diamantina Landscape Speak Through UVVA Winery's Interior
A 487-square-meter interior intervention in Mucugê, Brazil, strips back ornament so vineyards and mountains become the primary material.




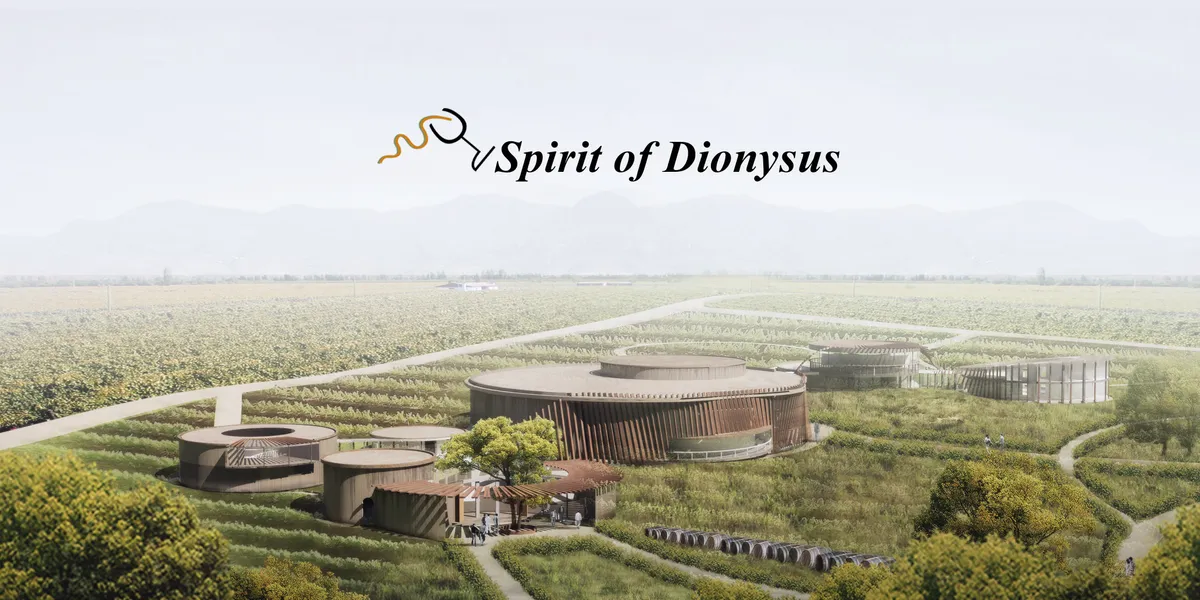
Spirit of Dionysus
The winery is attached to the terrain closely and extends in a streamlined form. It offers a place that people can be much closer to the vineyards and break prejudice and segregation, following the symbol of Dionysus, to experience pain and gain happy, with all living beings, and finally, achieve a state of integration with nature and the wo
PL-T Architecture Studio Carves a Gravity-Flow Winery into the Tibetan Hillside
Quzika 1865 Winery steps down toward the Lancang River in Markam County, Tibet, using local stone and terraced water to echo ancient salt fields.

Eraclis Papachristou Architects Channels Byzantine Churches into a Mountainside Wine Distillery in Cyprus
Perched on a promontory above Kalopanagiotis, three concrete cylinders reinterpret sacred geometry for the stages of winemaking.

Adorigo Farm Winery By Atelier Sergio Rebelo
Sustainable Douro Valley winery integrating gravity-fed production, timber structure, geothermal systems, and landscape-inspired architecture within UNESCO heritage vineyards.

UNO MÁS UNO Arquitectos Resurrects a 1924 Mendoza Winery as a Museum and Atelier
In rural General Alvear, Argentina, a century-old wine compound finds a second life as a personal museum and exhibition hall.

Cellar Extension at Domaine de Malmont by ARTELABO Architecture
A heritage-sensitive winery extension integrating gravity-based production, seamless architectural continuity, and restrained materials within the historic Domaine de Malmont landscape.

Mill Renovation and Winery Construction by Carmen Maurice Architecture: A Contemporary Revival of Rural Heritage
Mill Renovation and Winery Construction by Carmen Maurice Architecture blends historic mill restoration with contemporary winery design, harmonizing functionality, landscape, and visitor experience.


Perfect Blend
Having been inspired by the oenological ritual - wine aeration, the design adopts the essence behind this simple, yet significant gesture. Through the act of swirling and blending, our proposal aims to achieve a more holistic and seamless visitor experience through the interconnected network of programmatic features and circulation strategies.

The project is very formal. It's a frozen gesture. Perhaps some anchoring to the territory is lacking and solving some programmatic issues. For example, the daily use of sloping spaces, the orientation of some rooms towards the parking lot or the location of the offices in one of the most representative areas. Congratulations on your bravery

The design of the concept design node was interesting, it was transformed in the project which is not very clear. We find the architecture a bit complicated. There is no environmental specificity. But the outdoor spaces are qualitative.

The concept is too complex and not related with the site. The outcome is noisy and inappropriate for this environment. Presentation is clear. Program and layout are developed with experience.


The project starts from the atomization of the program and its connection through walkways, platforms and pergolas. It is a good strategy, since it guarantees a real contact with the landscape and the vineyard. The route of the tourist and the worker is analyzed. Perhaps the analysis of the wine process is missing, since for example, a discharge area related to the first pressing area is missing. The use of words like justice and democracy must be used with respect. For example, perhaps the workers' accommodation could have been given a little more dignity. Thank you for your work
The concept based on visitor and worker flows is relevant. On the other hand are inscription in the landscape and the vines is not completely convincing. If the flows are well studied, the project spaces are not always very relevant to the winemaking requirements. The parking lot is not very integrated.