
UNO MÁS UNO Arquitectos Resurrects a 1924 Mendoza Winery as a Museum and Atelier
In rural General Alvear, Argentina, a century-old wine compound finds a second life as a personal museum and exhibition hall.


Wineries abandoned for decades tend to become either romantic ruins or demolition targets. The MS House Museum in Los Compartos, General Alvear, is neither. UNO MÁS UNO Arquitectos, led by Nahuel Salcedo and Celeste Gómez Lahoz, took an industrial structure that had been left vacant since the late 1970s and transformed it into a 750 square meter compound that functions simultaneously as atelier, personal museum, and exhibition hall. The original building dates to 1924, when its tanks first held wine for the Hidalgo family. A family heir acquired the property in 2015, setting in motion an eight-year journey from ruin to cultural institution.
What makes this project worth studying is not just the preservation of old brick, which is practically a reflex in contemporary practice, but the discipline with which the architects navigate between intervention and restraint. New steel, timber, and corrugated metal elements do not disguise themselves as original fabric, nor do they shout for attention. The compound reads as one continuous conversation between material eras, where the patched stucco and weathered masonry carry as much authority as the crisp new insertions.
The Compound as Found Object


Seen from above, the MS House Museum reads less like a single building and more like a small settlement. Corrugated metal roofs of varying pitch cluster together between rows of tall poplars that blaze gold in the Mendoza autumn. The aerial perspective reveals the compound's organizational logic: linear volumes arranged around courtyards and planted beds, with a concrete water tower standing as a kind of vertical anchor. The rural setting, flat and agricultural, gives the ensemble a presence that a more urban context would dilute.
The architects treated the entire site as a found object, retaining the compound's plan geometry rather than imposing a new order. Courtyards between volumes are left open to sky and weather, their surfaces a patchwork of concrete, gravel, and planting. The effect is less museum campus and more inhabited ruin, a place that wears its history on its surface without sentimentality.
Brick, Stucco, and the Honesty of Patina
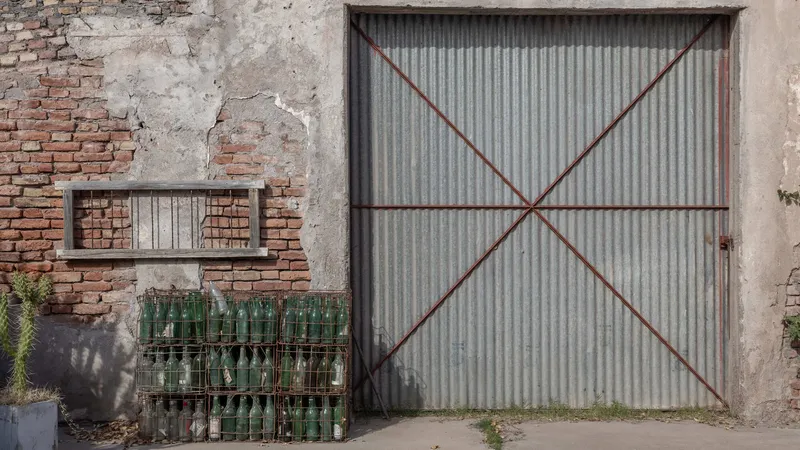

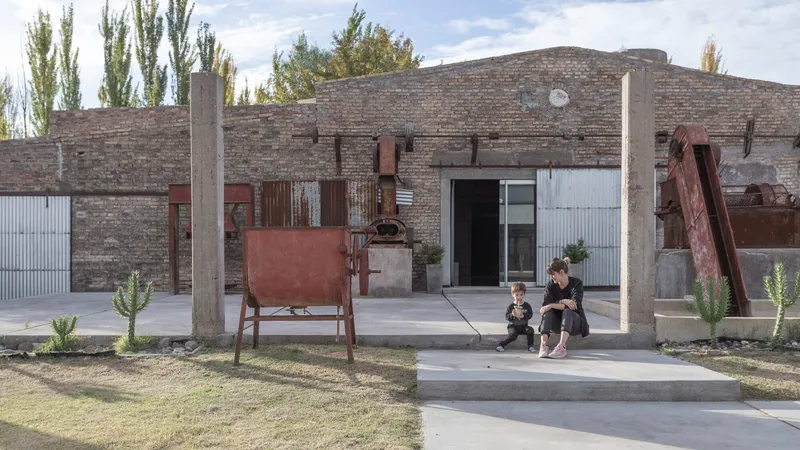
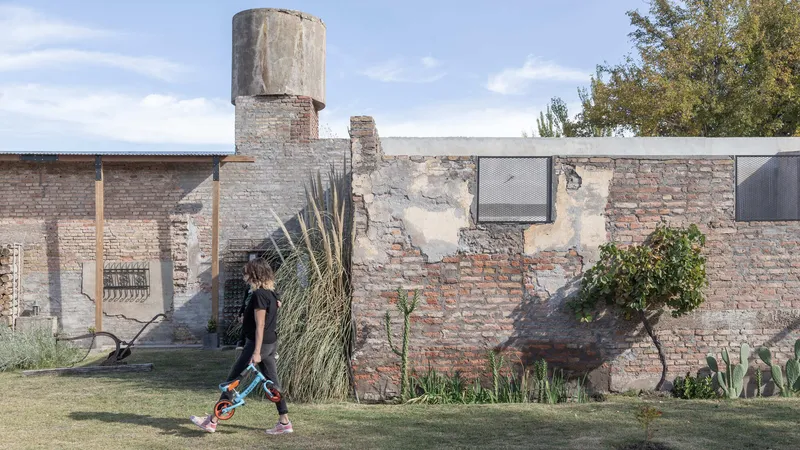
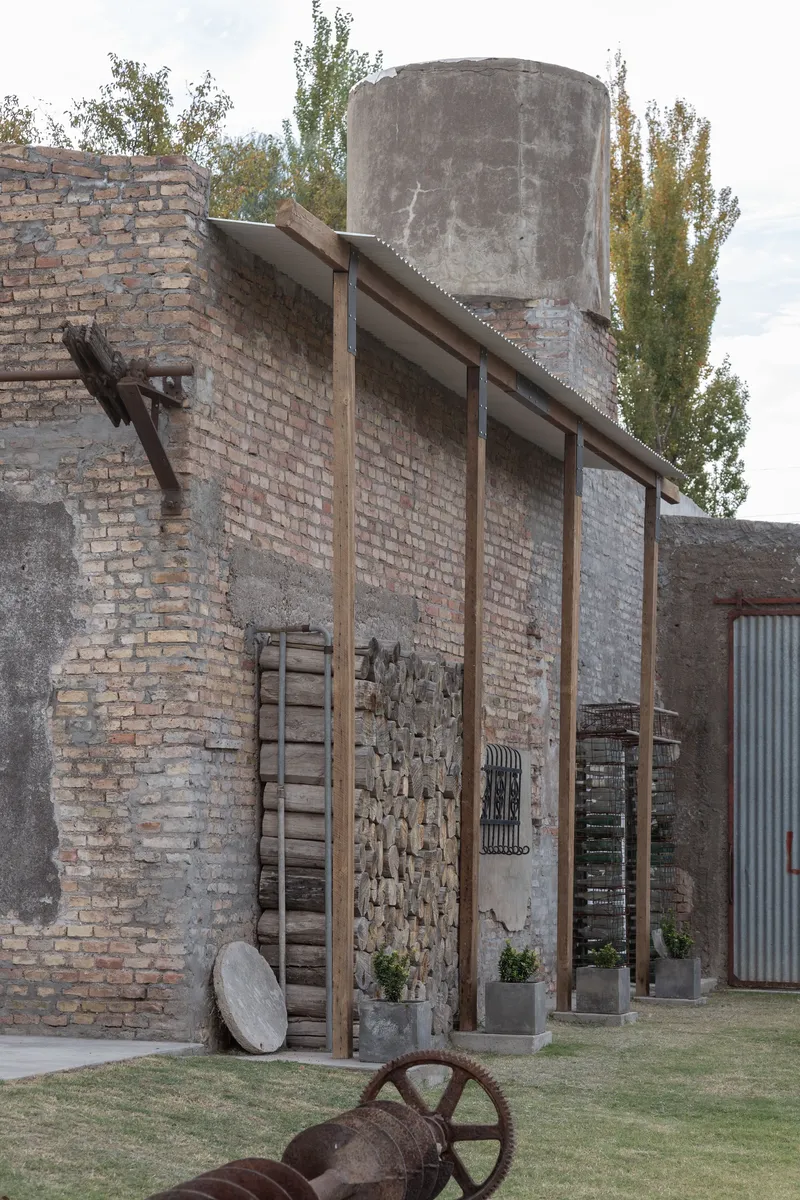
The exterior walls tell most of the story. Weathered brick sits next to patches of stucco where repairs were made at different moments over the last century. Square metal mesh windows punctuate the facade with a utilitarian bluntness that feels earned rather than affected. In one telling detail, a corrugated metal door is reinforced with bold diagonal red bracing, its color the only frank gesture of contemporary assertion on the facade. Elsewhere, cacti and ornamental grasses root themselves in planted beds at the base of walls, softening the industrial hardness without prettifying it.
The architects clearly made a decision early on: patina is information, not damage. Rather than cleaning the brick to a uniform tone or re-rendering everything to a single finish, they let the surface record of a hundred years stand. New concrete columns and corrugated metal cladding are distinguishable precisely because the old fabric has not been smoothed over to match them.
Timber Interventions and Filtered Light


Timber emerges as the primary language of the new interventions. Canopies with exposed rafters lean against the original brick walls, creating sheltered thresholds between interior and exterior. One particularly effective move places a timber-framed canopy over stacked firewood, turning a functional storage area into a composed vignette against the factory wall. The timber-slat ceiling of the covered terrace filters daylight into bands of shadow that shift across the concrete floor throughout the day, introducing a temporal quality that static materials alone cannot achieve.
These timber elements are deliberately lightweight. They could be removed without compromising the original structure, a reversibility that signals the architects' understanding of preservation as an ongoing negotiation rather than a final state. Steel columns support the terrace canopy, their slenderness contrasting with the massiveness of the masonry behind.
Courtyards and the Space Between


The courtyards are where the project's spatial intelligence is most legible. An overhead timber trellis casts geometric shadow patterns onto a rendered wall, turning a simple passage into an event. The entry courtyard, with its corrugated metal gate flanked by cacti and a lone bicycle, establishes a domestic informality that counters any expectation of institutional solemnity. These are working spaces, not mere circulation. A freestanding timber frame with slanted rafters anchored to the brick wall reads almost as a piece of sculpture, its function ambiguous but its presence grounding.
What the architects understand, and what many adaptive reuse projects miss, is that the gaps between buildings matter as much as the buildings themselves. The courtyards absorb the Mendoza climate, channeling breezes and catching light at different angles through the day. They also serve as decompression zones between the gallery interiors, giving visitors a moment of open sky before re-entering enclosed space.
Interior: Vaults, Corridors, and Controlled Drama
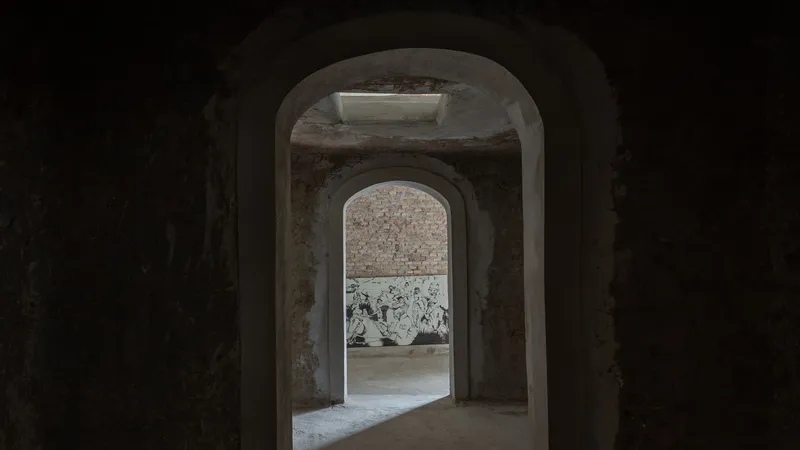


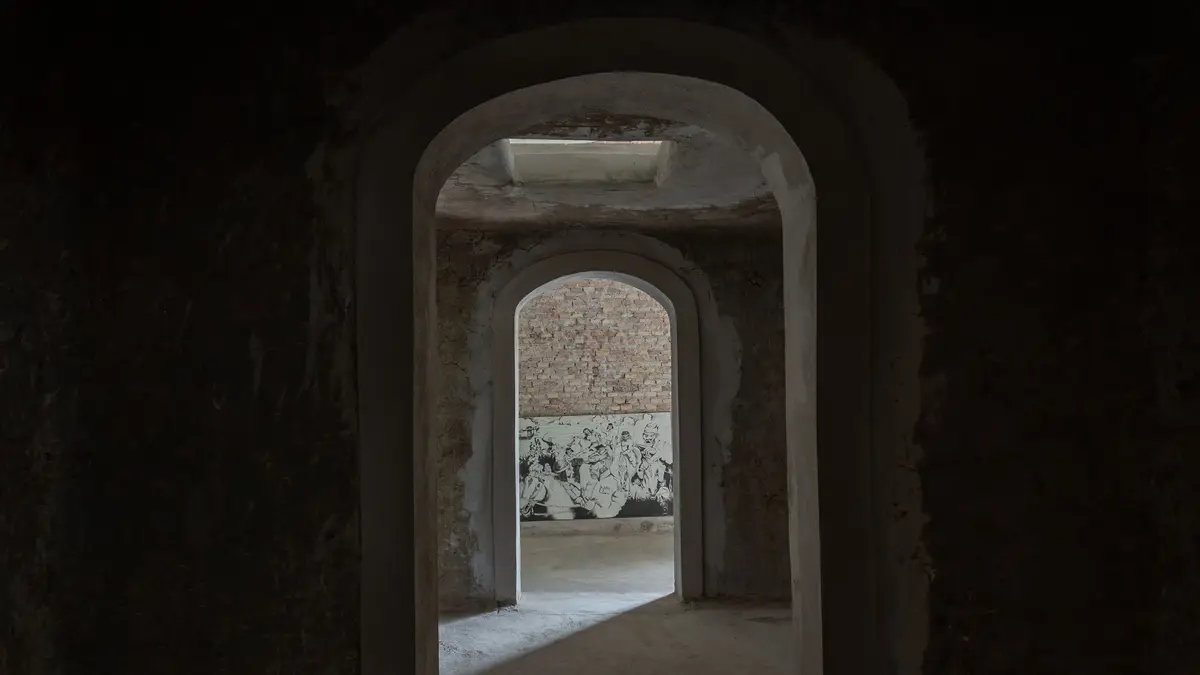
Inside, the original vaulted structure asserts itself. A sequence of arched brick doorways draws the eye through dimly lit spaces in a rhythm that recalls monastic architecture more than industrial heritage. The repetition of the arch, an artifact of the winery's structural logic, gives the interior a gravitas that no amount of contemporary detailing could manufacture. In the tiled passage, rounded arched openings frame a sunlit doorway at the far end, pulling visitors forward through light and shadow.
The long white corridor is the project's spine, and its most striking interior moment. A perforated metal skylight runs along the center of the ceiling, casting a diffuse, even light along the entire length. Two figures caught mid-stride give a sense of the corridor's generous scale. The whiteness of the plaster here is a deliberate foil to the raw brick elsewhere, creating a clean, luminous volume for exhibition that contrasts with the textured heaviness of the historic fabric.
Threshold Details

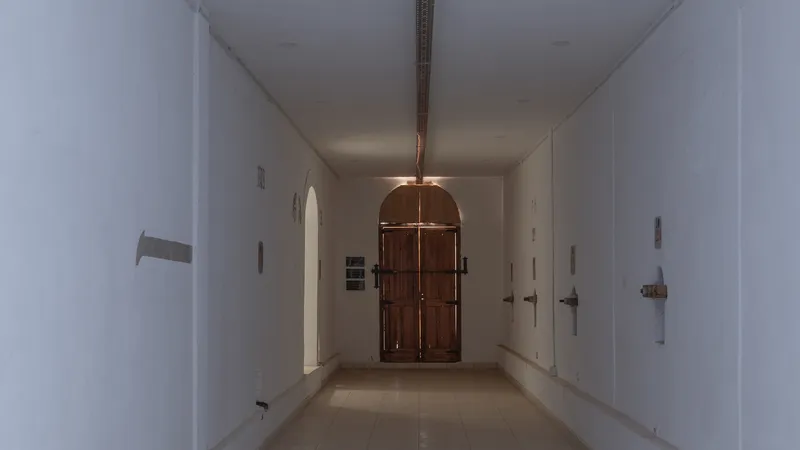

The transitions between inside and outside are handled with care. An interior staircase with a minimal steel handrail climbs beside an exposed brick wall, washed with natural light from a source above. The arched timber door set into a white plastered corridor introduces a material warmth that tempers the austerity of the plaster. In the gallery space, exposed brick columns frame a glazed opening to the courtyard beyond, collapsing the distance between the art-viewing interior and the planted exterior.
These threshold moments are where the project's design sensibility is most refined. The architects resist the urge to over-detail. A metal light fixture, a steel handrail, a timber door: each element does its job and steps aside. The real protagonists remain the brick, the light, and the spatial sequence.
Landscape and the Seasonal Frame

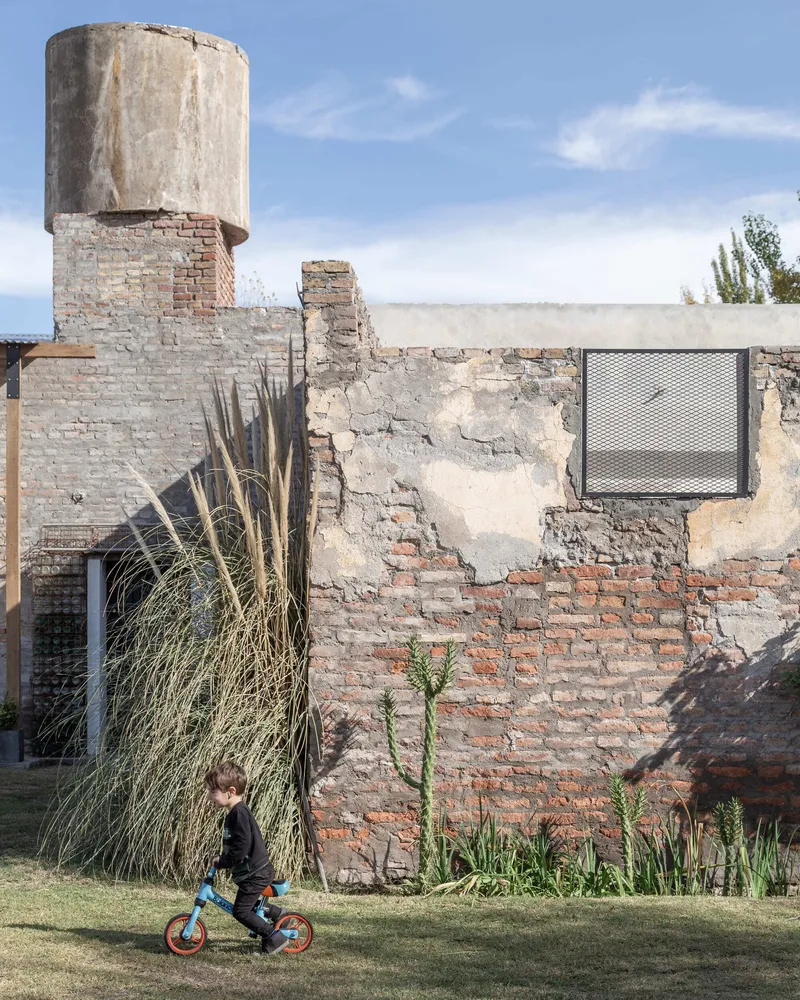
A concrete volume glimpsed through autumn foliage and fallen leaves encapsulates the project's relationship with its landscape. The tall poplars that surround the compound are not decorative screening but active participants in the architecture, their seasonal color shifts reframing the building's character from month to month. Children on bicycles appear in multiple images, a reminder that this is not a hermetically sealed institution but a living environment where daily life and cultural programming coexist.
Plans and Drawings

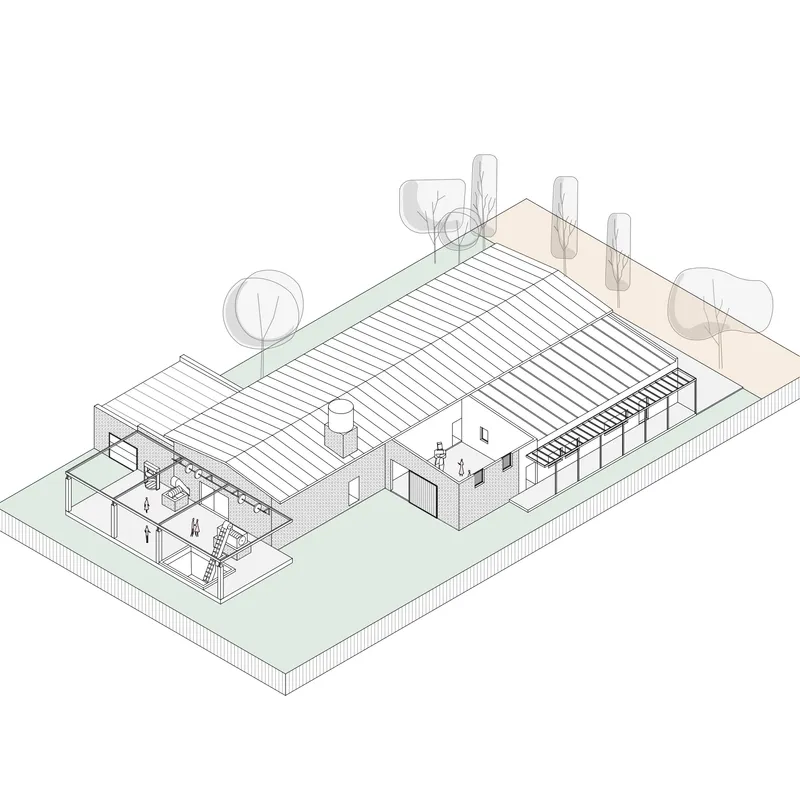

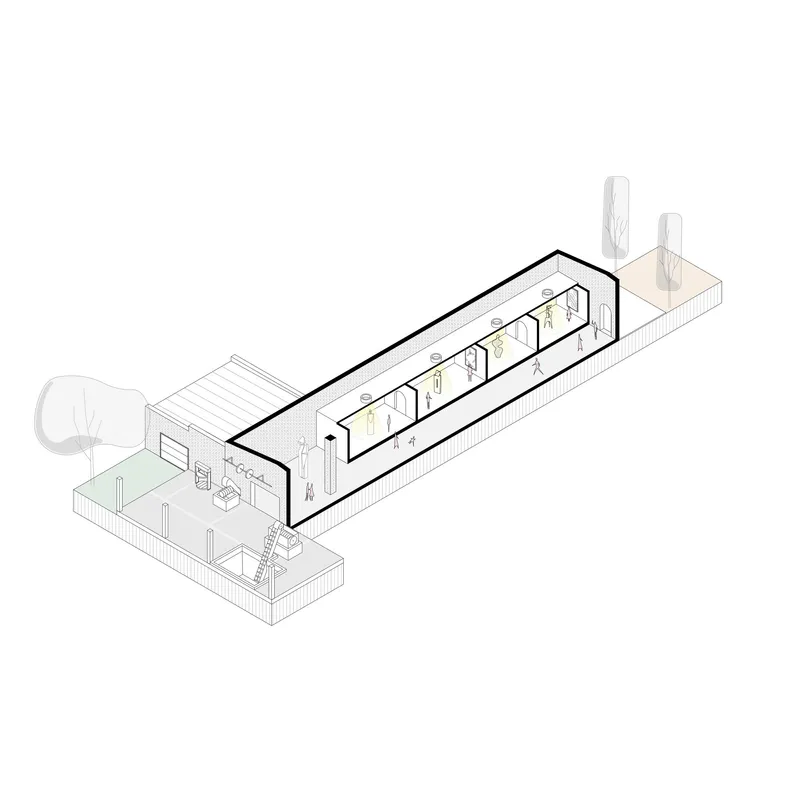


The floor plan reveals the compound's organizational logic: clustered rooms and corridors arranged around a central core, with the circulation spine connecting disparate volumes into a legible sequence. The axonometric drawings are particularly instructive. One cutaway shows the elongated corridor lined with circular skylights beneath the pitched roof, explaining the quality of light observed in the photographs. Another axonometric reveals the linear volumes under their corrugated roofs, interior rooms visible like a sectioned model. The sections confirm what the images suggest: the building's spatial drama comes from the interplay between tall, narrow corridors and broader gallery volumes, all held beneath relatively modest roof profiles.
The north elevation drawing displays the facade's layered composition, its irregularities and asymmetries now readable as intentional retentions rather than design inconsistencies. Flanking trees appear at the same scale as the building, reinforcing the landscape's equal status in the project's conception.
Why This Project Matters
The MS House Museum matters because it demonstrates that adaptive reuse in a rural Argentine context can be both rigorous and unprecious. Too many preservation projects in agricultural regions default to one of two modes: the over-restored heritage showpiece, scrubbed clean and frozen in an idealized past, or the minimal-intervention ruin aesthetic that mistakes neglect for authenticity. UNO MÁS UNO Arquitectos charts a third path, one that intervenes legibly and structurally where needed while leaving the building's century of wear visible and legible.
The project also raises a valuable question about program. Turning a winery into a personal museum and atelier is an unusual move, one that stakes a claim for culture in a landscape dominated by agriculture. The building's new life as a space for making and showing art gives it a purpose that extends beyond its own walls, potentially anchoring a broader cultural conversation in General Alvear. That a family heir initiated this transformation, reconnecting with a building abandoned for nearly four decades, adds a narrative layer that makes the architecture more than formal exercise. It is an act of reclamation, personal and architectural at once.
MS House Museum, by UNO MÁS UNO Arquitectos (lead architects: Nahuel Salcedo, Celeste Gómez Lahoz). Los Compartos, General Alvear, Mendoza, Argentina. 750 m², completed 2023. Photography by Luis Abba Estudio.
About the Studio
Share Your Own Work on uni.xyz
If projects like this are the kind of work you want to make, uni.xyz is a place to publish your own, find collaborators, and enter design competitions.


Popular Articles
Popular articles from the community


Co-life: Sustainable Architecture for Age-Friendly Community Living
Co-life reimagines sustainable architecture for seniors through courtyards, rammed earth, shared gardens, and spaces designed for belonging.

Play: Fragments of Their World
Familiar architecture becomes modular playground design, creating safe spaces where displaced children can learn, connect, imagine and play.

Lunar Spiral: Space Architecture Shaped by the Mathematics of the Universe
Lunar Spiral reimagines space architecture through Fibonacci geometry, lunar regolith, levitating habitats, and self-sustaining Moon living.

Little Red Riding Hood: Architectural Design as a Journey Through Fear, Light, and Storytelling
Little Red Riding Hood reimagines the fairy tale through architectural design shaped by fear, light, scale, memory, uncertainty, and choice.

Similar Reads
You might also enjoy these articles

Bao Huynh Watercolor Atelier: A Serene Art Retreat in Hội An
Bao Huynh Watercolor Atelier in Hội An blends multifunctional art spaces, sustainable design, local materials, and family-friendly living in a serene environment.

Atelier Macri Concept Store Interior Design by CASE-REAL
Atelier Macri store features a "ko" counter, walnut wood details, cork displays, blending retail, gallery, and seamless customer experiences.

Manuel Vargas Izquierdo Stadium and High-Performance Sports Center: Architectural Excellence in Jalpa de Méndez
The Manuel Vargas Izquierdo Stadium blends sustainable design, inclusive sports facilities, and cultural-inspired architecture, revitalizing Jalpa de Méndez’s public spaces.

KAKR Buluh Awar Hall: Revitalizing Community and Ecology Through Bamboo Architecture
Community built bamboo hall revitalizes Buluh Awar village, empowering youth, restoring ecology, celebrating vernacular craftsmanship through sustainable architecture and culture.


Comments (0)
Please login or sign up to add comments
No comments yet. Be the first to comment!