


Wood and Concrete
Architectural projects and design work that pair timber and concrete, from residences and campuses to hospitality and garden spaces.
Wood and concrete offer contrasting properties: concrete provides mass, thermal stability and structural span, while timber contributes warmth, tactility and a lighter carbon footprint. Designers combine the two to balance durability with human scale and material character.
Member work under this topic includes residential houses in Brazil and Mexico, a campus concept, a coffee shop and resort projects, many of which place built forms within natural settings. The entries show how these materials are used to frame landscape, light and circulation.


Popular projects
View all 20 projects


Latest journals
View all 12 journals

David Ortega Stacks a Two-Story Mexico City Penthouse Around a Steel Stair and a Pergola-Shaded Roof Terrace
In Colonia Roma, a 300 m² penthouse uses oak joinery, a planted steel stair and a slatted roof pergola to make a new-build apartment feel like a house.


Macieiras House by Mateus Castilho and Patricia Bueno: Nature-Integrated Residential Design in Nova Lima
Casa Macieiras integrates wood and concrete, blending intimate and social spaces with nature, preserving privacy, light, and thermal comfort.
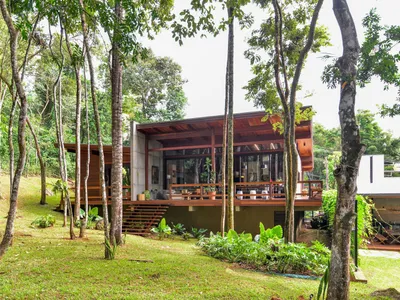
Castanheiras House: A Contemporary Residence Integrating Nature and Architecture in Nova Lima, Brazil
Castanheiras House in Brazil integrates wood and concrete architecture, single-level living, sloped roofs, and preserved forest views for comfortable nature-connected living.
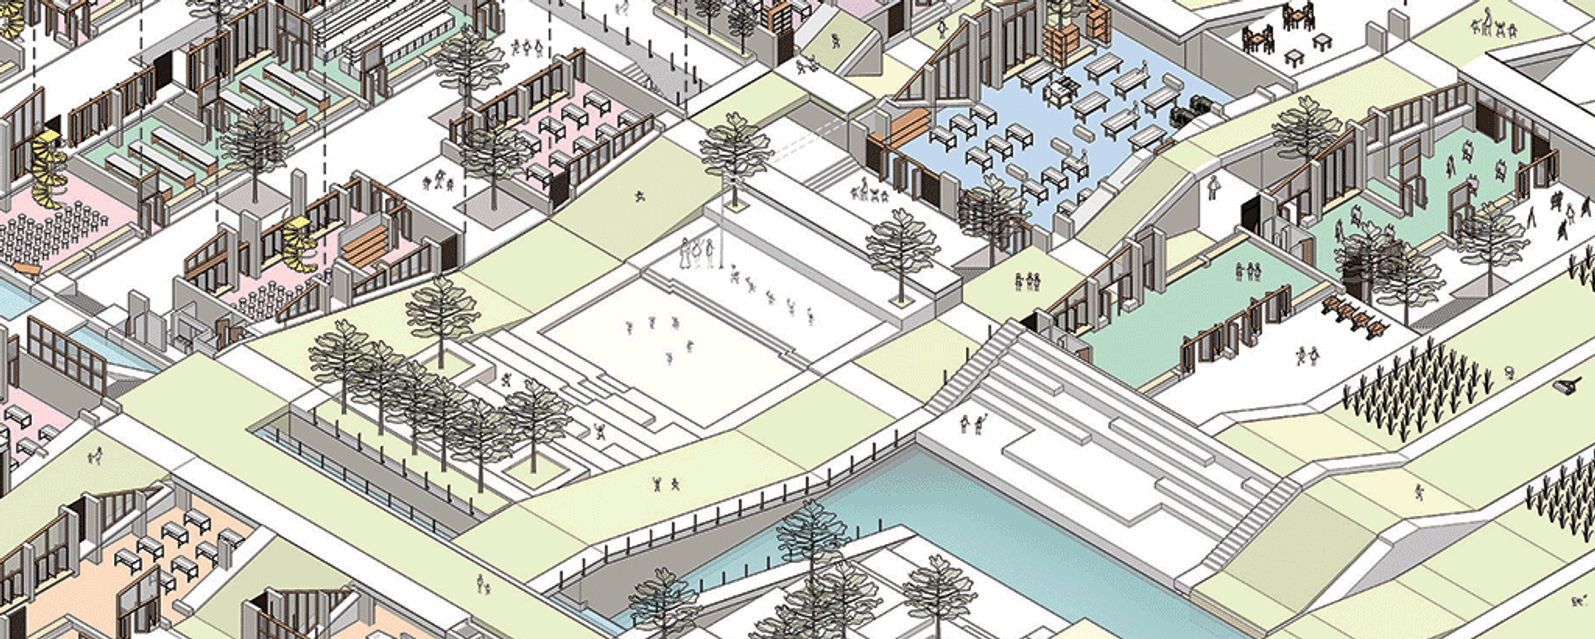
The School of Life: A Campus Where Architecture Acts as the Third Teacher
Achal Dadhania's thesis recasts the school as clustered courtyards, learning streets and stair amphitheatres where space itself does the teaching.


