


Wood and Concrete
Architectural projects and design work that pair timber and concrete, from residences and campuses to hospitality and garden spaces.

David Ortega Stacks a Two-Story Mexico City Penthouse Around a Steel Stair and a Pergola-Shaded Roof Terrace
In Colonia Roma, a 300 m² penthouse uses oak joinery, a planted steel stair and a slatted roof pergola to make a new-build apartment feel like a house.


Home On A Leaf
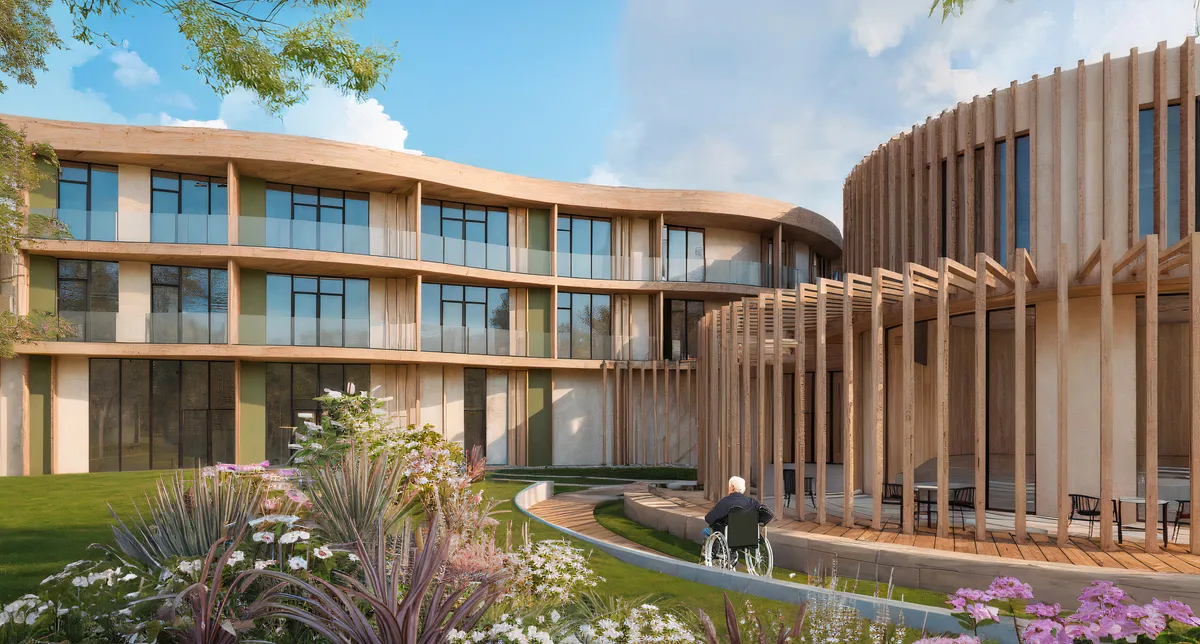
The senior center project in Kielnarowa combines residential, recreational, educational, and cultural functions, promoting an active and sustainable lifestyle. The complex consists of several buildings integrated into the landscape, surrounded by therapeutic gardens, fostering intergenerational integration and connection with nature.


faro
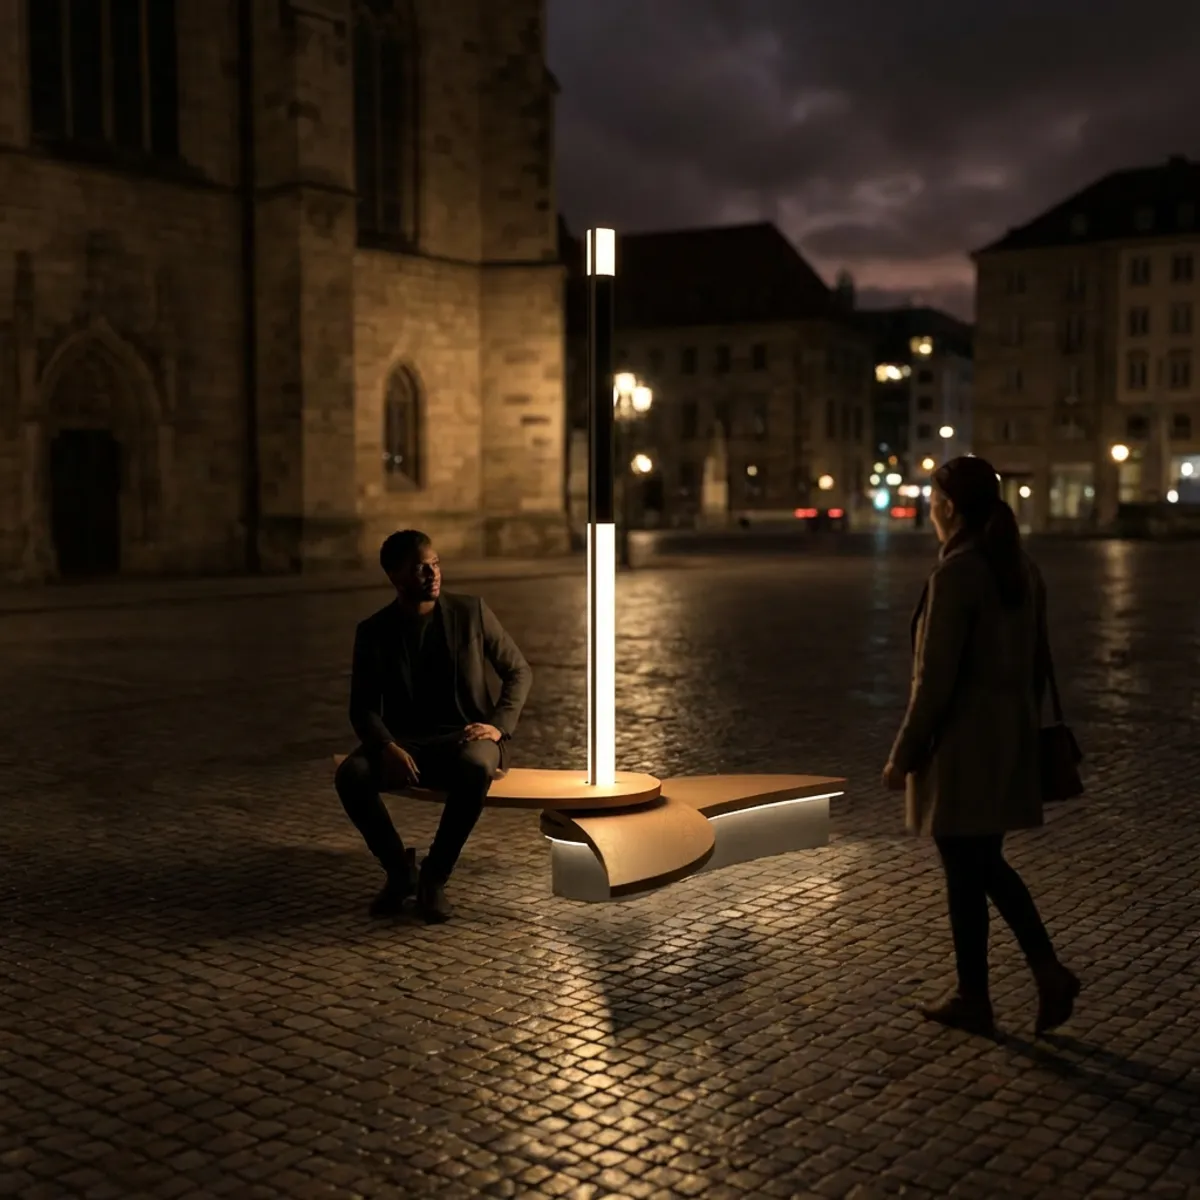
Faro was born from the idea that public lighting can become much more than a simple urban function: a meeting point, a shared space, a small center for community life.


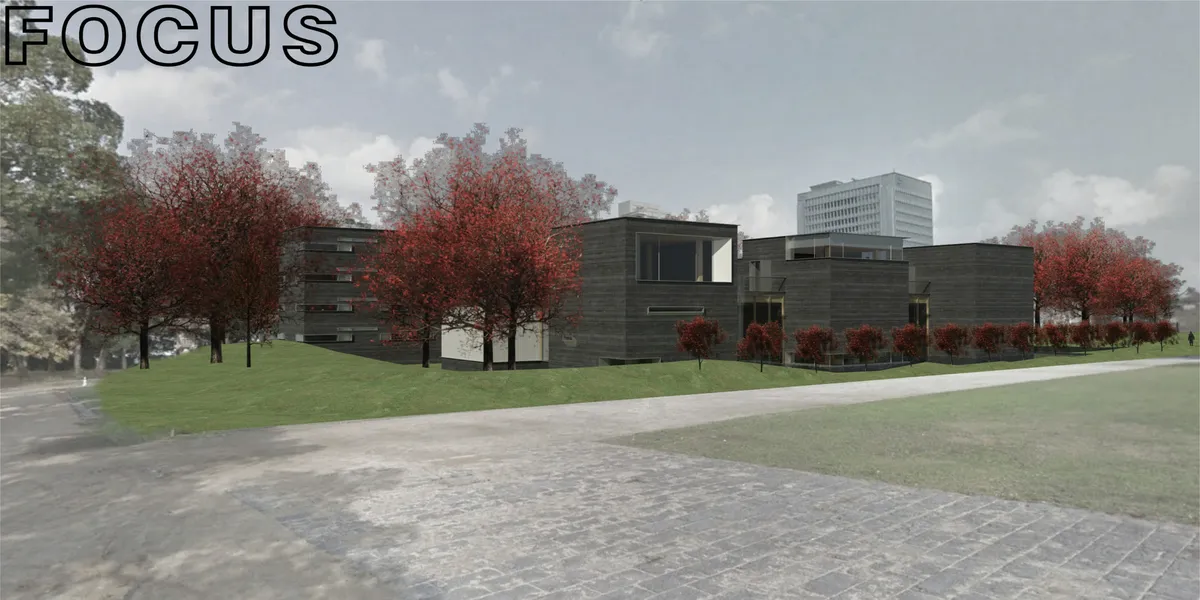
The sense of coherence
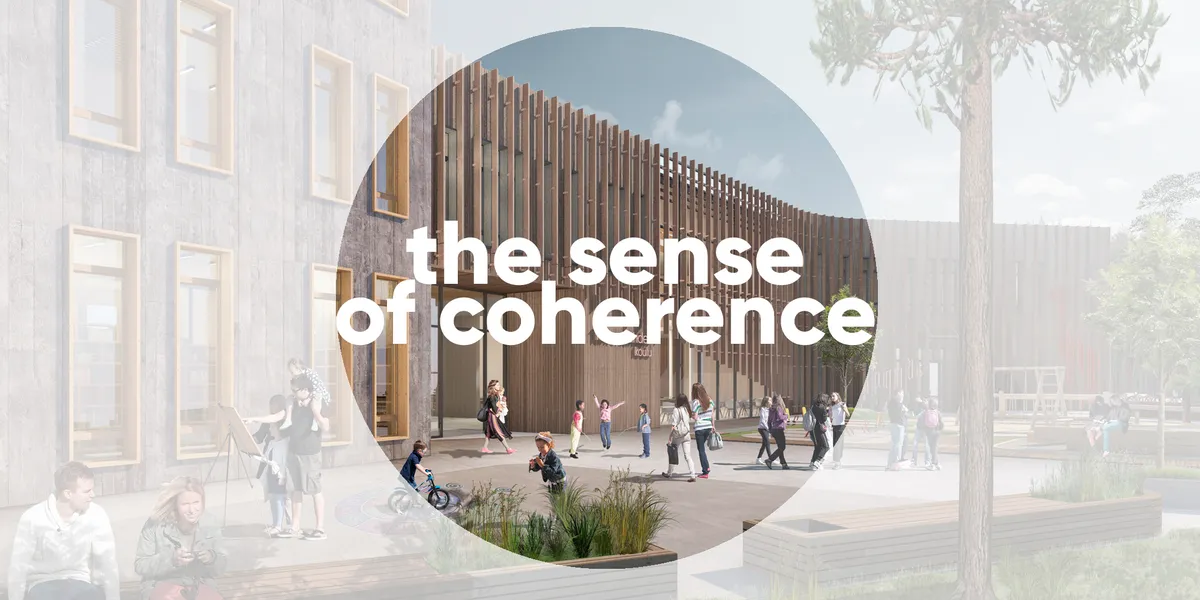
The major principle of our design strategy is that school's building and space (including its 'hidden curriculum') produce the sense of coherence - by using diverse modes of learning that would provide integrity and comprehensibility of the surrounding world, manageability and meaningfulness of its elements for personal development of each pupil.


Volcano Music Resort
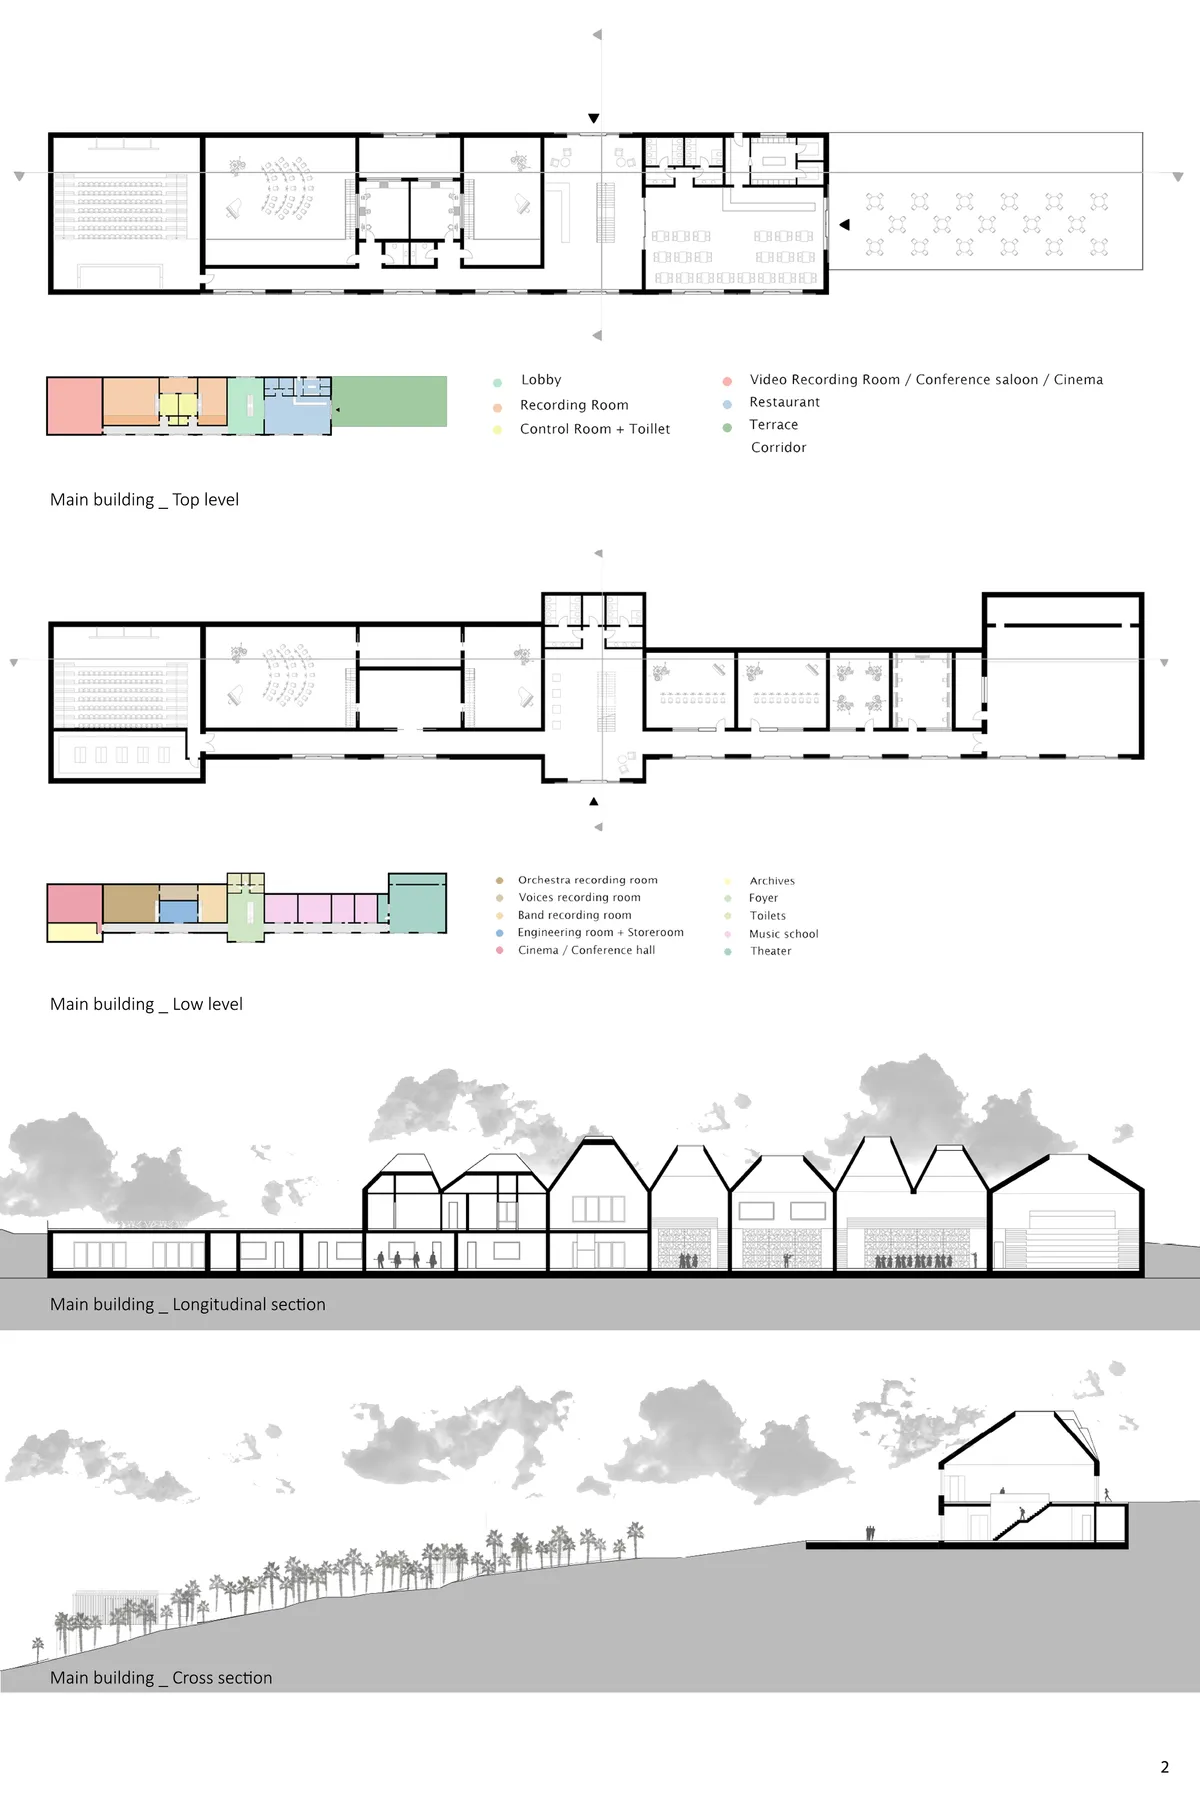
This project, located in the Woodland area on the island of Montserrat, seeks to provide the community and artists with a musical experience and comfort. Each sector is associated with the nature of the island. The main building reflects the landscape of the mountains, the room area the tropical forest and the concert area the union between land and sea.

Nice job, 👍👏👏👏

TE AMO! excelente proyecto ATT: Tu hermana desde otra cuenta
Me gusta mucho


Symbiosis
A residential building based in Hong Kong (China) - It's run by the ideas of a Biophilia and cummunity housing.
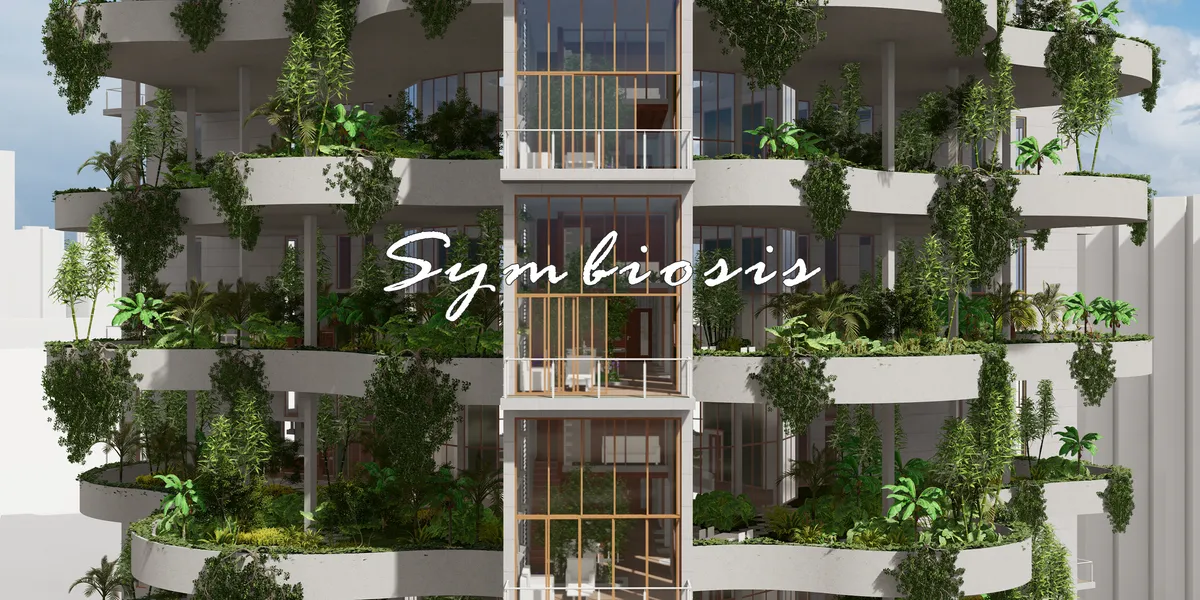

The project is two ideas in one. The strength of the organisational backbone is formally undermined by the "token" biophilic spaces that should have there singular logic taking into account site conditions, growth, etc rather than being just formal.

Interesting proposal based on the housing unit as a building block related to nature through biophilic design that gives solution to the need of contact with nature . The project lets behind the possibility of a more developed scheme for community interaction as well as is relation to the city on ground level.

Great concept but perhaps disproportionate amount of green space with difficulty to make the business development sustainable.


Macieiras House by Mateus Castilho and Patricia Bueno: Nature-Integrated Residential Design in Nova Lima
Casa Macieiras integrates wood and concrete, blending intimate and social spaces with nature, preserving privacy, light, and thermal comfort.

Castanheiras House: A Contemporary Residence Integrating Nature and Architecture in Nova Lima, Brazil
Castanheiras House in Brazil integrates wood and concrete architecture, single-level living, sloped roofs, and preserved forest views for comfortable nature-connected living.


Sensory Corridor
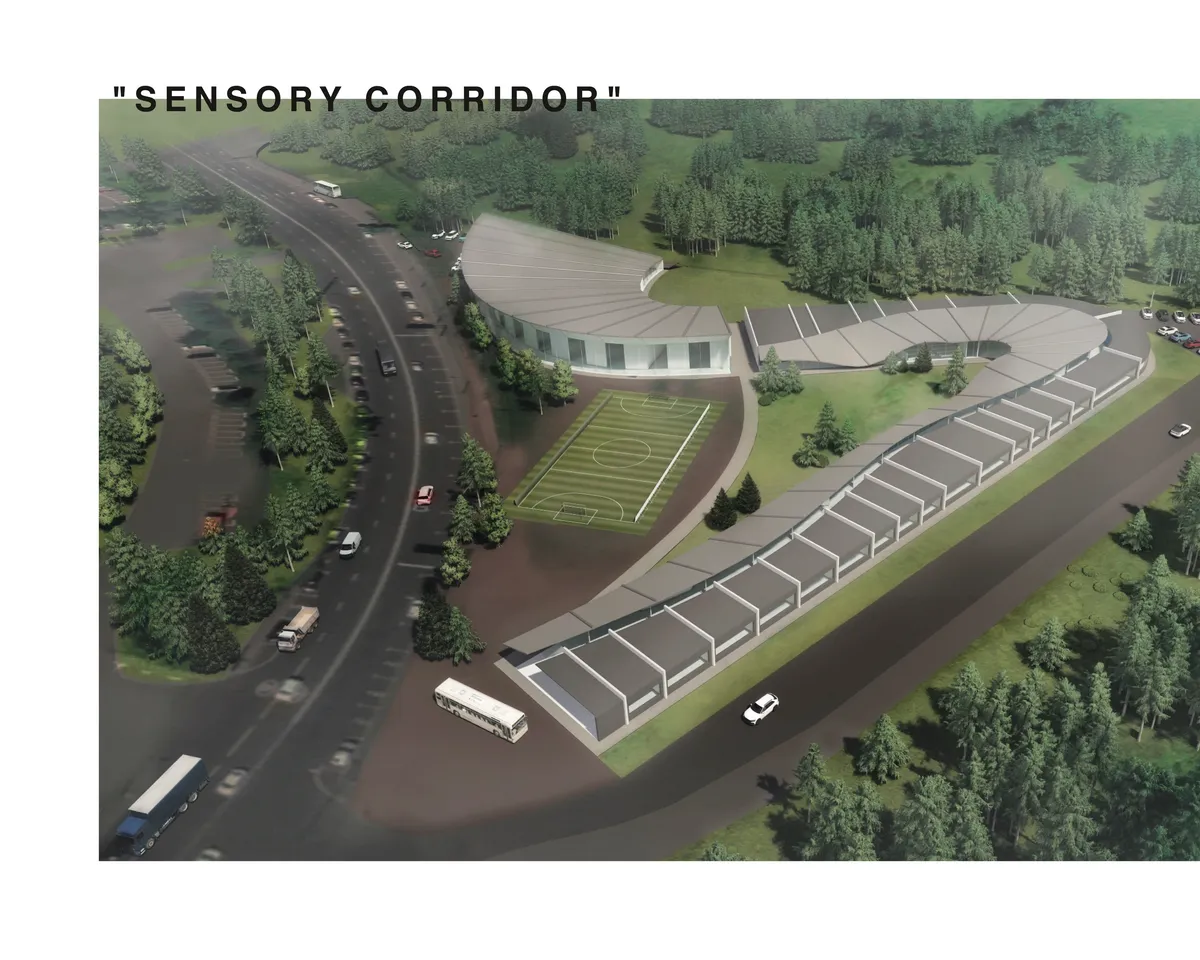

The design is simple, with a single corridor as the main element. By designing the width and shape of the corridor, as well as the boundaries between adjacent functions, the design is clear, yet offers a wide range of learning possibilities for blind children. It would have been more wonderful if the surrounding landscape and outdoor spaces had been designed in a little more related to this interior space.
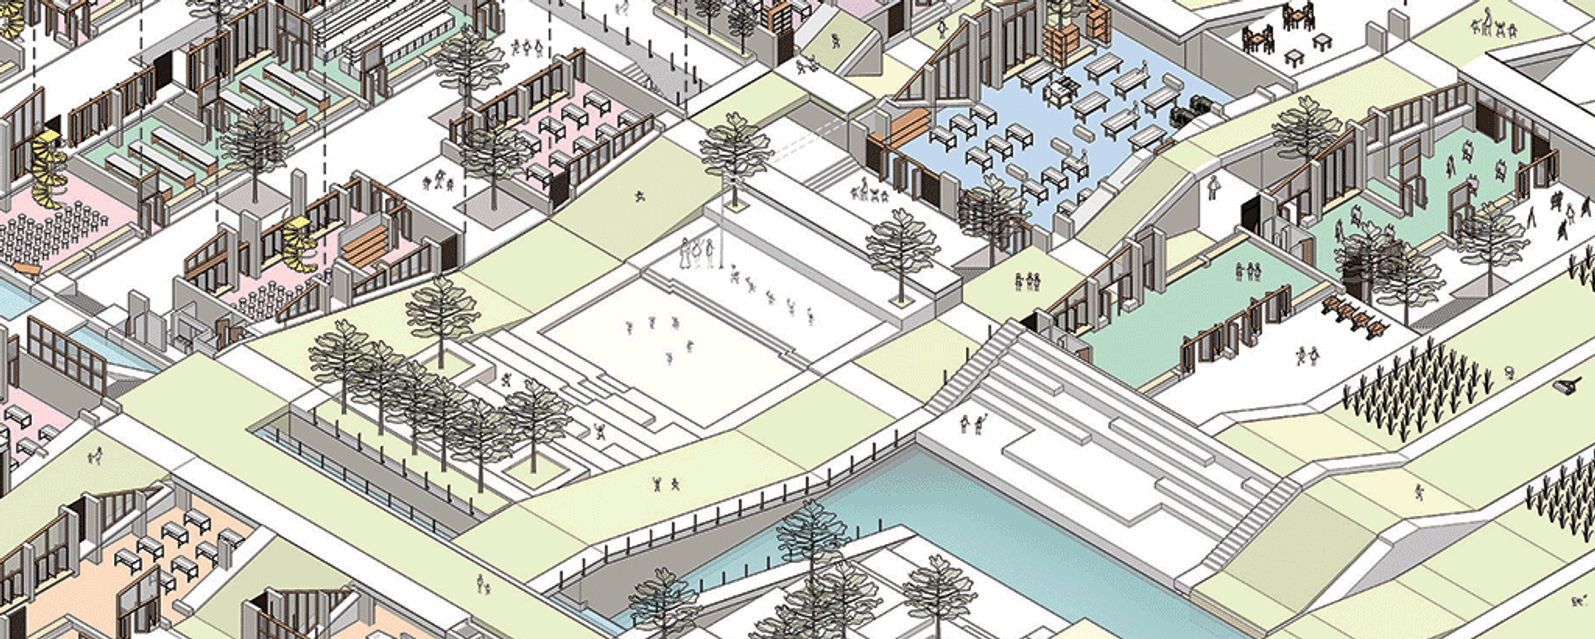
The School of Life: A Campus Where Architecture Acts as the Third Teacher
Achal Dadhania's thesis recasts the school as clustered courtyards, learning streets and stair amphitheatres where space itself does the teaching.

Civitas Nexum
Embracing new structural and ecological possibilities of wood construction, we designed a mid-rise, mixed-use complex that includes affordable housing, a large community wellness facility, and an early childhood education center, all interlaced with a new exterior public waterfront space.
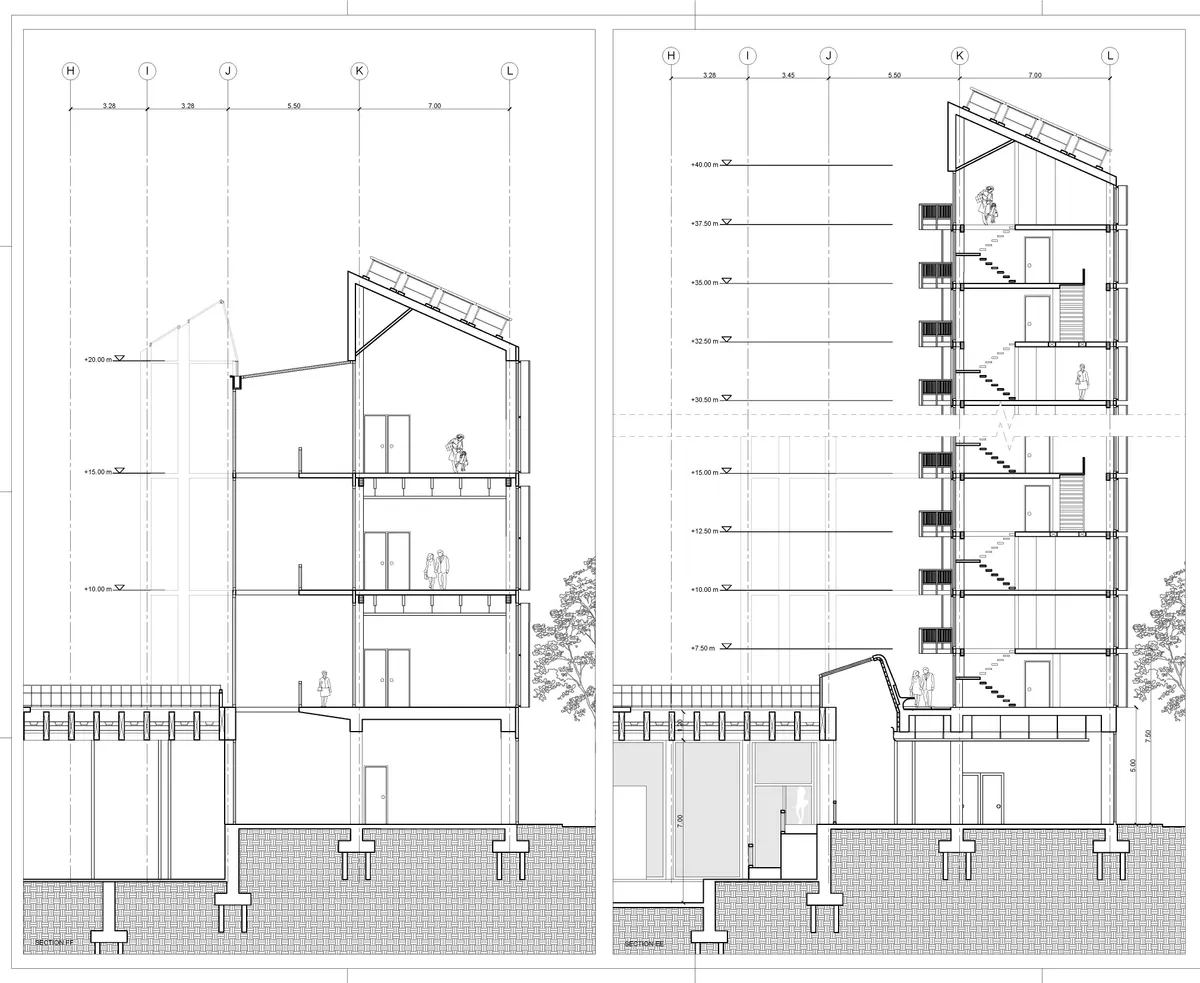
Casa 1.5–3: A Sensory and Proportional Coastal Retreat in Olón by Baquio Arquitectura
A proportional coastal home in Olón blending wood and concrete, organized in four functional blocks with sensory, nature-connected spaces.

MDJ House by MSSM ASSOCIATES + RSI Group – A Modern Tropical Home in Indonesia
MDJ House blends wood and concrete in a modern tropical design, offering functional spaces, sustainability, and serene urban living.


Shirakawa-Go Cultural Center: Tectonic Craft as a Strategy for Heritage
A modular facade system drawn from Saori weaving and wood joinery anchors a cultural hub in Japan's UNESCO World Heritage village.

ENEDIS Offices and Logistics Hub by Concorde Architecture Urbanisme: A Functional and Sustainable Industrial Landmark in Miserey-Salines
Sustainable logistics and office hub by Concorde Architecture combines wood and concrete for ergonomic, climate-responsive workspaces in Miserey-Salines.

Wood-Concrete House Design: A Contemporary Transformation by MANO
A stunning transformation blending wood and concrete, redefining suburban architecture with light-filled, open spaces and material harmony.


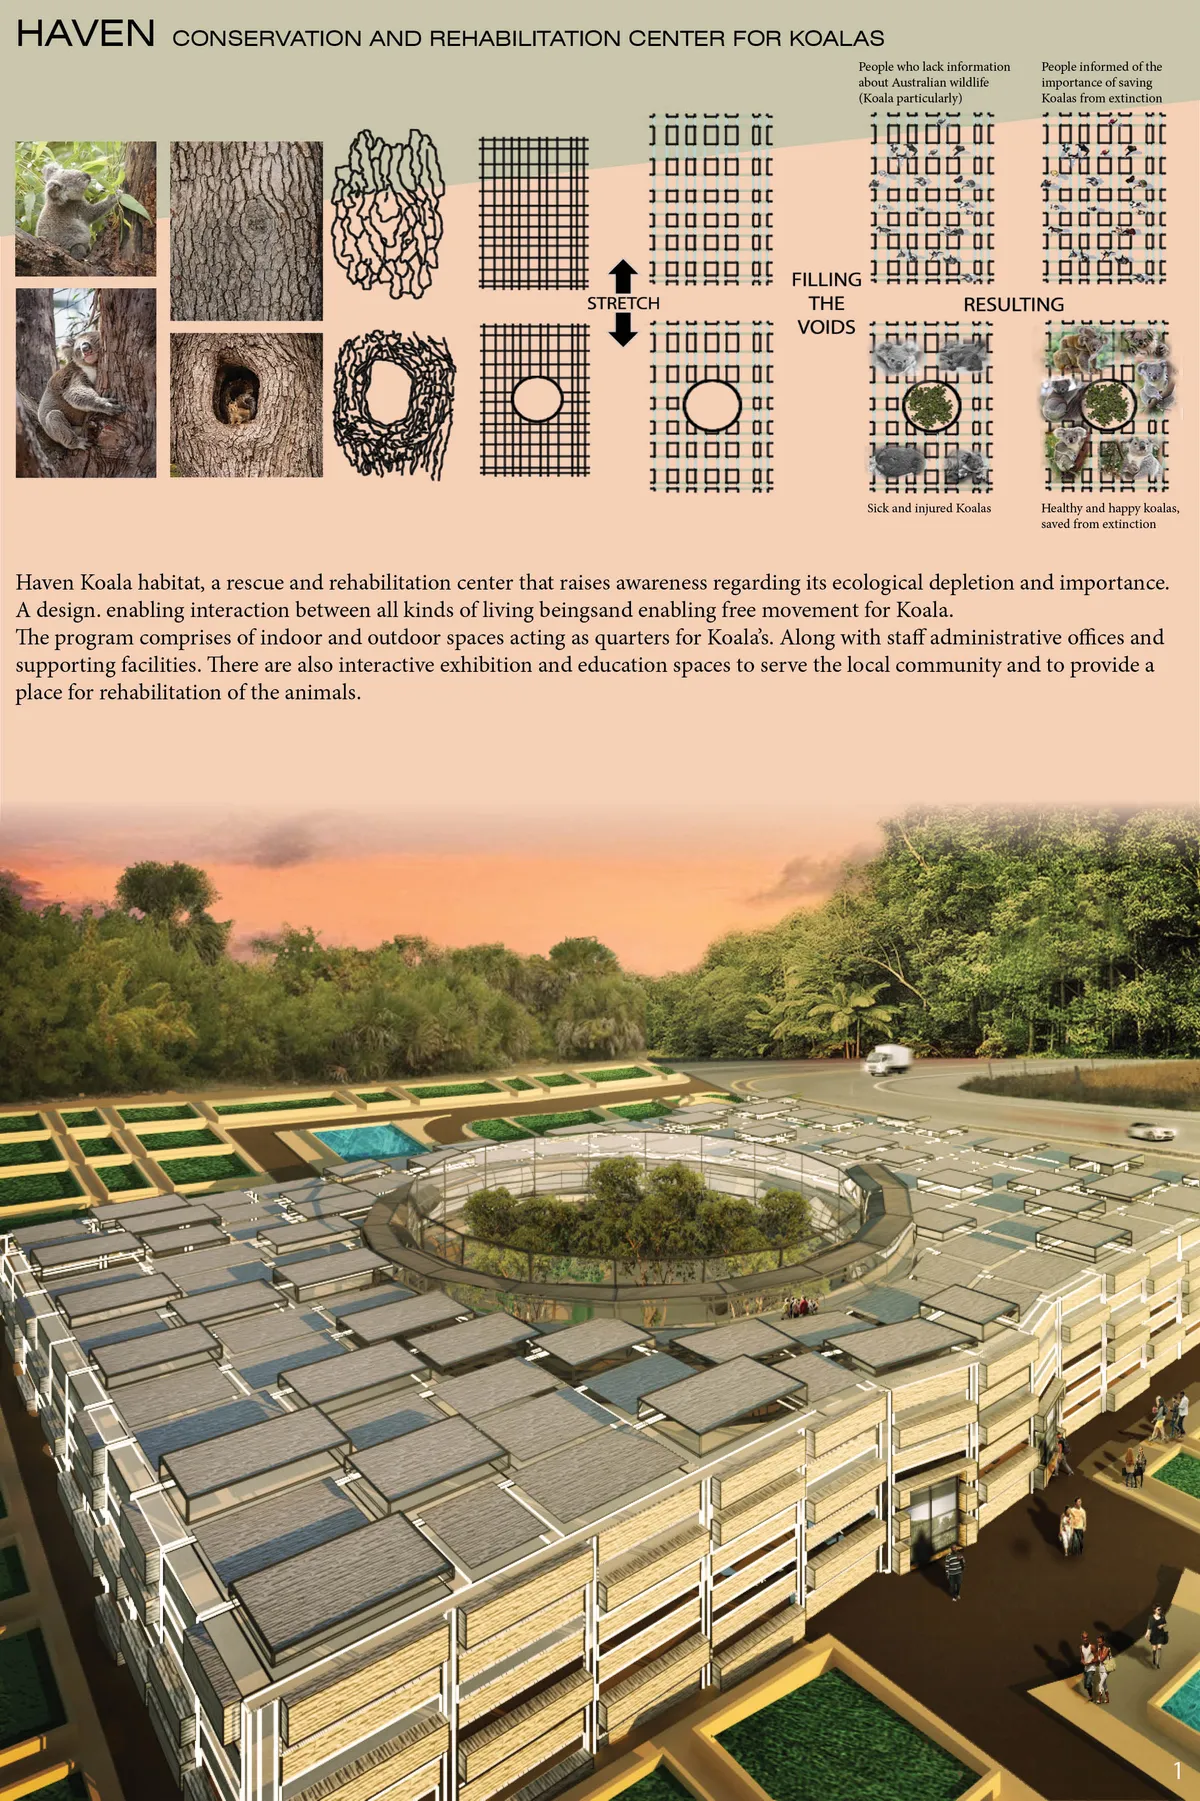
Estudio Opaco Wraps a Córdoba Family Home in Wooden Lattice and Concrete Calm
Los Cerezos House stacks social and private life across two floors around a courtyard that pulls light deep into the plan.


ILLUMINATE
The complex library is called “Illuminate”, which means to be enlightened in both physical and mental terms. The main objective of the project is to make the most efficient use of the sun. It is aimed to feel the sun indoors and distribute it in a homogeneous way. A protective behavior has been demonstrated against the cold wind.


This design is finely executed to achieve multiple functions: solar shades, solar energy harvesting, public library, wind shield, etc. The form follows the function very well, but could be improved aesthetically by keep developing the material palate. More presentations of interior light distribution is needed to describe how it will illuminate people both physically and mentally.


It's nice