


Wood and Concrete
Architectural projects and design work that pair timber and concrete, from residences and campuses to hospitality and garden spaces.


David Ortega Stacks a Two-Story Mexico City Penthouse Around a Steel Stair and a Pergola-Shaded Roof Terrace
In Colonia Roma, a 300 m² penthouse uses oak joinery, a planted steel stair and a slatted roof pergola to make a new-build apartment feel like a house.


Macieiras House by Mateus Castilho and Patricia Bueno: Nature-Integrated Residential Design in Nova Lima
Casa Macieiras integrates wood and concrete, blending intimate and social spaces with nature, preserving privacy, light, and thermal comfort.
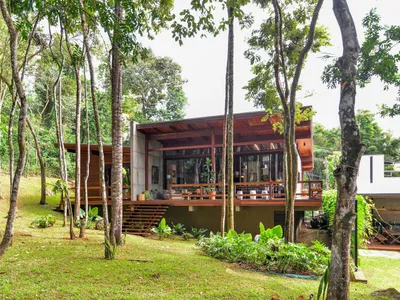
Castanheiras House: A Contemporary Residence Integrating Nature and Architecture in Nova Lima, Brazil
Castanheiras House in Brazil integrates wood and concrete architecture, single-level living, sloped roofs, and preserved forest views for comfortable nature-connected living.
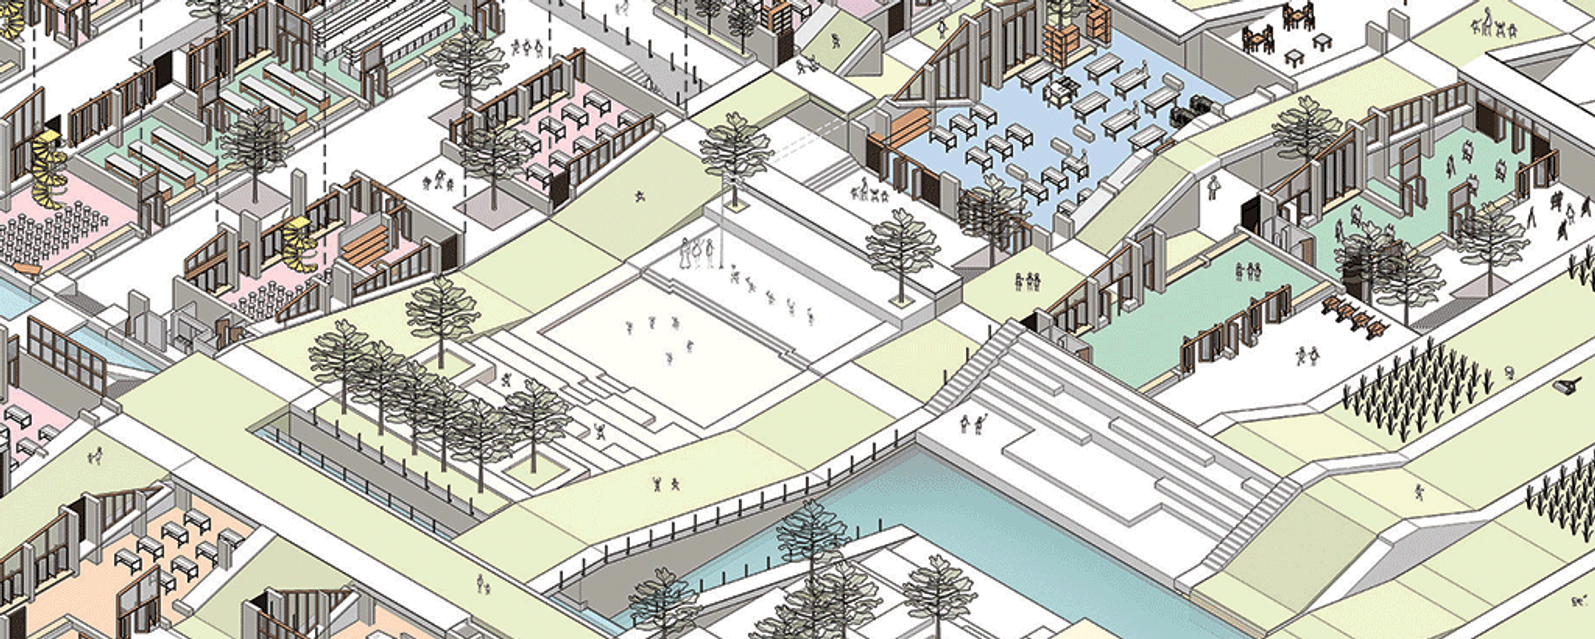
The School of Life: A Campus Where Architecture Acts as the Third Teacher
Achal Dadhania's thesis recasts the school as clustered courtyards, learning streets and stair amphitheatres where space itself does the teaching.

Casa 1.5–3: A Sensory and Proportional Coastal Retreat in Olón by Baquio Arquitectura
A proportional coastal home in Olón blending wood and concrete, organized in four functional blocks with sensory, nature-connected spaces.

MDJ House by MSSM ASSOCIATES + RSI Group – A Modern Tropical Home in Indonesia
MDJ House blends wood and concrete in a modern tropical design, offering functional spaces, sustainability, and serene urban living.

ENEDIS Offices and Logistics Hub by Concorde Architecture Urbanisme: A Functional and Sustainable Industrial Landmark in Miserey-Salines
Sustainable logistics and office hub by Concorde Architecture combines wood and concrete for ergonomic, climate-responsive workspaces in Miserey-Salines.
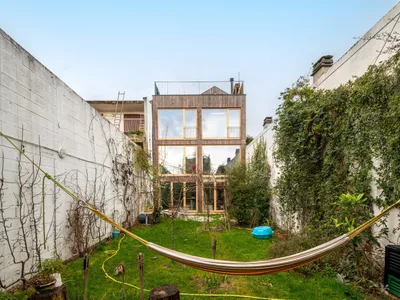
Wood-Concrete House Design: A Contemporary Transformation by MANO
A stunning transformation blending wood and concrete, redefining suburban architecture with light-filled, open spaces and material harmony.


Shirakawa-Go Cultural Center: Tectonic Craft as a Strategy for Heritage
A modular facade system drawn from Saori weaving and wood joinery anchors a cultural hub in Japan's UNESCO World Heritage village.

Estudio Opaco Wraps a Córdoba Family Home in Wooden Lattice and Concrete Calm
Los Cerezos House stacks social and private life across two floors around a courtyard that pulls light deep into the plan.

Sustainable Stable Design: A Case Study of Les écuries de la Roche by f+g Architectes
Explore the sustainable architecture of Les écuries de la Roche Stable, where modern design meets environmental integrity near Lyon, France.

Contemporary Apartment Design: A Deep Dive into the Tito 2 Apartment by Pietro Terlizzi Arquitetura
Exploring Tito 2 Apartment's blend of wood, concrete, and integrated spaces in contemporary design by Pietro Terlizzi.


