


WRI Mumbai
COMUrban design and architectural projects addressing Mumbai's development, sustainability, and community-centered revitalization.

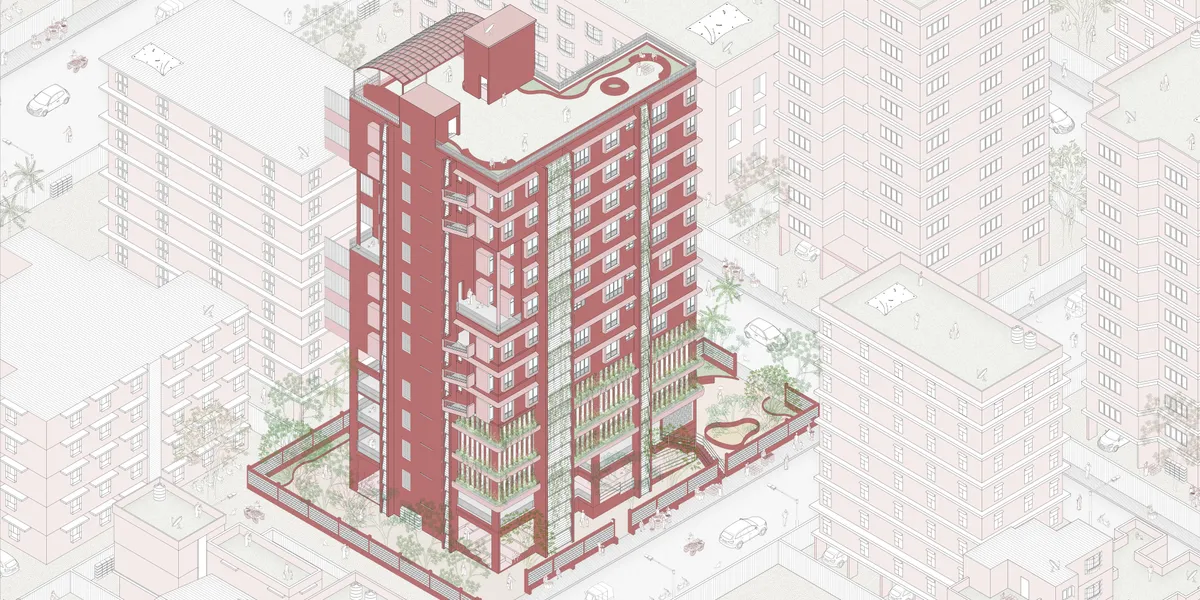
Apartments and Climate Adaptation in Mumbai
The thesis explores how Mumbai's DCRs affect climate adaptability in apartment housing. Through comparative building studies, it reveals the loss of spatial adaptability over time and proposes a climate-responsive redevelopment framework integrating adaptable housing, flood resilience, passive environmental design, and revised planning regulations.


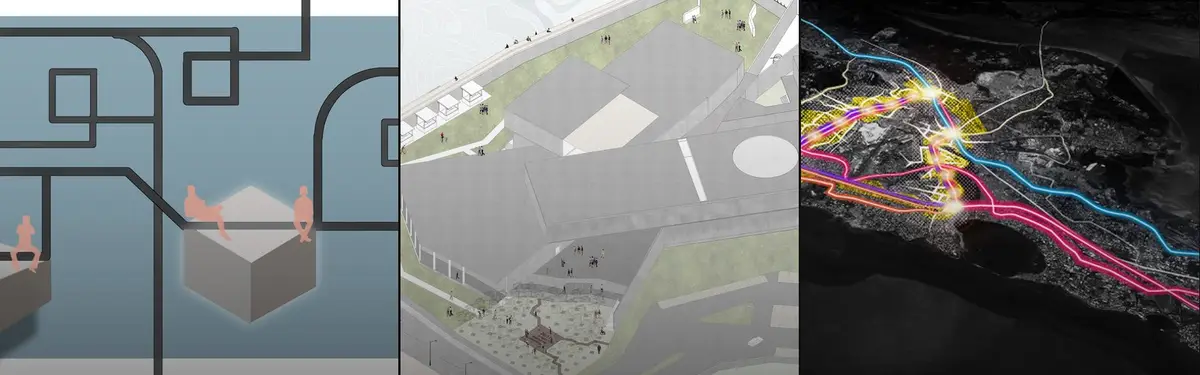
EMBRACING THE TEMPORAL SCAR: “REVITALIZING POST-INDUSTRIAL LANDFORMS THROUGH ECOPOIETIC DESIGN”
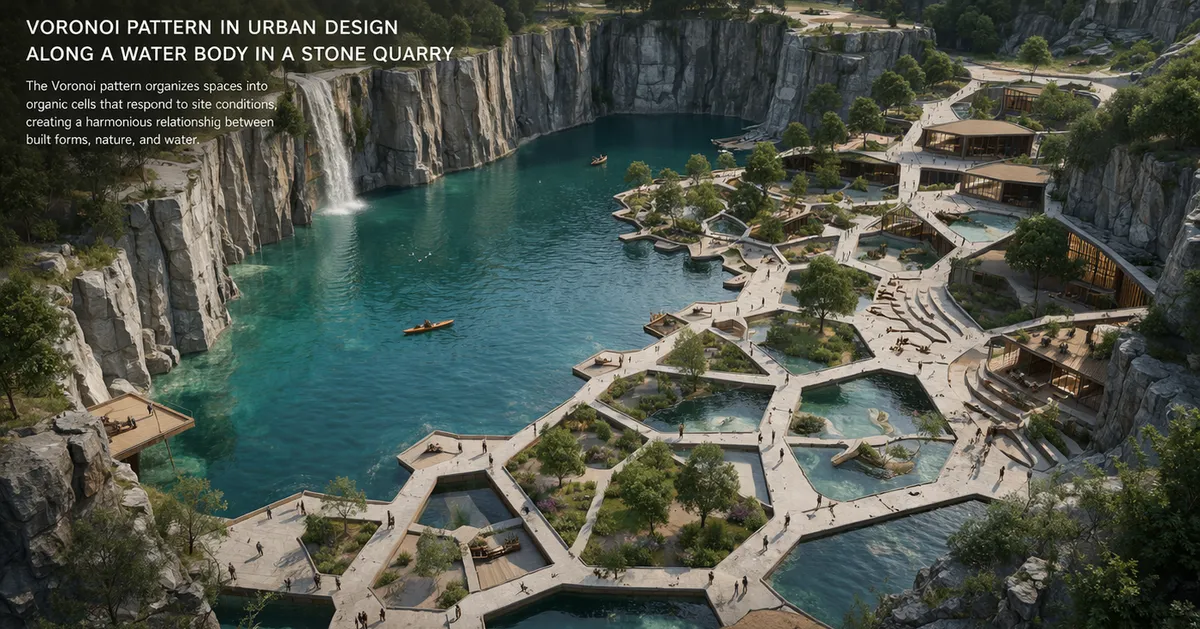

Revitalization of Post-Industrial Landscapes Through Ecological Design This project presents a forward-thinking approach to revitalizing post-industrial land through sustainable ecological design. By transforming degraded industrial sites into environmentally responsible and functional landscapes, it significantly reduces environmental impact while promoting long-term ecological restoration. The initiative reflects a visionary and future-ready strategy that balances environmental sustainability, social value, and economic development, making it an outstanding example of innovative and responsible land redevelopment.

amazing work!!!

Wonderfully put in words.. easy for enthusiasts to understand

REIMAGINING HIGHER EDUCATION IN DENSE URBAN CONTEXTS : A VERTICAL UNIVERSITY IN MUMBAI,INDIA
# Vertical University: Project Overview The Vertical University is envisioned as a future-ready educational ecosystem that redefines learning within dense urban environments where land availability is limited. Rather than replicating the conventional horizontal campus, the project explores how a high-rise university can foster academic excellence, social in
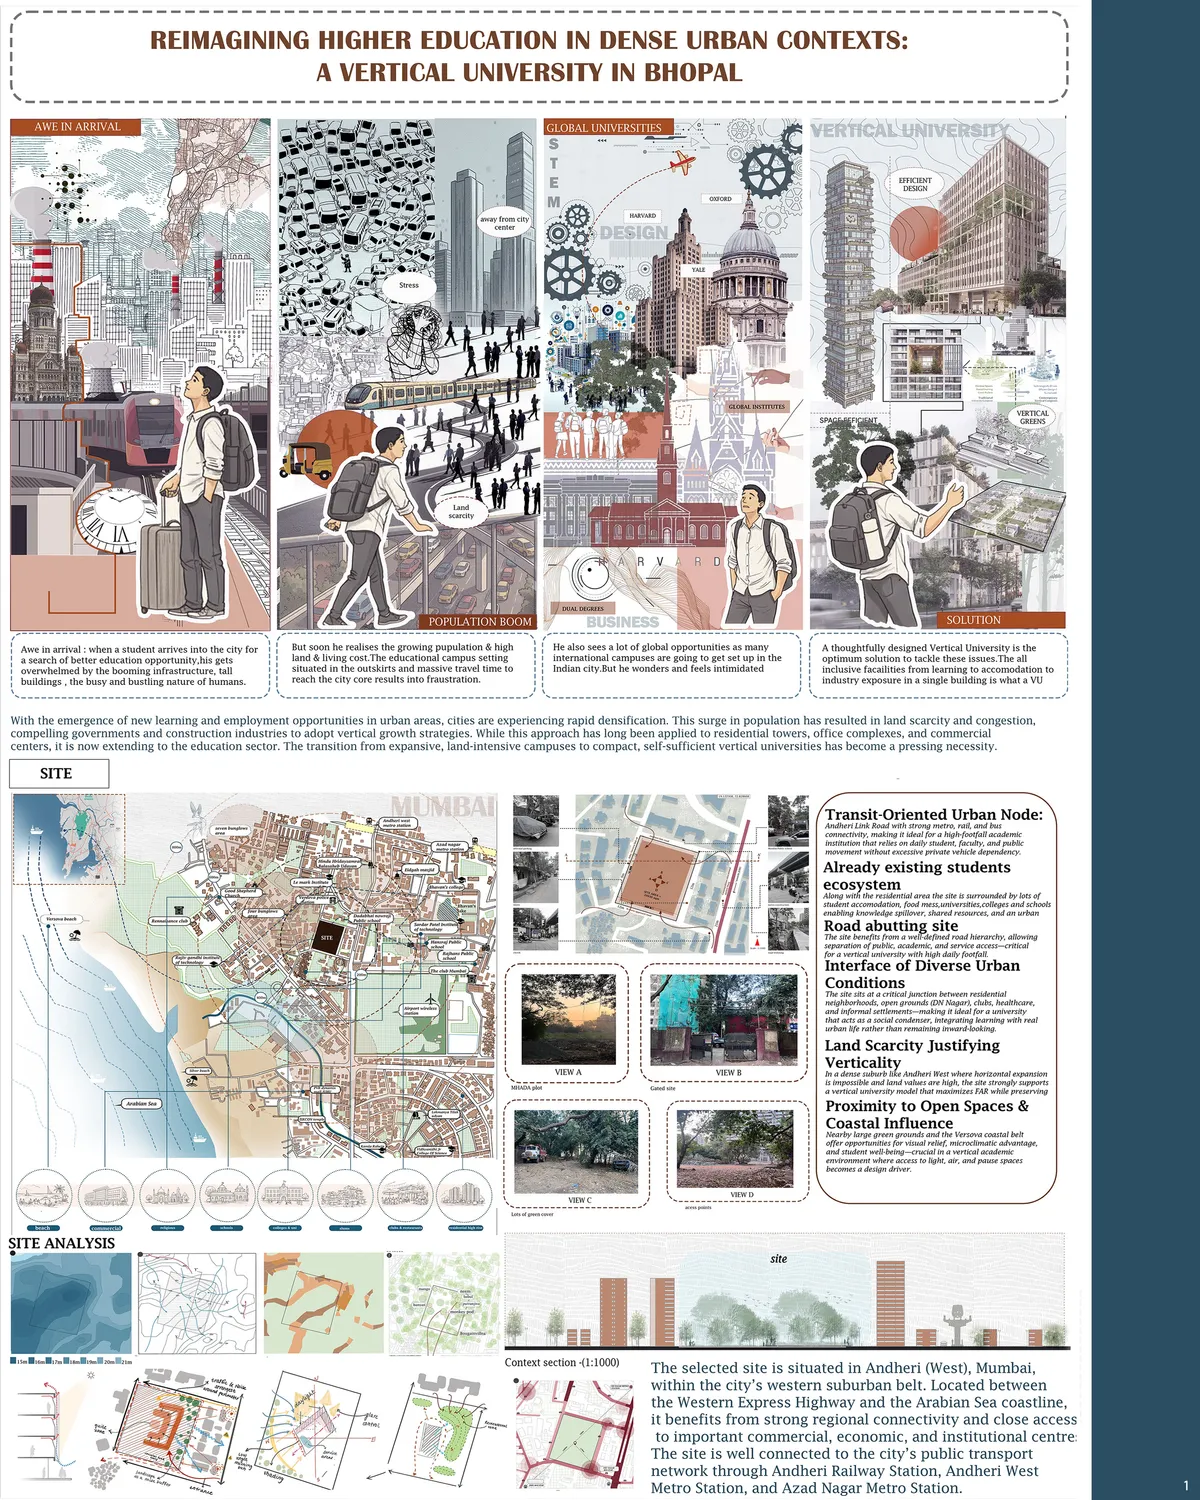

A strong response to urban density that thoughtfully combines learning, student life, and vertical green spaces. Further refinement of the environmental systems and vertical circulation could make this promising proposal even more effective.

Adaptive Reuse of India United Mills no. 2 & 3
Located in Mumbai's historic Girangaon district, the project reimagines India United Mills 2 & 3 as a productive public precinct. Through adaptive reuse, retained industrial structures are transformed into spaces for learning, cultural production, community engagement, and public interaction, preserving site's heritage while creating a vibrant civic center.
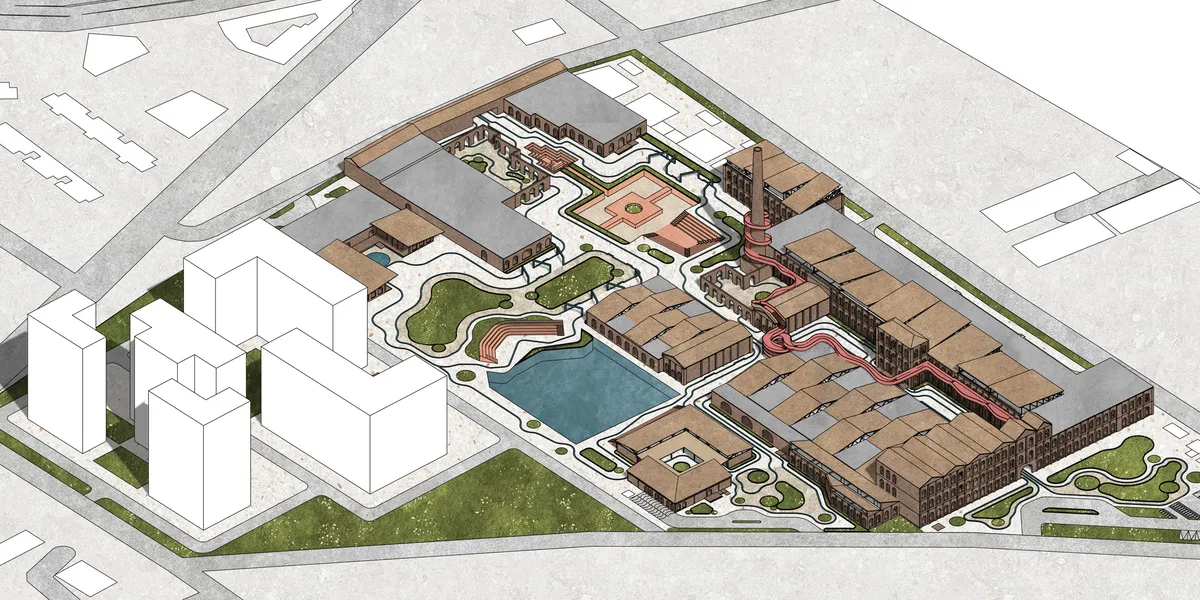
A strong and well-researched adaptive reuse proposal that successfully connects industrial heritage with contemporary production, learning, culture, and public life. The project is particularly convincing in its site strategy and integration of new structural systems within the retained industrial fabric. Greater conceptual and architectural distinctiveness could elevate the proposal further


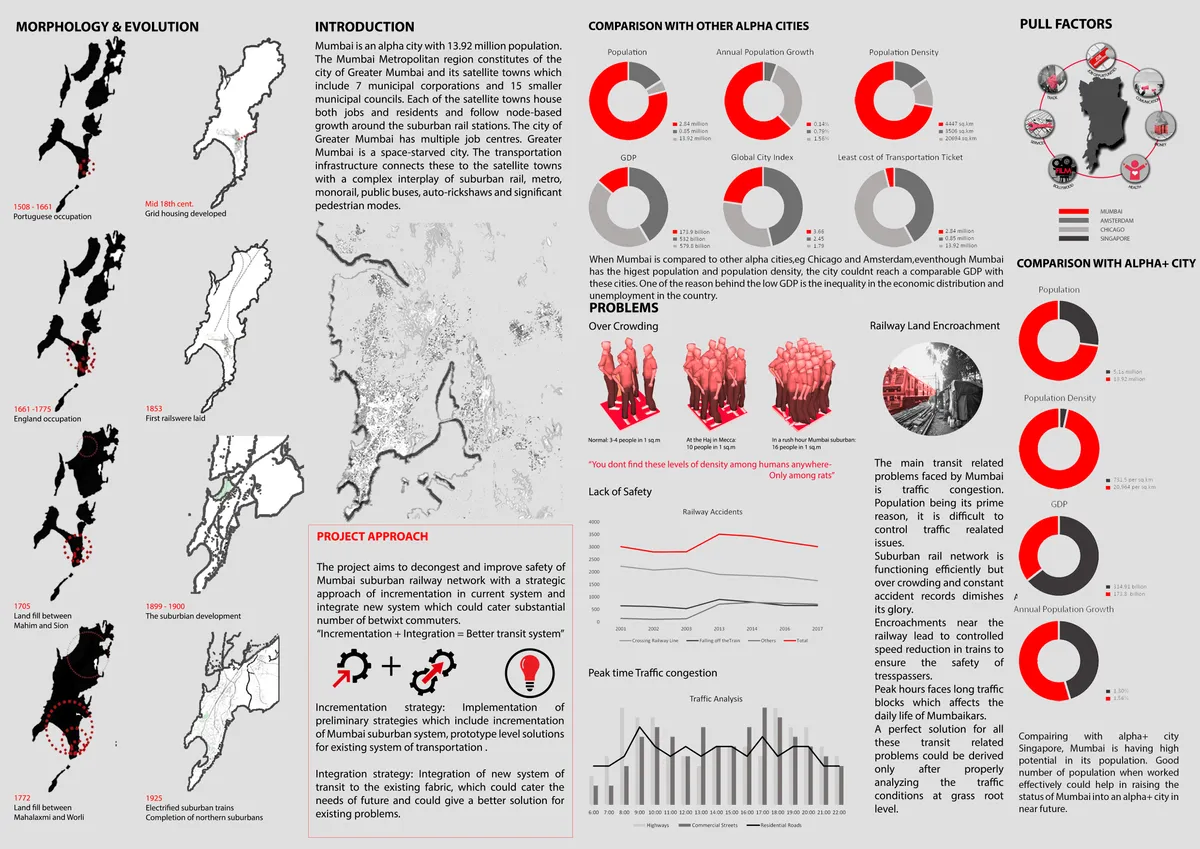
ALAWABBAD
ALAWABBAD is an aim to decongest and improve safety of Mumbai suburban railway network with a strategic approach of incrementation in tired and tested current system and integrate a new system which could cater substantial number of betwixt commuters.


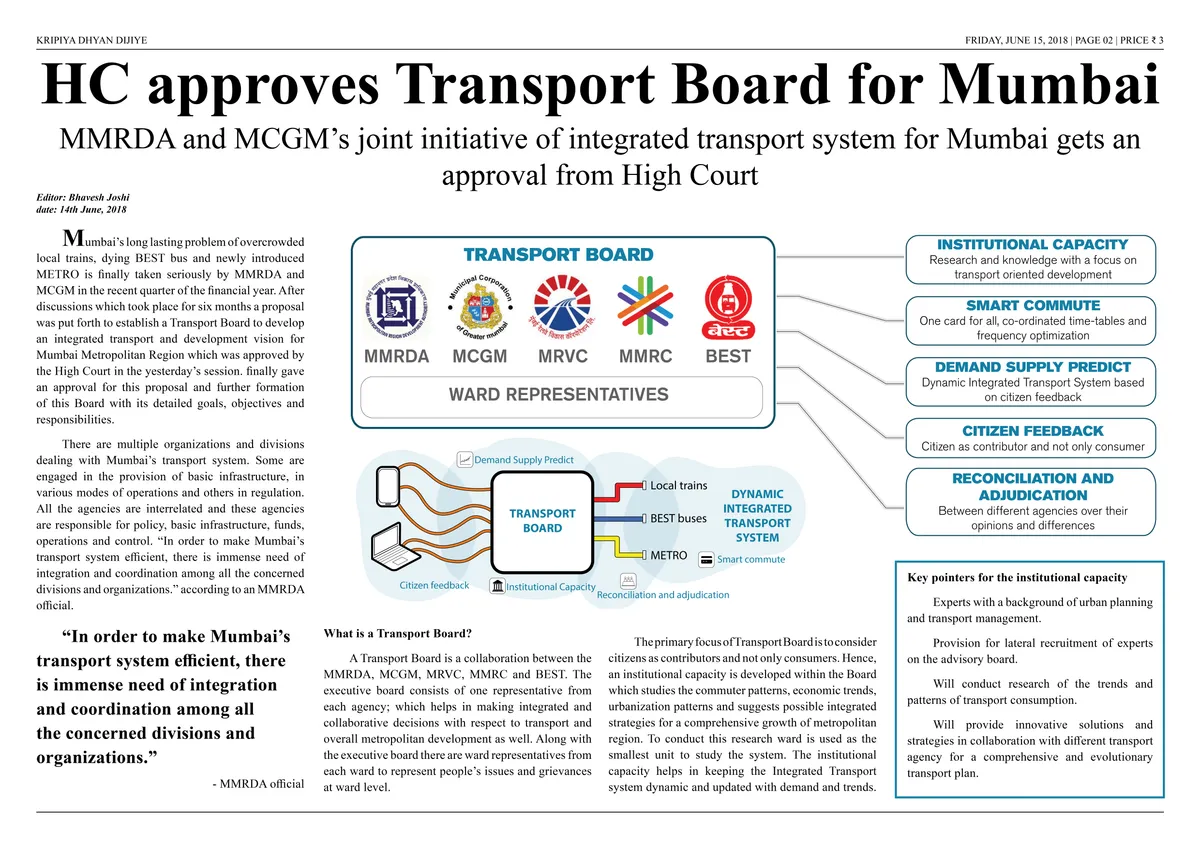
Kripya Dhyan Dijiye
Kripya Dhyan Dijiya is a holistic and rational approach in the rethinking of an integrated and transit oriented development for Mumbai. In order to address this, the project focussed on a consortium of stakeholders (transport board), integration and digitalisation of transport variables and active citizen participation. Public transport is one system now!


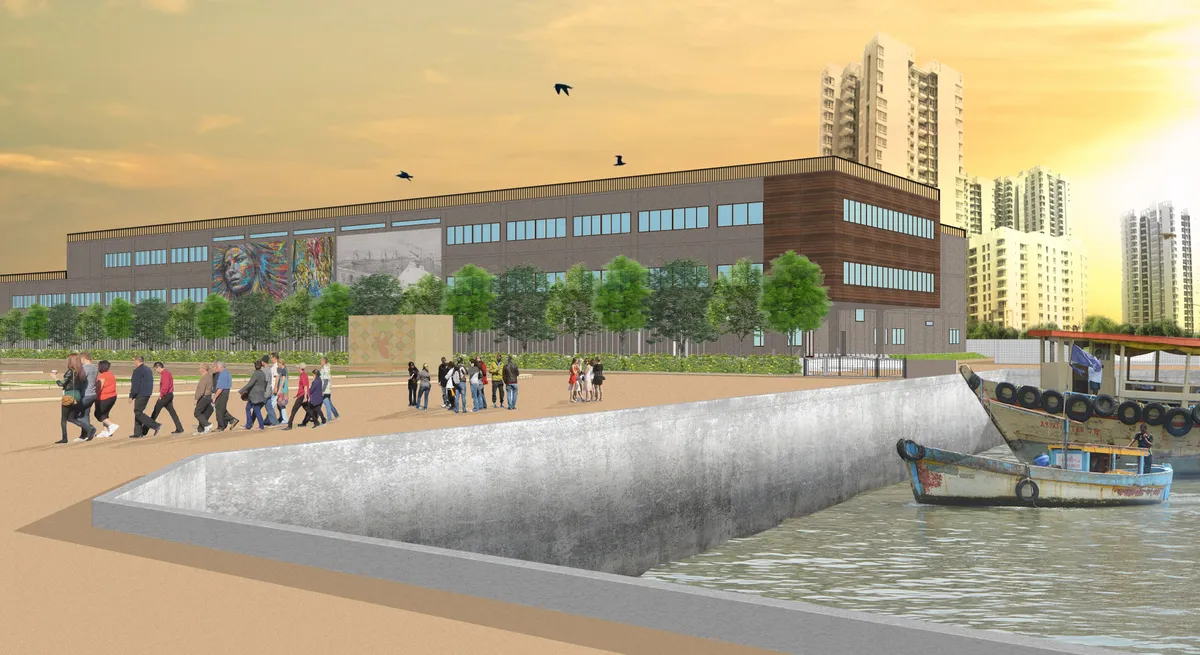
Redevelopment of Sassoon Docks, Colaba, Mumbai
The design proposal for the fishing harbor at Sassoon Docks is multi-dimensional. It focuses not only on the modernization of the fishing industry but also on the requirement of the city for more open public spaces. The master planning aims to establish a fully integrated fishing harbor along with a ten-acre expanse crafted for the public in a congested city


Waterfront Redevelopment and Urban Revitalization in Mumbai: Forging a New Dawn for Darukhana
A transformative waterfront redevelopment project reimagining Darukhana’s shipbreaking heritage into an inclusive urban future.


Re-Thinking the Vertical Living: A Mumbai Skyscraper Conceived as a Self-Sustaining Vertical Ecosystem
A thesis tower for Mumbai that stacks housing, offices, vertical farms and transit into one mixed-use ecosystem to spare the city's dwindling land.

Bollywood Heights: A Vertical Film City Rising from an Artificial Island in Mahim Bay
An undergraduate thesis stacks sound stages, studios, a museum and a hotel into a twin-core diagrid tower on an island that filters Mumbai's polluted bay.


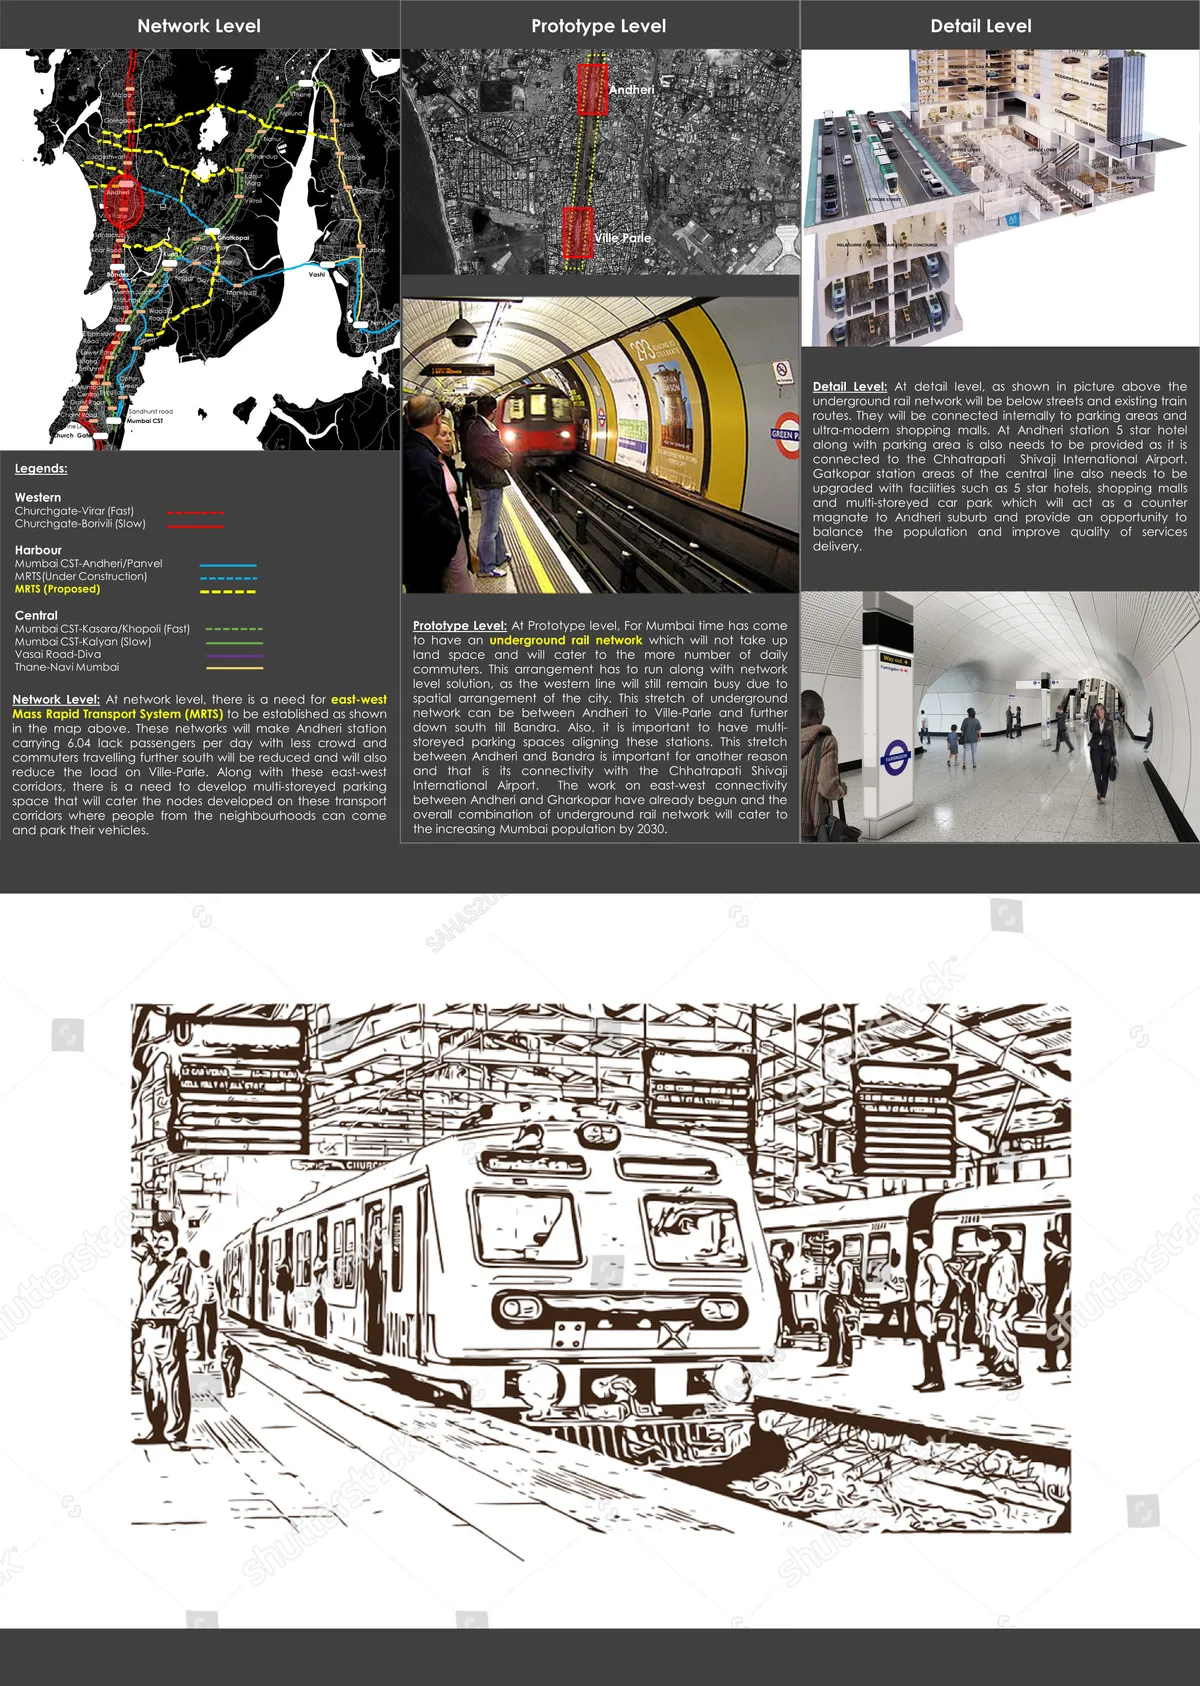
Lifeline Underground.....
Mumbai local train service is the life line of this city carrying almost half of the city to their work places every day. To address the ever-increasing crisis of the fatal accidents due to overcrowding in the local trains it is Lifeline underground......


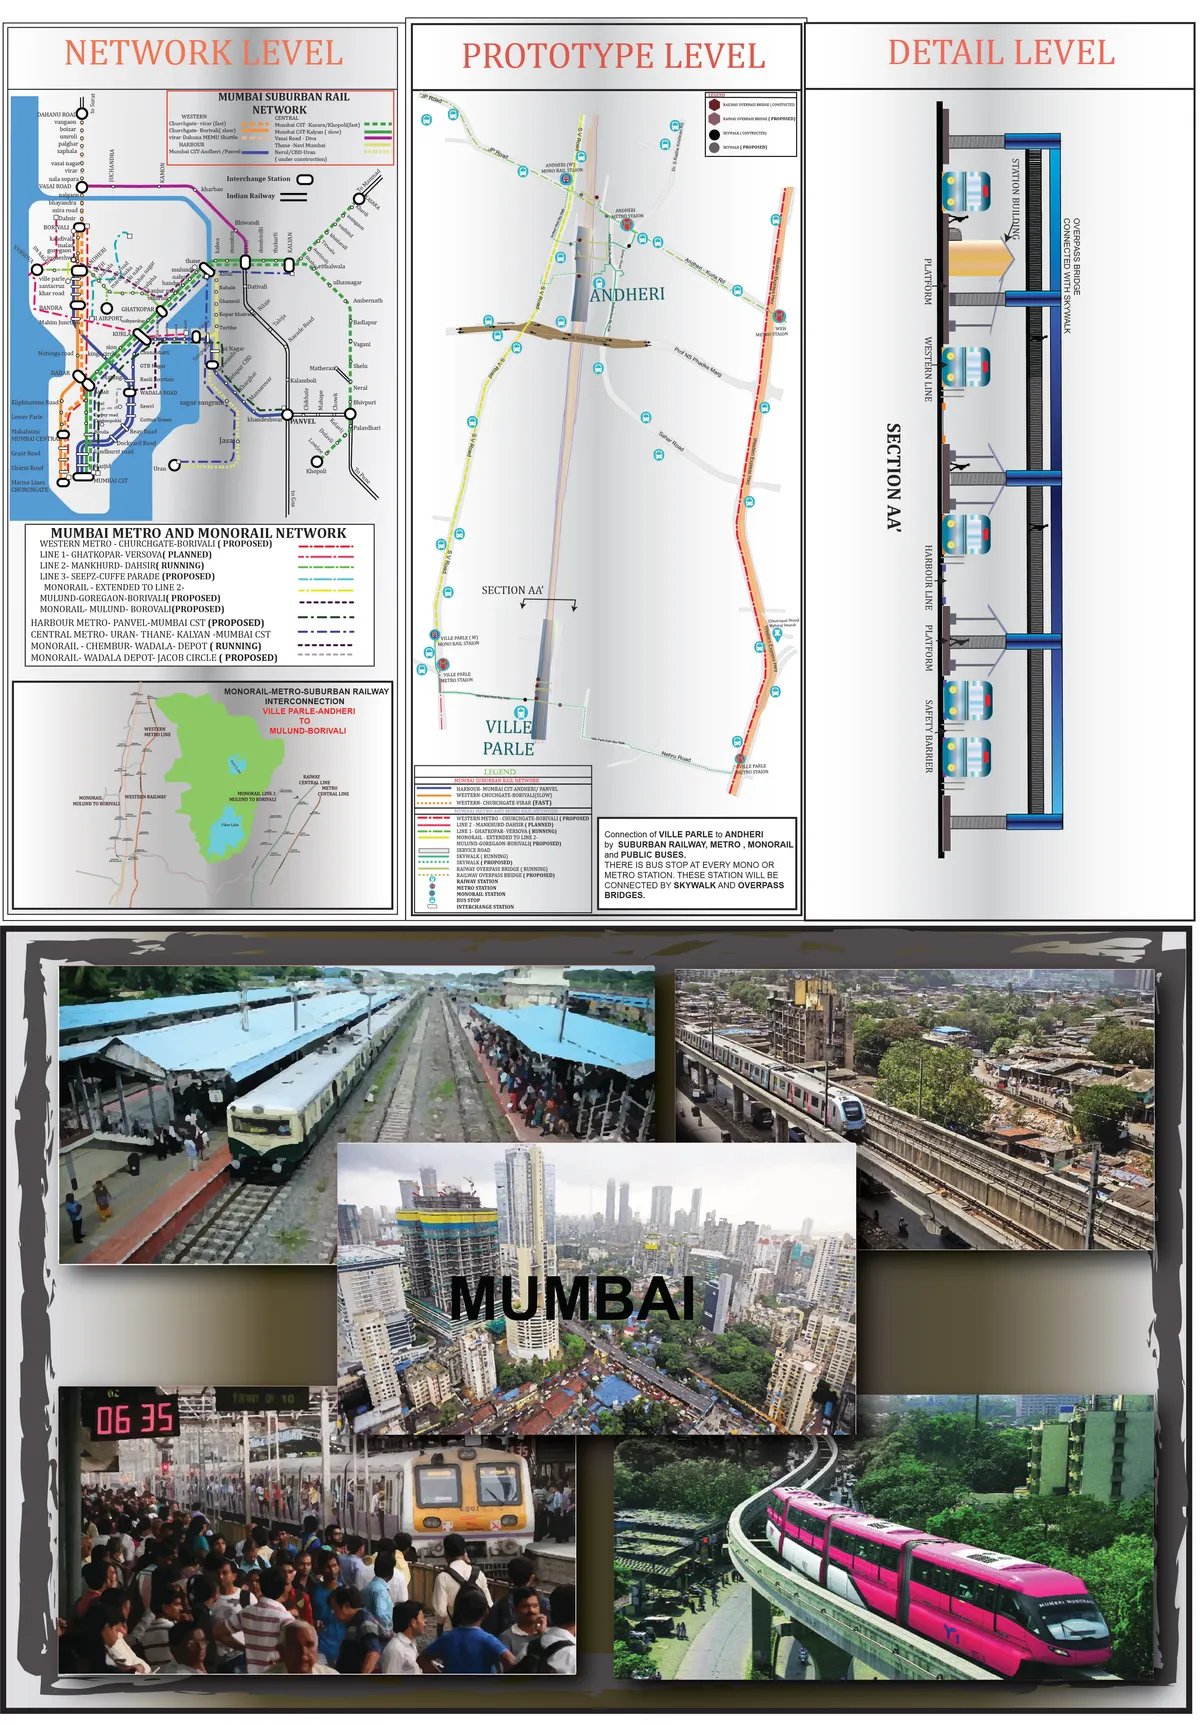
THE SILA : CONNECTING THE CITY
THIS PROJECTS CONNECTS ALL THE MODES OF COMMUTE FOR THE BETTERMENT OF PEOPLE IN 2030.THE INCREASING POPULATION OF MUMBAI IS THE MAJOR PROBLEM, TO FACE IT WE CAN DESIGN AN APPROACH TO OVERCOME A BASIC NEED FOR COMMUTE.THE DESIGN INCLUDES THE CURRENT NETWORK WITH MODIFICATION AND FEW OF THE FUTURE PROJECTS THAT WILL TAKE PLACE IN THE NEAR FUTURE.


The Big Green Foot
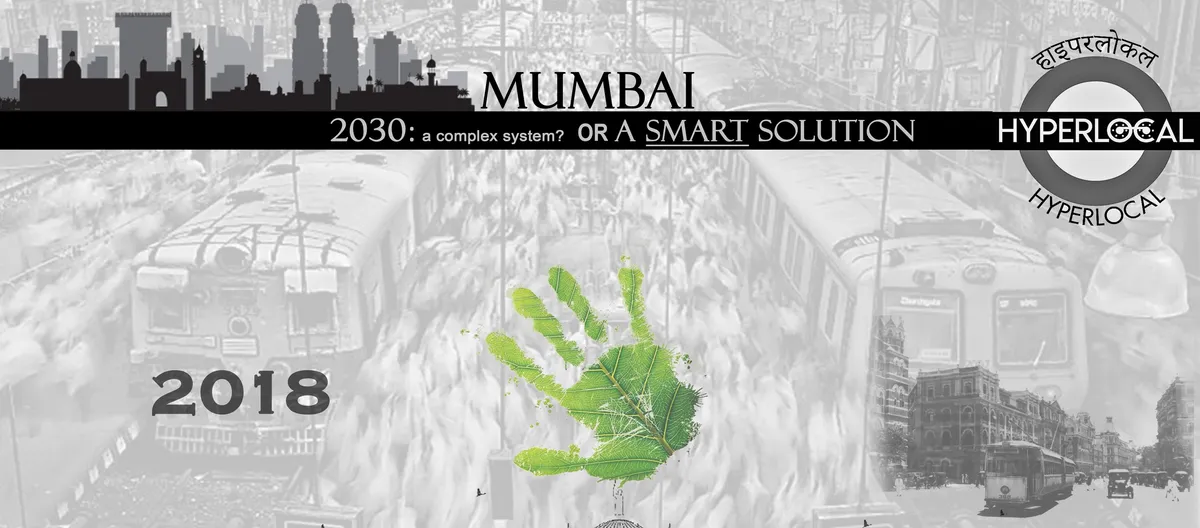
The thought about stepping my foot into this city crammed with people and vehicles torments me every day and night bringing chills through my spine. One step towards a better place to live in is what i'm asking for; One step for a place with fresh air to breathe in; One big green step for a better city to live in. I call this step as my big green foot!


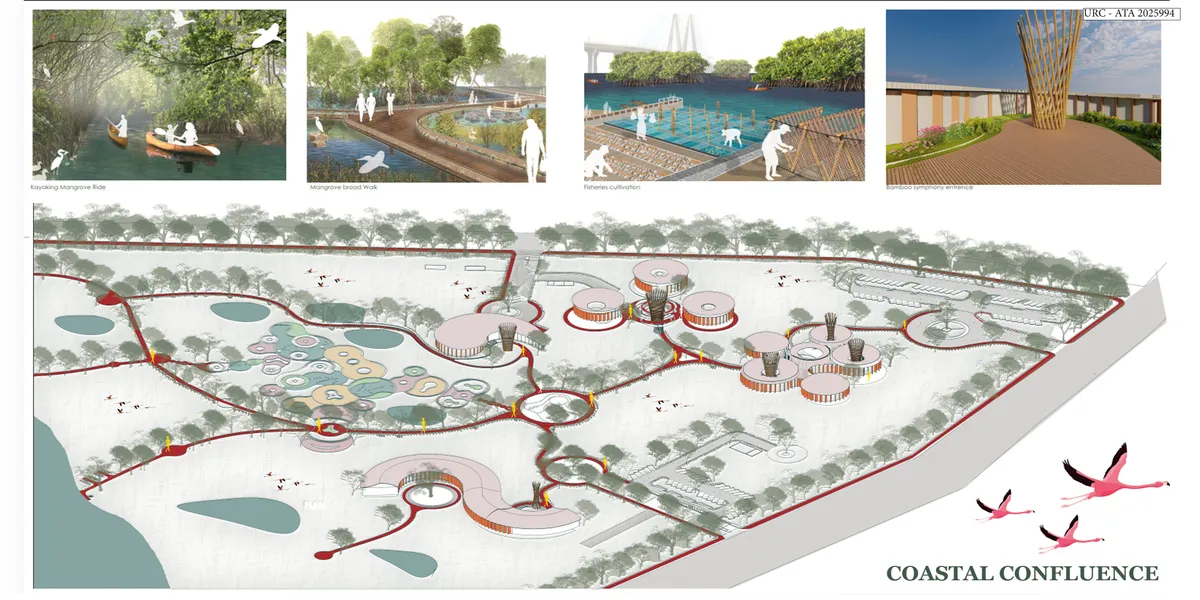
SANRAKSHAN
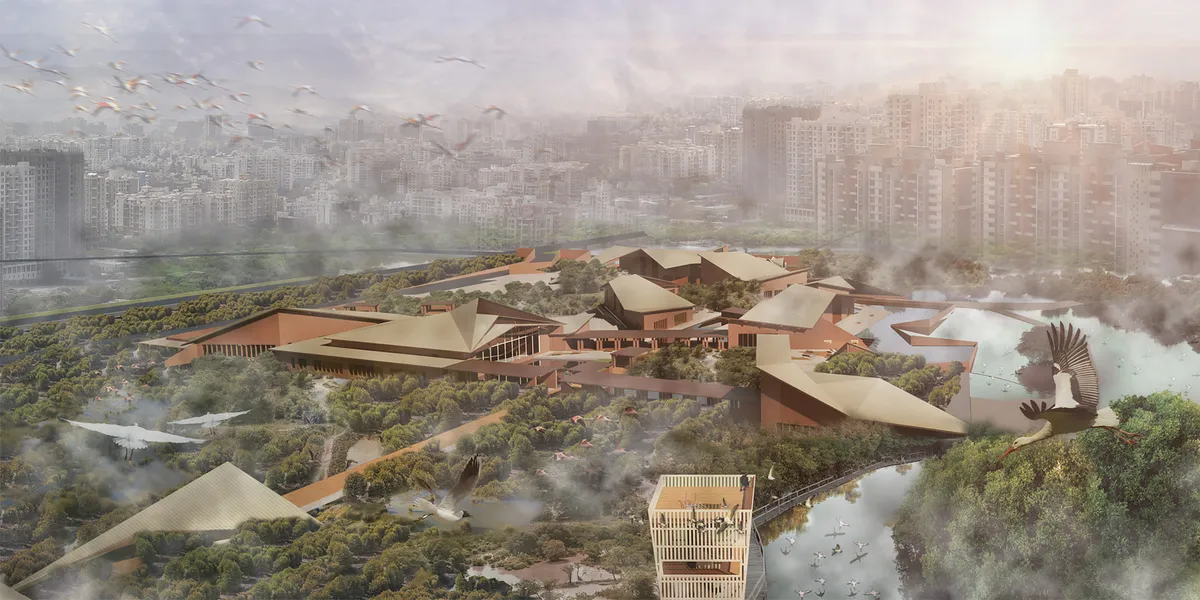
A Marine & Coastal Biodiversity Centre in Mumbai

Whoa! Concept looks amazing. Love the detailing too. Congratulations!

Great effort to bring the environmental concern faced by Mumbai into limelight. It’s a great challenge to tackle the issue and the project proposal beautifully narrates a promising solution. All the very best.
Great work.👍



The HyperLO(KAL) - Mumbai
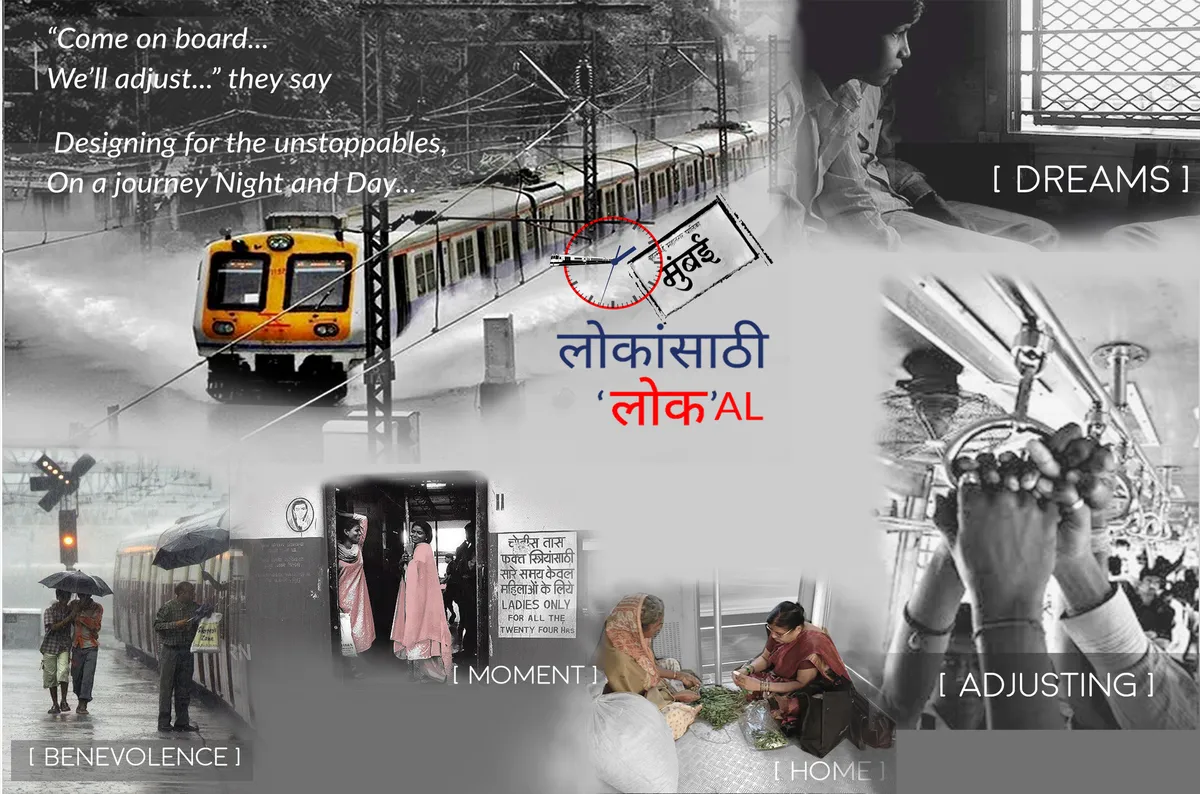
For a city stretched to its seams, dealing with increasing population density, along with aspirational hangover, it is impossible to solve the Mumbai transport problem by a single approach. An overlay of all the forces, tangible-intangible, subtle-visible, of very much of psyche of Mumbai itself, rather than solutions from other countries and context.


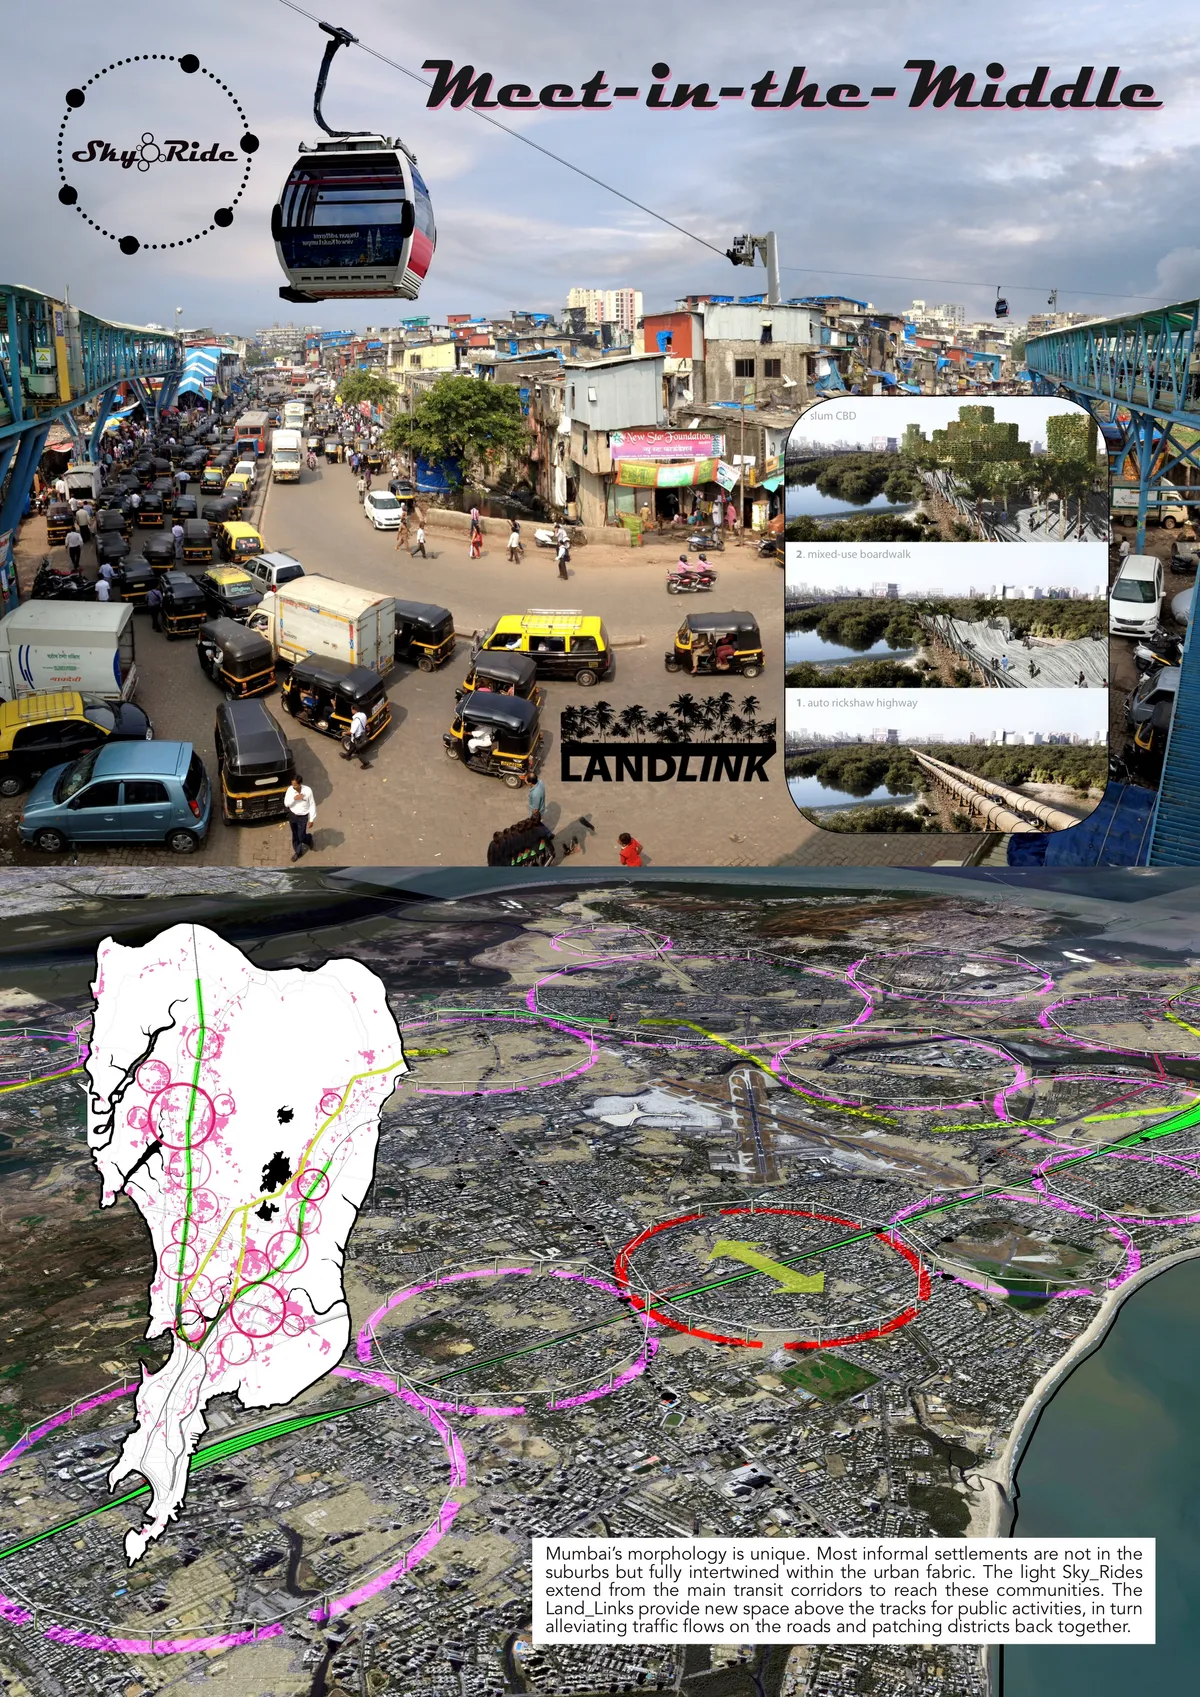
Meet in the Middle
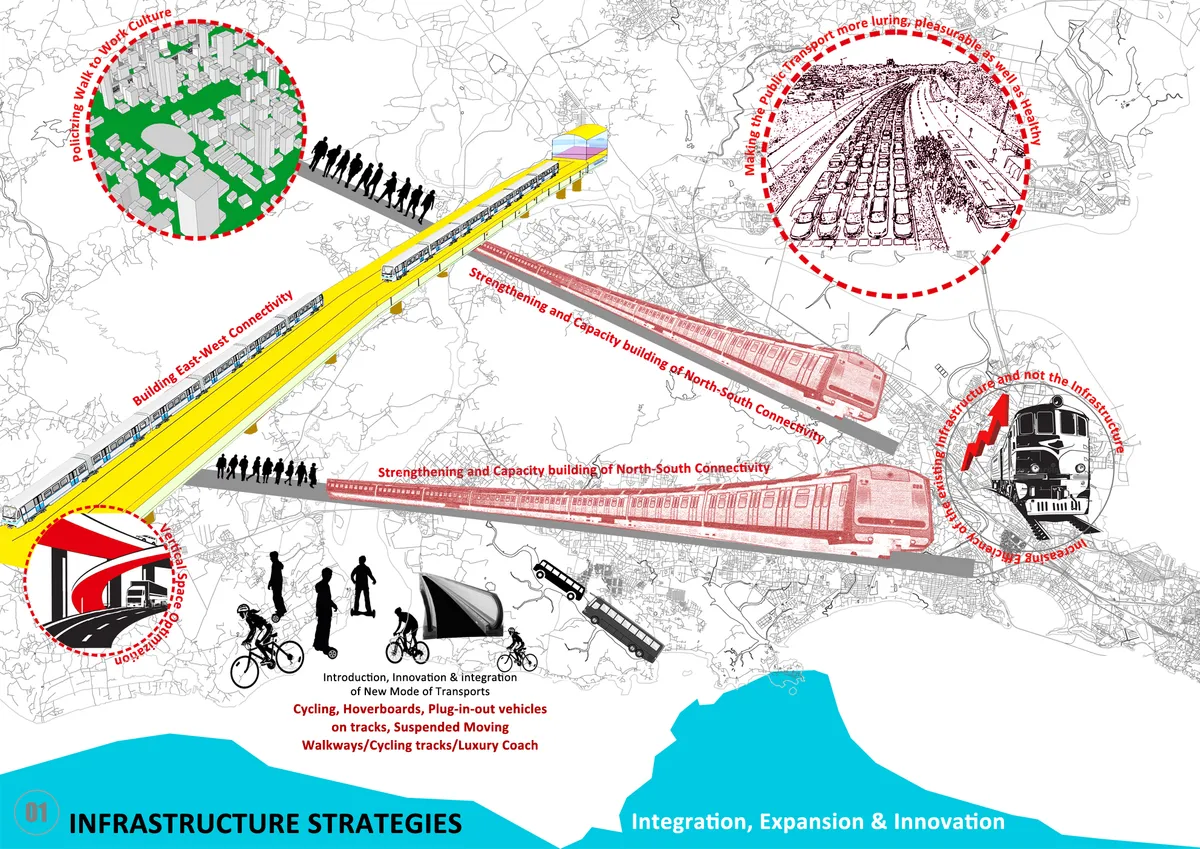
Meet in the Middle is a 3 component strategy that provides a bridge between stations and communities, between people and public facilities and between the heart and the suburbs of Mumbai. We offer a low-scale, accessible and soft mobility-oriented network that both improves mobility and alleviates the existing road system.

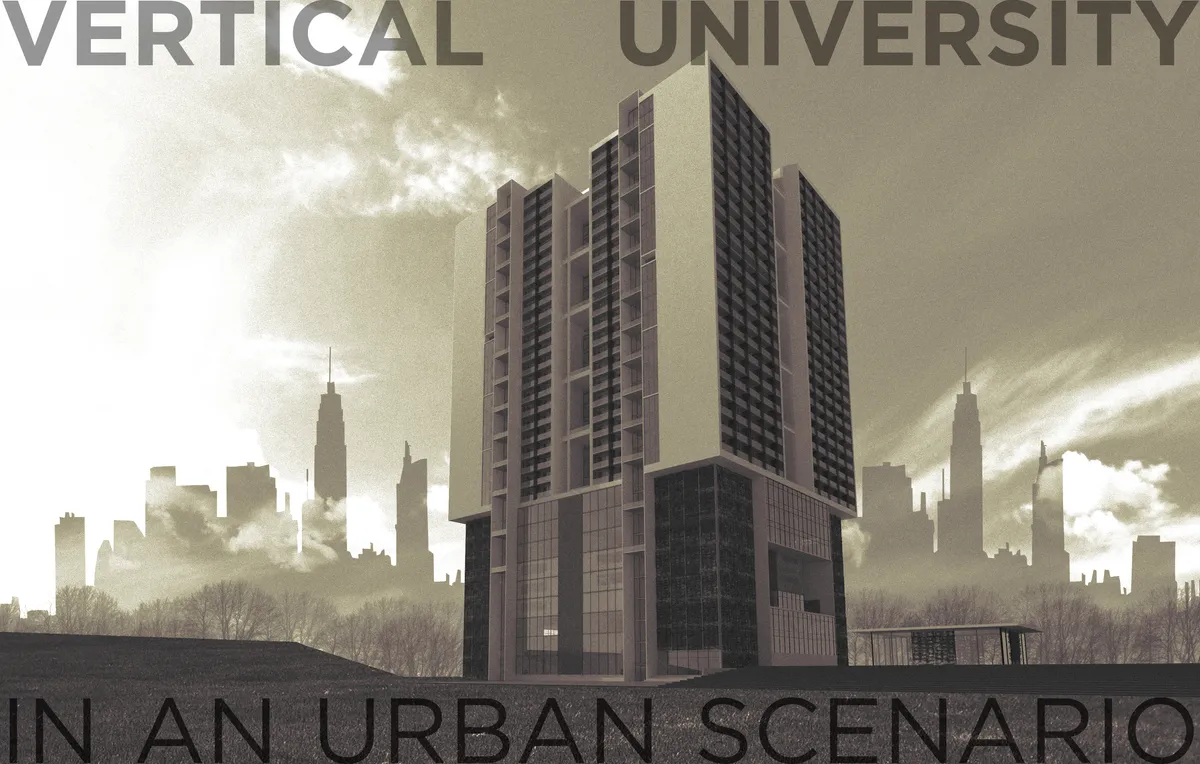
Vertical University in an Urban Scenario
The need of the hour has introduced verticality as an exclusive part of the solution of the crisis of land shortage. Verticality has been seen in various forms of structures, but for educational buildings, a conventional form of structures are applied. This conventional form has to be reinvented into "a Vertical Campus" for educational institutes.

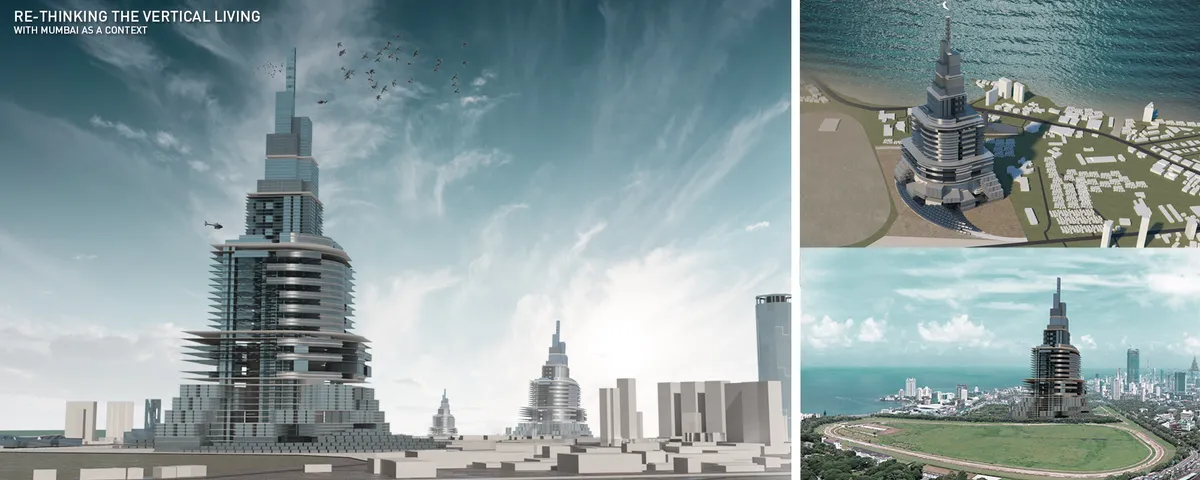
Re-Thinking the Vertical Living with Mumbai as context
As a fast developing nation, India has created immense opportunities and challenges to Re-think and Re-create places for man to inhabit. As the population increases, so does the need for living space. To meet the requirements for this population we need to conserve and preserve the existing land available, which will be still insufficient.


Very good show ..! keep it up ..! All the best ..!
A highly rigorous and well-developed thesis that successfully connects housing, climate adaptation, lived experience, and planning regulations. The integration of research with architectural and policy strategies is particularly strong; further quantitative validation could make the proposal even more convincing.