
Pedevilla Architects Carves a Quiet Hotel into the Historic Heart of San Candido
ATTO Suites pairs tinted concrete and regional spruce with Alpine tradition beneath the Haunold peaks of South Tyrol.


San Candido is more than 1,250 years old. Its streets in the eastern High Pusteria Valley have absorbed layer after layer of building culture, each generation leaving marks in stone, plaster, and timber. Into that palimpsest, Pedevilla Architects has placed ATTO Suites: seven holiday suites over a ground-floor restaurant, occupying a site on Färberstraße that once held a building of different position and orientation. The new volume respects the street's grain while asserting its own identity through a gabled concrete form that reads as both familiar and decisively contemporary.
What makes the project worth close attention is its refusal to treat "Alpine design" as a branding exercise. Every material choice ties back to something physically local: Sesto brook stone referenced in the terrazzo and roof tiles, untreated spruce and stone pine sourced regionally, a tinted insulating concrete facade calibrated to the valley's muted palette. And a single recurring motif, a drop-shaped ornament cut from spruce paneling, does triple duty as lighting aperture, acoustic device, and ventilation opening. That kind of integrated thinking is where the building becomes genuinely interesting.
A Gable That Belongs and Stands Apart
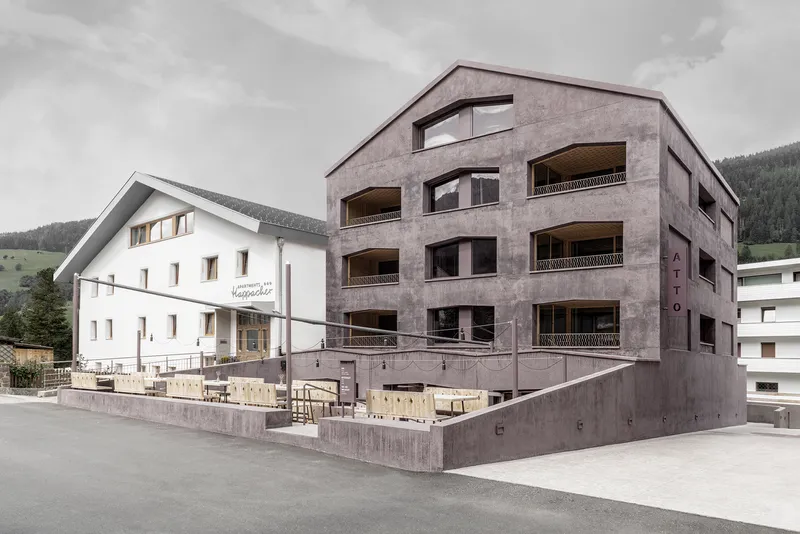
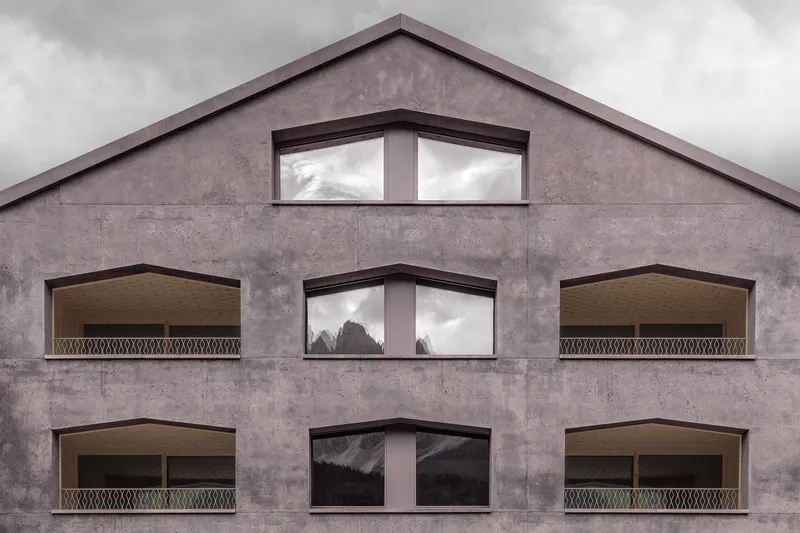
Pedevilla oriented the building gable-front to Färberstraße, a move that lets it read as an independent volume while continuing the street's historic rhythm. The tinted concrete facade is warm without being assertive. Its color sits somewhere between the plaster of neighboring buildings and the raw stone of the valley, a deliberate ambiguity that helps the 2,650 cubic meter volume recede into context when seen from a distance and sharpen into focus at close range.
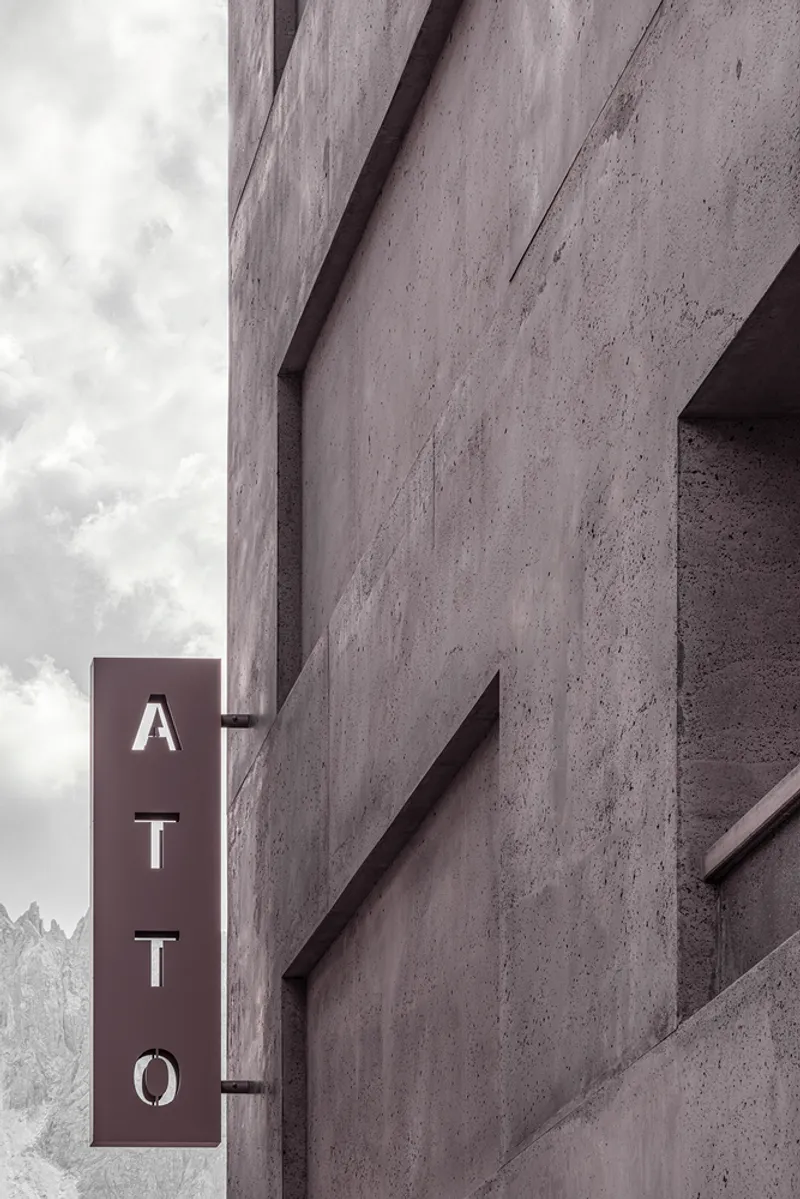
Corner windows are recessed into the concrete mass, creating a play of shadow and depth that gives the facade its rhythm. Perforated metal railings on the loggias add a fine-grained texture without ornamental fuss. Even the signage bracket, projecting from the gable edge, is treated as a sculptural element rather than an afterthought.
Framing the Haunold from Every Suite
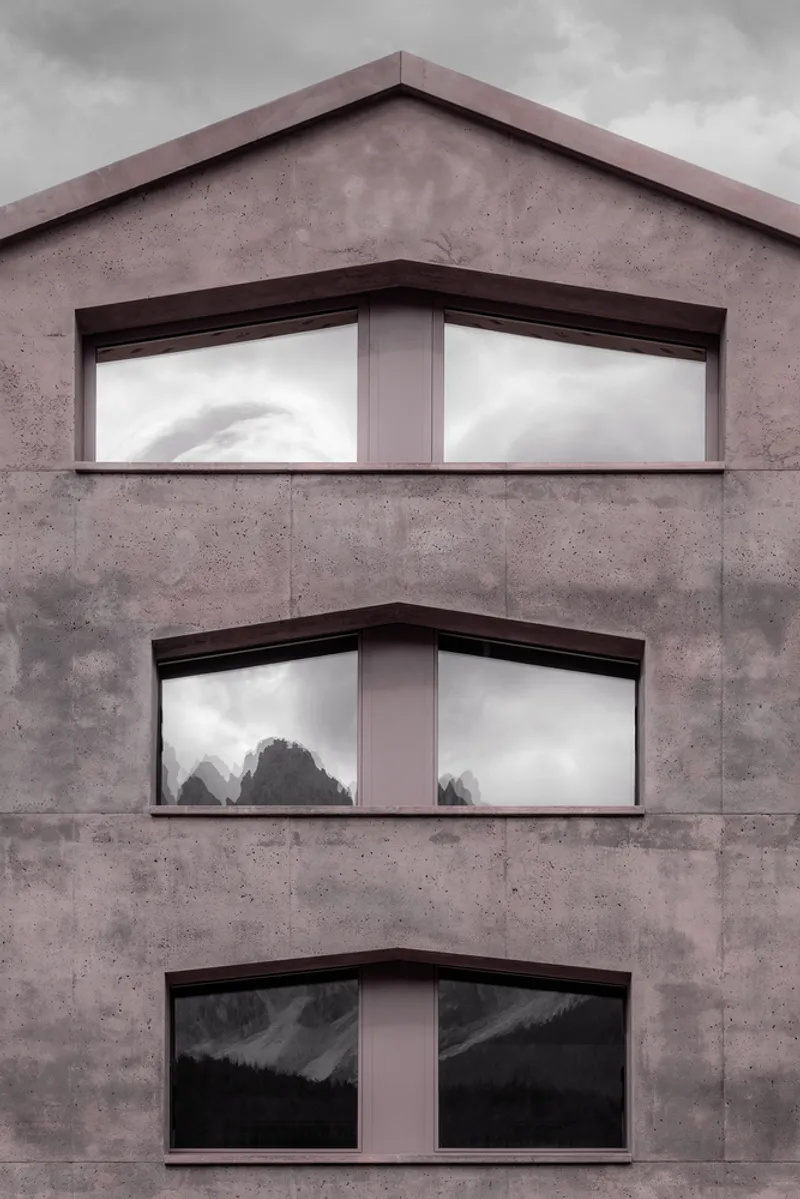
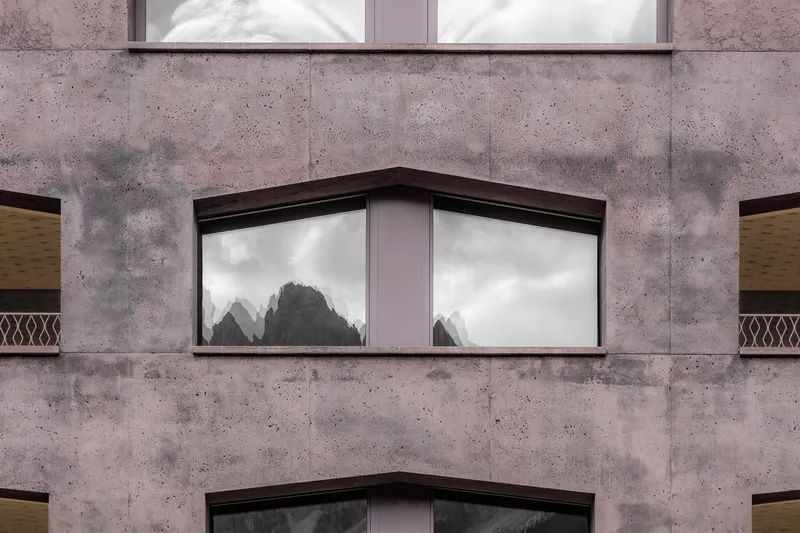
Each of the seven suites opens to at least two sides and includes its own loggia, a private frame for the nearly 3,000-meter-high Haunold peaks. The corner windows are the key detail here. Their placement in the pinkish concrete wall catches reflections of the mountains in the glass while pulling daylight deep into the interior. The effect is cinematic: you are always aware of the landscape, whether you are facing it directly or catching it at the periphery of your vision.
The loggia concept borrows from the tradition of the Alpine balcony but strips it to its spatial essence. No carved railings, no flower boxes. Just a sheltered threshold between the conditioned interior and the mountain air, reinforcing the building's core promise that luxury here means proximity to place, not distance from it.
The Drop Motif as Functional Ornament
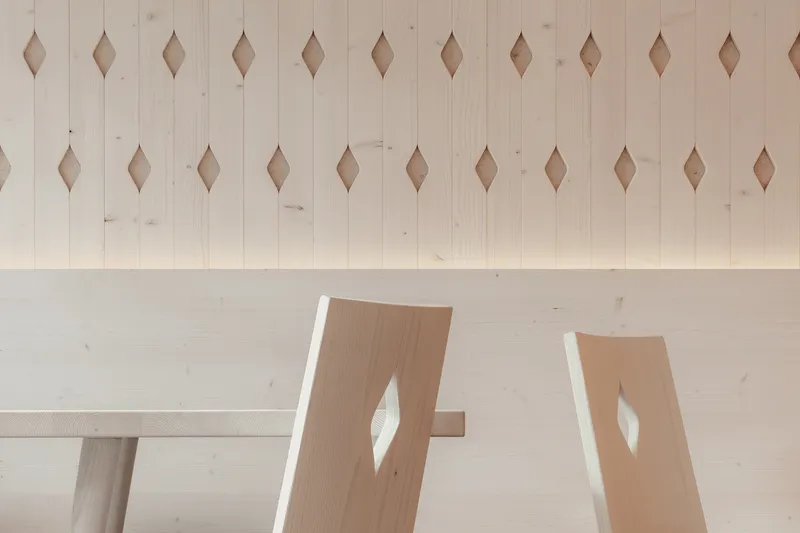
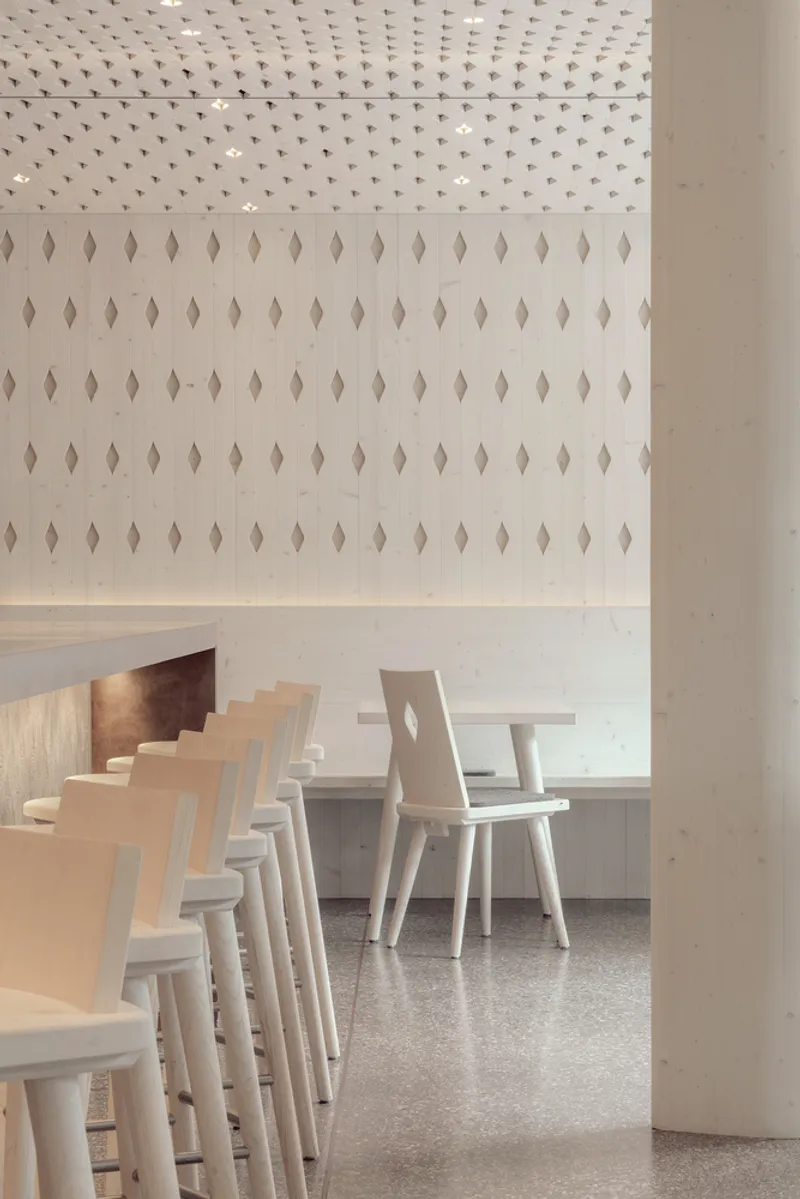
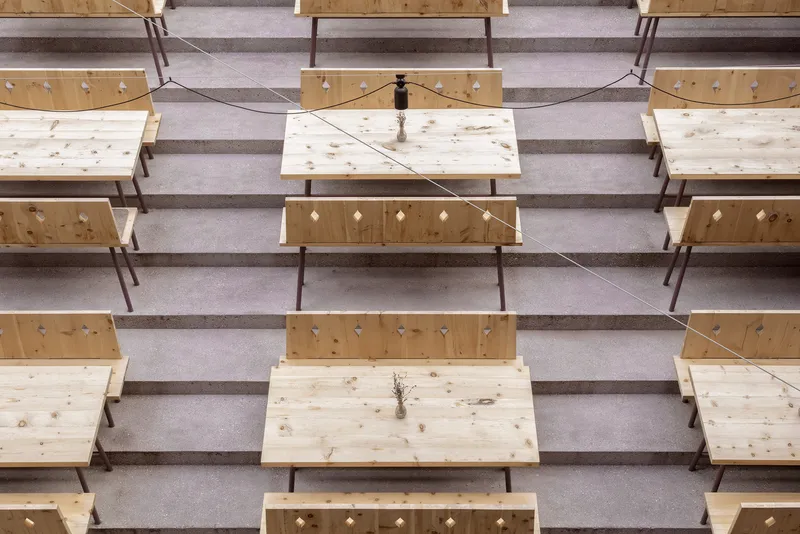
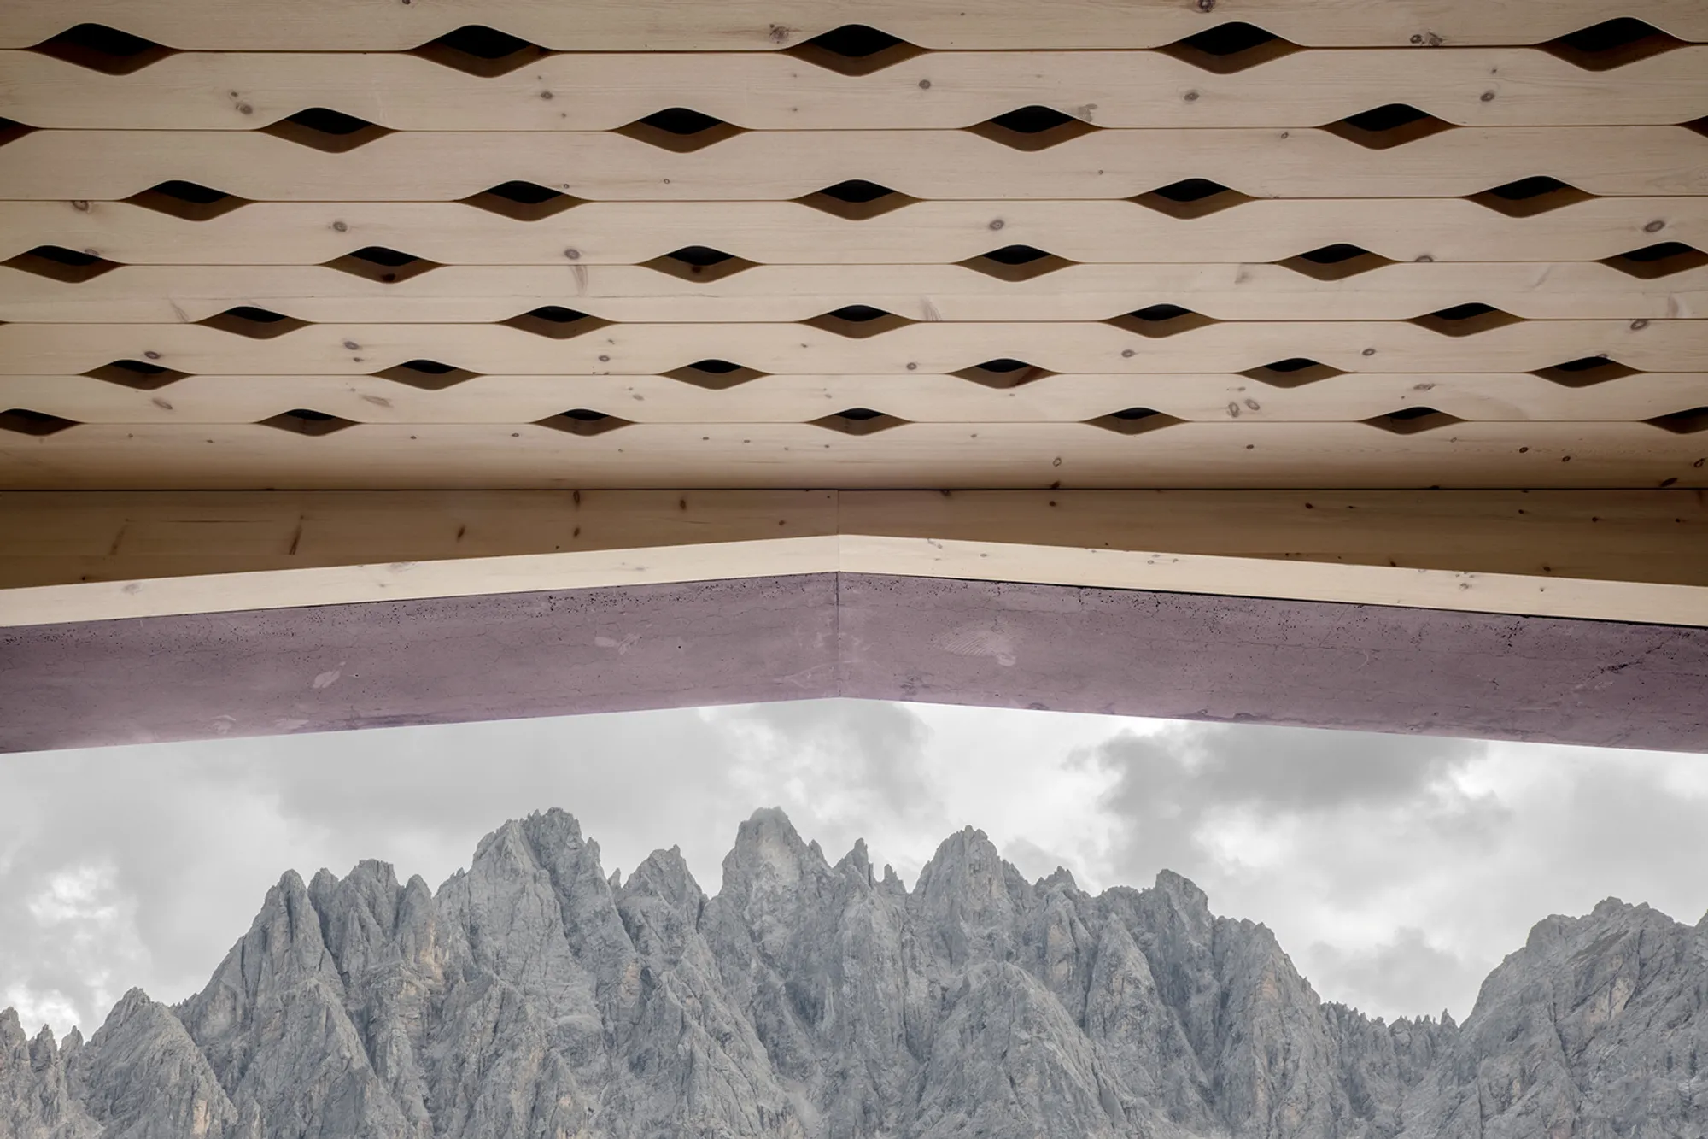
The drop-shaped cutout appears everywhere: in the spruce paneling of walls, in the backs of chairs, in the timber ceiling of the restaurant. It would risk becoming a gimmick if it were purely decorative, but Pedevilla gives it real work to do. Cut into the wall panels, the drops serve as ventilation openings and allow light to filter through in controlled patterns. In the ceiling, they function as acoustic perforations while framing glimpses of the sky or the peaks beyond.
The motif references Alpine craft traditions, particularly the carved and punched patterns found in regional woodwork. But its repetition at different scales and in different materials, from timber to metal, keeps it from feeling nostalgic. It reads more as a contemporary abstraction of a local vocabulary, which is exactly the line the whole building walks.
A Restaurant That Opens to the Village
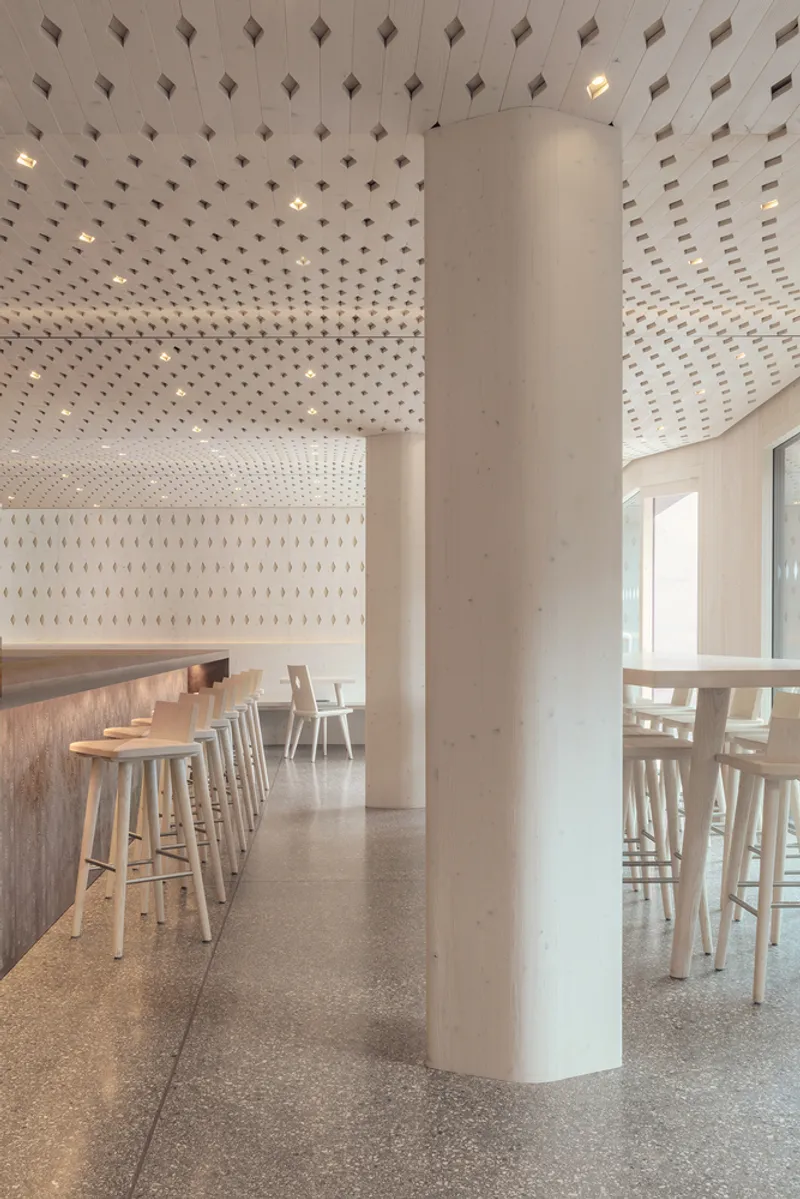
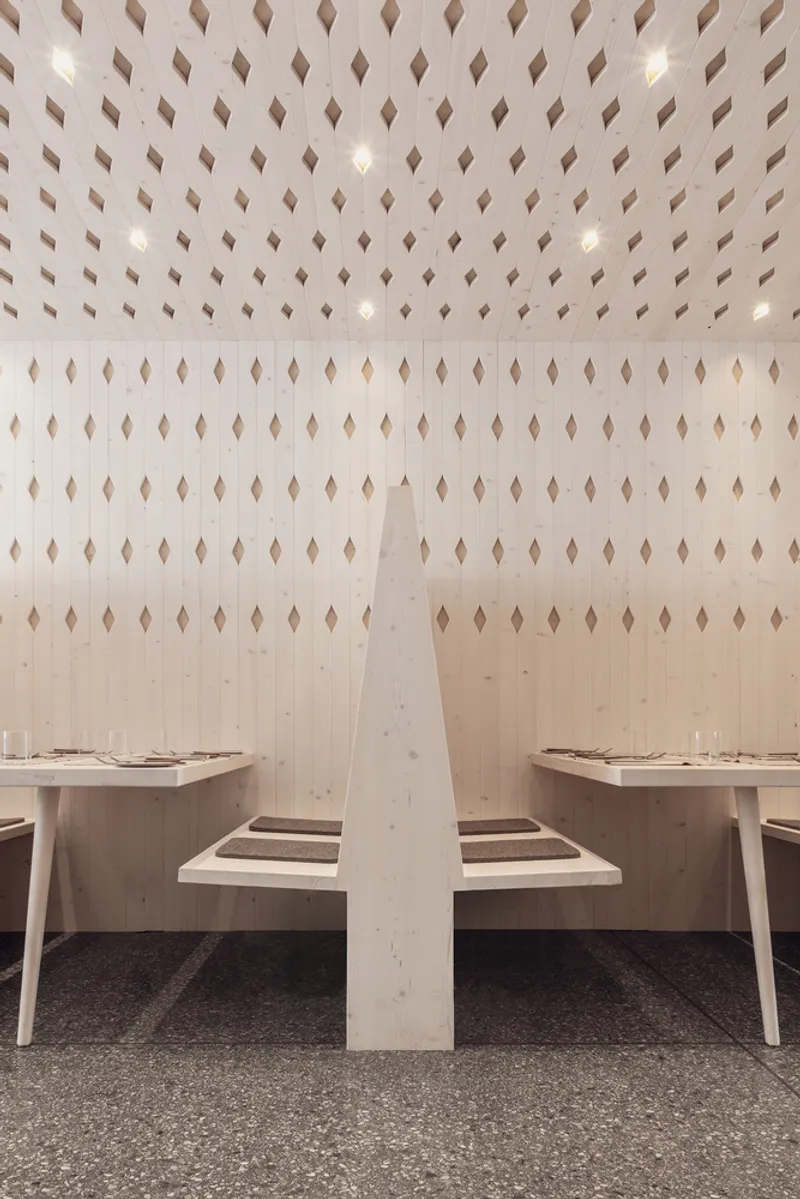
The ground floor restaurant anchors ATTO Suites to village life. A farm-to-table concept connects the kitchen to local producers, while a mountain-side guest garden and a new pathway to the pedestrian zone ensure the building is not a hermetic retreat for guests only. The circular concrete column at the center of the dining hall acts as a spatial pivot, organizing the room without dividing it.
Handcrafted terrazzo floors, their aggregate calibrated to echo the colors and grain of Sesto brook stone, give the restaurant a material warmth that polished concrete alone could never achieve. Timber booth partitions with the drop cutouts create semi-private zones within the open plan. The perforated ceiling overhead manages acoustics while maintaining an uncluttered sightline across the room. Everything is restrained but nothing is austere.
Spruce, Stone Pine, and Terrazzo
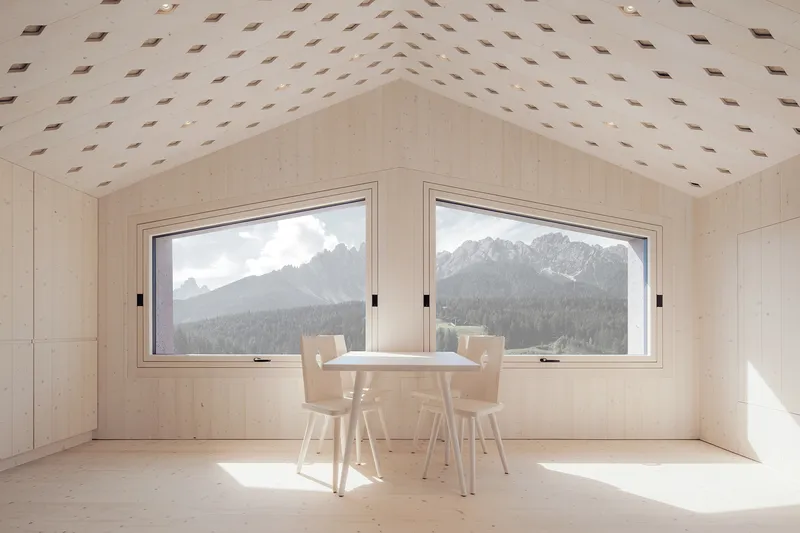
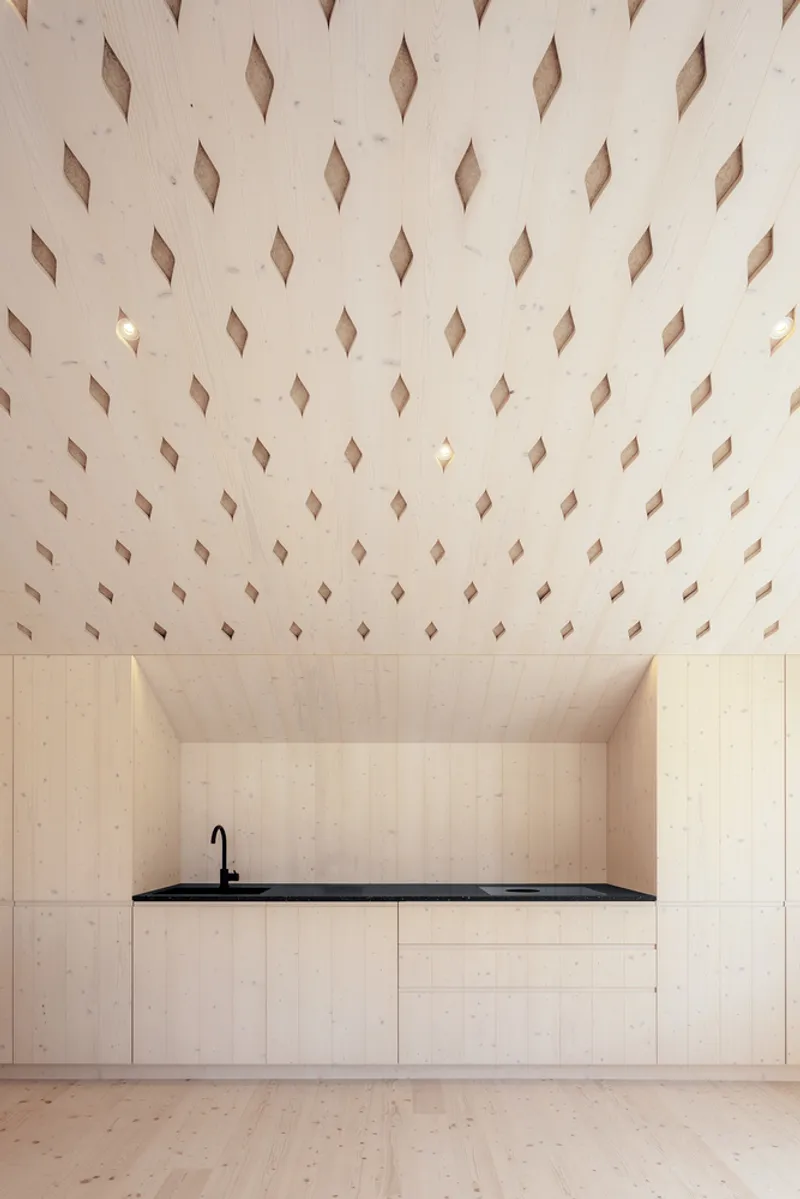
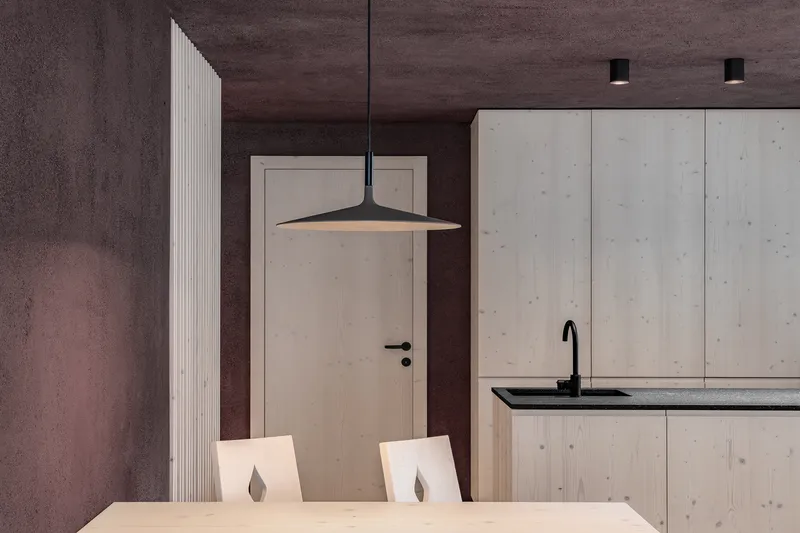
The interior palette is deliberately narrow: untreated regional spruce for walls and ceilings, fragrant stone pine (Zirbe) for select surfaces, black stone countertops, and terrazzo underfoot. The spruce will develop a patina over time, shifting from pale blond to amber, which means the building is designed to age rather than merely endure. That distinction matters. Pedevilla treats material honesty as an ethical position, not a stylistic choice.
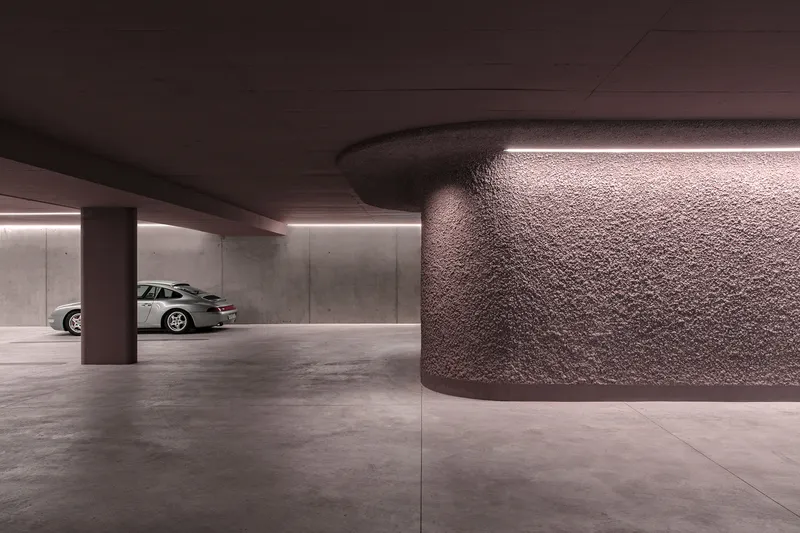
Even the underground parking level receives considered attention. Textured wall panels and recessed strip lighting transform what is typically a leftover space into something that acknowledges the experience of arriving. The cylindrical column down there echoes the one in the restaurant above, a quiet structural dialogue across floors.
The Loggia as Alpine Theatre
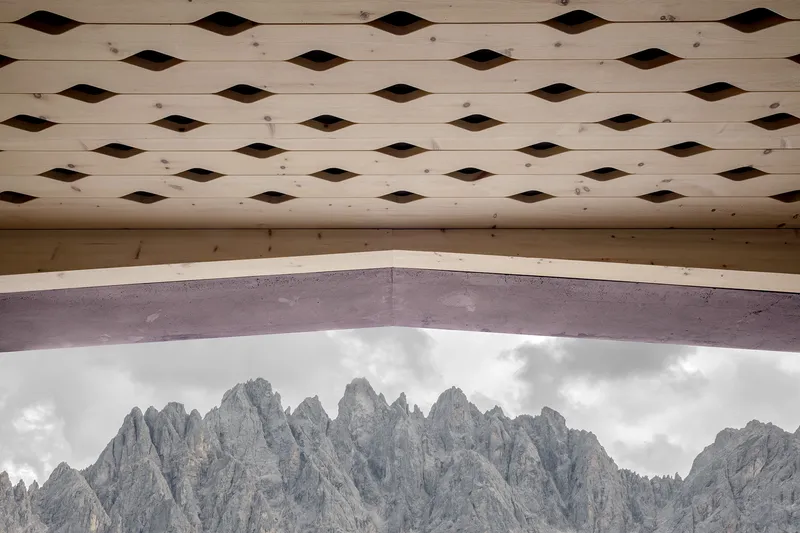
Seen from beneath the timber soffit, the loggia becomes a viewing device. Diamond-shaped apertures in the wood overhead filter light onto the occupant while framing a jagged slice of the Haunold range. The composition is precise: the dark soffit acts as a proscenium, the mountains as stage set, and the clouds as shifting scenography. It is the most photographed detail of the project for good reason. It compresses the entire design philosophy into a single threshold condition.
Plans and Drawings
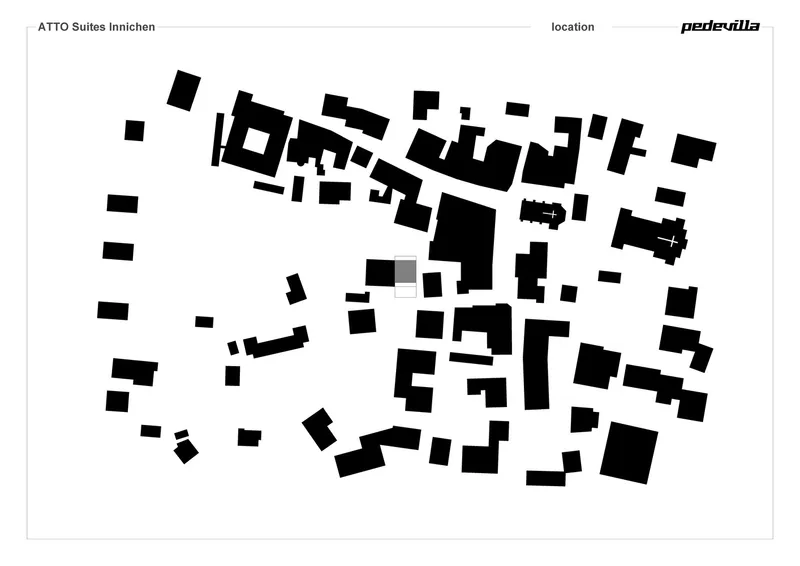
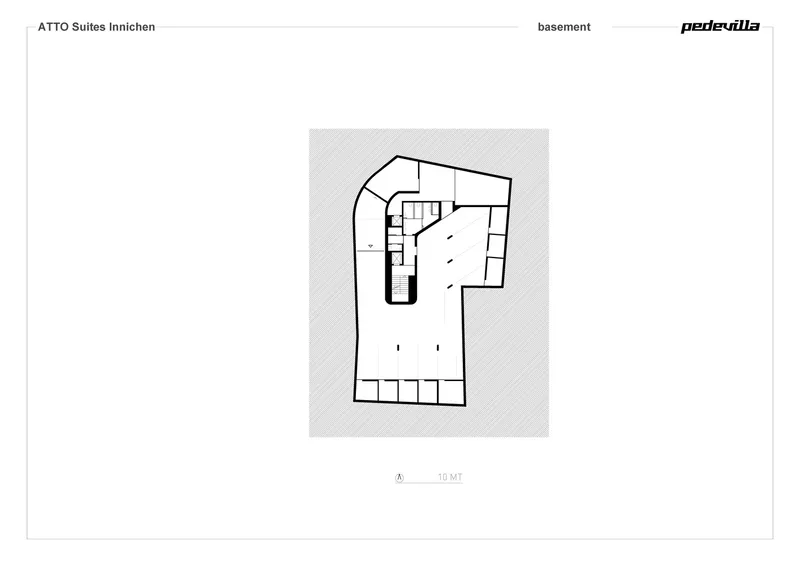
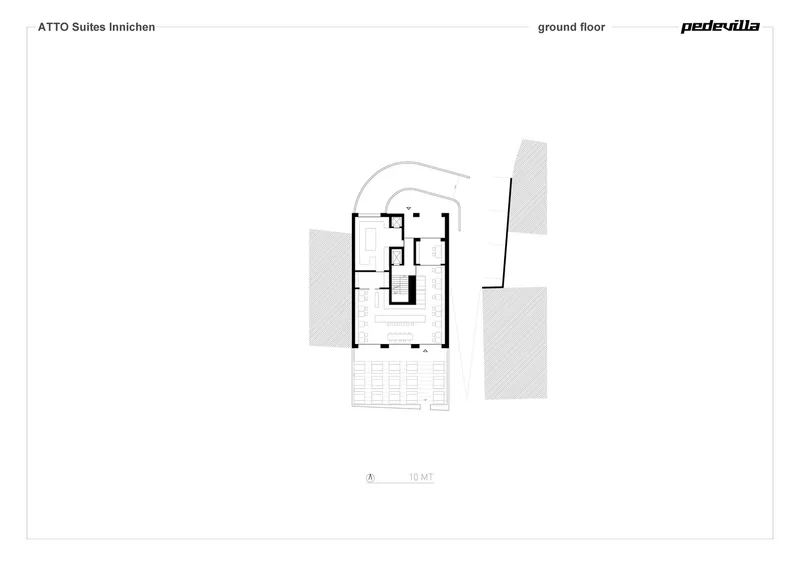
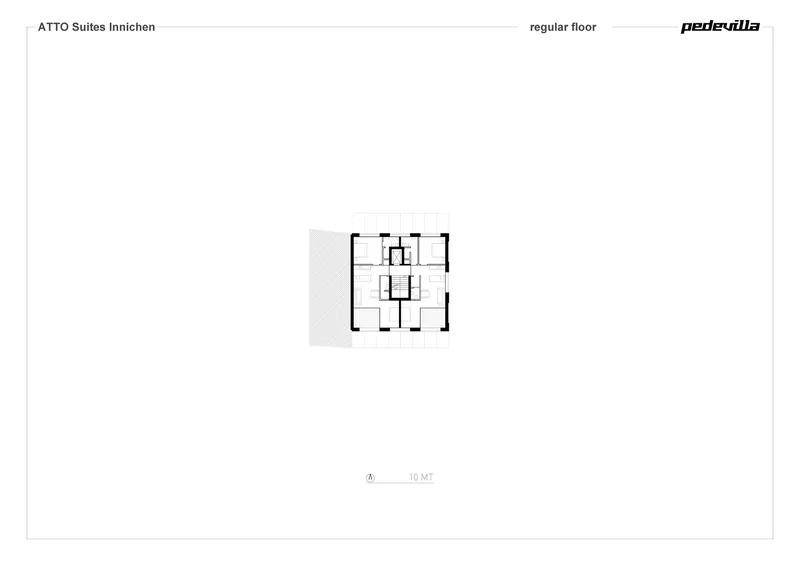
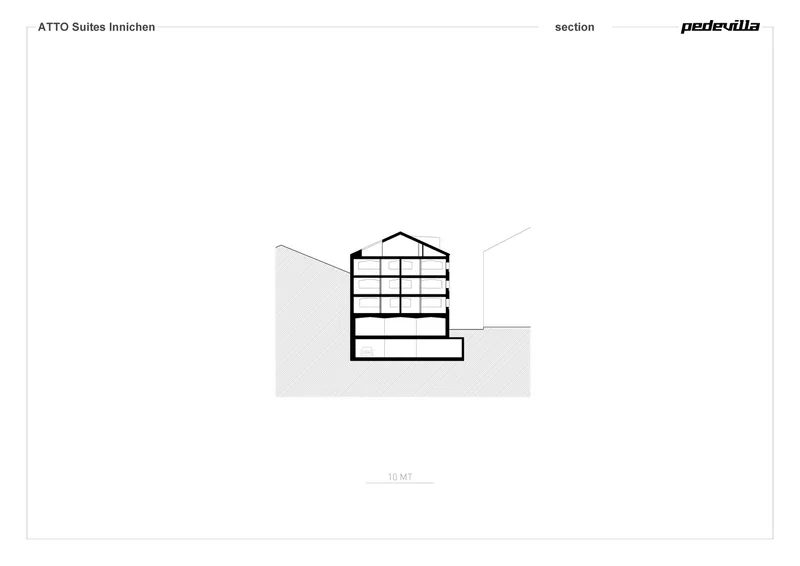
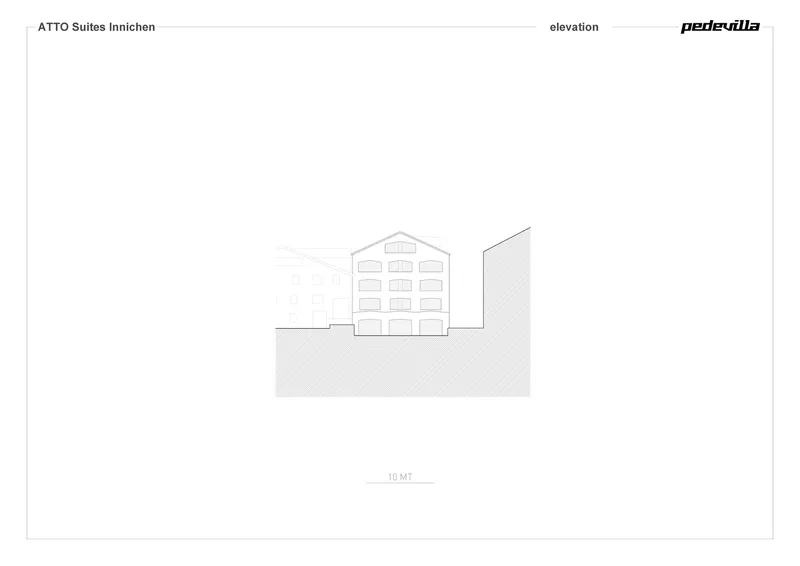
The site plan reveals how tightly ATTO Suites is woven into San Candido's existing village fabric. Its footprint follows the historical parcel logic of Färberstraße rather than imposing a new geometry. The section drawing is particularly telling: five stories, including the excavated parking level, are tucked into sloping terrain so that the building's apparent height from the street remains modest. The gabled elevation shows a disciplined window rhythm that avoids both the monotony of strict repetition and the restlessness of arbitrary variation.
At the suite level, the compact floor plan arranges rooms along a diagonal axis that maximizes dual orientation, ensuring every living space connects to mountain views on at least two sides. The curved stair core in the basement plan is one of the few gestural moves in an otherwise orthogonal scheme, a reminder that even within tight constraints, Pedevilla finds moments of spatial generosity.
Why This Project Matters
Alpine tourism architecture has a credibility problem. Too many projects dress up generic hotel programs in larch cladding and call it regional. ATTO Suites earns its claim to place through specifics: brook stone referenced in terrazzo aggregate, roof tiles matched to local geology, a motif system that serves measurable functions while encoding craft memory. The building does not perform authenticity. It builds with it.
Pedevilla's contribution here is also urbanistic. By reorienting the site's building to match the historical street structure, opening the ground floor to village life, and creating a new pedestrian connection, the architects treat hospitality as civic infrastructure rather than private enclave. In a region where tourism pressures threaten to hollow out historic centers, that approach matters more than any single material choice. ATTO Suites demonstrates that the most sustainable form of luxury is simply paying deep attention to where you are.
ATTO Suites by Pedevilla Architects, San Candido, South Tyrol, Italy. Volume: 2,650 m³. Completed 2022. Photography by Gustav Willeit.
About the Studio
Share Your Own Work on uni.xyz
If projects like this are the kind of work you want to make, uni.xyz is a place to publish your own, find collaborators, and enter design competitions.




Popular Articles
Popular articles from the community


Hill & Cross Opera: Sculptural Opera House Architecture Shaped by Tallinn’s Landscape and Identity
Hill & Cross Opera reimagines opera house architecture in Tallinn through its sculptural hill, civic plaza, glass wave and a luminous cross.

Co-Life: Senior Housing Design That Reconnects Older Adults With the City
Co-Life reimagines senior housing design through healing gardens, shared streets, workshops, and a sustainable community across generations.

The Earth Pod: 3D Printed Homes for Resilient Refugee Communities
The Earth Pod reimagines refugee housing through 3D printed homes made from clay, combining resilience, self-sufficiency, and rapid shelter.

The Ocean Hive: Sustainable Architecture for a Self-Sufficient Civilization at Sea
The Ocean Hive imagines sustainable architecture at sea, where modular habitats, algae, wave power and ocean waste sustain a growing colony.


Similar Reads
You might also enjoy these articles


Bamboo Housing Challenge 2026: Design Affordable, Sustainable Homes Using Bamboo
An international design competition by Bamboo U and IBUKU inviting architects and designers to reimagine affordable housing using bamboo — with the winning design built full-scale in Bali.

Computational Design & Education: Beegraphy Design Awards Introduces 7th Category (Featuring Jiyun's Innovative Approach)
Dive into Beegraphy’s 7th Design Awards category, where computational design meets education to create immersive, interactive learning tools, inspired by Jiyun’s work.

From Parametric Lighting to Urban Furniture: Join the 2nd Workshop in Beegraphy’s Computational Design Series
Dive into Cutting-Edge Design Techniques and Practical Applications with Industry Experts

Last Call: Unleash Your Architectural Genius in SHAK's Kindergarten Design Competition
Urgent call for architects to join SHAK's kindergarten design competition before the looming deadline


Explore Architecture Competitions
Discover active competitions in this discipline



Challenge to reimagine the Iron Throne


Photograph architecture without architects


Illustrate the lost glory of Angkor Wat - Render Challenge


Design challenge to reuse E-waste
Comments (0)
Please login or sign up to add comments
No comments yet. Be the first to comment!