
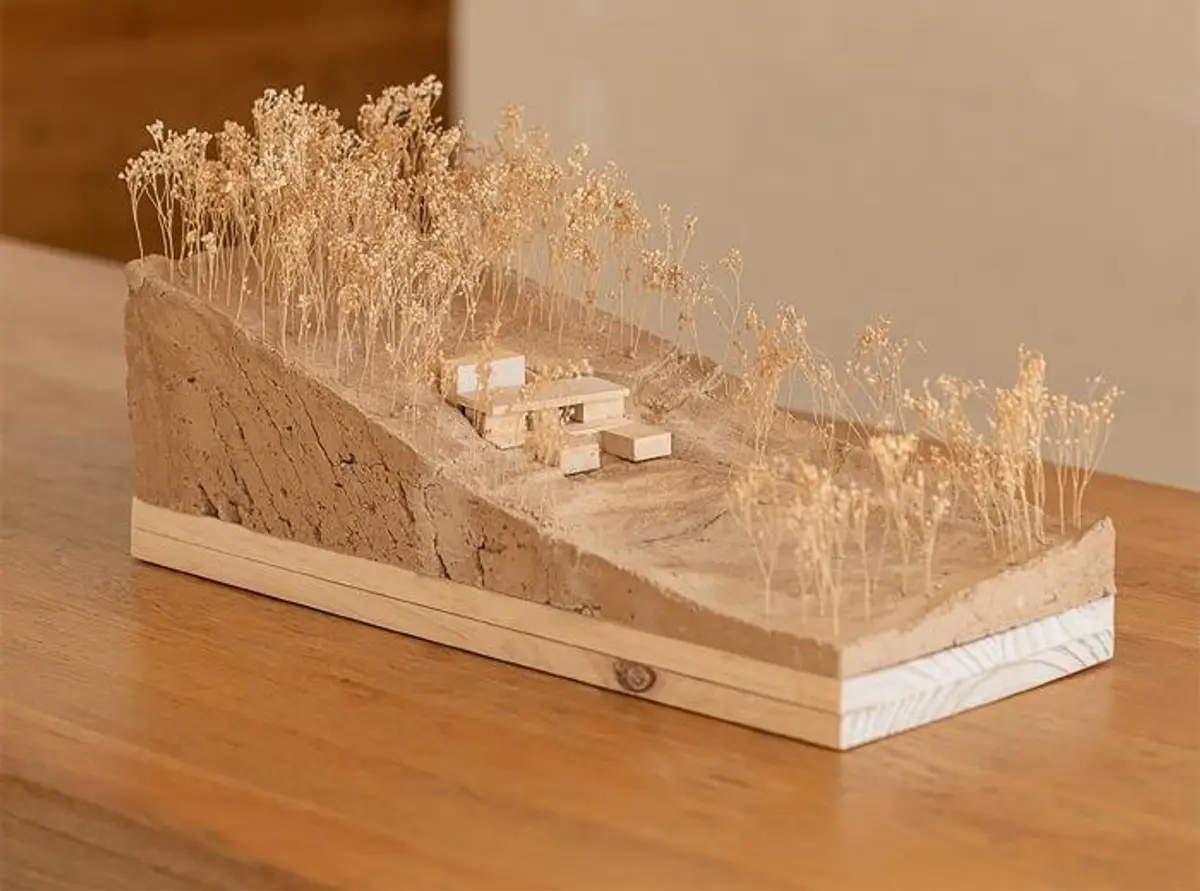
Architectural Elegance Unveiled: Discover Maison P by Céline Teddé & Jérôme Apack!
Is Maison P the Epitome of Sophisticated Design by Céline Teddé & Jérôme Apack?


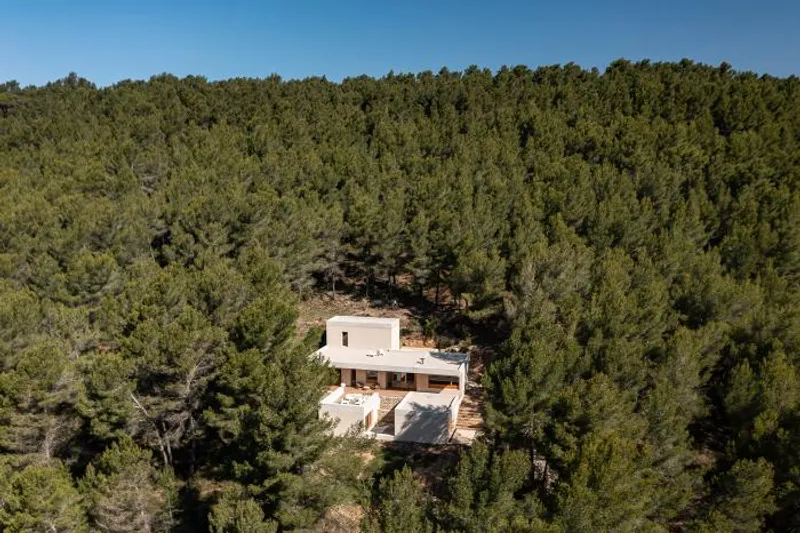
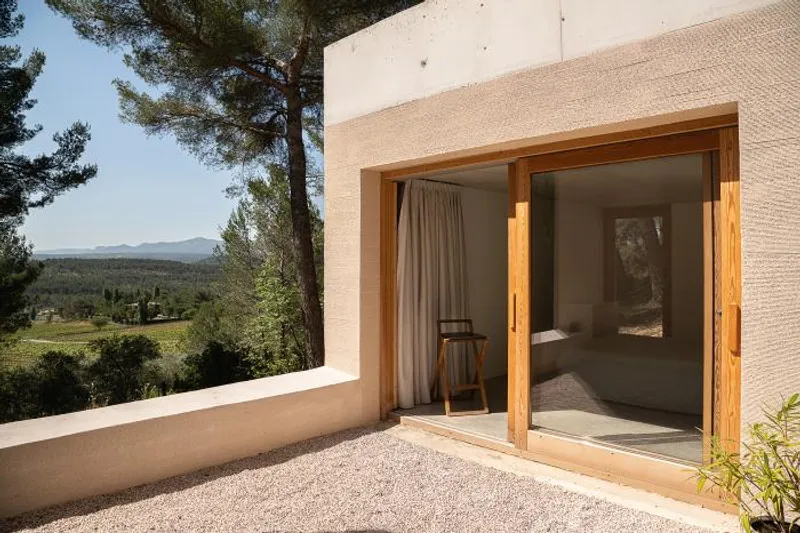
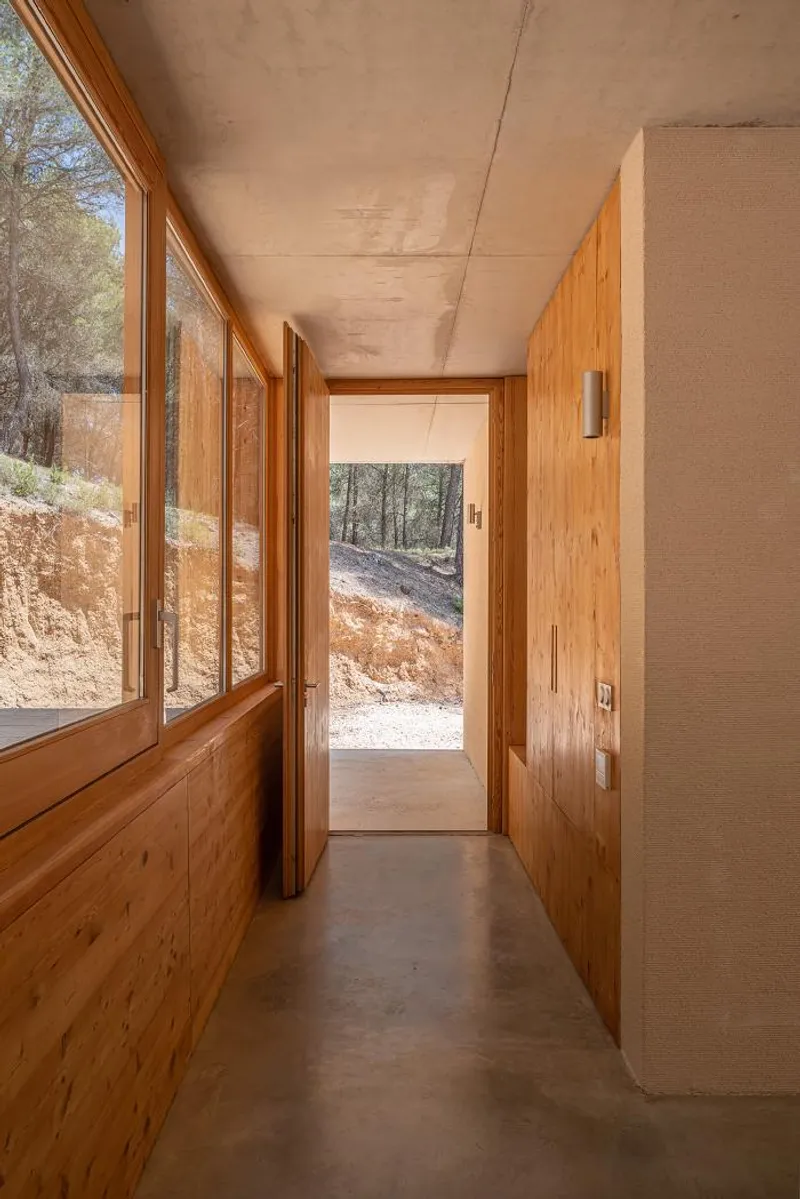
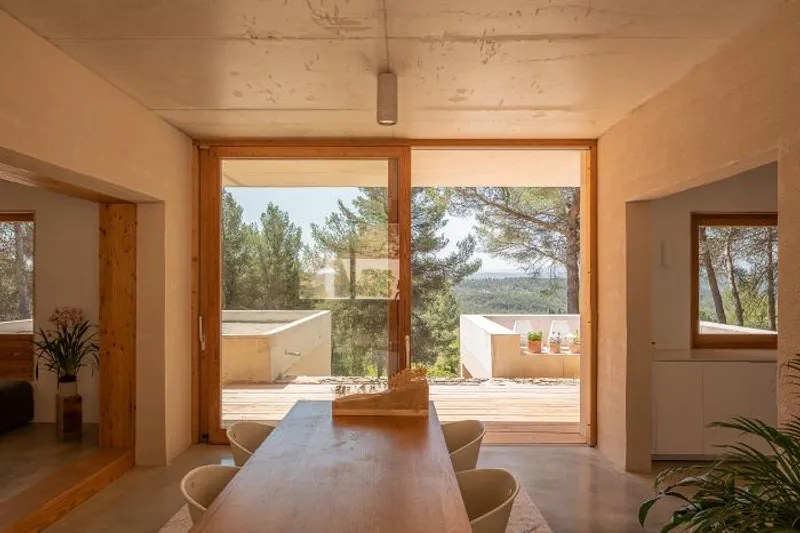
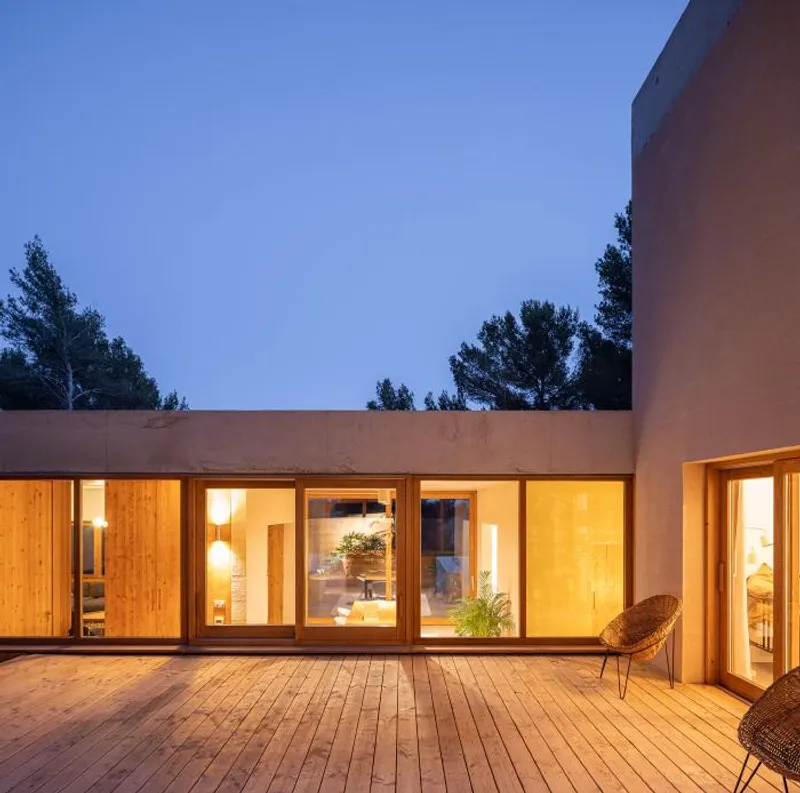
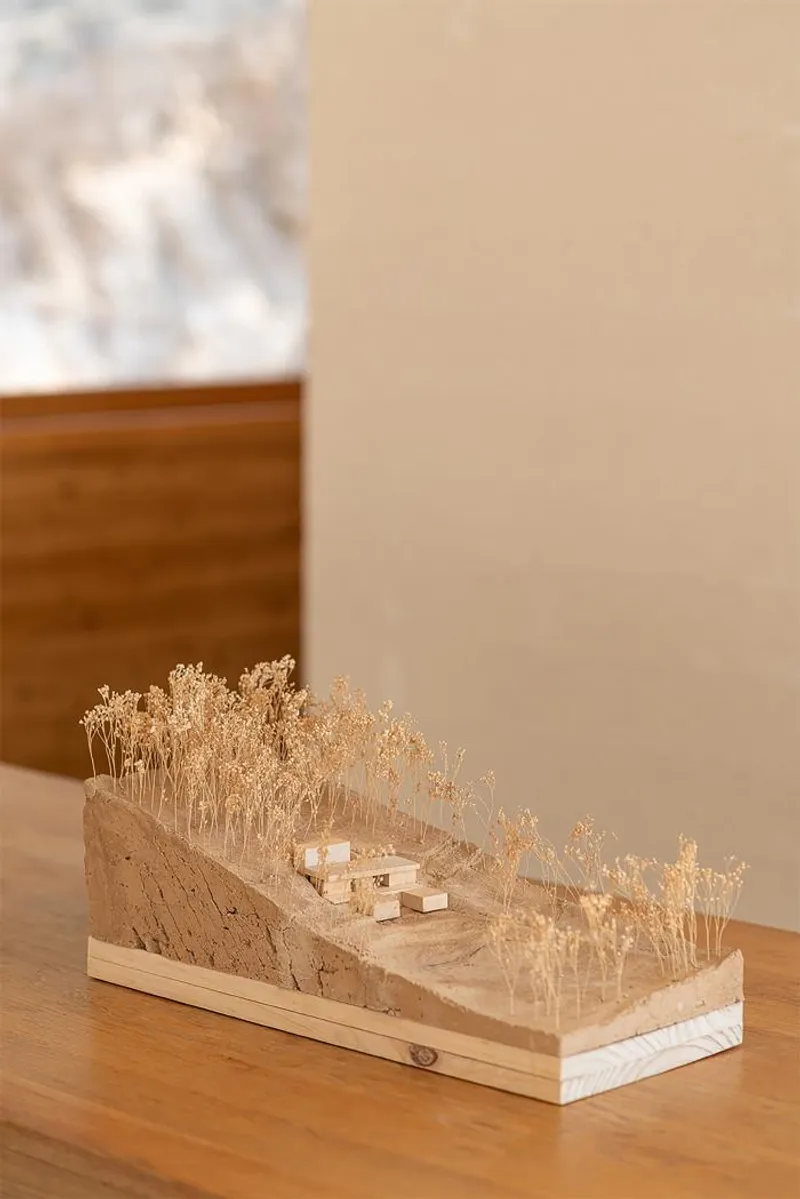
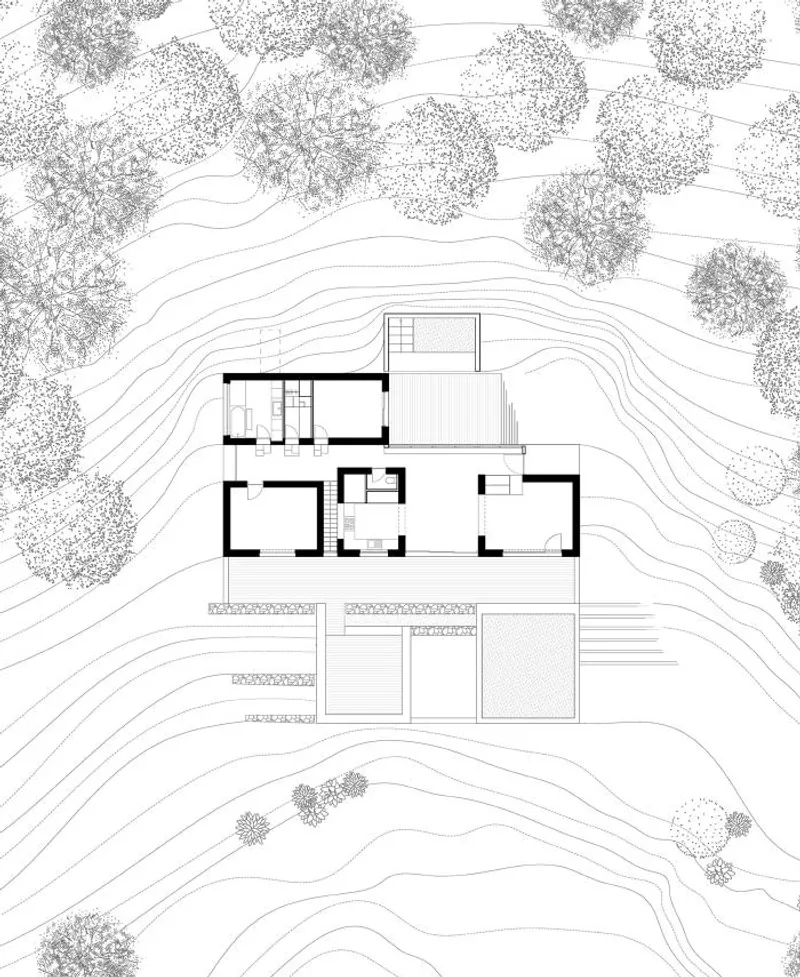
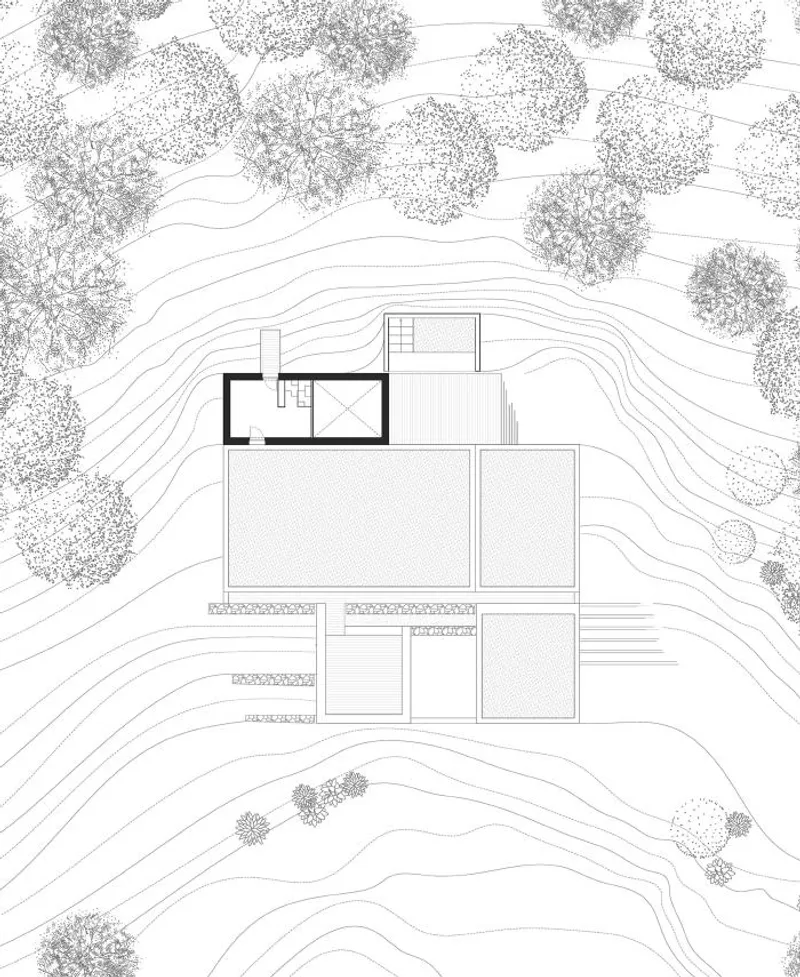
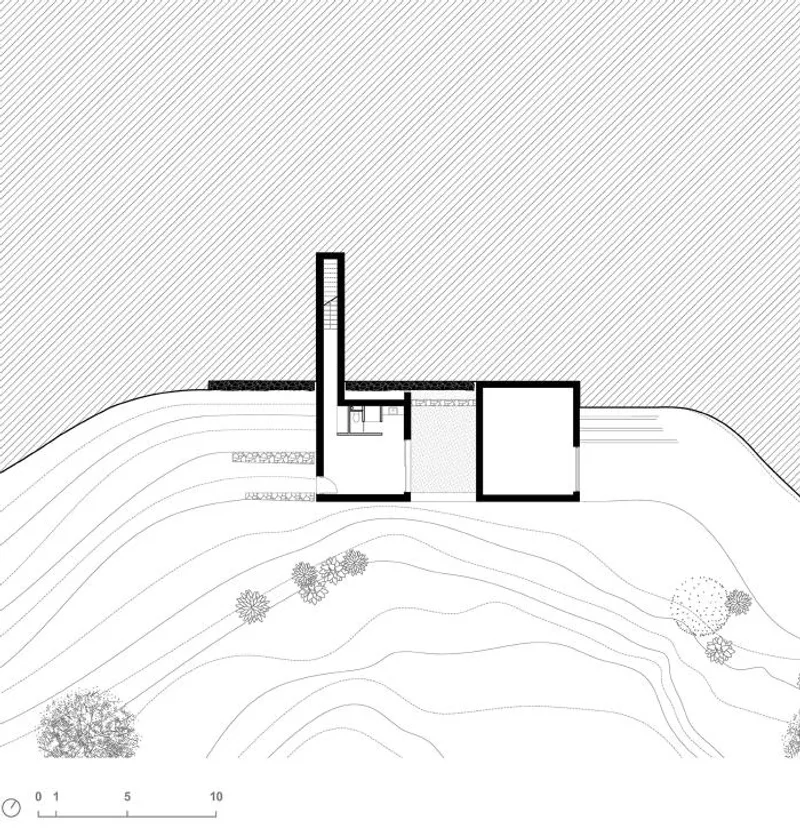
Nestled gracefully within a pine forest, Maison P stands as an architectural marvel that seamlessly integrates with its natural surroundings. Designed with utmost sensitivity by the brilliant minds of Céline Teddé and Jérôme Apack, this house exudes a profound connection with the landscape, offering breathtaking views of the sprawling plain below. Overcoming the challenges of difficult access and steep terrain, the house ingeniously utilizes existing infrastructure works - platforms, stone retaining walls, and foundations - to create a space that resonates with the essence of the forest.
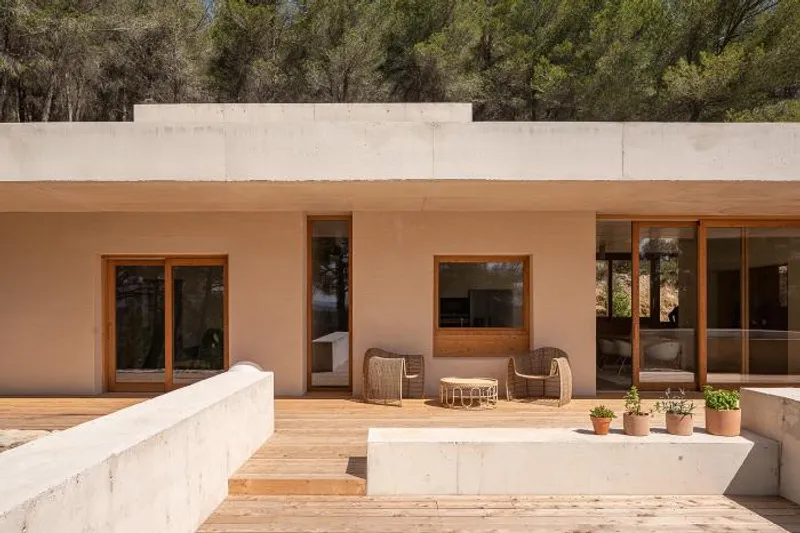
A tale of frugal materiality unfolds as the house comprises six distinct volumes, thoughtfully spaced apart on successive plateaus. These architectural wonders stand as a tribute to a fragile old house that, despite efforts, could not be preserved. Abandoning the conventional concept of separating day and night spaces, Maison P embraces an open-plan design, where living rooms flow organically, inviting inhabitants to embrace each space as they desire. Each room boasts an exterior extension, be it a terrace, patio, or enchanting pine forest itself, creating a unique and intimate relationship with the site and its breathtaking landscape.
Maison P is a symphony of harmony with nature, where contemporary design merges flawlessly with the lush pine forest surroundings. This architectural gem invites its occupants to embrace a profound connection with the environment, celebrating the beauty of the natural world while providing a haven of tranquillity and enchantment.





Popular Articles
Popular articles from the community


Conexión: Biophilic Design Reimagines High-Rise Living in Hong Kong
Conexión reimagines high-rise living in Hong Kong through biophilic design, green facades, shared spaces, daylight, water and nature within.

Hill & Cross Opera: Sculptural Opera House Architecture Shaped by Tallinn’s Landscape and Identity
Hill & Cross Opera reimagines opera house architecture in Tallinn through its sculptural hill, civic plaza, glass wave and a luminous cross.

Little Red Riding Hood: Architectural Design as a Journey Through Fear, Light, and Storytelling
Little Red Riding Hood reimagines the fairy tale through architectural design shaped by fear, light, scale, memory, uncertainty, and choice.

ALGAL REALM: A Bio-Integrated Lunar Habitat Design for Life Beyond Earth
ALGAL REALM reimagines lunar habitat design with algae-powered life support, 3D-printed regolith, and vertical living for a lunar future.

Similar Reads
You might also enjoy these articles

116 Rokeby Building, Collingwood
Sustainable Collingwood office building featuring double-skin façade, natural ventilation, rooftop amenities, and carbon-neutral design focused on wellbeing and longevity.

Contemporary Apartment Renovation in Spain: RV House by BIAN Opens Up to the Sea
A minimalist 1930s apartment in Santander is transformed into a flexible, sea-facing home through contemporary Spanish renovation.

3 Marías House: A Contemporary Mediterranean Courtyard Retreat by Bajet Giramé + Burckhardt
Mediterranean courtyard home blending traditional architecture with modern design, terracotta flooring, flexible interiors, sustainable climate strategies, and garden integration.

NZ10 Apartment by auba studio: Adaptive Reuse in Palma de Mallorca
Adaptive reuse apartment transforms bakery into light-filled home with patios, privacy layers, and wood interiors enhancing urban living experience.
Explore Architecture Competitions
Discover active competitions in this discipline

Challenge to reimagine the Iron Throne

Photograph architecture without architects

Illustrate the lost glory of Angkor Wat - Render Challenge

Design challenge to reuse E-waste
Comments (0)
Please login or sign up to add comments
No comments yet. Be the first to comment!