
Architectural Harmony Unleashed: Contaminar Arquitectos' Quinta do Rei!
Is Quinta do Rei by Contaminar Arquitectos Redefining Architectural Elegance?


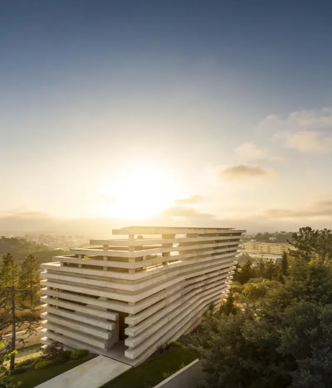
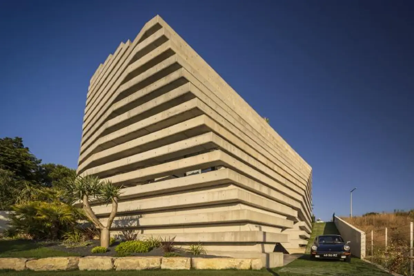
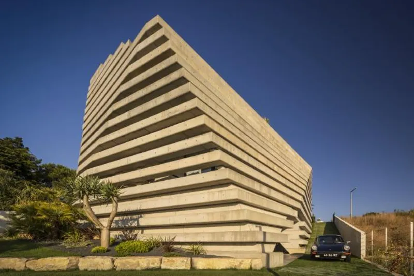
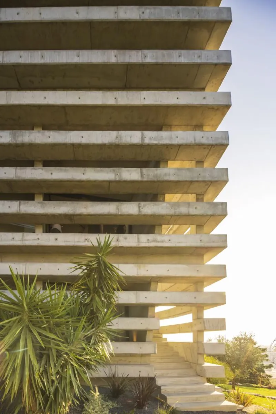
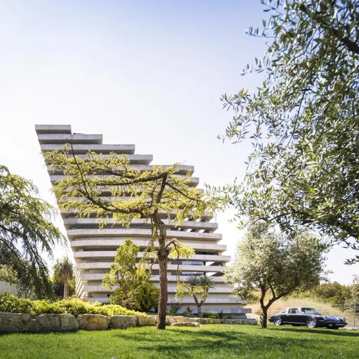
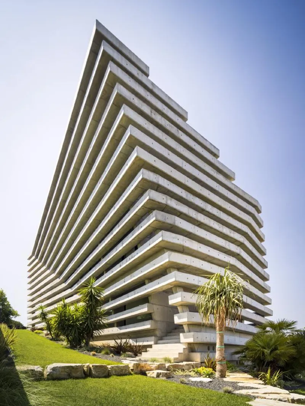
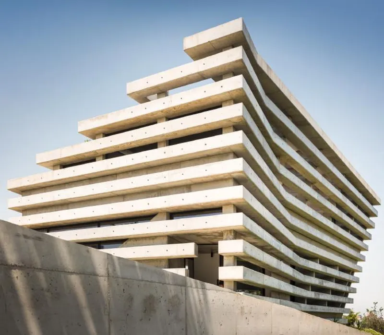
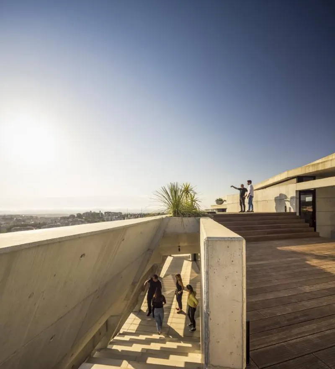
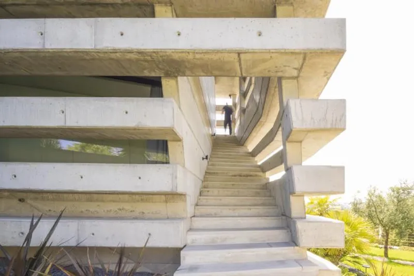
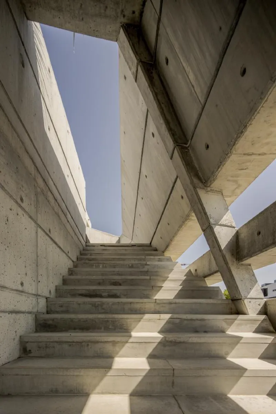
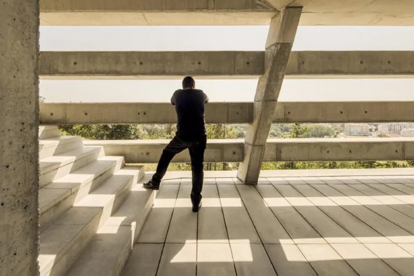
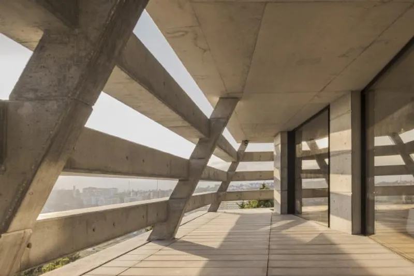
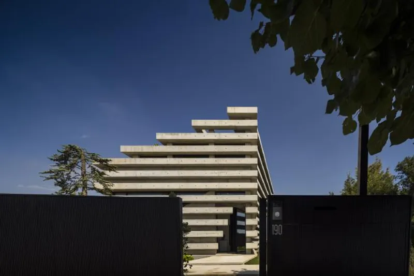
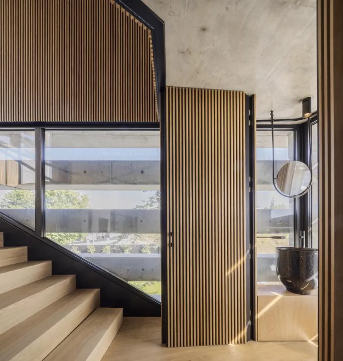
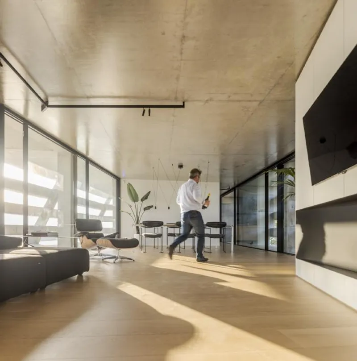
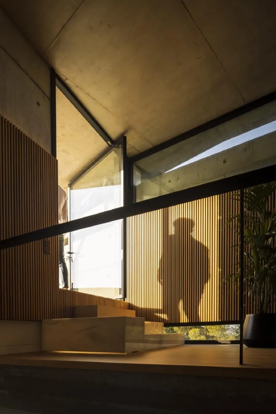
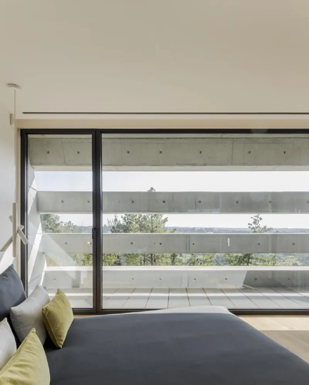
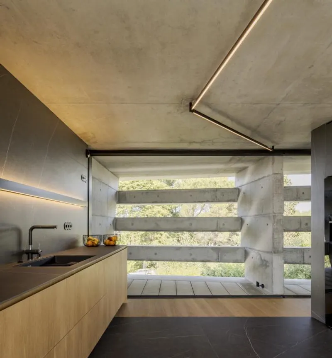
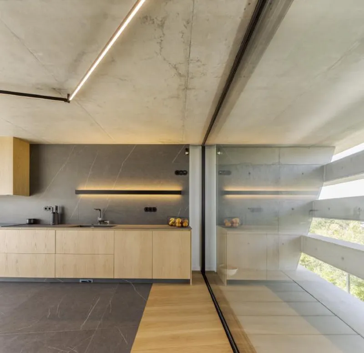
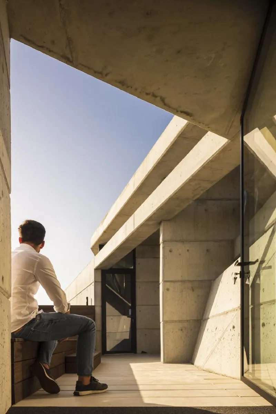
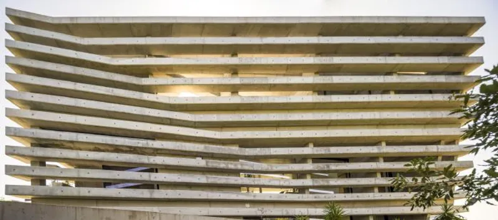
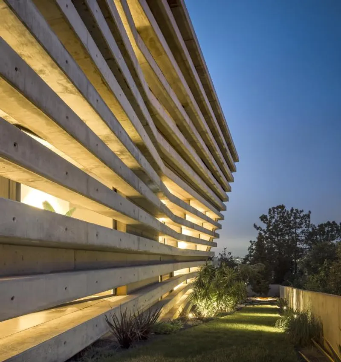
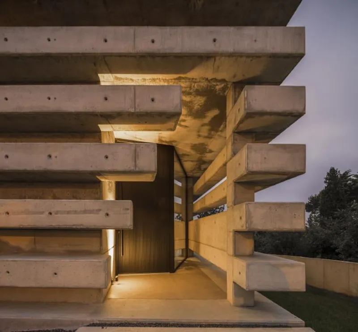
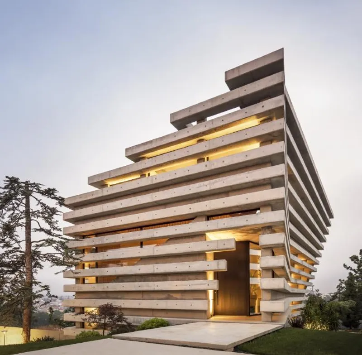
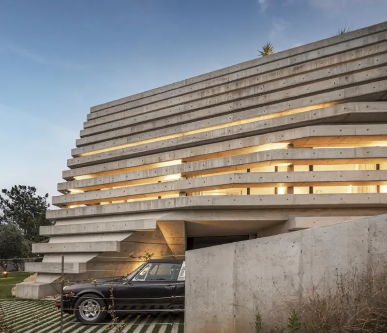
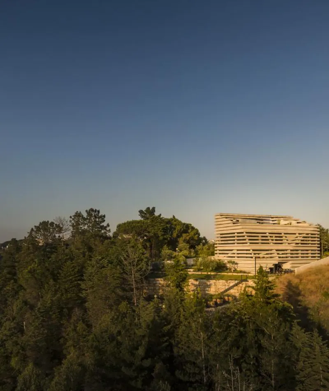
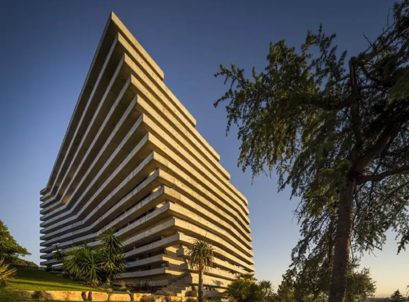
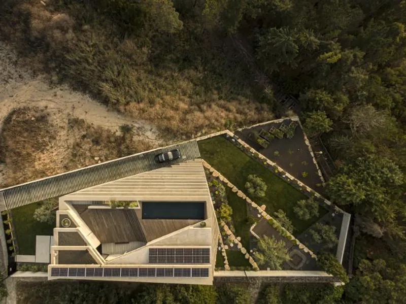
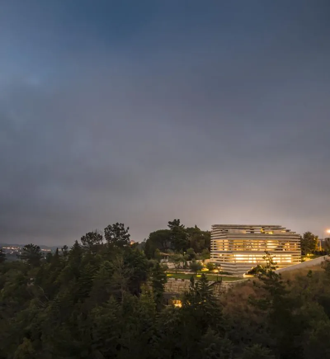
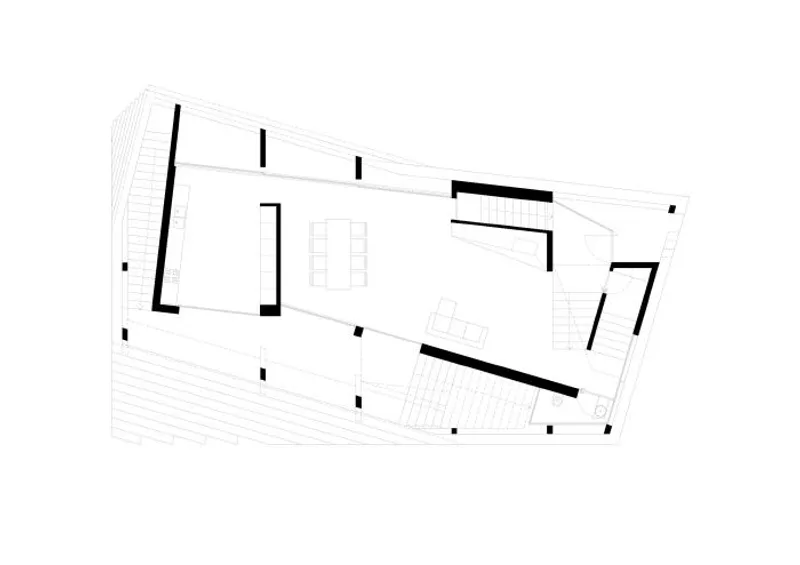
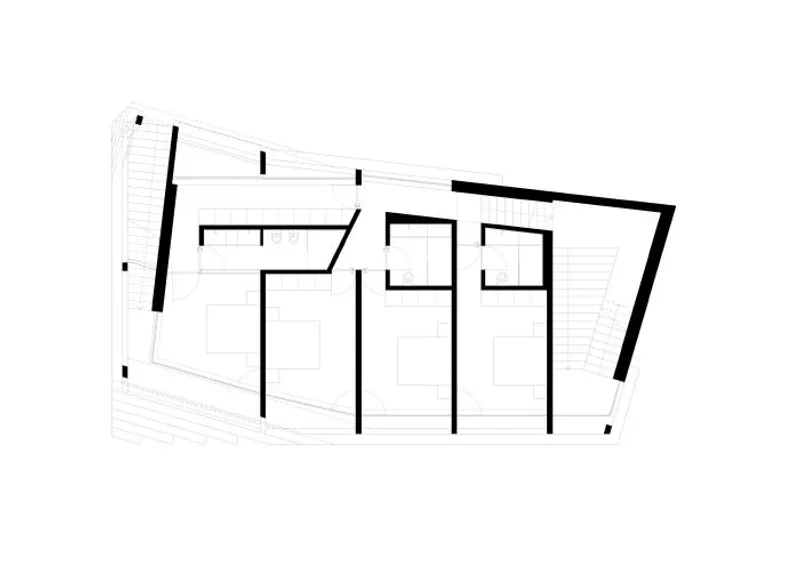
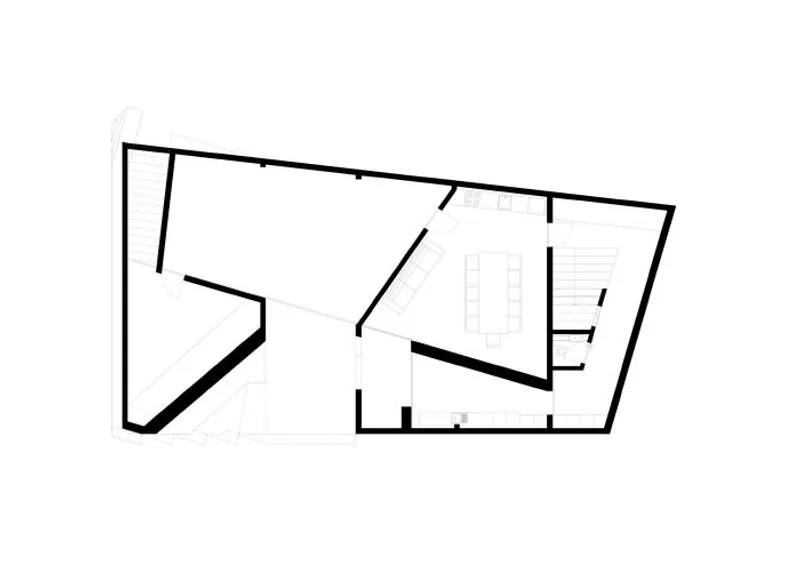
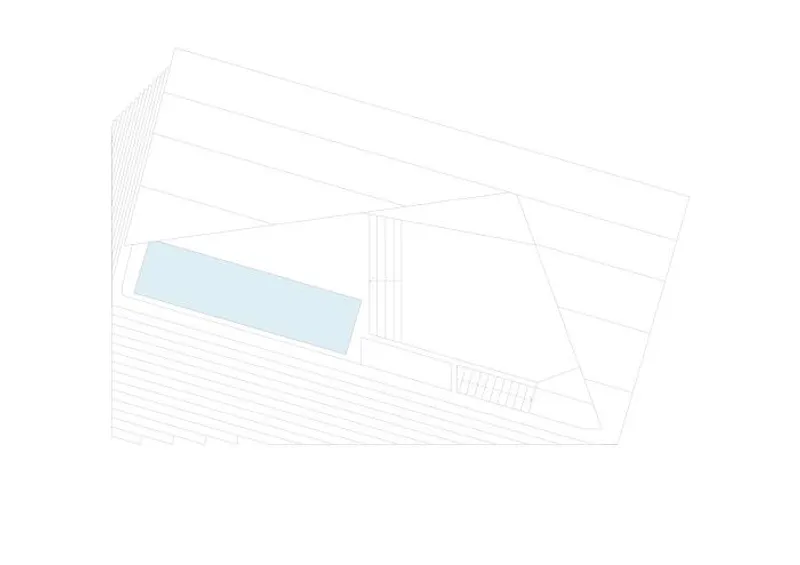
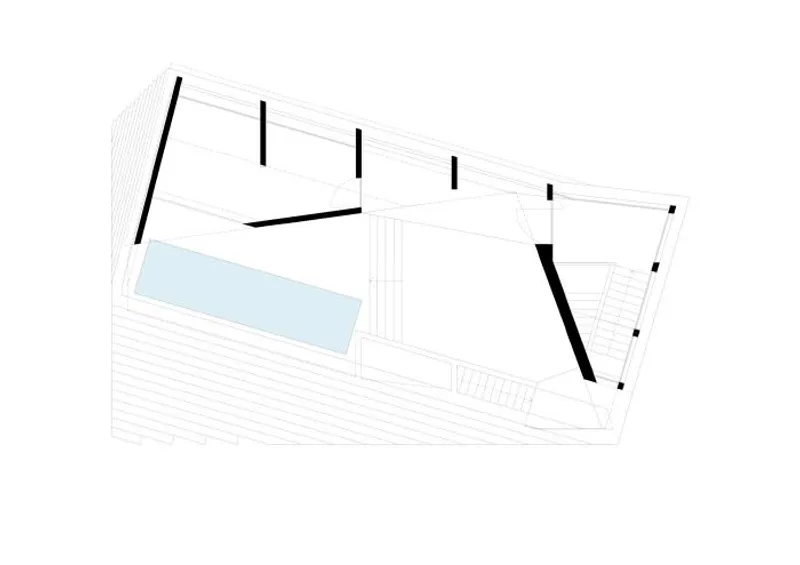
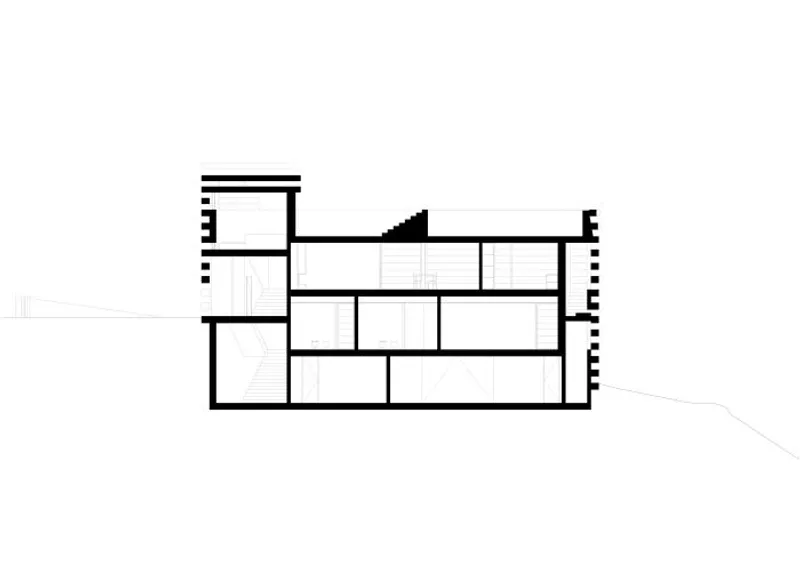
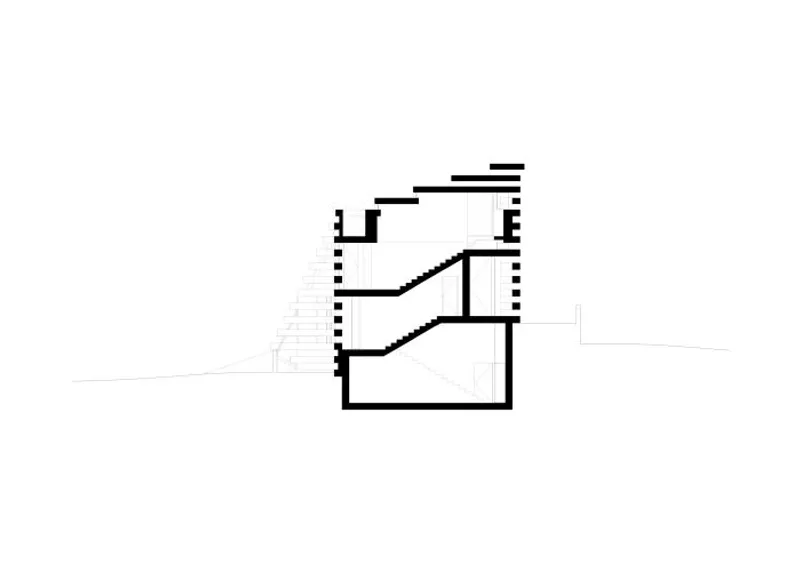
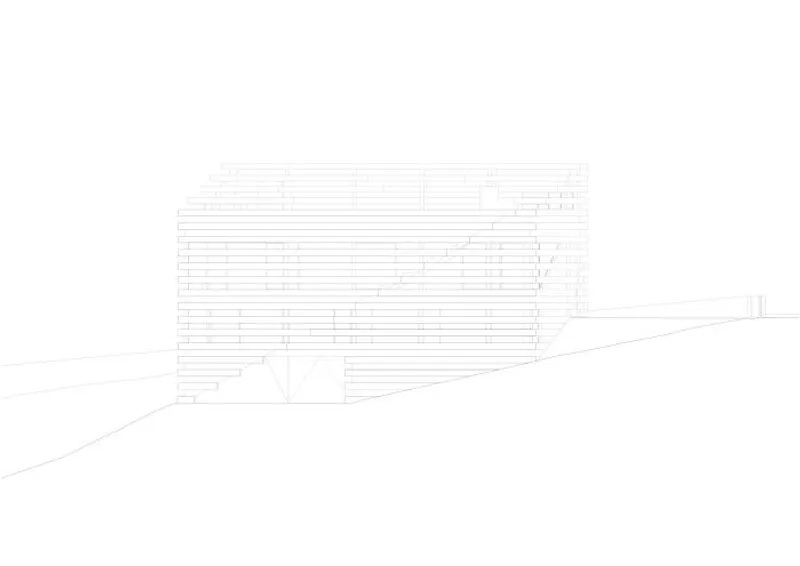
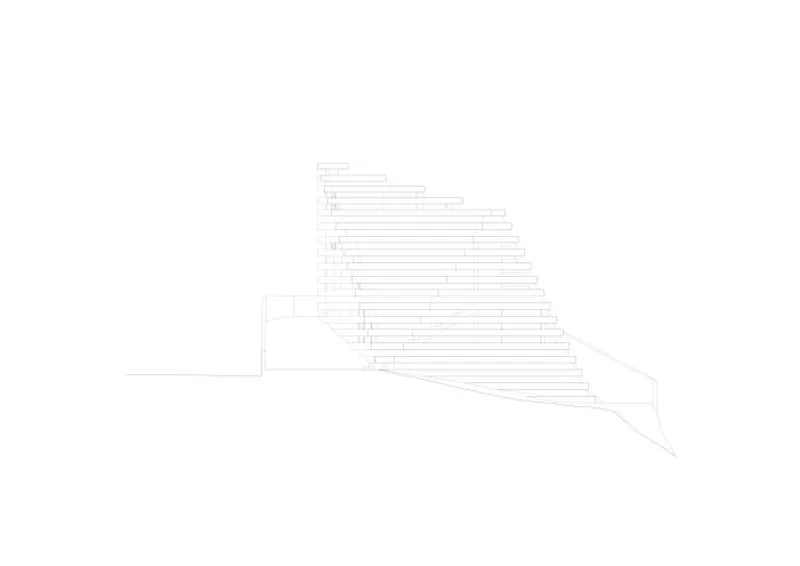
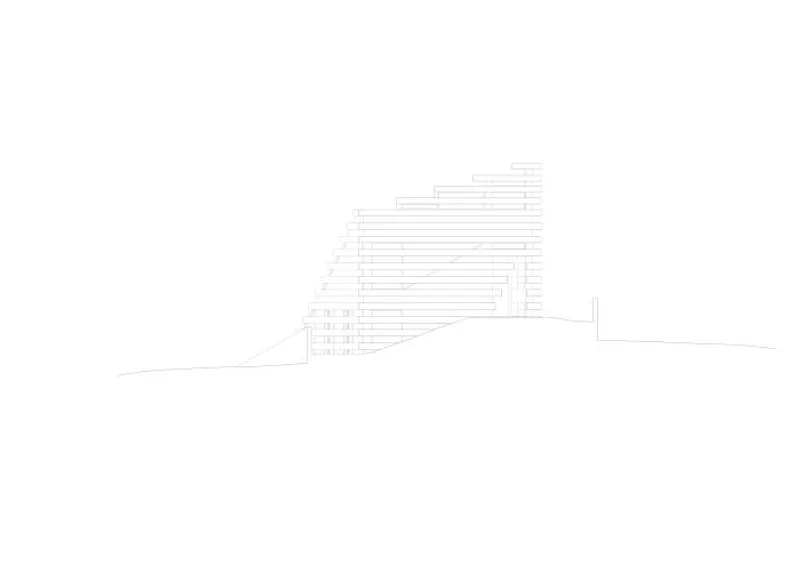
The villa is located in an elevated area with a strong slope in the city of Leiria. The conditions of the subdivision suggested a volumetry of a tower, a viewpoint over the city. One of our premises was that the social areas were located on the upper floors and the swimming pool on the roof, to enjoy the 360º view. The house is the transformation of a regular cobblestone with the rotation on an axis that generates a new, more plastic shape, which optimizes the sun exposure and allows areas of balconies, shading, and circulations, from the ground to the roof, being a ladder from earth to heaven. The structure and the concrete outer skin are felt as a single body, rhythmic with 18 horizontal rings, a section corresponding to the height of 2 steps, which design the house in a game of full and empty, creating a protective filter, both solar and private. , for those who inhabit it. Inside, the house consists of half floors that connect some of the spaces with each other, while making others separate and autonomous.
In the picturesque city of Leiria, a remarkable villa stands as a testament to visionary architecture and the art of embracing the natural topography. Designed by the acclaimed Contaminar Arquitectos, this elevated masterpiece sits on a slope, offering a breathtaking 360º view over the city and beyond. The project's premise was to create a tower-like structure, a viewpoint that allows the social areas to be located on the upper floors, and a spectacular rooftop swimming pool for unparalleled enjoyment.
The villa's transformation is nothing short of awe-inspiring, with a clever rotation along an axis that not only optimizes sun exposure but also imparts a more fluid, plastic form to the structure. Balconies, shading elements, and circulation spaces seamlessly flow from the ground to the rooftop, forming a symbolic ladder to the heavens. The unity of structure and the concrete outer skin, marked by 18 rhythmic horizontal rings, creates an ingenious interplay of full and empty spaces, crafting a protective filter that ensures both solar efficiency and privacy for its inhabitants.
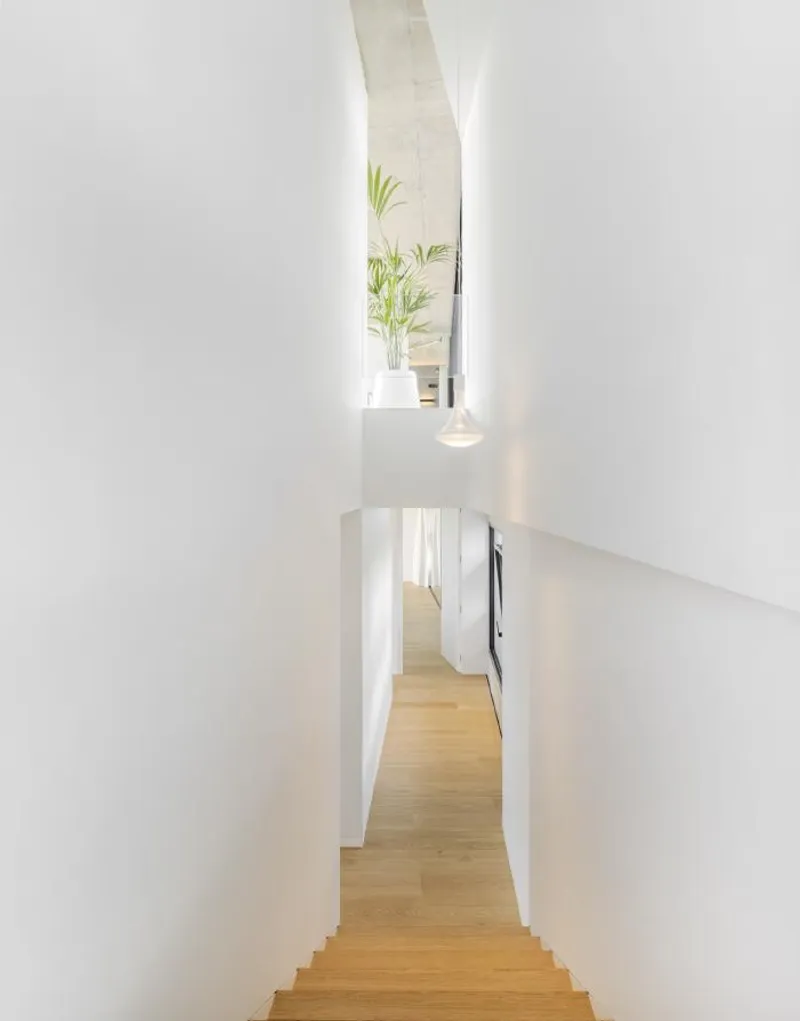
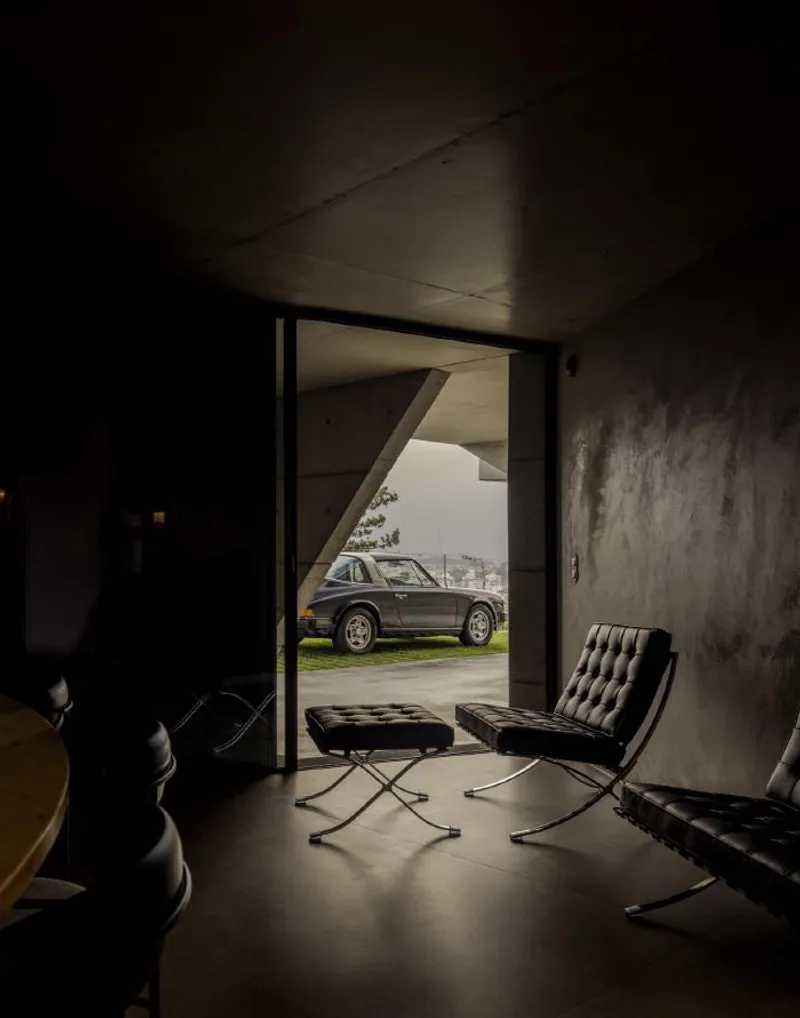
Inside, the villa's layout is a testament to thoughtful design, featuring half floors that artfully connect certain spaces while maintaining a sense of autonomy and separation for others. This brilliant fusion of interconnectedness and privacy creates a harmonious and dynamic living environment.
Contaminar Arquitectos has undoubtedly redefined villa design with this project, where art and functionality blend seamlessly. This architectural marvel, perched on the slope of Leiria, represents an exquisite harmony between human habitation and the natural landscape, a true testament to the power of innovative design.



Popular Articles
Popular articles from the community


Lunar Spiral: Space Architecture Shaped by the Mathematics of the Universe
Lunar Spiral reimagines space architecture through Fibonacci geometry, lunar regolith, levitating habitats, and self-sustaining Moon living.

Co-life: Sustainable Architecture for Age-Friendly Community Living
Co-life reimagines sustainable architecture for seniors through courtyards, rammed earth, shared gardens, and spaces designed for belonging.

Conexión: Biophilic Design Reimagines High-Rise Living in Hong Kong
Conexión reimagines high-rise living in Hong Kong through biophilic design, green facades, shared spaces, daylight, water and nature within.

Hill & Cross Opera: Sculptural Opera House Architecture Shaped by Tallinn’s Landscape and Identity
Hill & Cross Opera reimagines opera house architecture in Tallinn through its sculptural hill, civic plaza, glass wave and a luminous cross.

Similar Reads
You might also enjoy these articles

116 Rokeby Building, Collingwood
Sustainable Collingwood office building featuring double-skin façade, natural ventilation, rooftop amenities, and carbon-neutral design focused on wellbeing and longevity.

Contemporary Apartment Renovation in Spain: RV House by BIAN Opens Up to the Sea
A minimalist 1930s apartment in Santander is transformed into a flexible, sea-facing home through contemporary Spanish renovation.

3 Marías House: A Contemporary Mediterranean Courtyard Retreat by Bajet Giramé + Burckhardt
Mediterranean courtyard home blending traditional architecture with modern design, terracotta flooring, flexible interiors, sustainable climate strategies, and garden integration.

NZ10 Apartment by auba studio: Adaptive Reuse in Palma de Mallorca
Adaptive reuse apartment transforms bakery into light-filled home with patios, privacy layers, and wood interiors enhancing urban living experience.

Explore Architecture Competitions
Discover active competitions in this discipline

Challenge to reimagine the Iron Throne

Photograph architecture without architects

Illustrate the lost glory of Angkor Wat - Render Challenge

Design challenge to reuse E-waste
Comments (0)
Please login or sign up to add comments
No comments yet. Be the first to comment!