
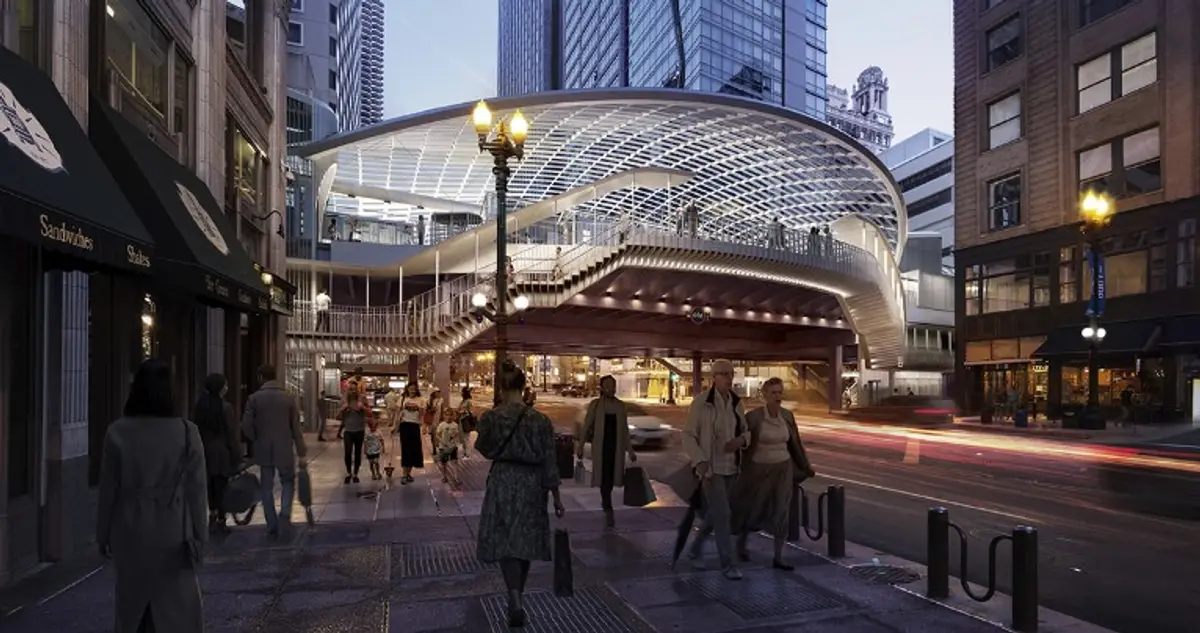
Chicago's Iconic Elevated Rail Station Gets a Stunning Modern Makeover Thanks to SOM and TranSystems!
Experience the perfect blend of history and innovation as two of the world's top design firms breathe new life into a Chicago landmark

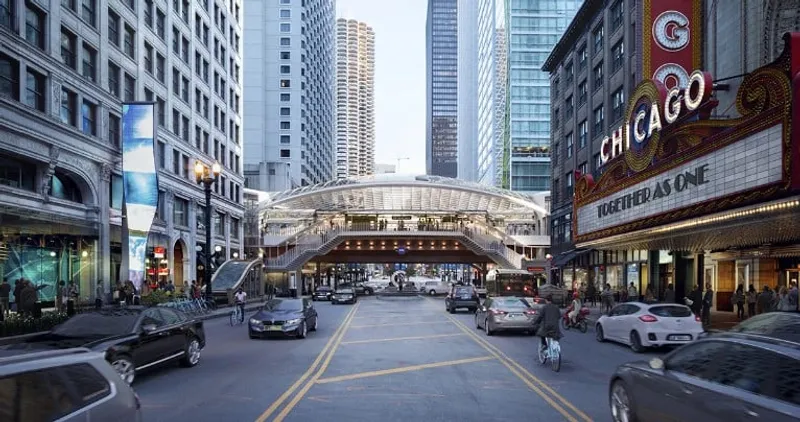
The Chicago Department of Transportation (CDOT) and Chicago Transit Authority (CTA) have revealed preliminary designs for the State/Lake elevated station and Red Line Connection in the heart of downtown. The design is being led by renowned architecture firm Skidmore Owings & Merrill (SOM), along with TranSystems and a diverse local consultant team with expertise in transit and historic preservation, and it has been informed by input from neighbouring property owners, civic and preservation organizations. The station is the second busiest in the CTA network, located at a vital junction within the Chicago Loop and serving six of Chicago’s eight train lines, with further connections to pedestrian and bus routes.
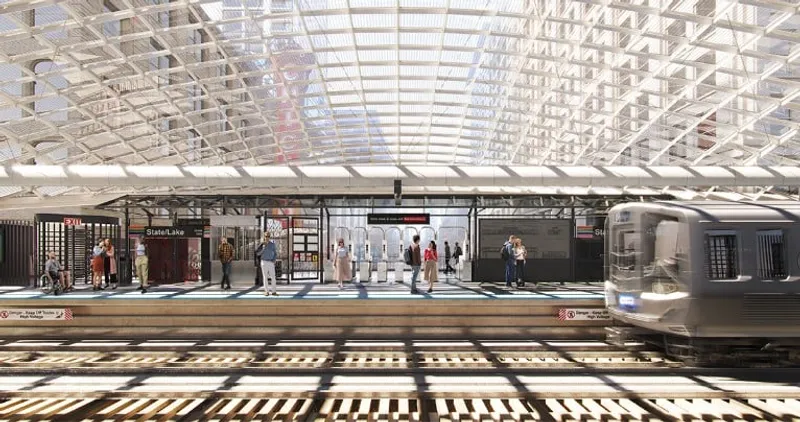
The proposed design for the State/Lake Station includes a host of improvements, including wider and safer platforms, a sweeping glass canopy that protects passengers from the elements, a new accessible fly-over connection bridge, new elevators for riders of all mobilities to the elevated and Red Line platforms, and public realm enhancements at street level.
The new design for the station is set to remove obstructive columns and enhance safety for pedestrian and vehicle traffic along State Street. The design also includes street-level lighting upgrades, wider street corners, an improved pedestrian crossing, and an accessible connection to the plaza to the north. The design for the new State/Lake station is set to be a gateway to downtown for Chicagoans and visitors alike.
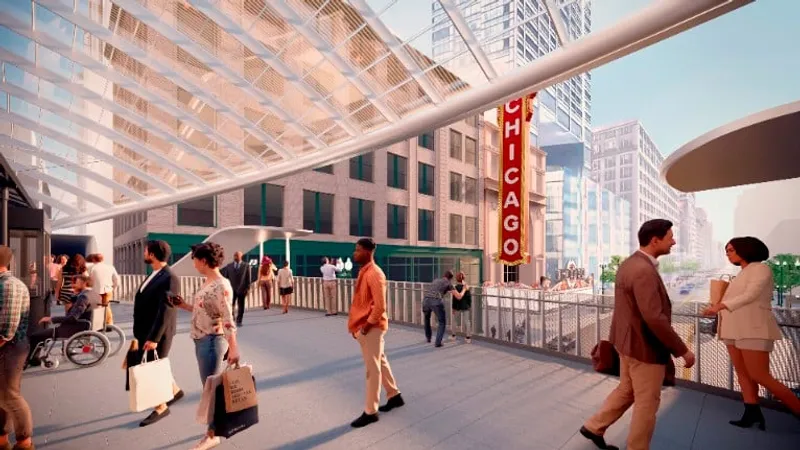
The new station will have a soaring glass canopy that will provide ample daylight into the station while also shading passengers in the summer and protecting them from harsh Chicago winds in the winter. The transparency and lightness of the structure draw upon Chicago’s history of structural innovation, from bascule bridges and early skyscrapers to the John Hancock Center and Willis Tower. It is also highly structurally efficient, minimizing obstructions to provide expanded views of the Chicago Theatre marquee, adjacent historical buildings, and architectural landmarks along the State Street corridor. The design also integrates historic materials from the existing station, along with other educational elements, to provide a connection to the past and the future.
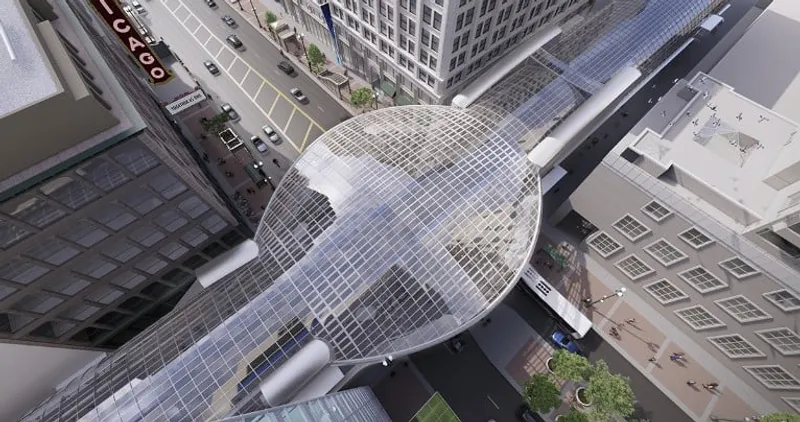
The new State/Lake Station will feature a new glass and metal-clad bridge on the western end of the station that will connect to new elevators and stairs for fully accessible circulation from the street to the platform. The widened platforms and additional required exits will accommodate increased ridership and improve comfort and safety for commuters. The new station design will provide an iconic presence that will improve safety and access for transit users, while also improving the street level for pedestrians, cyclists, and motorists.
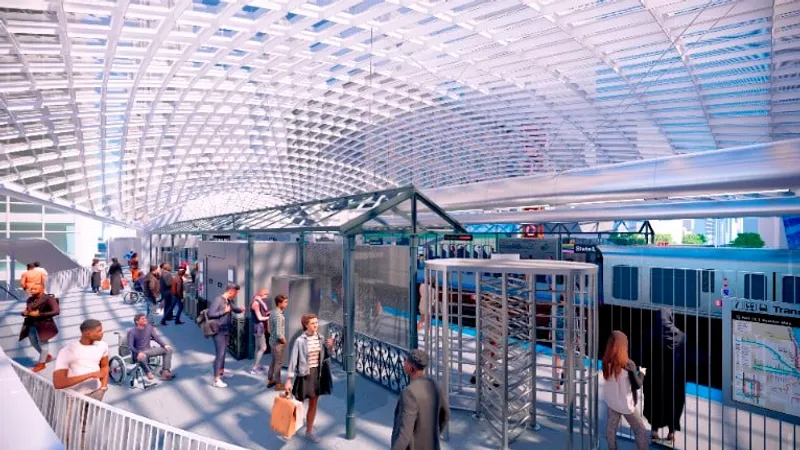
CDOT Commissioner Gia Biagi said that the design for the new State and Lake CTA station provides a first-class, fully accessible new gateway serving transit riders from every corner of Chicago at this historic intersection in the centre of the city. The investment in this light-filled new transit hub sends a strong message that Chicago’s downtown is coming back better than ever from the challenges we’ve faced in the last year. SOM and TranSystems are working closely with CDOT, CTA, and the City of Chicago, engaging stakeholders and consulting with the community throughout the design process. The team’s diverse local consultant team includes HDR, GSG Consultants, Ardmore Roderick, Garza Karhoff Engineering, Legacy Rail Operations, Rider Levett Bucknall, Milhouse Engineering, site design group, Gannett Fleming, Facet Engineering, American Surveying, Metro Strategies.
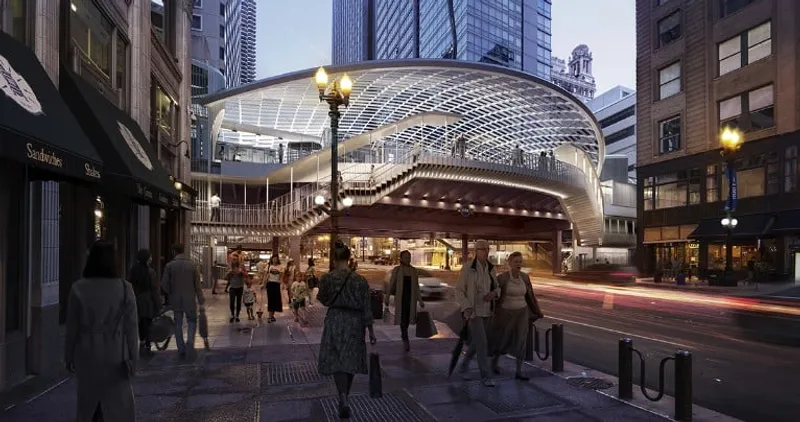
SOM’s rail and transportation project work includes the newly reopened Moynihan Train Hall in New York City, which is the busiest train station in the Western Hemisphere, as well as Philadelphia’s 30th Street Station and Denver’s Union Station. The new State/Lake Station design is reflective of both its location and the needs of riders, with a soaring glass canopy, comfortable spaces for passengers, and fully integrated accessible design for riders of all mobilities to the elevated and Red Line platforms, and public realm enhancements at street level.
References (1)


Popular Articles
Popular articles from the community


The Musturak Paradise: Senior Living Architecture for a Connected Future in Temara, Morocco
The Musturak Paradise reimagines senior living architecture in Temara via private homes, social spaces, culture, community, and shared care.

ALGAL REALM: A Bio-Integrated Lunar Habitat Design for Life Beyond Earth
ALGAL REALM reimagines lunar habitat design with algae-powered life support, 3D-printed regolith, and vertical living for a lunar future.

Conexión: Biophilic Design Reimagines High-Rise Living in Hong Kong
Conexión reimagines high-rise living in Hong Kong through biophilic design, green facades, shared spaces, daylight, water and nature within.

Little Red Riding Hood: Architectural Design as a Journey Through Fear, Light, and Storytelling
Little Red Riding Hood reimagines the fairy tale through architectural design shaped by fear, light, scale, memory, uncertainty, and choice.

Similar Reads
You might also enjoy these articles

116 Rokeby Building, Collingwood
Sustainable Collingwood office building featuring double-skin façade, natural ventilation, rooftop amenities, and carbon-neutral design focused on wellbeing and longevity.

Contemporary Apartment Renovation in Spain: RV House by BIAN Opens Up to the Sea
A minimalist 1930s apartment in Santander is transformed into a flexible, sea-facing home through contemporary Spanish renovation.

3 Marías House: A Contemporary Mediterranean Courtyard Retreat by Bajet Giramé + Burckhardt
Mediterranean courtyard home blending traditional architecture with modern design, terracotta flooring, flexible interiors, sustainable climate strategies, and garden integration.

NZ10 Apartment by auba studio: Adaptive Reuse in Palma de Mallorca
Adaptive reuse apartment transforms bakery into light-filled home with patios, privacy layers, and wood interiors enhancing urban living experience.

Explore Transit Station Competitions
Discover active competitions in this discipline


Challenge to reimagine the Iron Throne

Photograph architecture without architects

Illustrate the lost glory of Angkor Wat - Render Challenge

Design challenge to reuse E-waste
Comments (0)
Please login or sign up to add comments
No comments yet. Be the first to comment!