
Floatopia: A Vision of Sustainable Floating Housing in Semarang
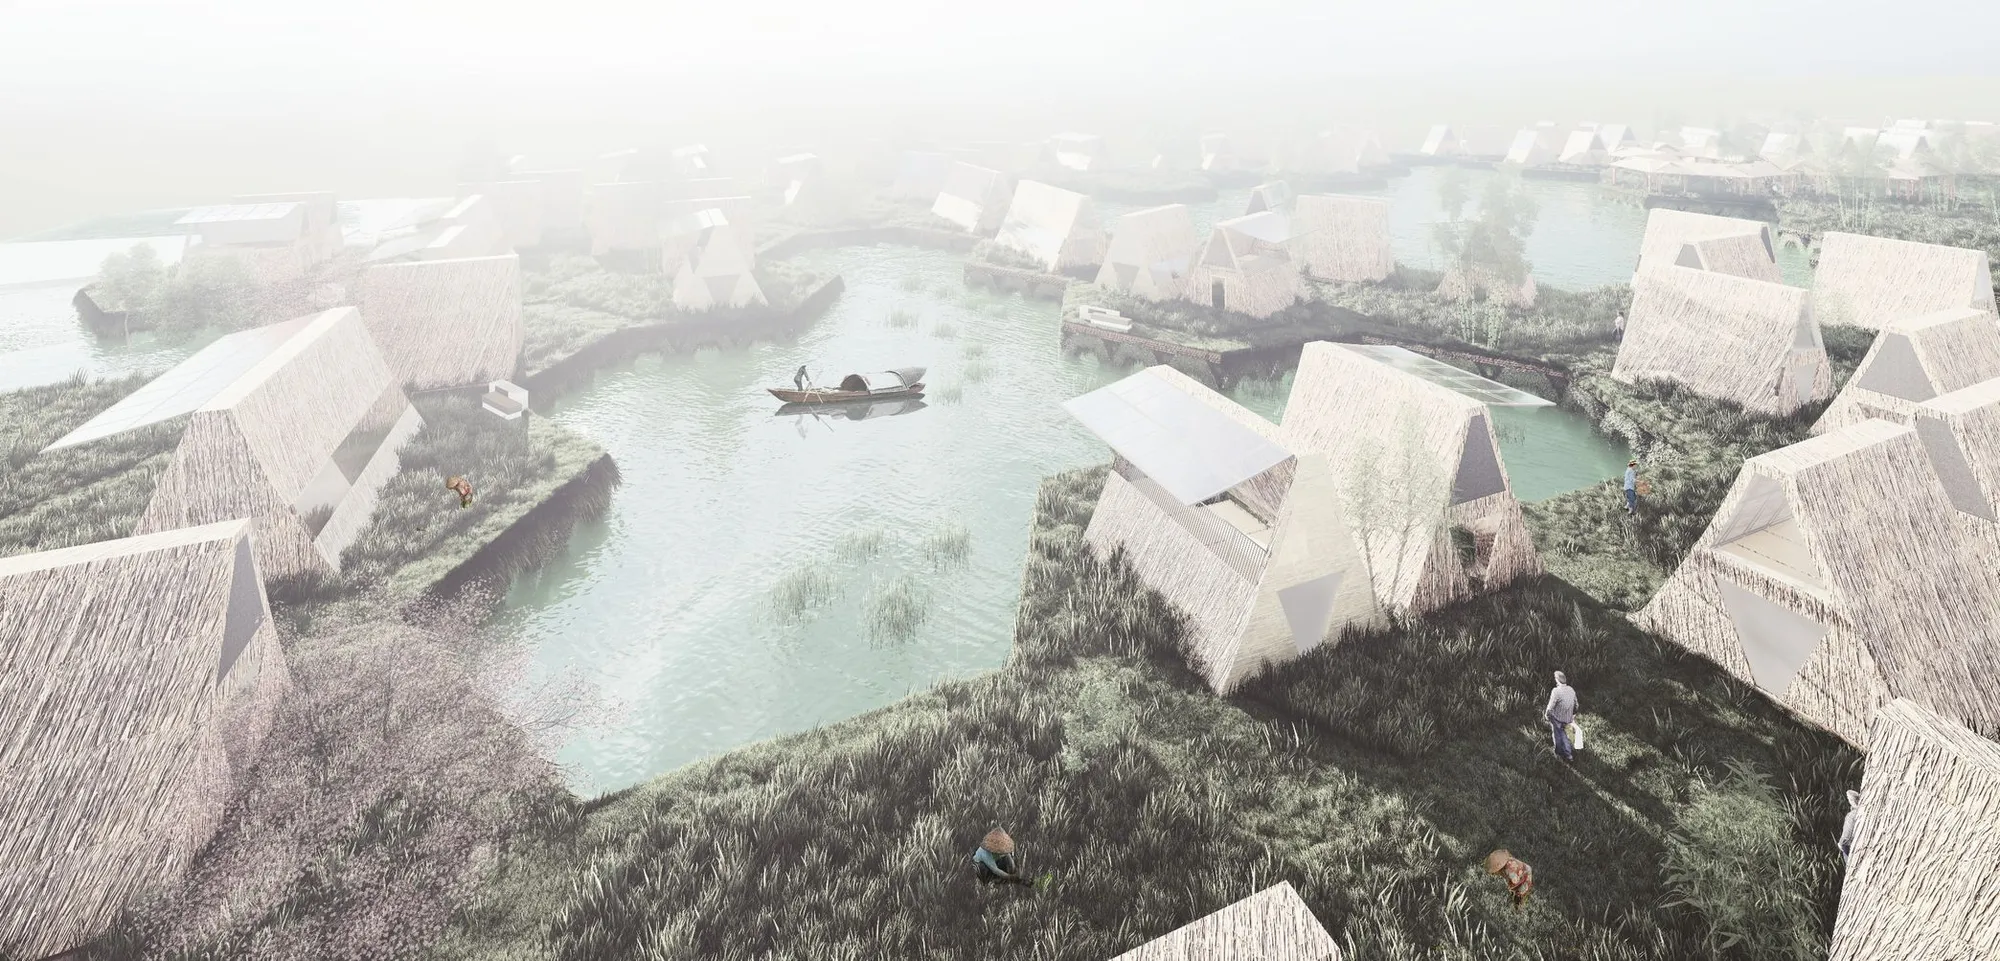
Floatopia’s sustainable floating housing design addressing climate change impacts in Semarang, Indonesia’s coastal community.


In the face of rising sea levels and frequent flooding, innovative solutions are essential to address climate change's impact on coastal regions. One such solution is "Floatopia," a visionary project designed by Misak Terzibasiyan. Winner of the Afloat 2.0 competition, Floatopia embodies the principles of sustainability, flexibility, inclusivity, and minimal environmental footprint. Using local and bio-based materials, this project proposes a floating housing community in Semarang, Indonesia, that not only addresses immediate climate challenges but also preserves cultural heritage and promotes economic resilience.

Addressing Climate Change in Indonesia
Indonesia is acutely vulnerable to climate change due to its geographical location and topography. The nation faces frequent natural disasters such as floods, landslides, and droughts, which are exacerbated by the effects of climate change. As water levels continue to rise, Indonesia's biodiversity, ecosystems, and human settlements are increasingly at risk. According to the ND-GAIN Index, which measures a country's vulnerability to climate change and its readiness to improve resilience, Indonesia requires significant investment in both the public and private sectors to mitigate these impacts.
The Indonesian government has taken steps to combat climate change, including establishing a national climate change council and adopting a national action plan. However, the increasing frequency and intensity of extreme weather events demand more comprehensive and innovative approaches, such as the development of adaptive infrastructure that can withstand and thrive in changing environmental conditions.
Rising Water Levels and Their Impact
Semarang, a vibrant and culturally rich city in Java, exemplifies the challenges faced by coastal cities in Indonesia. The city's low-lying topography makes it particularly susceptible to rising sea levels and frequent flooding. According to a World Bank report, the sea level in Semarang is projected to rise by approximately 50 cm by 2050 and up to 1 meter by 2100. This significant rise will have severe implications for the city's economy, infrastructure, and population, necessitating urgent and adaptive solutions.

The Vision of Floatopia
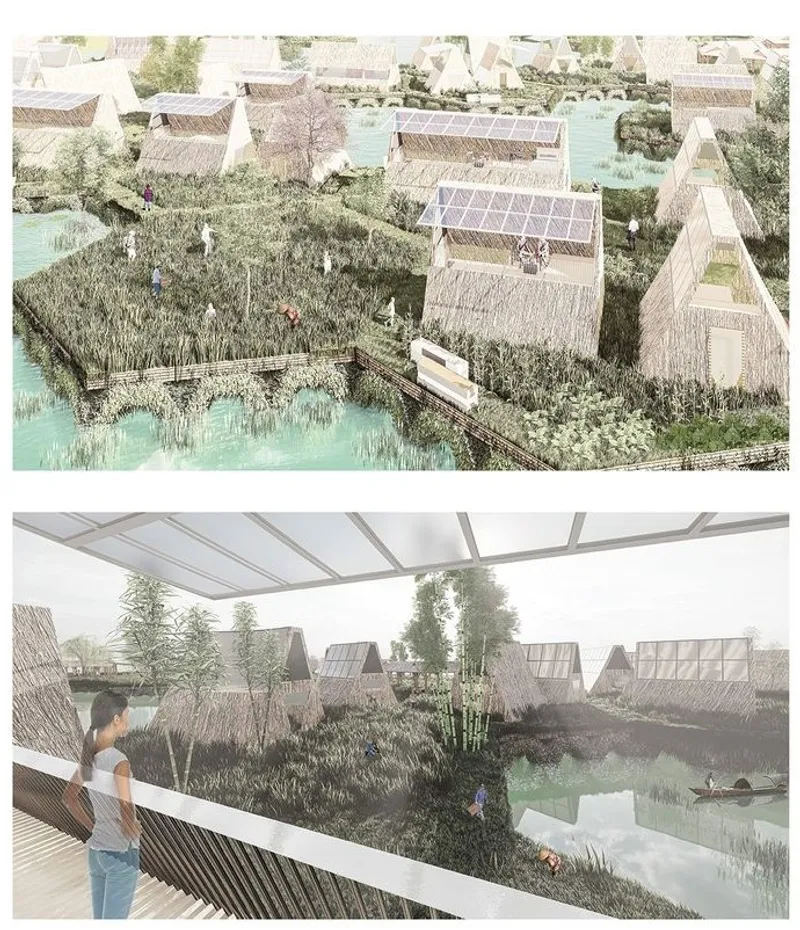
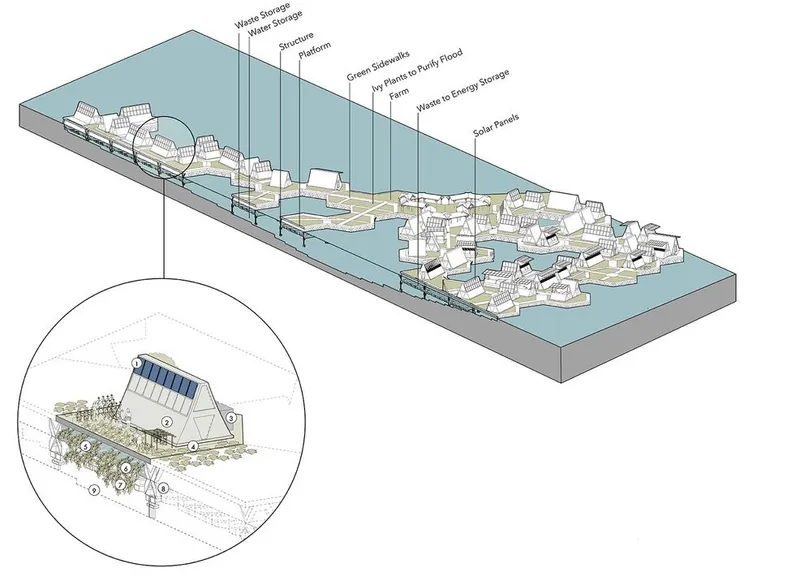
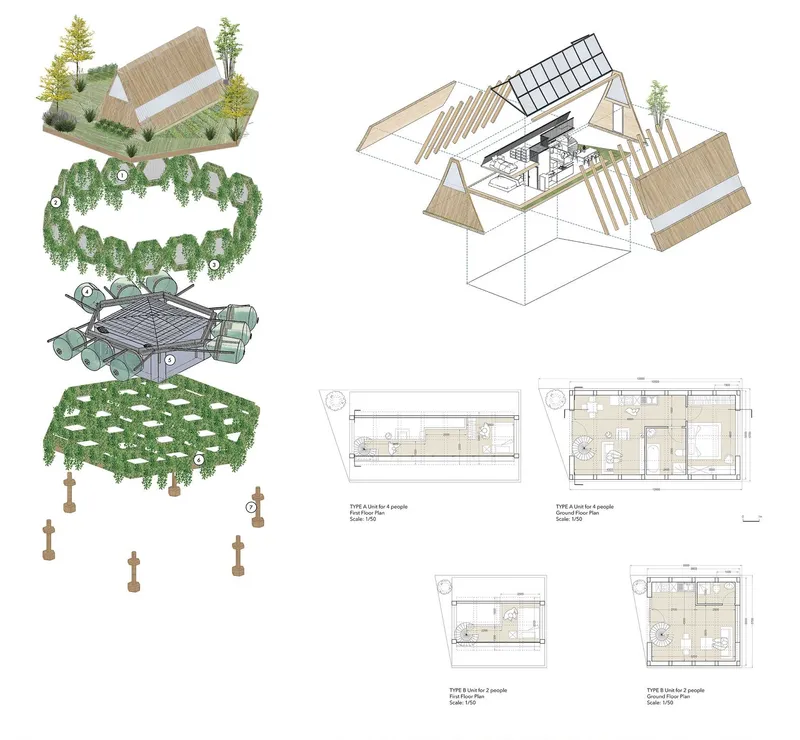
Floatopia aims to address these challenges by creating a floating housing community in Tambakharjo, on the west side of Semarang. The project comprises 400 affordable houses designed primarily for local fishermen and their families. These houses rest on a platform made of interconnected hexagonal blocks, elevated four meters above the ground to accommodate future water level rises.
Design and Sustainability
The design of Floatopia draws inspiration from traditional Indonesian architectural styles, particularly the Batak Toba houses known for their elongated roofs and triangular frontages. This cultural homage ensures that the community retains its historical and aesthetic significance while adapting to modern needs. The houses are constructed using local and bio-based materials, including various types of Indonesian bamboo, which adds a dynamic aspect to the facades.
Each house is equipped with solar panels to promote energy efficiency and reduce reliance on conventional power sources. The project also incorporates a system for capturing and storing rainwater, which can be used to irrigate crops in the surrounding farms. This not only ensures a sustainable water source but also minimizes water consumption. Additionally, Floatopia explores waste-to-energy solutions by integrating a methane capture system, which harnesses methane produced from organic waste and converts it into energy, thereby promoting a circular economy.
Community and Environmental Integration
Floatopia's layout is designed to foster a sense of community while respecting the natural environment. Houses are scattered randomly throughout the platform, with communal areas located centrally. These areas can be used for fishing activities and local markets, accessible to all residents regardless of their location on the platform. The site is envisioned as a vast expanse of wetland, home to numerous mangroves that play a critical role in mitigating flood energy and purifying water.
Water management is a key feature of Floatopia, integrated into the platform's supporting structure. This system allows for the efficient capture and purification of water, ensuring that the community remains resilient to flooding and water scarcity. The project's innovative design demonstrates that water can be seen as an opportunity rather than a threat, providing new ways to adapt to and embrace environmental challenges.
Floatopia represents a pioneering approach to sustainable architecture in the face of climate change. By combining traditional Indonesian architectural elements with modern sustainability practices, the project offers a holistic solution to the challenges posed by rising sea levels and frequent flooding. Floatopia not only aims to protect and enhance the livelihoods of Semarang's residents but also serves as a model for other coastal cities facing similar challenges. Through the integration of renewable energy sources, innovative water management, and community-focused design, Floatopia stands as a testament to the power of adaptive architecture in creating resilient and sustainable urban environments.




Popular Articles
Popular articles from the community


Hill & Cross Opera: Sculptural Opera House Architecture Shaped by Tallinn’s Landscape and Identity
Hill & Cross Opera reimagines opera house architecture in Tallinn through its sculptural hill, civic plaza, glass wave and a luminous cross.

The Earth Pod: 3D Printed Homes for Resilient Refugee Communities
The Earth Pod reimagines refugee housing through 3D printed homes made from clay, combining resilience, self-sufficiency, and rapid shelter.

The Musturak Paradise: Senior Living Architecture for a Connected Future in Temara, Morocco
The Musturak Paradise reimagines senior living architecture in Temara via private homes, social spaces, culture, community, and shared care.

EW PARK: Sustainable Architecture Reimagines the Future of Urban Parking
EW PARK reimagines city parking as a modular wooden tower combining automation, solar energy, electric mobility, and adaptable urban design.


Similar Reads
You might also enjoy these articles

Day and Night Park: A Time-Based Urban Newsstand in Beijing
A temporary urban newsstand in Beijing blending travel, light, and reading through poetic colors, compact form, and community-focused design.

Modernist Patio Renovation in El Masnou, Barcelona by Oliver Segura Arquitectura + Cebrià Arquitectura
Modernist patio renovation blending tradition and innovation with a movable pool, leveled floors, and Catalan materials in El Masnou.

Alto Residencial Coop: Cooperative Housing Development in Santiago de Compostela by Carbajo Barrios Arquitectos
A linear cooperative housing complex blending white volumes and perforated metal façades, enhancing community living, natural light, privacy, and urban integration.

Vil Genis School by BPA ARCHITECTURE – Massy, France
Vil Genis School in Massy, France, features sustainable design, south-facing classrooms, community integration, accessible spaces, and modern educational architecture.





Comments (0)
Please login or sign up to add comments
No comments yet. Be the first to comment!