
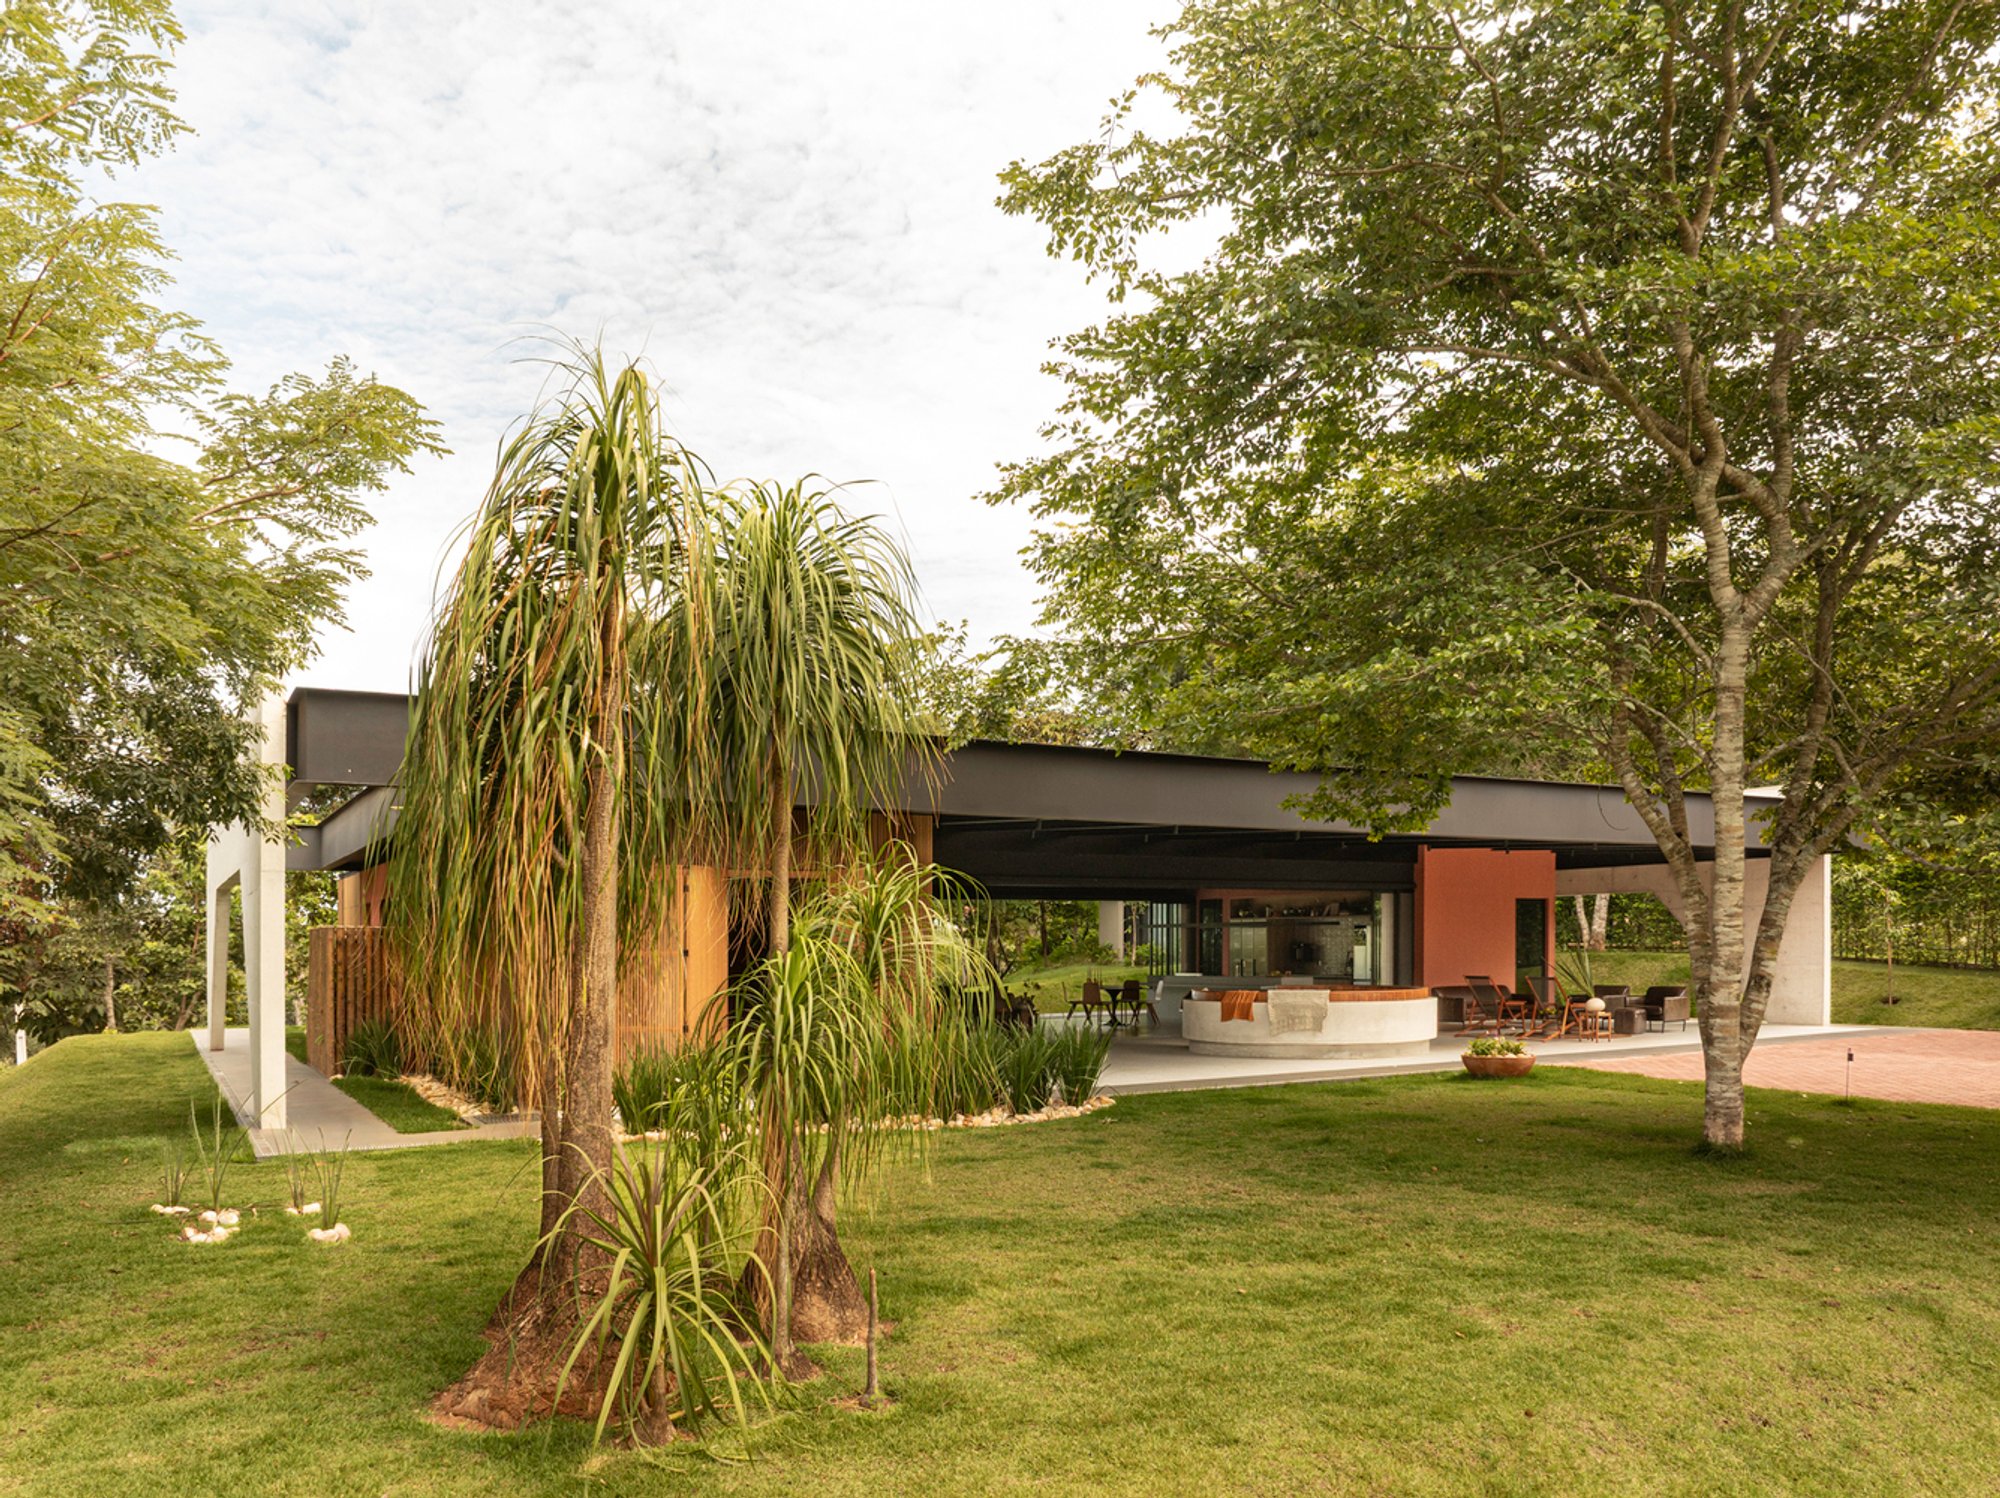
Galgo House by Tati Tavares + Alex Dalcin: A Model of Minimalist House Design in Brazil
A Brazilian weekend home that blends minimalist design with nature, crafted for humans and their dogs in seamless coexistence.

Architecture Rooted in Essential Living
In the tranquil residential landscape of Brazil, Galgo House by Tati Tavares + Alex Dalcin Arquitetura exemplifies minimalist house design in Brazil—a project where architecture adapts to both people and animals. Originally envisioned as a kennel, the home evolved into a weekend retreat that prioritizes serenity, function, and seamless coexistence with nature. This transformation underscores how purposeful design can reflect lifestyle values without sacrificing comfort or elegance.
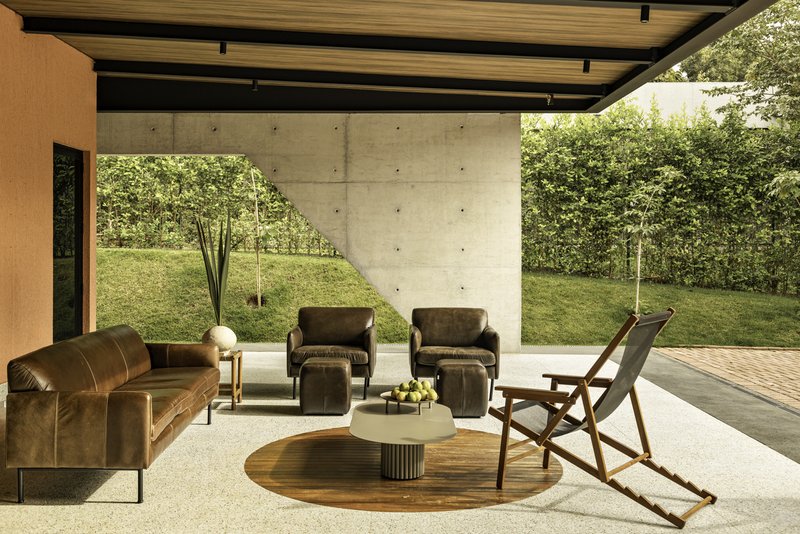
A Home for Humans and Whippets
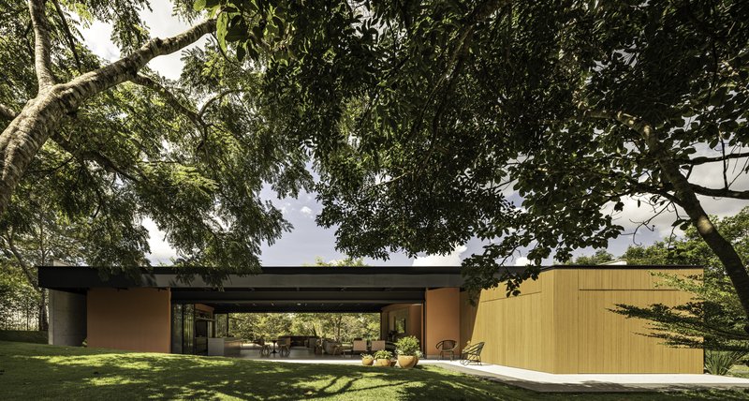
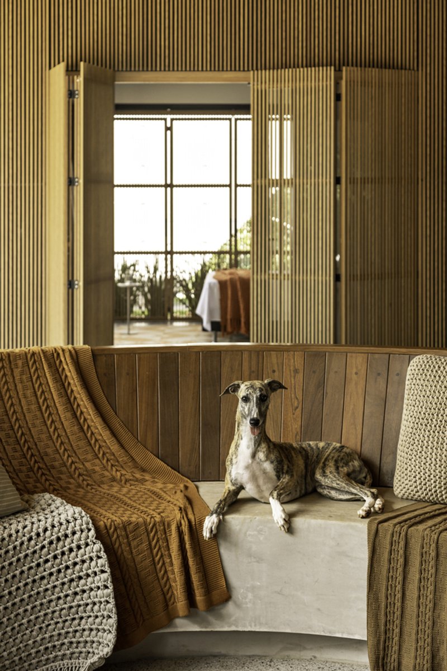
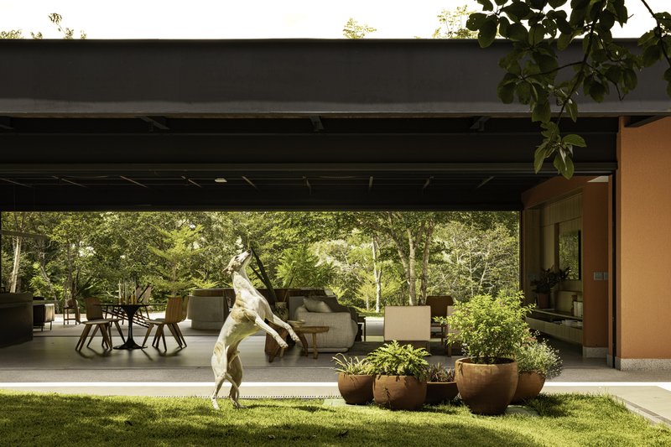
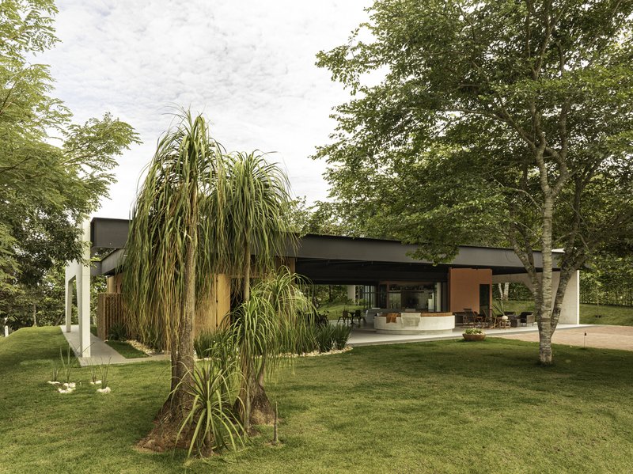
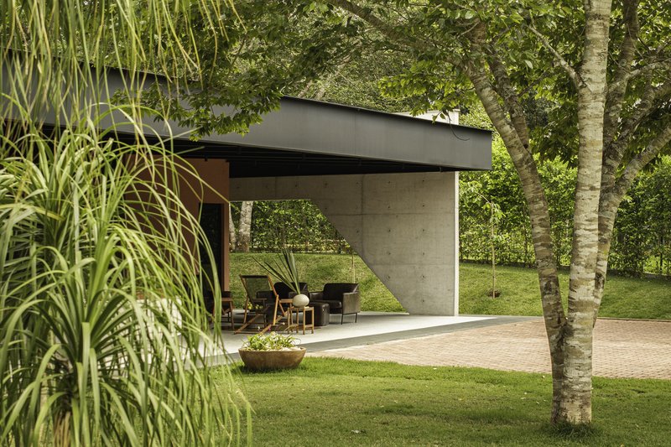
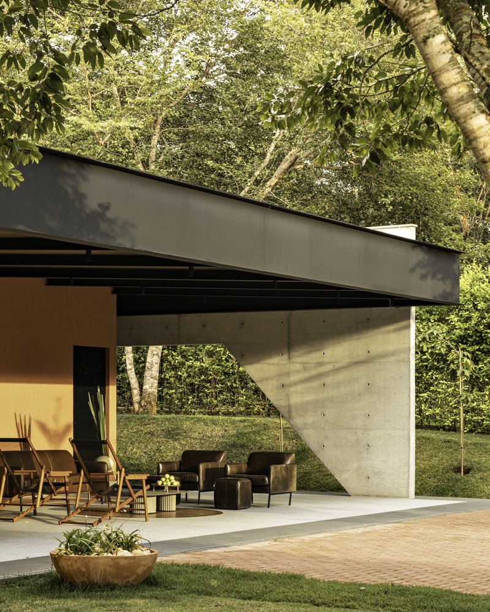
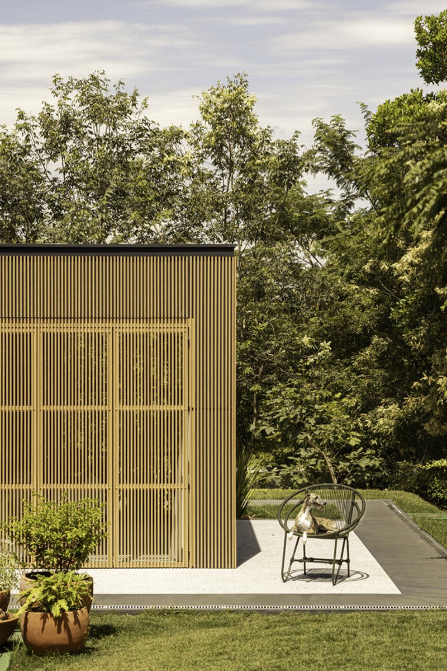
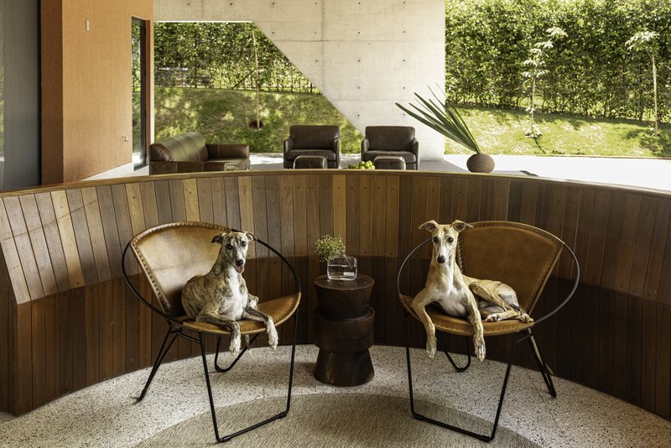
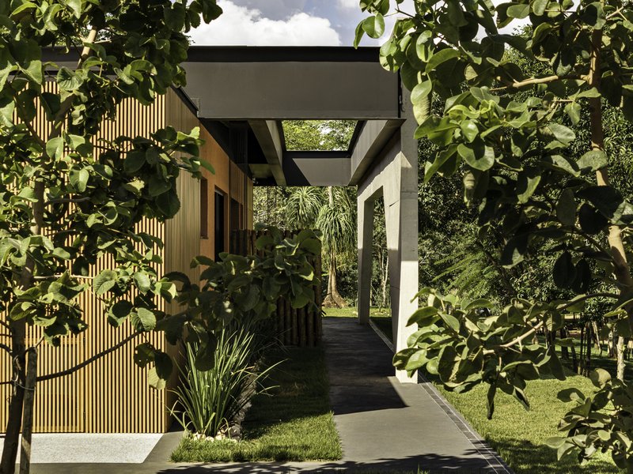
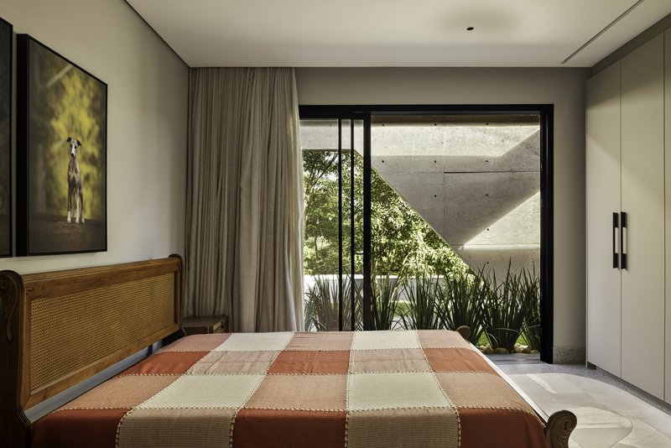
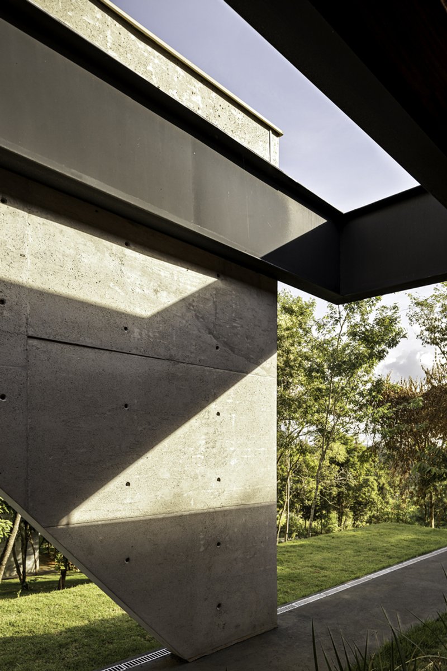
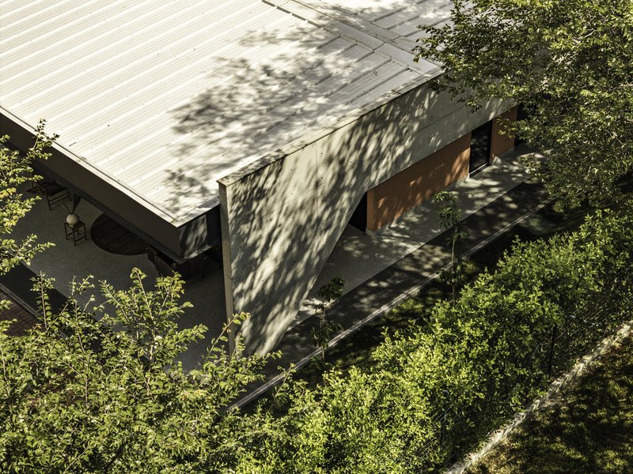
More than a shelter, Galgo House was created to honor companionship—between a couple and their dogs. Designed with a focus on spatial fluidity and material simplicity, the 290 m² residence is built from concrete, steel, and wood, resulting in a structure that blends into its environment rather than dominates it. With large glazed openings and an open-plan configuration, the boundaries between interior and exterior dissolve, encouraging a continuous interaction with the surrounding landscape.
Architecture of Minimal Intervention
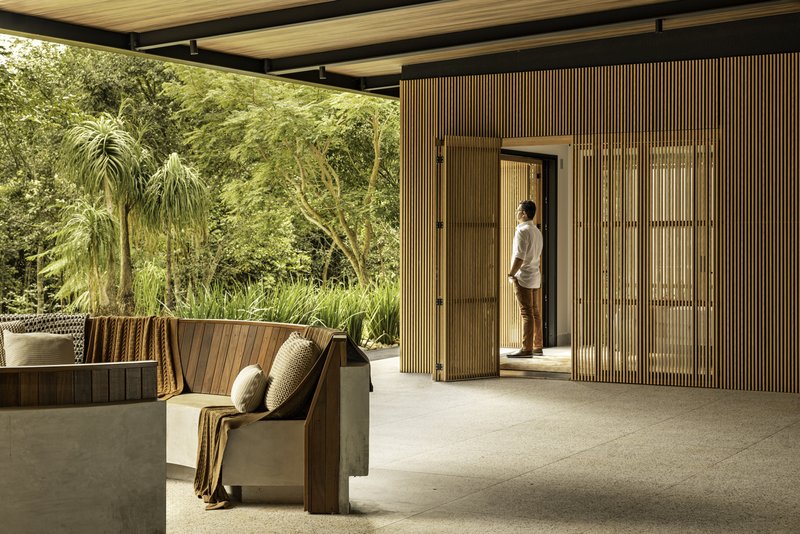
Located within a gated residential complex, the design philosophy behind Galgo House centers on building only what is necessary. The architectural strategy was to strip away excess and respond to the natural site with restraint. The result is a residence that feels lightweight and grounded, intimate yet expansive, with every space crafted to support a life of intention and quiet luxury.
Integrated Living Spaces and Fluid Layouts
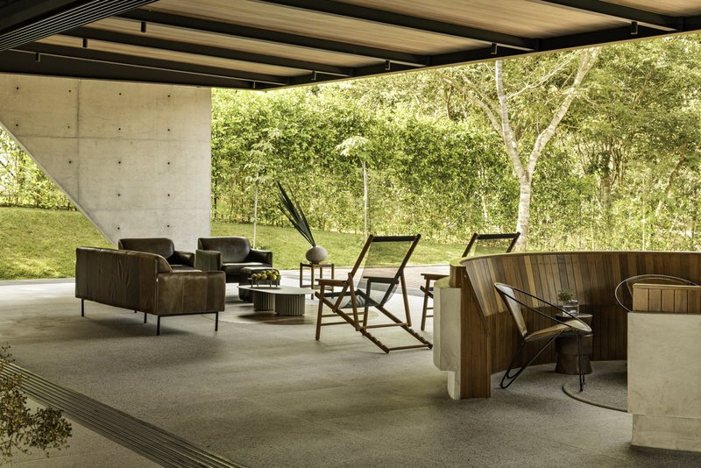
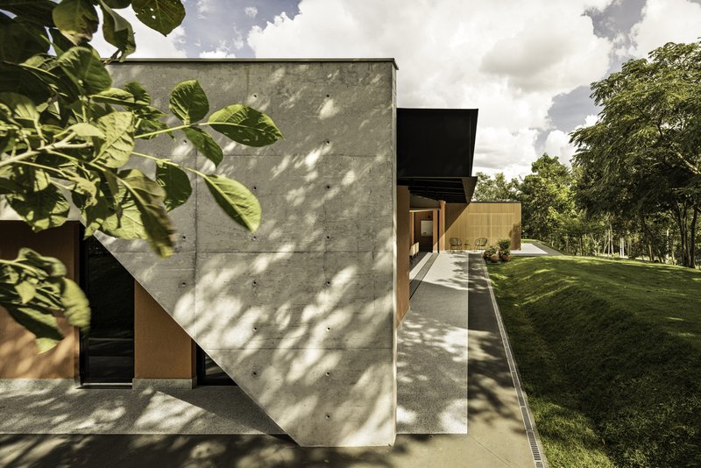
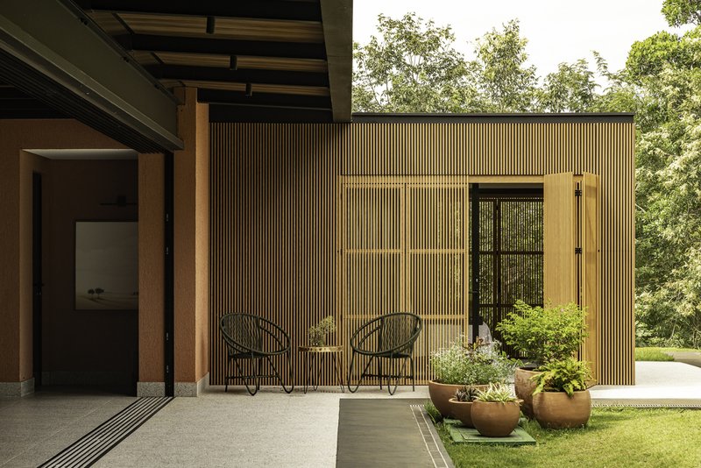
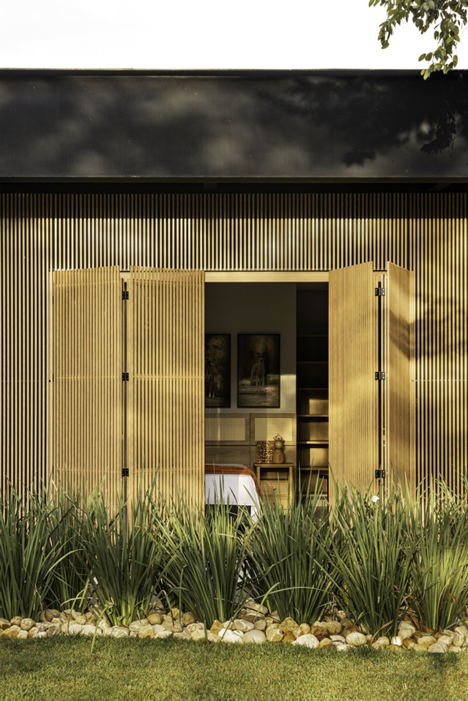
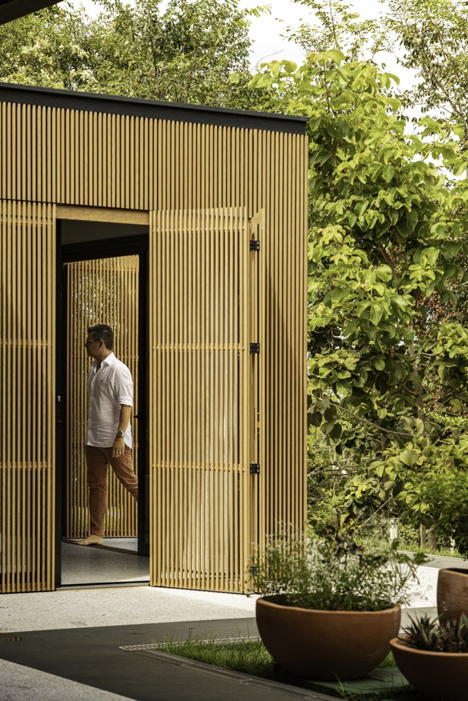
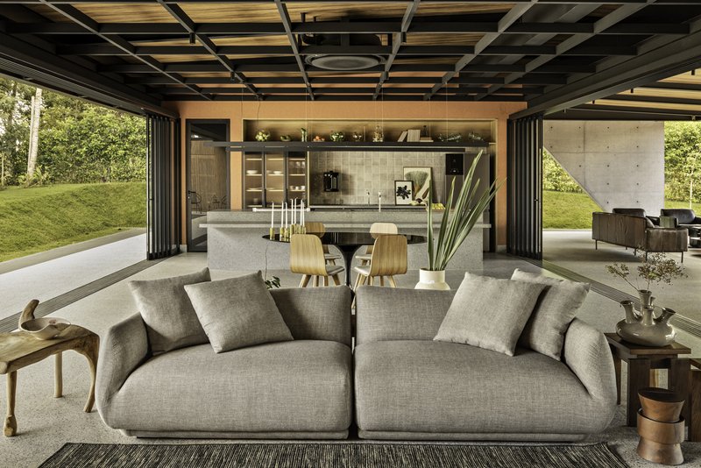
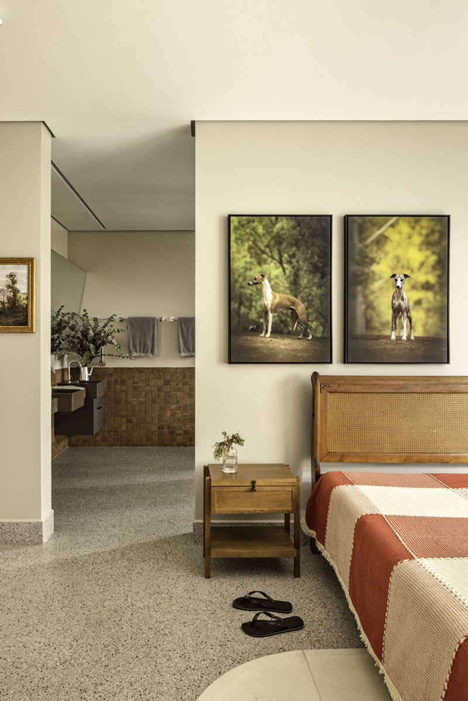
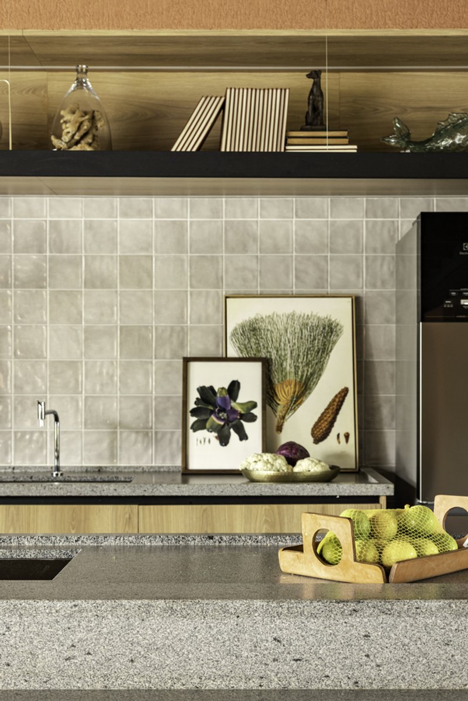
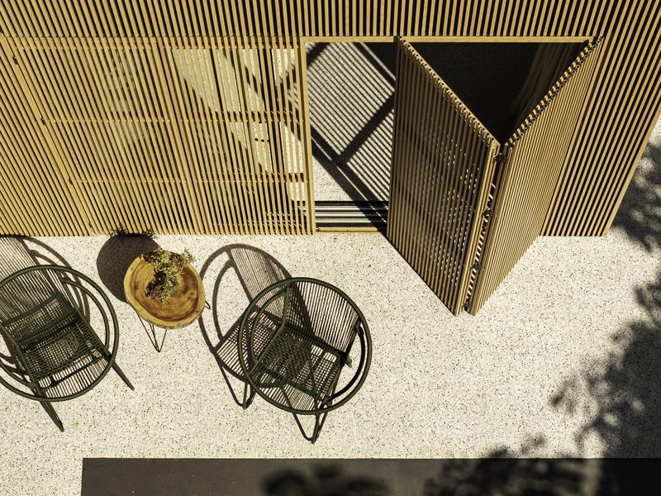
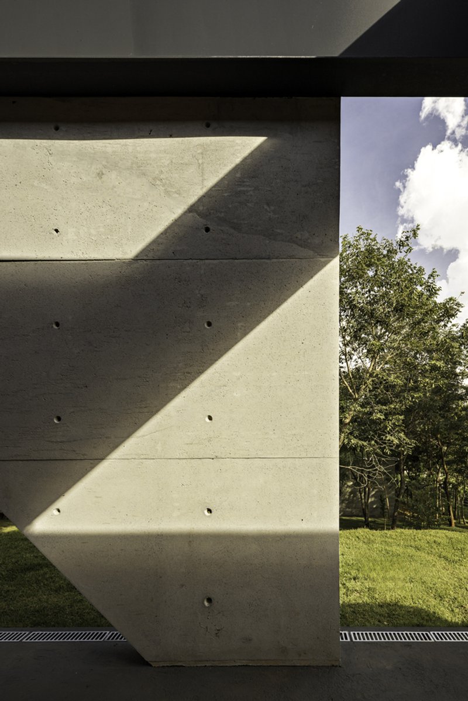
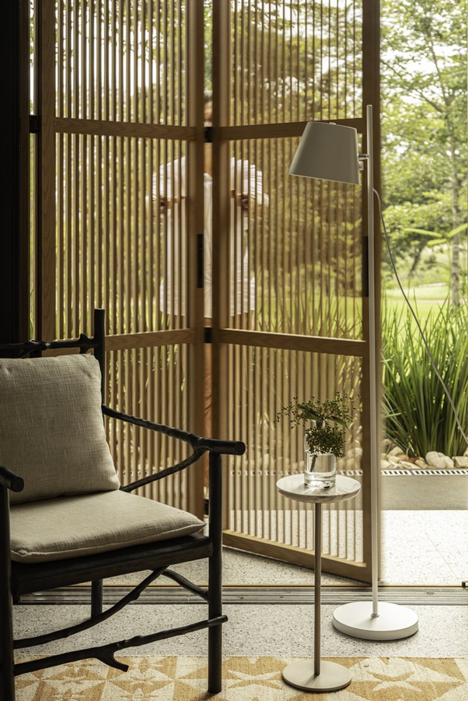
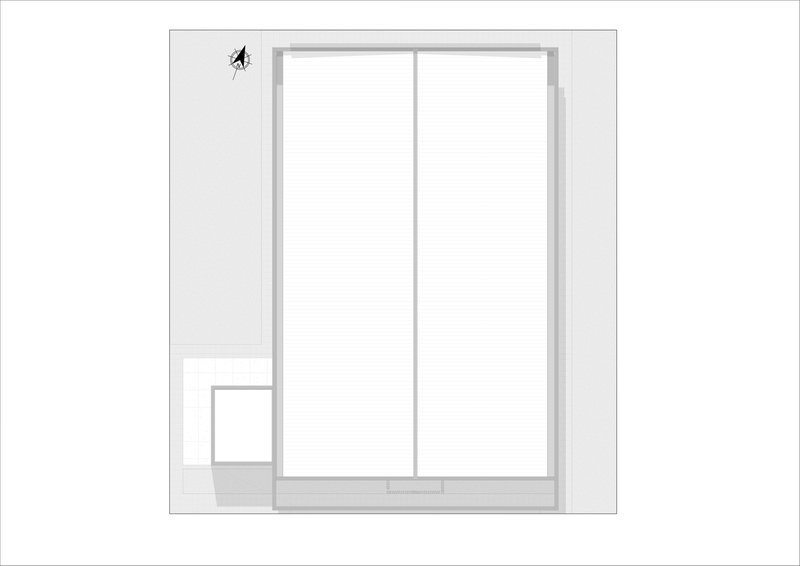
The main house is organized around a central master suite, with two discreet guest rooms hidden behind wooden brise-soleil panels that provide privacy without breaking the visual harmony. The social core of the home merges the kitchen, living, and dining areas into a single volume that opens fully to a covered porch, effectively turning the entire structure into an indoor-outdoor pavilion. The textures of exposed wood and concrete reinforce the home’s honest material palette and tactile warmth.
A Home That Embodies Coexistence
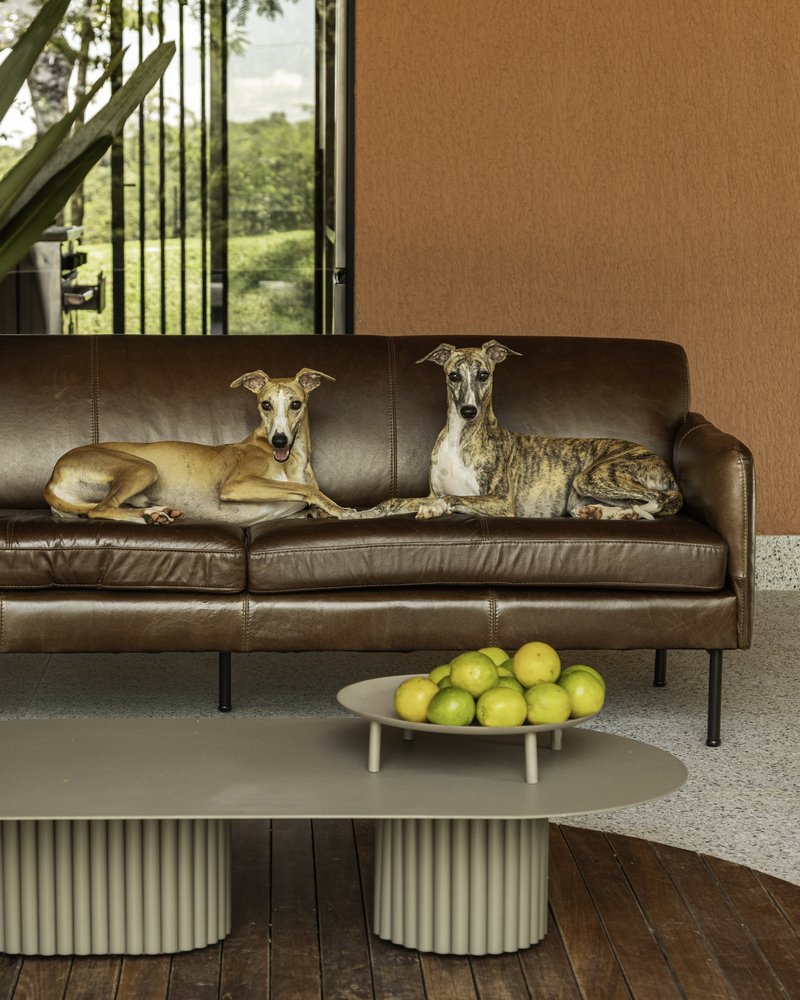
Beyond human comfort, the project also includes a dedicated caretaker’s residence and thoughtfully designed dog-specific structures. These spaces—functional yet seamlessly integrated—affirm the house’s original purpose and complete the narrative of coexistence. This balance between people, animals, and place transforms the house into more than a design object; it becomes a shared habitat.
Quiet Architecture, Lasting Presence
Galgo House is an example of architecture that doesn't shout—it whispers. It chooses presence over spectacle, calm over clutter. The project's success lies in its ability to create space for living, being, and connecting. By embracing minimalist principles, it champions a lifestyle where the essential is elevated and distractions are intentionally left behind.
Brazilian Minimalism at Its Best
Through the lens of minimalist house design in Brazil, Galgo House stands out as a model of architectural sensitivity. Its design is deliberate, its spaces immersive, and its atmosphere deeply personal. In every line and material, Tati Tavares and Alex Dalcin demonstrate how minimalism—when rooted in purpose and presence—can result in a profoundly human architecture.
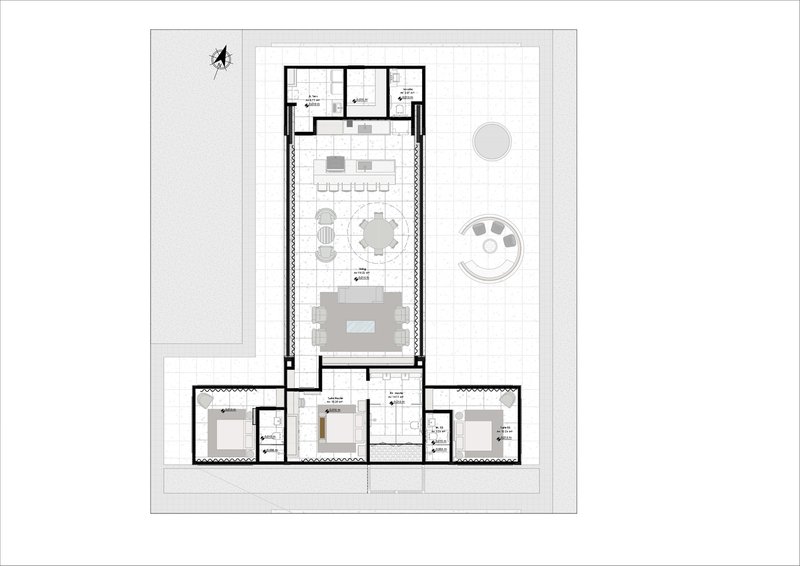
All Photographs are works of Joana França




Popular Articles
Popular articles from the community

BAST Slots a Four-Story Glass House into a Narrow Gap Between Toulouse Townhouses
In the dense Bonnefoy district, a stepped infill building merges home and office while preserving a majestic hackberry tree.
Ippolito Fleitz Group Identity Architects Turn Eight Floors in Shanghai into a Vertical Creative City
Publicis Groupe's new headquarters in Xintiandi reimagines the office as a courtyard-driven urban landscape stacked across eight floors.

YOAP Architects Round a Corner in Yeongcheon with a Cylindrical Community Hub
A 197-square-meter brick and ribbed-clad tower turns a forgotten alley corner in South Korea into a public garden with a low threshold.

Rojkind Arquitectos and Think Parametric Build a Glueless Pavilion from 67 Interlocking Panels
A serpentine fiber-cement installation in Chapultepec Park celebrates a decade of architectural media in Mexico City.


Similar Reads
You might also enjoy these articles

Bamboo Housing Challenge 2026: Design Affordable, Sustainable Homes Using Bamboo
An international design competition by Bamboo U and IBUKU inviting architects and designers to reimagine affordable housing using bamboo — with the winning design built full-scale in Bali.

Computational Design & Education: Beegraphy Design Awards Introduces 7th Category (Featuring Jiyun's Innovative Approach)
Dive into Beegraphy’s 7th Design Awards category, where computational design meets education to create immersive, interactive learning tools, inspired by Jiyun’s work.

From Parametric Lighting to Urban Furniture: Join the 2nd Workshop in Beegraphy’s Computational Design Series
Dive into Cutting-Edge Design Techniques and Practical Applications with Industry Experts

Introducing Sphere by UNI: Pioneering a New Era in AEC Industry
Unlocking Global Potential with BIM and Agile Management


Explore Architecture Competitions
Discover active competitions in this discipline




The International Standard for Design Portfolios


The Global Benchmark for Architecture Dissertation Awards


The Global Benchmark for Graduation Excellence


Challenge to reimagine the Iron Throne
Comments (0)
Please login or sign up to add comments
No comments yet. Be the first to comment!