

Guangzhou South Railway Station Faxian Plaza by XAA
Guangzhou South Railway Station Faxian Plaza by XAA is a sustainable office tower integrating sculptural form, ecological design, and urban connectivity.


Background & Urban Context
Guangzhou South Railway Station is one of the most dynamic transportation and commercial hubs in China, serving as the gateway to the Guangdong-Hong Kong-Macao Greater Bay Area. Over the past 15 years, the station has undergone six major adjustments, evolving from an import hub of the Pearl River Delta rail network into a global TOD (Transit-Oriented Development) new city. This transformation is designed to turn simple “people flow” into talent flow, information exchange, business innovation, and capital circulation.
Situated just 150 meters from Shibi Metro Station (Line 2), Faxian Plaza occupies a prime site directly across from the central ecological square of Guangzhou South Railway Station. With excellent connectivity, panoramic city views, and abundant landscape resources, the project redefines the future of urban office space in the heart of this evolving district.
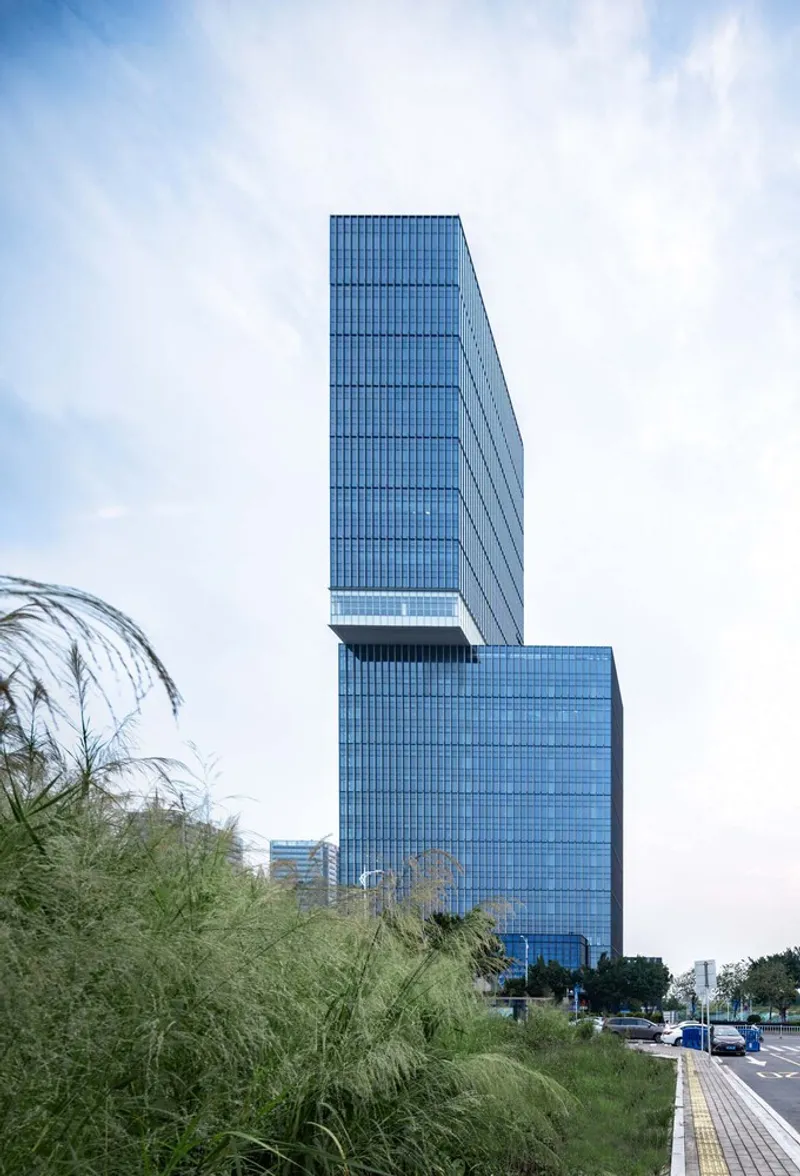
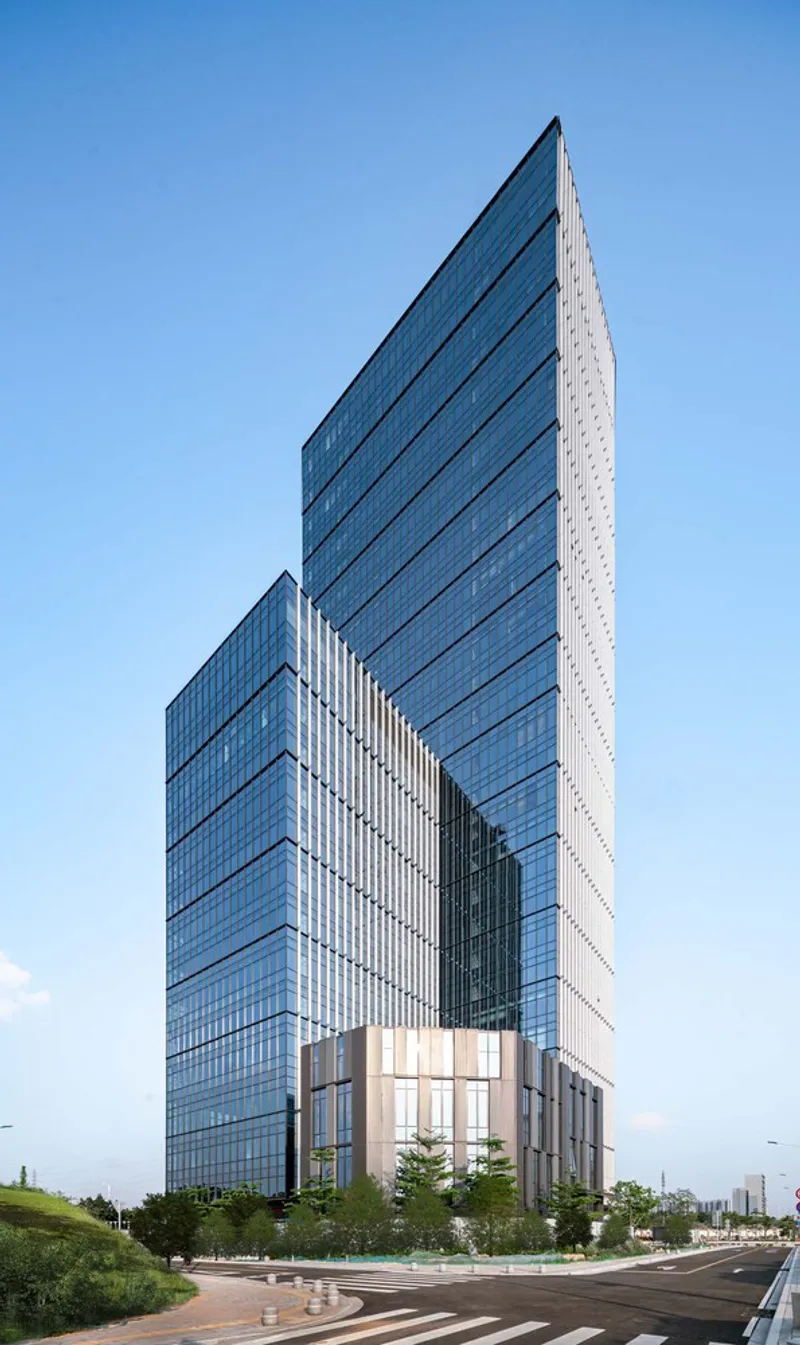
Architectural Concept & Design Strategy
Faxian Plaza was conceived as an ecological, energy-efficient, and environmentally friendly office building that responds to both site constraints and future urban needs. Unlike traditional rectangular towers, the design introduces a sculptural form by rotating and stacking two square-shaped blocks of varying heights.
This bold geometry solves multiple challenges:
- Optimized orientation for natural light and ventilation.
- Creation of a breezeway corridor enhancing airflow throughout the office floors.
- Integration of multi-level garden terraces, offering shared green spaces.
- A dialogue with the city skyline, transforming the building into an active urban landmark.
The result is a dynamic office tower that not only maximizes spatial efficiency but also brings life and vitality to the surrounding urban fabric.
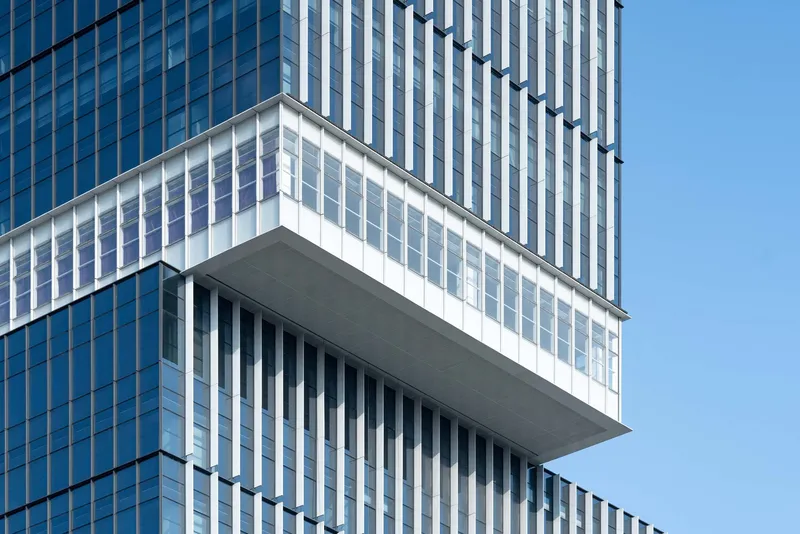
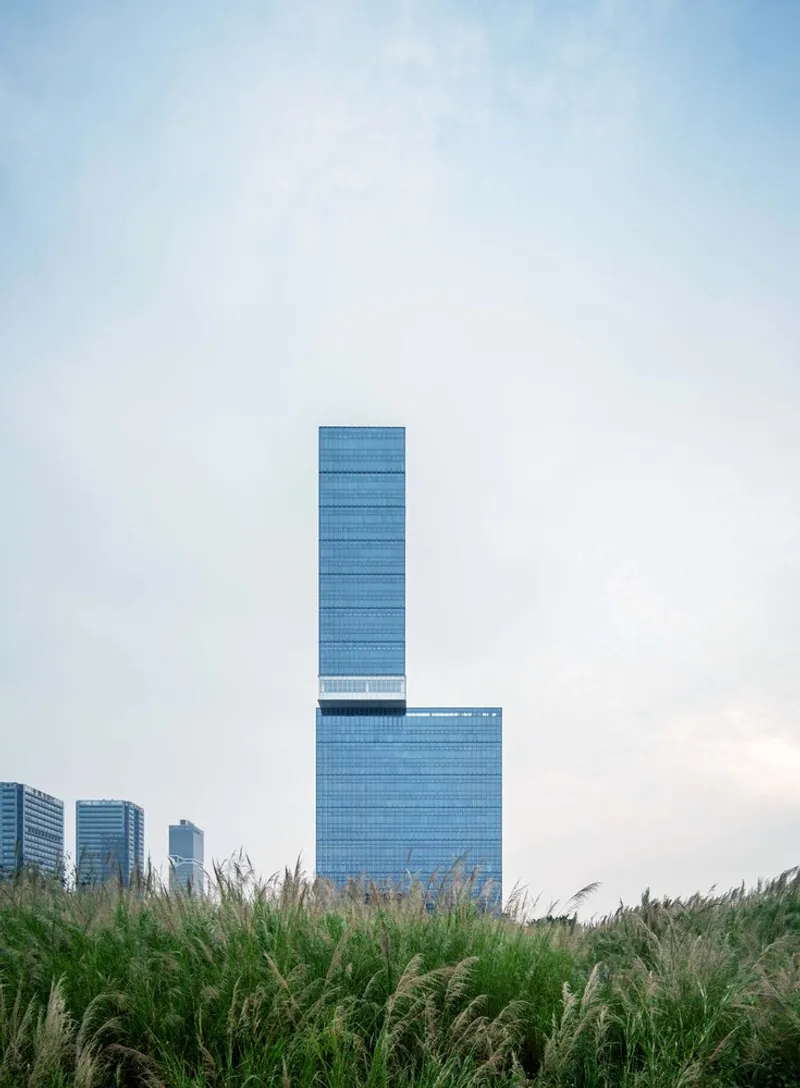
Structural Logic & Materiality
Efficiency and modularity guided the construction process. The high-strength steel structural framework supports a clean façade system made of glass curtain walls and metal panels, ensuring durability and a contemporary aesthetic.
Key sustainable strategies include:
- Ecological skirt system for shading, insulation, and ventilation.
- Vertical louvers on the east and west façades to reduce solar gain.
- Concealed opening panels within the curtain wall to ensure natural ventilation while maintaining a seamless appearance.
- Noise reduction glazing, balancing visual openness with acoustic comfort.
This modular and high-performance design achieves a balance between functionality, sustainability, and architectural identity.
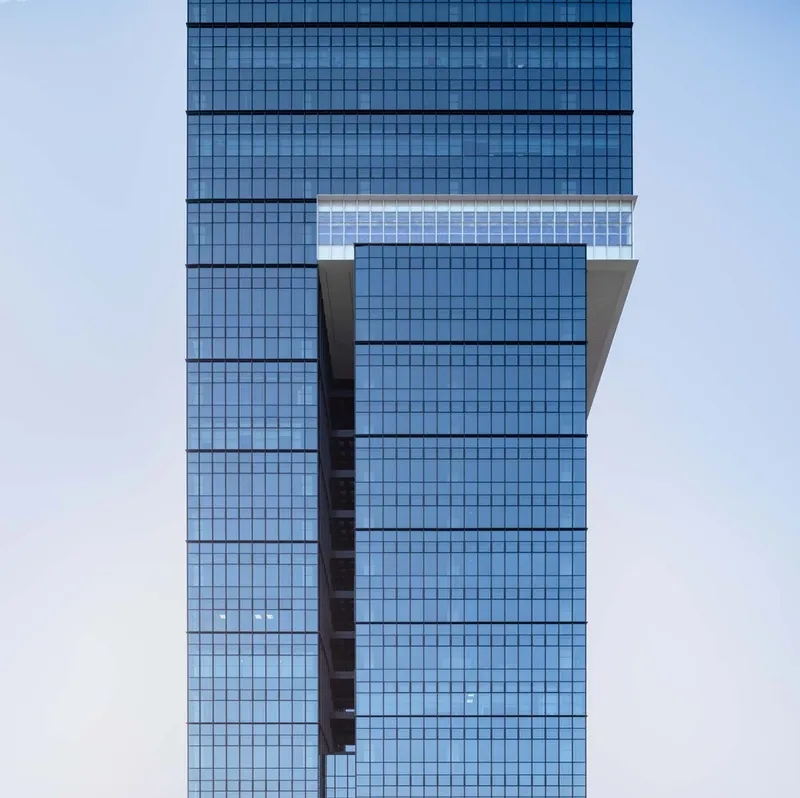
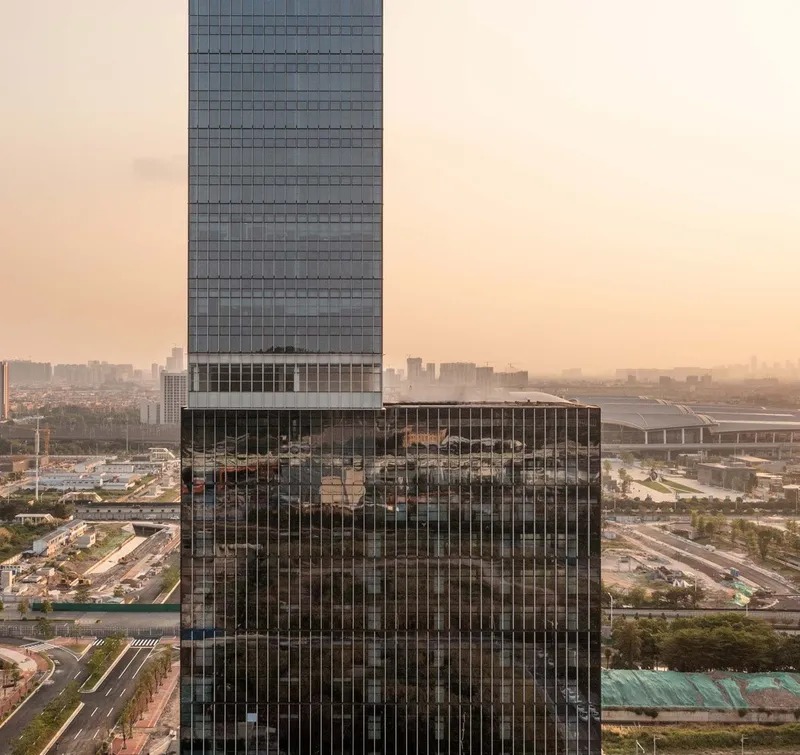
Detailing & Façade Expression
The façade design is restrained yet expressive, emphasizing verticality to create a soaring, elegant profile. The semi-transparent sunshade louvers introduce variation in density and texture, giving the tower a layered depth while reinforcing its eco-conscious performance.
Spatial Program & Distribution
Faxian Plaza provides flexible office configurations across its 28 levels:
- Ground Level: Commercial and service spaces for urban interaction.
- Levels 3–28: Standard office floors, with the 4th and 15th floors designated as refuge spaces for safety.
- Adaptable floor plans allow enterprises to customize layouts according to operational needs, ensuring efficiency, comfort, and long-term adaptability.
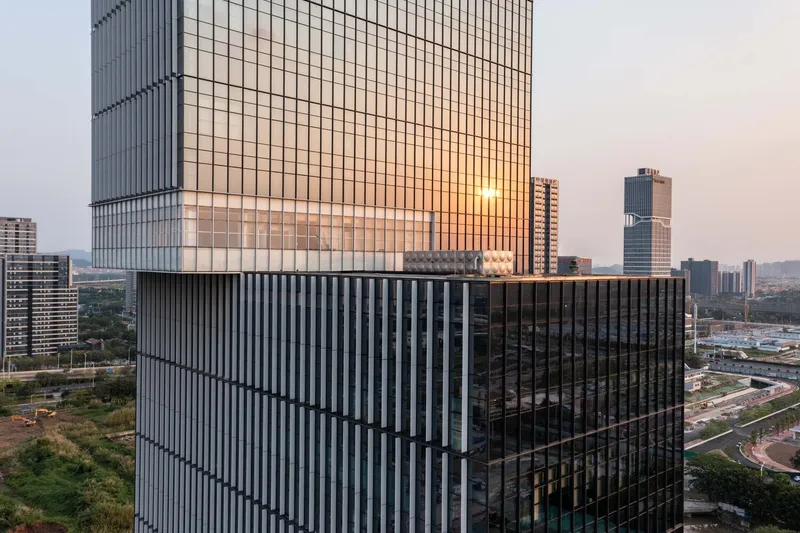
As the industrial and service ecosystem of Guangzhou South Railway Station continues to expand, Faxian Plaza emerges as a symbol of integration between modern architecture and the urban landscape. It is not merely an office tower but a catalyst for future-oriented development, reflecting the vision of Guangzhou as a global gateway city.
By merging sustainability, modular design, and sculptural form, the project contributes to a more open, shared, and dynamic urban future.
All Photographs are works Yintian Wu




Popular Articles
Popular articles from the community


Conexión: Biophilic Design Reimagines High-Rise Living in Hong Kong
Conexión reimagines high-rise living in Hong Kong through biophilic design, green facades, shared spaces, daylight, water and nature within.

Co-Life: Senior Housing Design That Reconnects Older Adults With the City
Co-Life reimagines senior housing design through healing gardens, shared streets, workshops, and a sustainable community across generations.

The Musturak Paradise: Senior Living Architecture for a Connected Future in Temara, Morocco
The Musturak Paradise reimagines senior living architecture in Temara via private homes, social spaces, culture, community, and shared care.

Riyadh For All: Intergenerational Urban Design for Active Aging in Rabat
Riyadh For All reimagines urban design in Rabat with intergenerational co-living, adaptive courtyards, and Moroccan cultural exchange today.


Similar Reads
You might also enjoy these articles


Hodi-Mandai Geram
Project Function: Preservation and revitalization of the Intangible heritage and socio-spatial identity of the Hodi by Housing, Cultural Memory Center, Sacred Grove, landscape, local tourism economy


Olio Towers: A Mid-Rise for Performers That Fuses Housing, Rehearsal, and Stage
Located blocks from Houston's Theater District, this modular tower stacks living units around a central performance atrium.

Oasis: Modular Green Housing Carved into Dhaka's Urban Fabric
A shortlisted Plugin Housing entry reclaims unauthorized settlements in Dhaka with stepped concrete volumes, green roofs, and ventilation-driven design.

Black Hole: A Floating Megastructure for the Post-Physical Era
Emiliano Mazzarotto envisions a spherical, self-scaling arena where e-sports, digital hotels, and holographic stadiums replace traditional public space.


Explore Transit Station Competitions
Discover active competitions in this discipline



Challenge to reimagine the Iron Throne


Photograph architecture without architects


Illustrate the lost glory of Angkor Wat - Render Challenge


Design challenge to reuse E-waste
Comments (0)
Please login or sign up to add comments
No comments yet. Be the first to comment!