
International Architecture Design Awards for Residential buildings
Habitat ‘20 - Result Story


Background
With the basic understanding of how architecture, as both an art and a science, relates to the wider culture, where design aesthetics and functionality come together to define and channel experiences and quality of life, residential architecture serves to be a tangible solution to questions of habitation and community.
Starting from the ground up, residential architecture is most people’s first interaction with carefully designed spaces and is arguably the most personal one.
Additionally, even in times of drastically changing dimensions of human settlements, residential architecture has remained to be one of the most malleable of typologies, being able to evolve into a solution for everything ranging from accessibility, affordability, and sustainability.
Focusing on the most basic of frameworks (typologies) of built spaces, UNI introduces Architecture (A- Z).
Challenge
‘H for Habitat’ aimed to bring together global design talents that explored one of our most primary needs as a population.
This challenge invited entries of residences that ranged from modular to compact to sprawling to highrise, this theme aimed to recognize spaces that have evolved with the utmost understanding of its user groups, program, adaptability, and environmental responsibility.
Some of the Best of competition projects are as follows:
Winning Project: CLEFT HOUSE
By: Anagram Architects
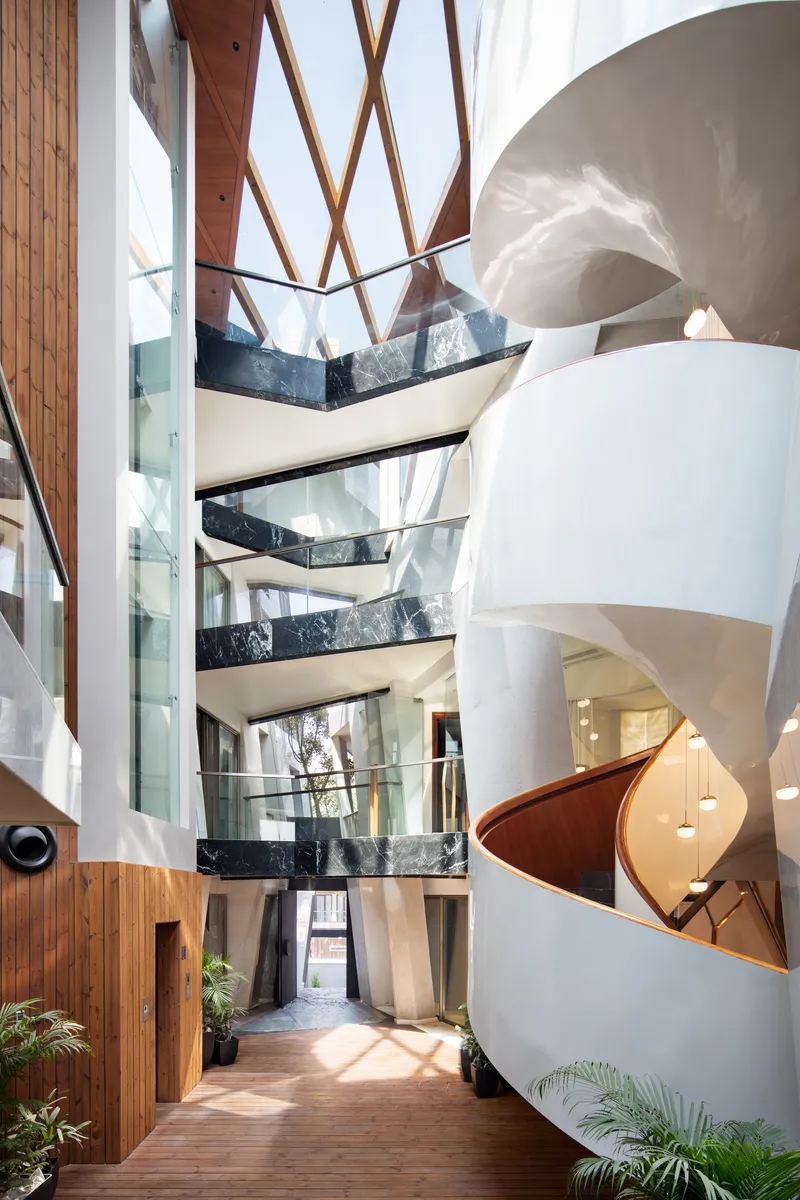
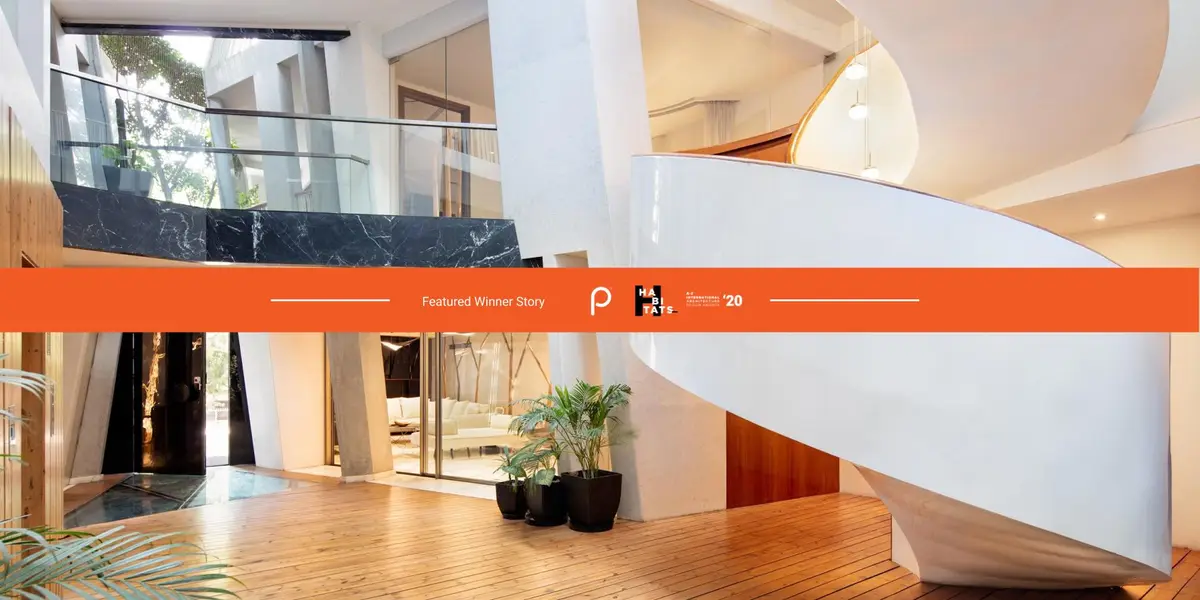
Description: It is a northwest-facing residence in Delhi, built on a narrow 326 sqm. plot for a joint family. The approach steps away from conventional circulation and spatial arrangements, typical to such plotted residences, by considering the built volume as a breached monolith rather than as a composition of fenestrated volumes and surface renders.
----------------------
People’s Choice: (pr)OpenCity
By: Shaurya Chauhan
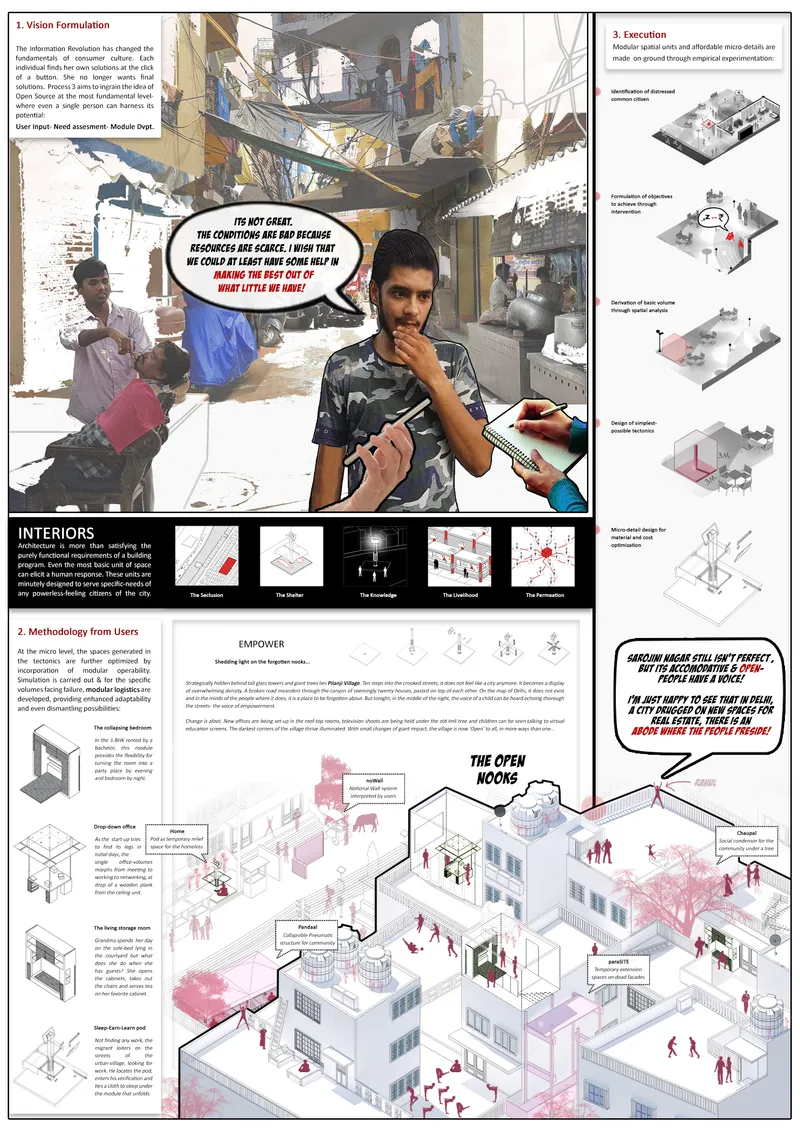
Description: ‘(pr)OpenCity’ advocates a collaborative design method for future development: one that allows rapid application with its prototypical nature and an inclusive approach with mediation between the ‘user’ and the ‘urban’. Building upon the concepts of ‘open-sourcing’ in design, this experiment establishes a user-centric design approach to built interiors.
----------------------
Jury Commendation: Zamalka Into The Future _ Re-Coding Post-War Syria
By: Reparametrize Studio, Ziwar Al Nouri & Bilal Baghdadi
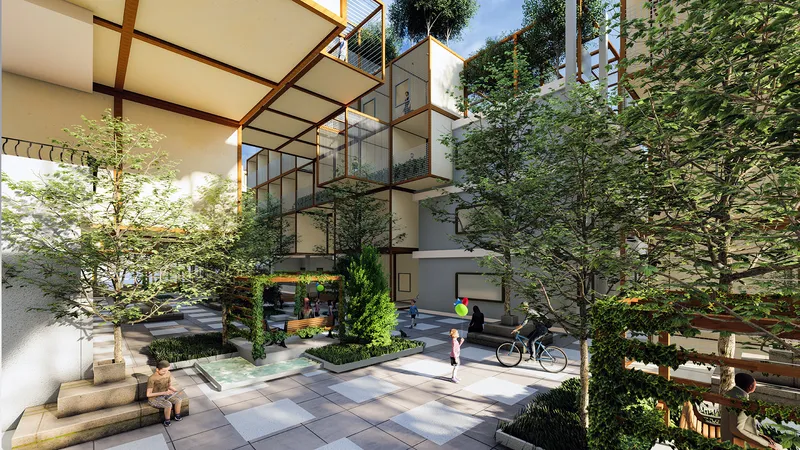
Description: As a part of Reparametrize Studio on going Research"Re-Coding Post-War Syria", this project is a proposal including renovation of six existing buildings and intervention of two destroyed buildings as well as the development of public spaces and infrastructure in Zamalka town. Proposing living spaces with levels of privacy and public access The “Social Rooftop”.
-----------------------
Jury Commendation: Cube in cube
By: Jana Stachova
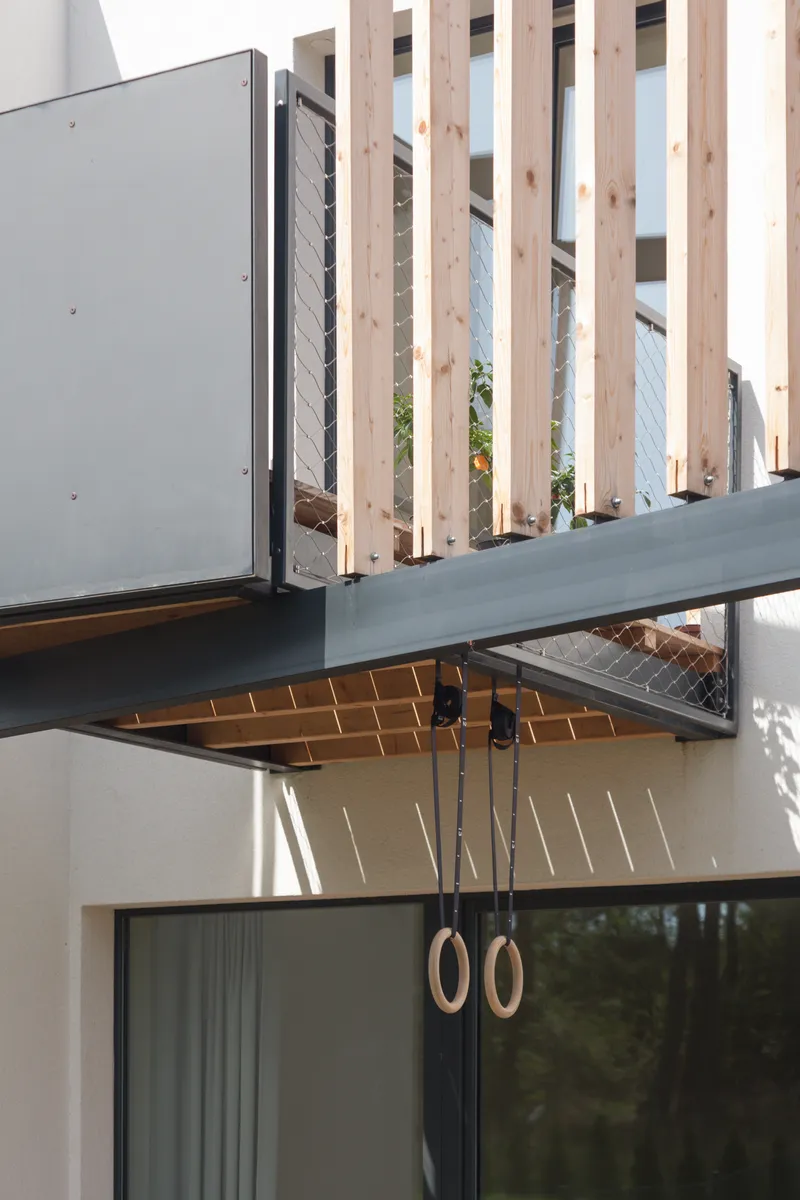
Description: How to ensure privacy in the rapidly growing and relatively dense development of solitary family houses? A simple cube with hanging wooden construction. Closed-up, practical layout utilizing views of the landscape. This is an exceptional residential complex built close to the spruce and pine forest in Dobris/Czech Republic.
------------------------
Jury Commendation: Building in Alferes Malheiro, Porto
By: Ana Franca
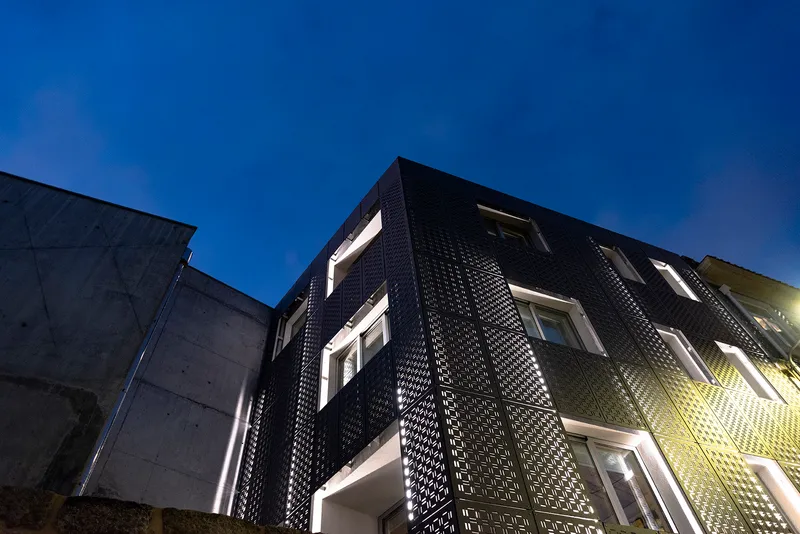
Description: Rehabilitation and expansion project of a residential building, in Porto, developed in accordance with its environment. Contributing to the consolidation of the character of the street between the new and the existing heritage in the city.
Discover the design brief here:
https://uni.xyz/competitions/habitats-residential-architecture-design/info/about
Discover the full results here:
https://uni.xyz/competitions/habitats-residential-architecture-design/entries
Follow us on social media: Facebook | Instagram | LinkedIn | Twitter | Youtube
Discover other design competitions to participate here: https://uni.xyz/competitions


Popular Articles
Popular articles from the community


ALGAL REALM: A Bio-Integrated Lunar Habitat Design for Life Beyond Earth
ALGAL REALM reimagines lunar habitat design with algae-powered life support, 3D-printed regolith, and vertical living for a lunar future.

Little Red Riding Hood: Architectural Design as a Journey Through Fear, Light, and Storytelling
Little Red Riding Hood reimagines the fairy tale through architectural design shaped by fear, light, scale, memory, uncertainty, and choice.

Hill & Cross Opera: Sculptural Opera House Architecture Shaped by Tallinn’s Landscape and Identity
Hill & Cross Opera reimagines opera house architecture in Tallinn through its sculptural hill, civic plaza, glass wave and a luminous cross.

Conexión: Biophilic Design Reimagines High-Rise Living in Hong Kong
Conexión reimagines high-rise living in Hong Kong through biophilic design, green facades, shared spaces, daylight, water and nature within.

Similar Reads
You might also enjoy these articles
BAMBOO BLOCK: Sustainable Architecture for a Creative Refugee Children’s Playground
BAMBOO BLOCK uses sustainable architecture, modular play spaces and local materials to create a flexible refuge for children to learn and play.
Thu Thiem Banks Market: A Canal Carved into Public Life
Nicolas Eberle's winning Street City Vietnam entry transforms Ho Chi Minh City's waterfront into a layered marketplace woven around water.
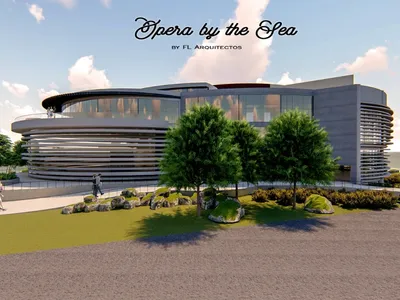
Opera by the Sea: Curved Volumes and Coastal Geometry on Tallinn's Waterfront
A wave-inspired cultural landmark beside Linnahall fuses a 2,000-seat concert hall, library, museum, and public terraces into one flowing composition.
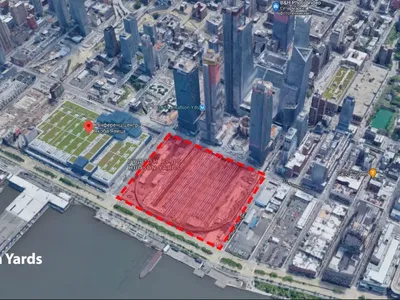
Hudson Yards: A Green Ray and Vertical Ecosystem for Manhattan's Dense Future
A shortlisted New Dencities entry organizes towers, courtyards, and a continuous landscape axis into one interconnected urban framework.

Comments (0)
Please login or sign up to add comments
No comments yet. Be the first to comment!