
Historic Building Renovation Ideas: Transforming Kafeterija into a Modern Coffee Shop
This article showcases the transformation of Kafeterija, a Serbian coffee shop, highlighting innovative historic building renovation ideas by Kidz Studio.


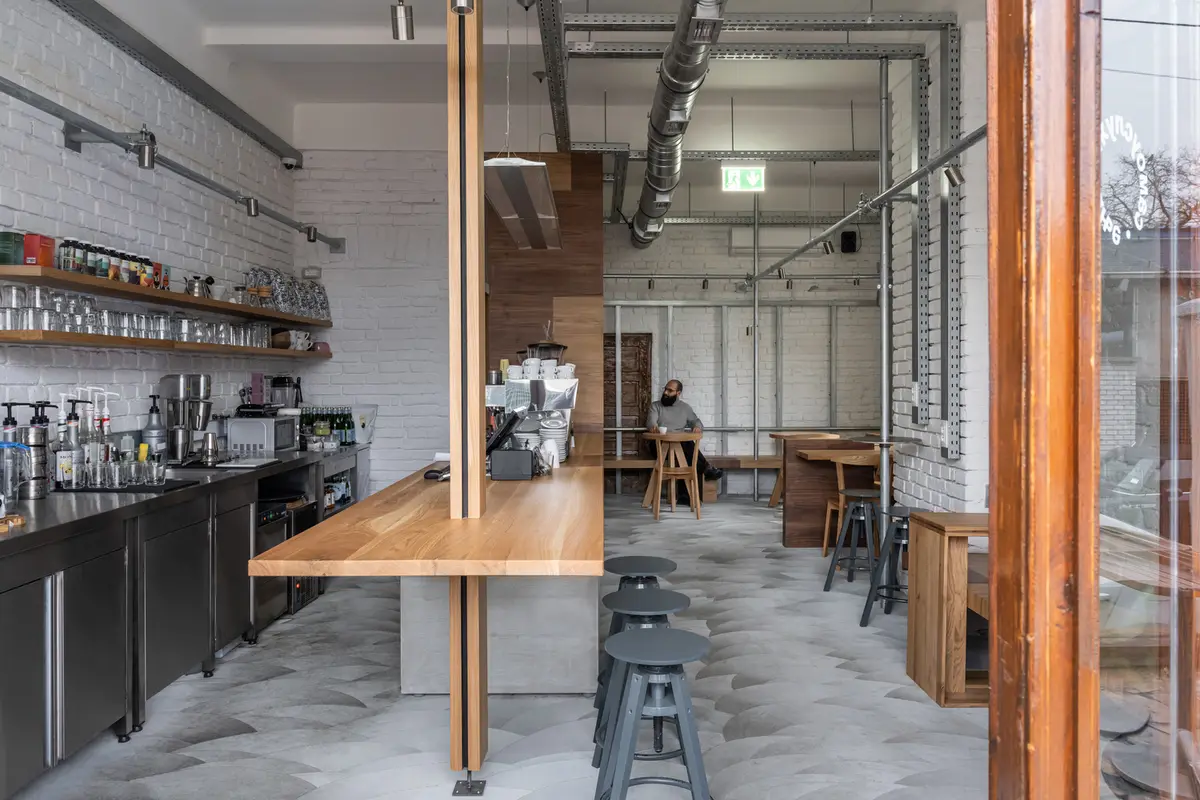
Renovating a historic building presents a unique opportunity to breathe new life into old structures, combining traditional aesthetics with modern design solutions. A prime example of this innovative approach is the recent transformation of Kafeterija, a renowned Serbian coffee shop chain, located in Beograd, Serbia. This project, executed by Kidz Studio, showcases how historic building renovation ideas can be implemented to create a space that respects tradition while embracing contemporary design.
The Vision Behind the Transformation
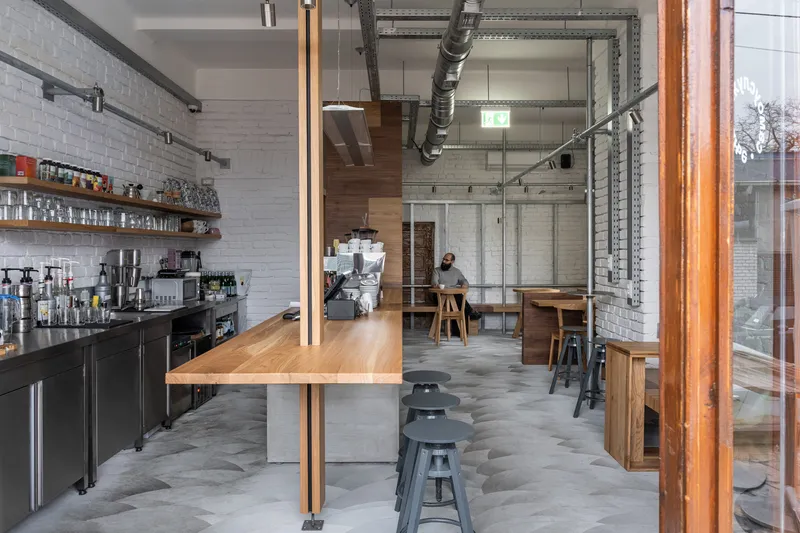
The collaboration between Kidz Studio and Kafeterija was driven by the desire to create an ideal guest space that reflected the coffee shop's philosophy of creativity and craftsmanship. The project kicked off in July 2023, with the studio focusing on capturing the essence of Kafeterija's spirit, one where each product is unique and the interiors highlight natural materials and skilled craftsmanship.
Embracing the Building's Heritage
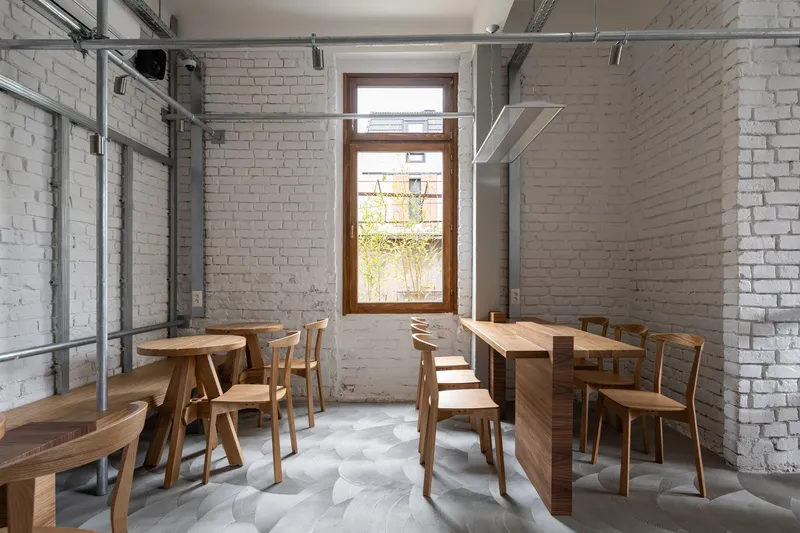
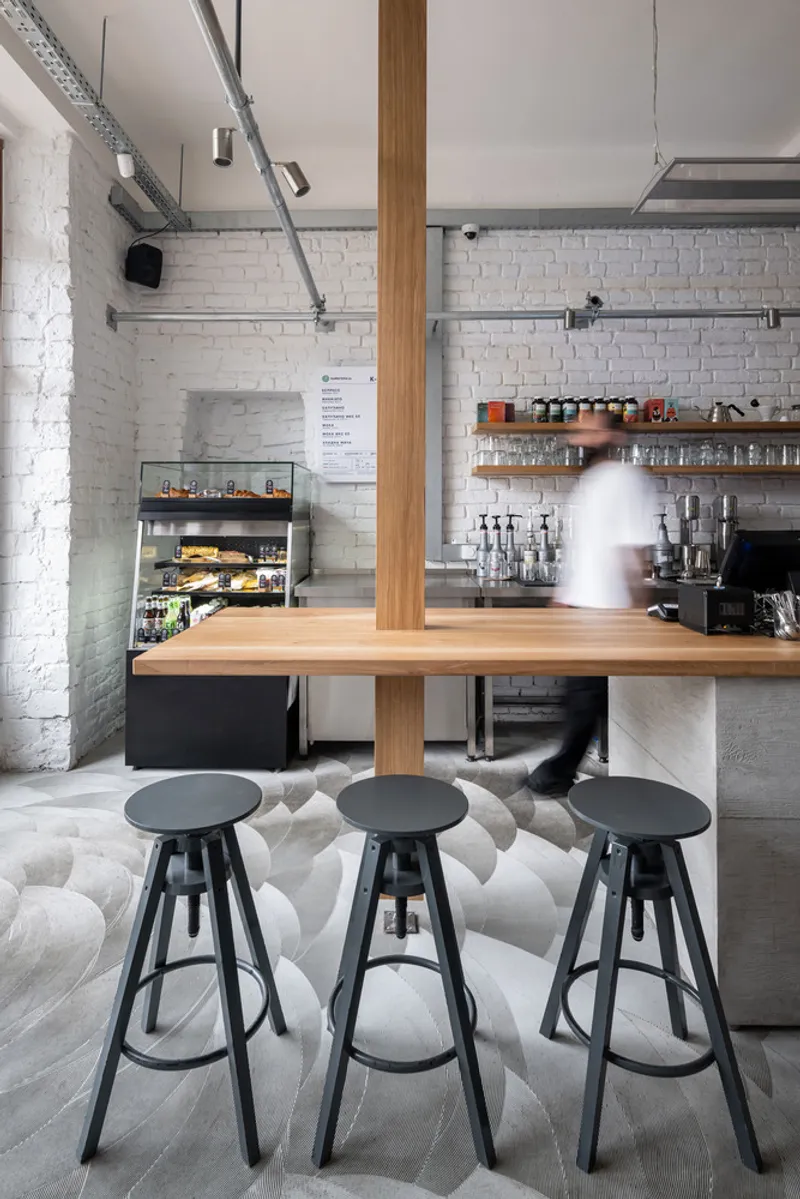
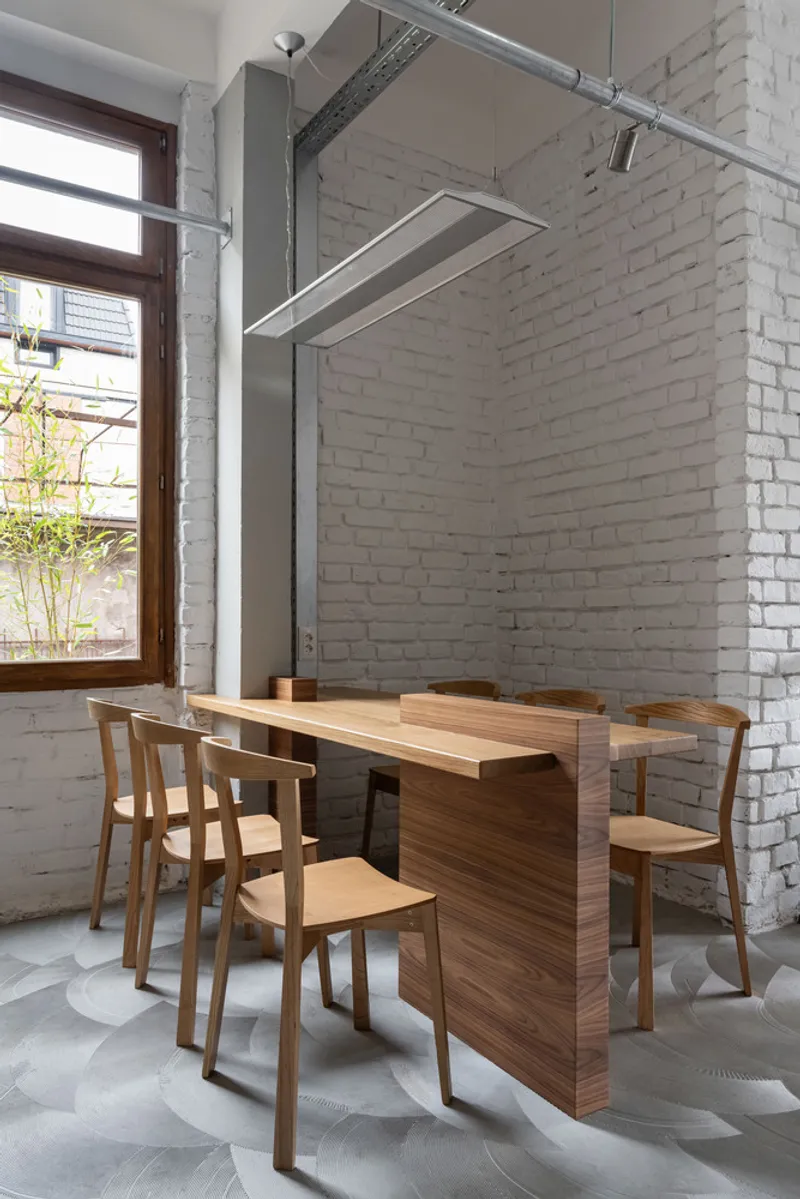
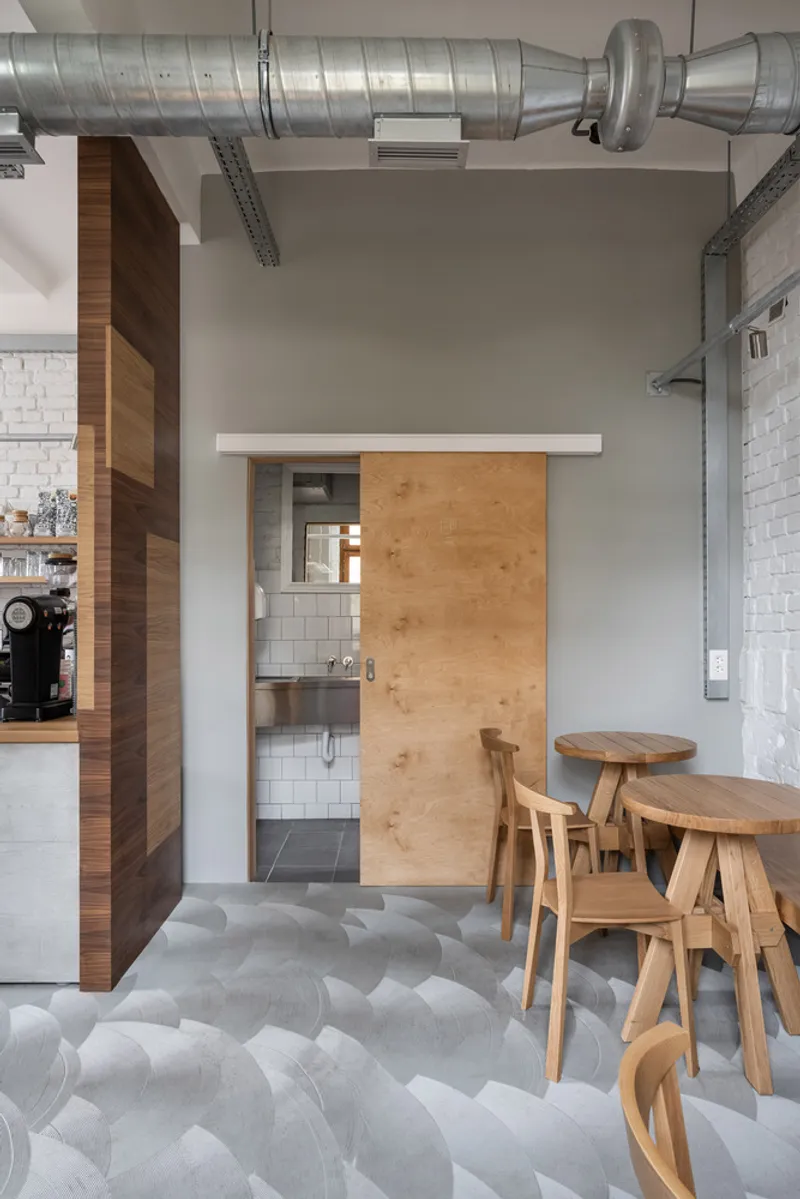
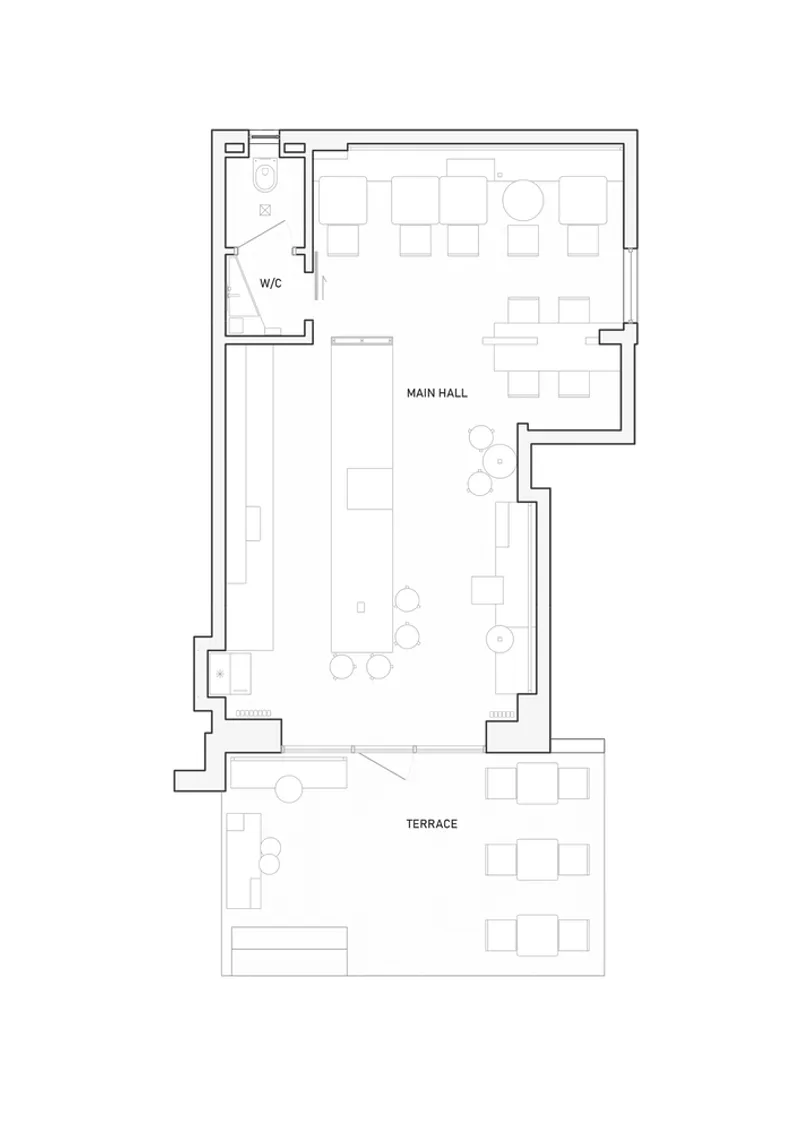
The chosen location for the new Kafeterija outlet was a historic building known for its brick walls and stained glass windows. The first step in the renovation process was to whitewash the walls and open up the space, laying a foundation for the coffee shop's key elements like the bar counter and seating for visitors. This approach preserved the building's original charm while providing a blank canvas for modern interventions.
Innovative Use of Materials
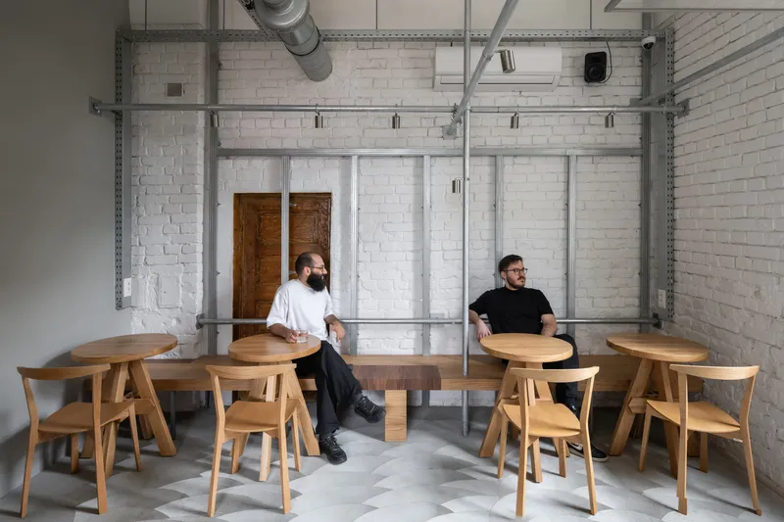
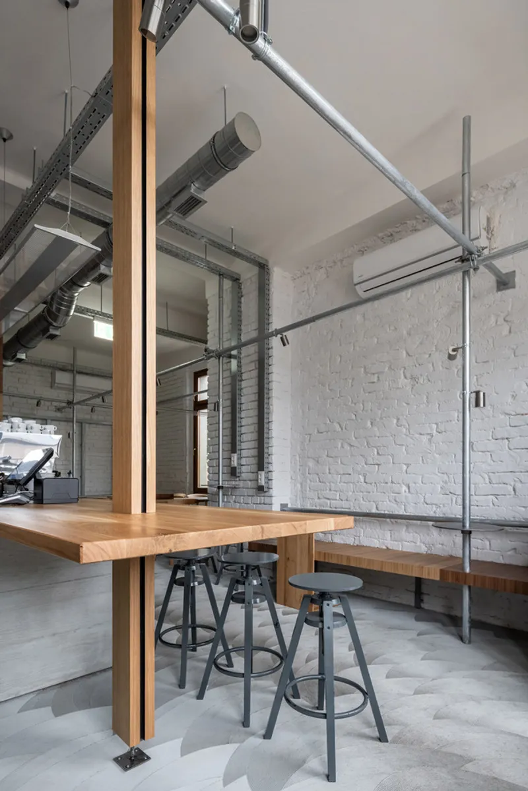
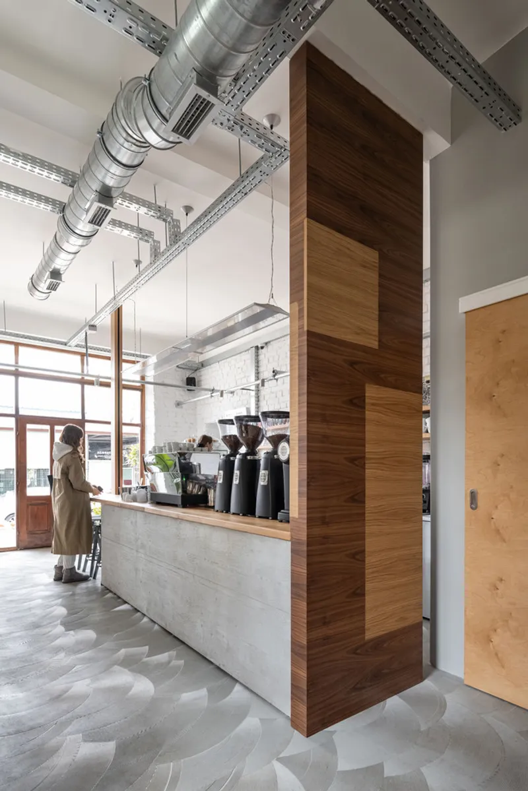
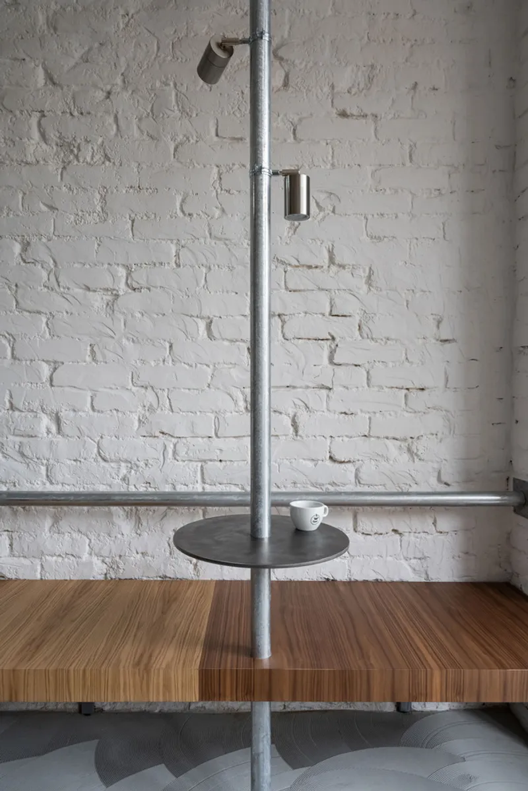
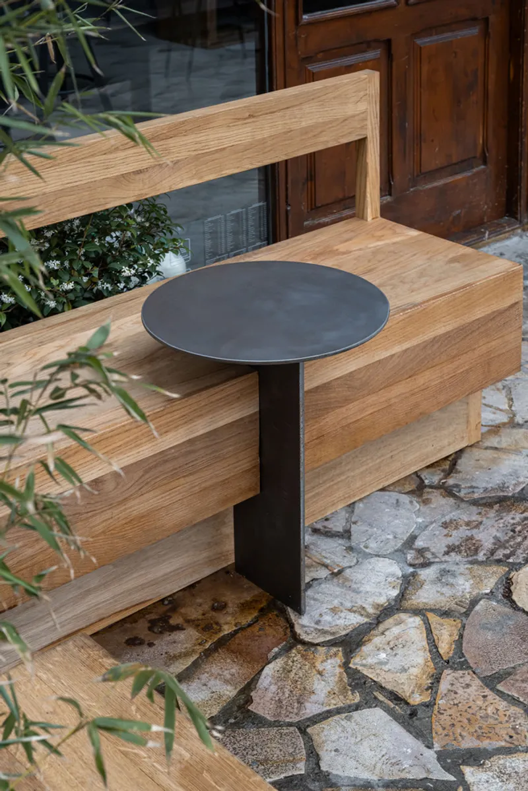
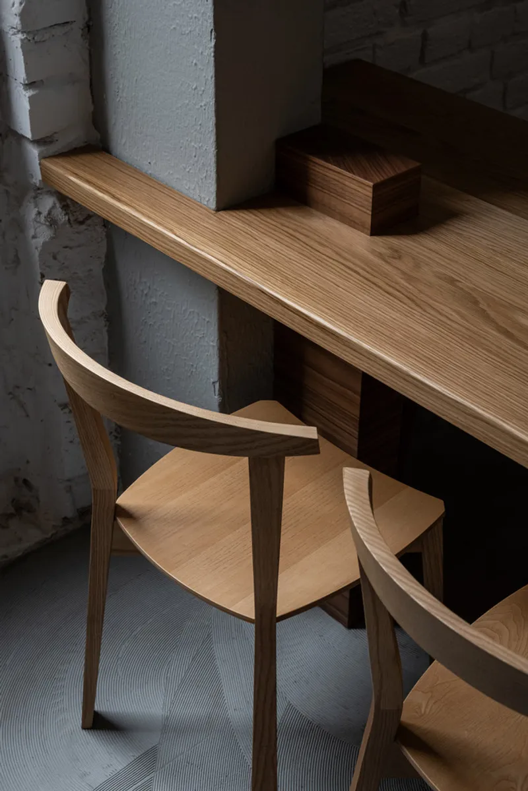
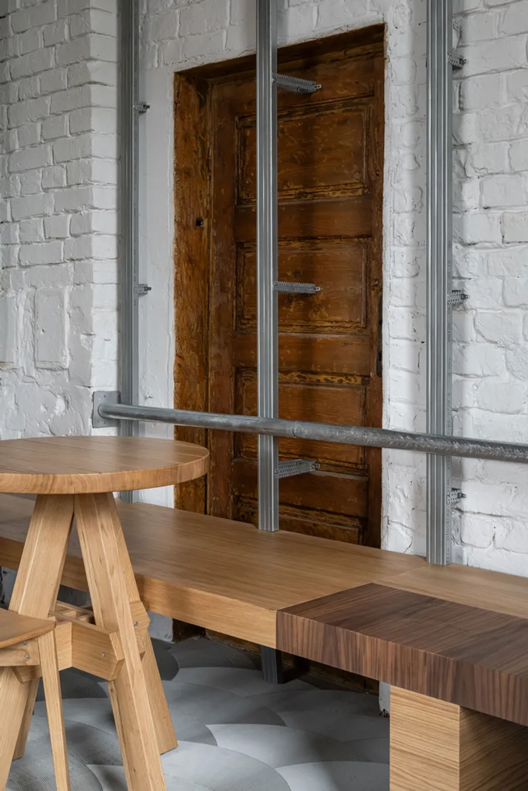
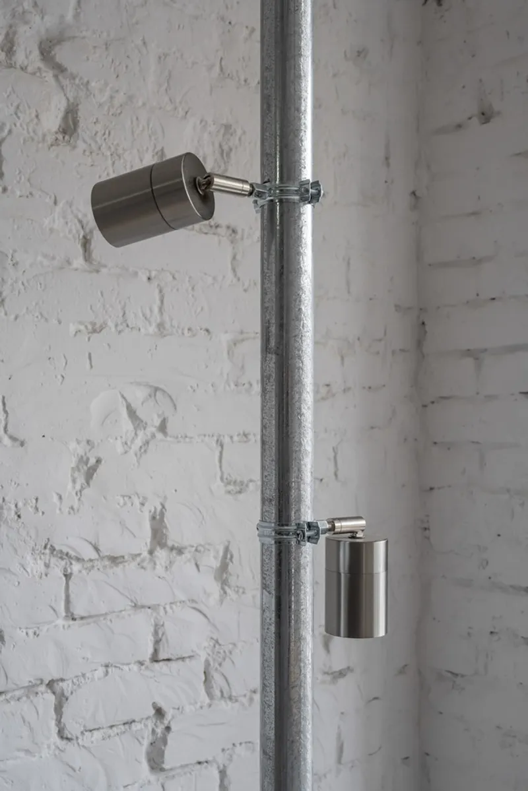
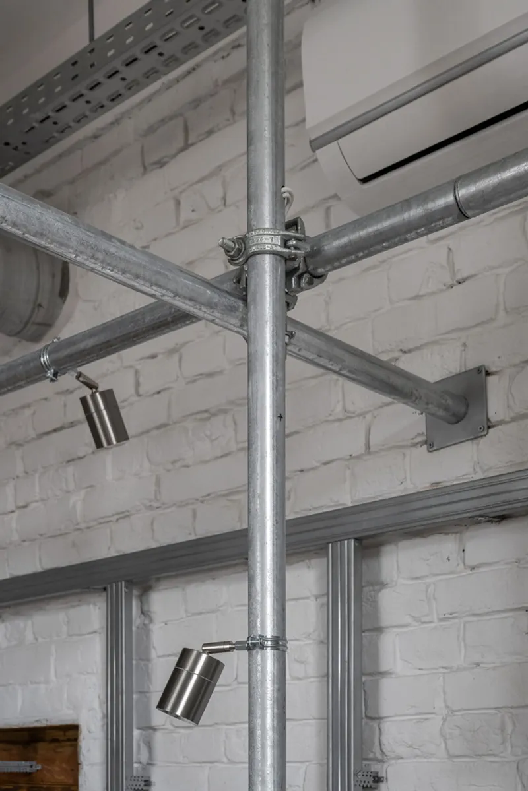
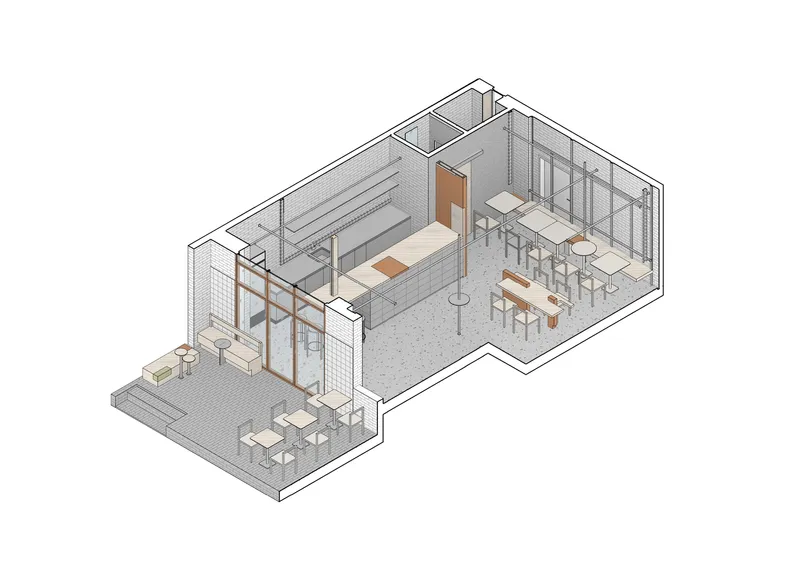
One of the standout features of the renovation is the use of materials. The counter and benches, assembled using a patchwork technique from various types of wood found during the construction process, showcase the project's commitment to sustainability and creativity. Additionally, the lighting solution, crafted from scaffolding and metal pipe clamps, not only adds a unique design element but also cleverly conceals electrical cables, blending functionality with aesthetics.
Preserving Architectural Details
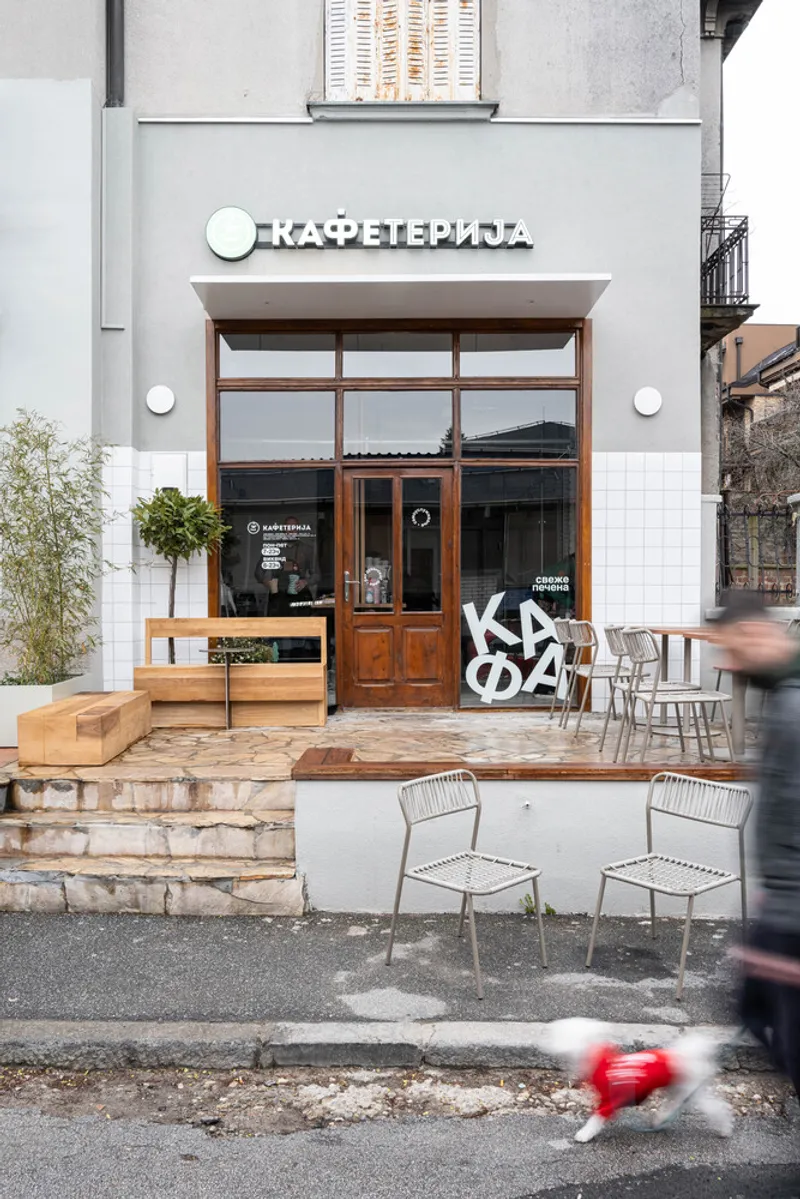
Throughout the renovation, efforts were made to discover and restore elements of the building's original architecture. This included the restoration of a wooden door and a facade stained glass window, ensuring that the history of the building was not lost in the transformation. The result is a space that honors its past while providing a contemporary experience for its visitors.
A Modern Take on Historic Renovation
The renovation of Kafeterija by Kidz Studio is a testament to the power of historic building renovation ideas. It demonstrates how spaces can evolve to meet modern needs while preserving and celebrating their historical significance. This project serves as an inspiration for architects, designers, and property owners looking to embark on their own renovation journeys, proving that with creativity and respect for the past, historic buildings can be transformed into vibrant, contemporary spaces.
All photographs are work of Ilya Ivanov


Popular Articles
Popular articles from the community


Conexión: Biophilic Design Reimagines High-Rise Living in Hong Kong
Conexión reimagines high-rise living in Hong Kong through biophilic design, green facades, shared spaces, daylight, water and nature within.

Play: Fragments of Their World
Familiar architecture becomes modular playground design, creating safe spaces where displaced children can learn, connect, imagine and play.

Co-Life: Senior Housing Design That Reconnects Older Adults With the City
Co-Life reimagines senior housing design through healing gardens, shared streets, workshops, and a sustainable community across generations.

ALGAL REALM: A Bio-Integrated Lunar Habitat Design for Life Beyond Earth
ALGAL REALM reimagines lunar habitat design with algae-powered life support, 3D-printed regolith, and vertical living for a lunar future.

Similar Reads
You might also enjoy these articles


Bamboo Housing Challenge 2026: Design Affordable, Sustainable Homes Using Bamboo
An international design competition by Bamboo U and IBUKU inviting architects and designers to reimagine affordable housing using bamboo — with the winning design built full-scale in Bali.

Computational Design & Education: Beegraphy Design Awards Introduces 7th Category (Featuring Jiyun's Innovative Approach)
Dive into Beegraphy’s 7th Design Awards category, where computational design meets education to create immersive, interactive learning tools, inspired by Jiyun’s work.

From Parametric Lighting to Urban Furniture: Join the 2nd Workshop in Beegraphy’s Computational Design Series
Dive into Cutting-Edge Design Techniques and Practical Applications with Industry Experts

Last Call: Unleash Your Architectural Genius in SHAK's Kindergarten Design Competition
Urgent call for architects to join SHAK's kindergarten design competition before the looming deadline

Explore Architecture Competitions
Discover active competitions in this discipline

Challenge to reimagine the Iron Throne

Photograph architecture without architects

Illustrate the lost glory of Angkor Wat - Render Challenge

Design challenge to reuse E-waste
Comments (0)
Please login or sign up to add comments
No comments yet. Be the first to comment!