

Innovations in Contemporary Stone Architecture: Unveiling the Tiamat Installation
Exploring the Tiamat Installation by AAU ANASTAS in Doha, a pioneering blend of historical stone techniques with modern architectural innovation.


In the heart of Doha, Qatar, a groundbreaking installation has emerged as a beacon of innovation in the realm of contemporary stone architecture. The Tiamat Installation, conceptualized and brought to life by the esteemed AAU ANASTAS architects, Elias and Yousef Anastas, stands as a testament to the evolution of stone architecture, weaving together the threads of historical mastery and modern design principles.

A Closer Look at the Tiamat Installation
Spanning an intimate area of 6 square meters, the Tiamat Installation is not just a structure but a narrative in stone. Captured through the lens of renowned photographer Edmund Sumner, the installation reveals an intricate dance of light, shadow, and form, harking back to the foundational principles of stone construction while propelling them into the contemporary era.

Historical Context and Modern Reinterpretation
The journey of stone architecture is rich and complex, characterized by an intuitive relationship with the material. From the monumental edifices of antiquity to the intricate masonry of the medieval period, stone has always been a fundamental element of architectural expression. The Tiamat Installation draws inspiration from this diverse lineage, infusing it with modern technological insights and a visionary approach to sustainable design.
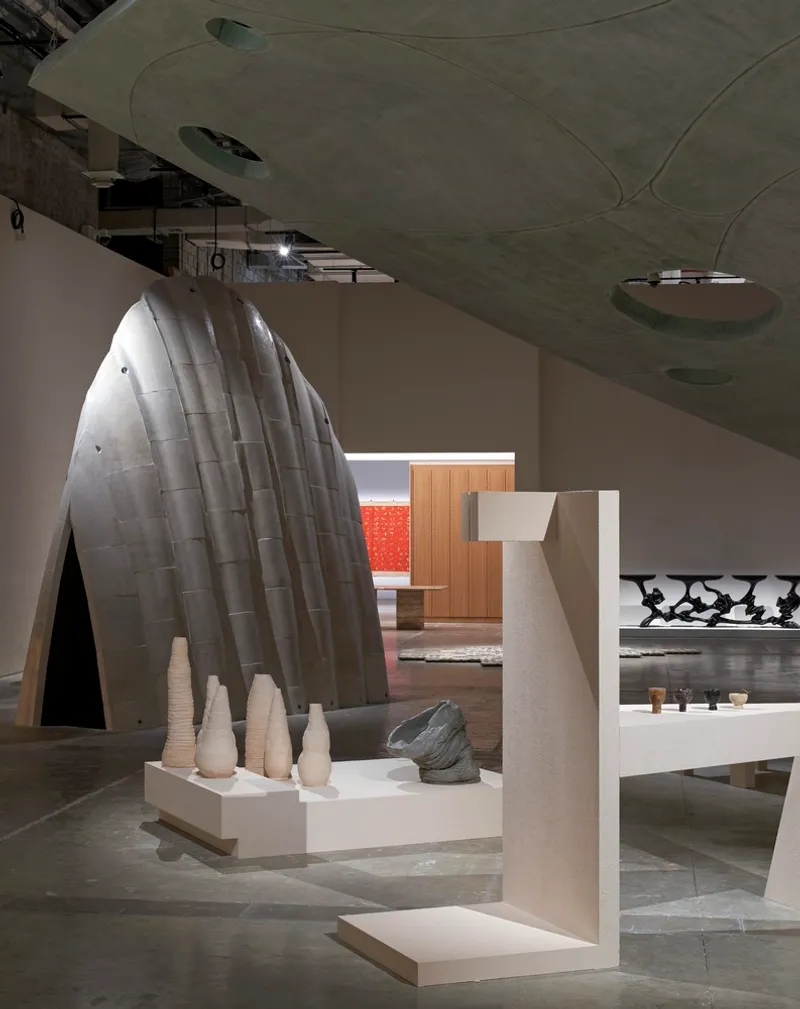

The Architecture of Tiamat: An Interplay of Nature and Innovation
At the heart of the Tiamat Installation lies a fusion of natural forms and architectural ingenuity. Inspired by the undulating ridges of desert sand dunes, the ribbed structures of gothic vaults, and the mathematical precision of stereotomy, AAU ANASTAS crafts a space where each element speaks to the primal forces of nature and the pinnacle of human creativity.

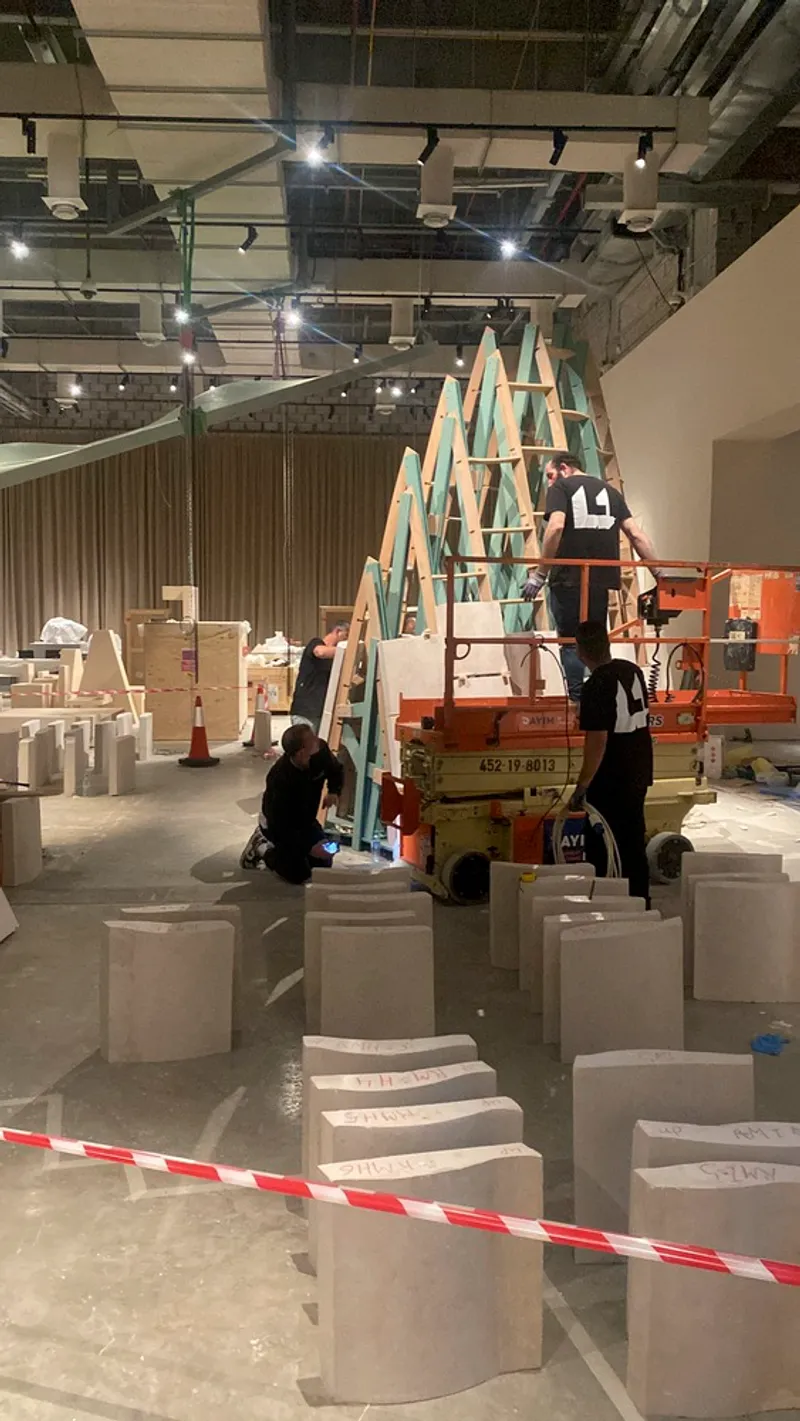
Light, Sound, and Texture: A Sensory Experience
Tiamat transcends the visual, offering a multi-sensory experience where light filters through the geometric complexities of stone, sound reverberates through the vaulted spaces, and textures tell stories of both ancient quarries and modern workshops. It's a place where the climate is naturally regulated, exemplifying the potential of stone not just as a building material but as a medium for sustainable, environmentally responsive design.

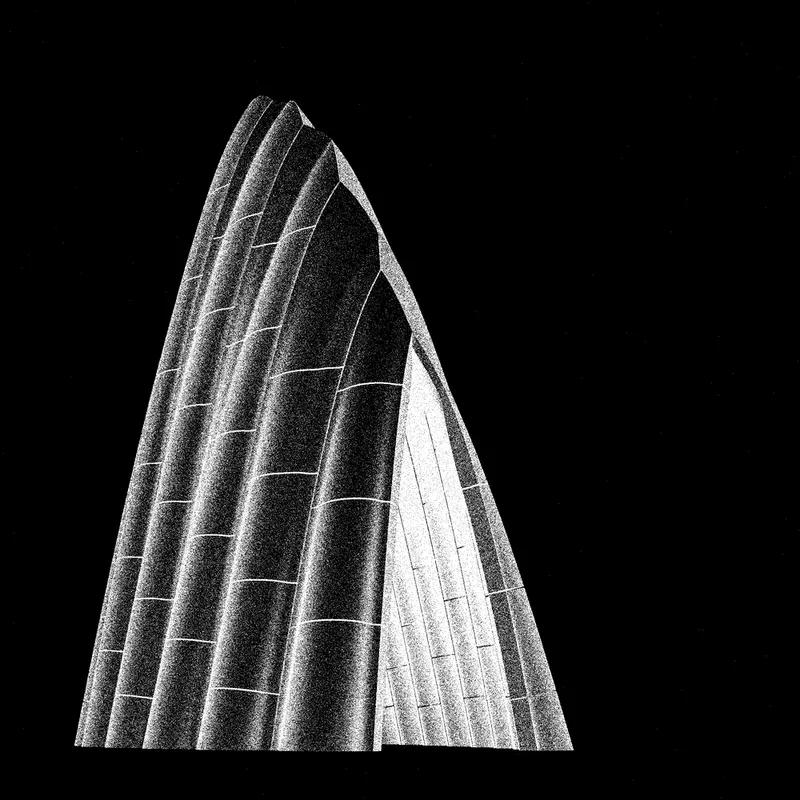
The Future of Stone in Contemporary Architecture
The Tiamat Installation by AAU ANASTAS is more than an architectural achievement; it's a call to rediscover and reinvent the ways we use stone in the 21st century. It challenges the conventions of traditional stone architecture, proposing new methodologies that are at once respectful of the past and boldly forward-looking.
As we continue to explore the boundaries of contemporary stone architecture innovations, projects like Tiamat serve as pivotal landmarks in our journey towards a more sustainable, aesthetically enriched, and historically conscious architectural future.


All the photographs are work of Edmund Sumner


Popular Articles
Popular articles from the community


ETEH Reworks the Shared Spaces of São Domingos School in Brazil Around Timber, Color and Hanging Plants
At São Domingos School in Brazil, 436 m² of hall, refectory and library are recast with timber joinery, a yellow and blue code and trailing greenery.

graciastudio Turns a Viewless Tijuana Lot Inward Around a Courtyard of Concrete, Timber and Trees
In Tijuana, Jorge Gracia's GA2 House stacks a timber-clad private floor over exposed concrete and replaces a missing view with a planted interior patio.

FCC Arquitectura Expands a Portuguese Granite House with a Board-Marked Concrete Wing
In Portugal, JV House pairs a cleaned-up whitewashed and granite dwelling with a timber-shuttered concrete extension, courtyards and a garden pool.


Manzana Morphosis: Stretching Barcelona's Grid into a Living Landscape for 2050
A radical reworking of the Eixample manzana turns density into a tool for generous public space, vertical ecology, and environmental performance.

Similar Reads
You might also enjoy these articles


Maya Harvest: A Cacao Resort Village Rooted in Mayan Tradition and Local Craft
Situated within a Tabasco cacao plantation, this shortlisted resort proposal merges vernacular materials with hands-on cultural immersion.

Harmonia: A River-Shaped Community That Grows Over Decades in Boa Vista
Curved pathways and modular grid structures along the Branco River create a phased settlement designed to evolve from 2030 to 2050.

The Architecture of Bathing: A Mughal Hammam Reimagined Across the Yamuna
Charlotte May's honorable mention entry for The Black Taj reinterprets Agra's bathing rituals through red sandstone, water, and framed views of the Taj Mah

Om-1: A Wall-Hung System That Moves Your Workspace Off the Desk
Modular plywood boards, magnetic pegs, and utility elements migrate clutter from the horizontal surface to the vertical plane.

Explore Architecture Competitions
Discover active competitions in this discipline

Challenge to design a portable theatre

Challenge to design a portable music platform

Challenge to design an open learning module for the elderly

Challenge to reimagine the Iron Throne
Comments (0)
Please login or sign up to add comments
No comments yet. Be the first to comment!