

Innovative Coffee Shop Design: Unveiling BYASA Cafe by Studio ASA
Exploring BYASA Cafe's innovative design by Studio ASA, showcasing unique architectural solutions for creating serene, sensory-engaging coffee shop spaces.


Redefining Coffee Shop Aesthetics
In the heart of Bandung, Indonesia, an exceptional example of innovative coffee shop design emerges through BYASA Cafe, a masterpiece crafted by the renowned Studio ASA. With its unique approach to urban sanctuary spaces, BYASA Cafe stands as a testament to modern design and architectural brilliance in the coffee shop domain. This article explores the intricate details and design philosophy behind this groundbreaking project.
A Harmonious Blend of Space and Sensory Experience
The Conceptual Framework
BYASA Cafe is not just a place for coffee; it's an architectural statement that challenges the conventional boundaries of coffee shop interiors. Spearheaded by lead architect Amelinda Vidyasti, the project spans an impressive area of 500 square meters, completed in 2024. The design narrative woven by Studio ASA is one of tranquility, sensory engagement, and unexpected spatial dynamics, aimed at creating lasting memories for every visitor.
Engaging the Senses: A Pathway to Tranquility
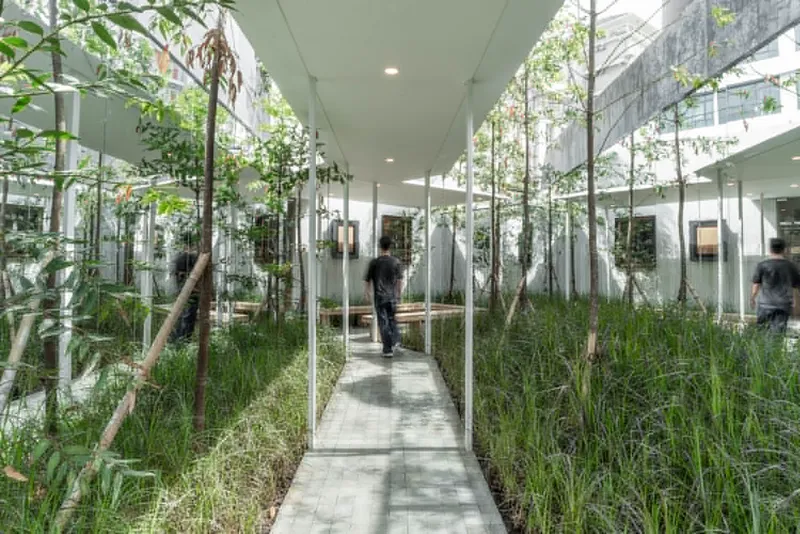
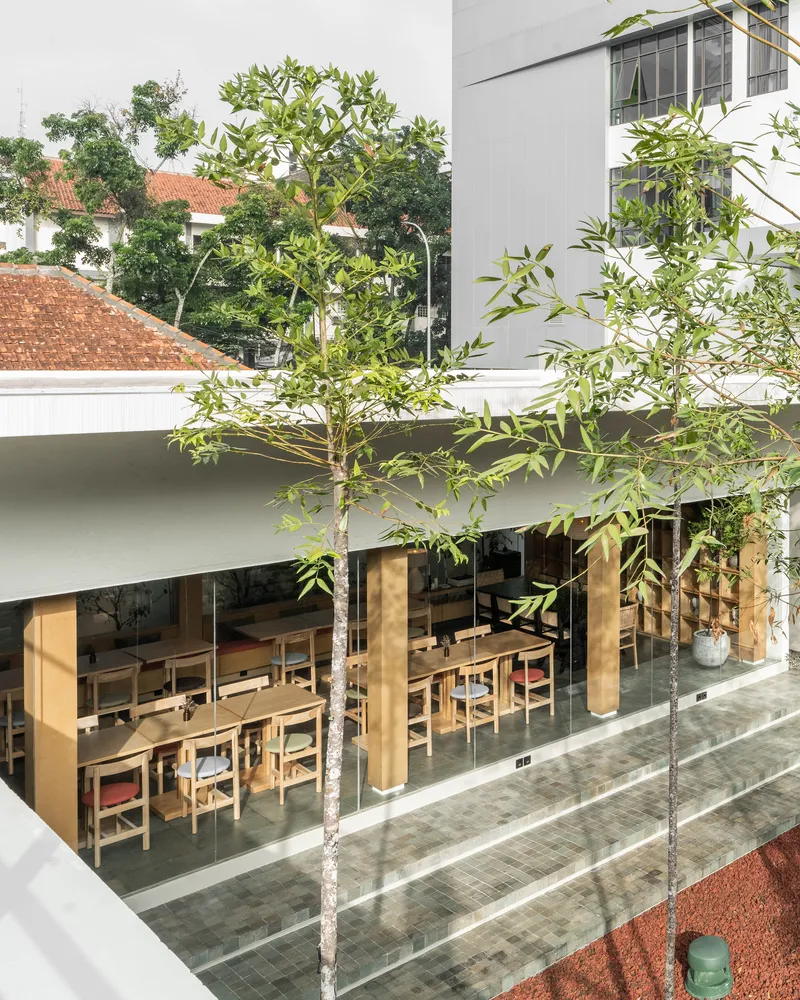
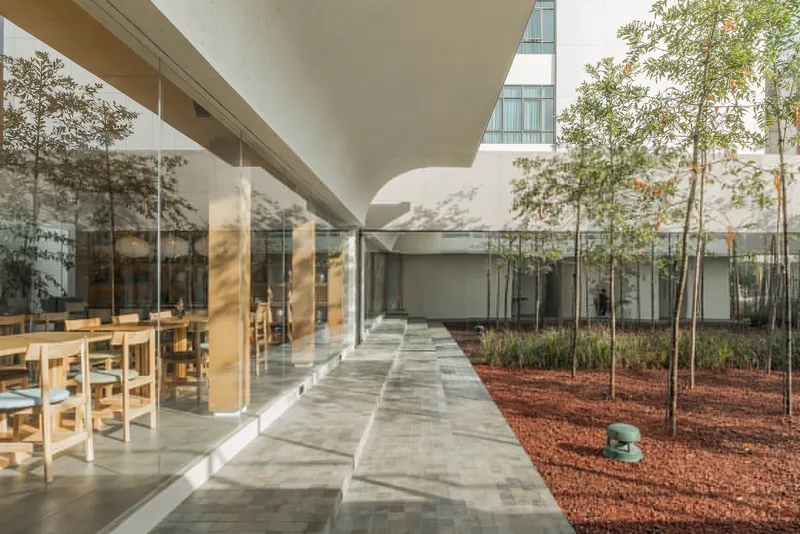
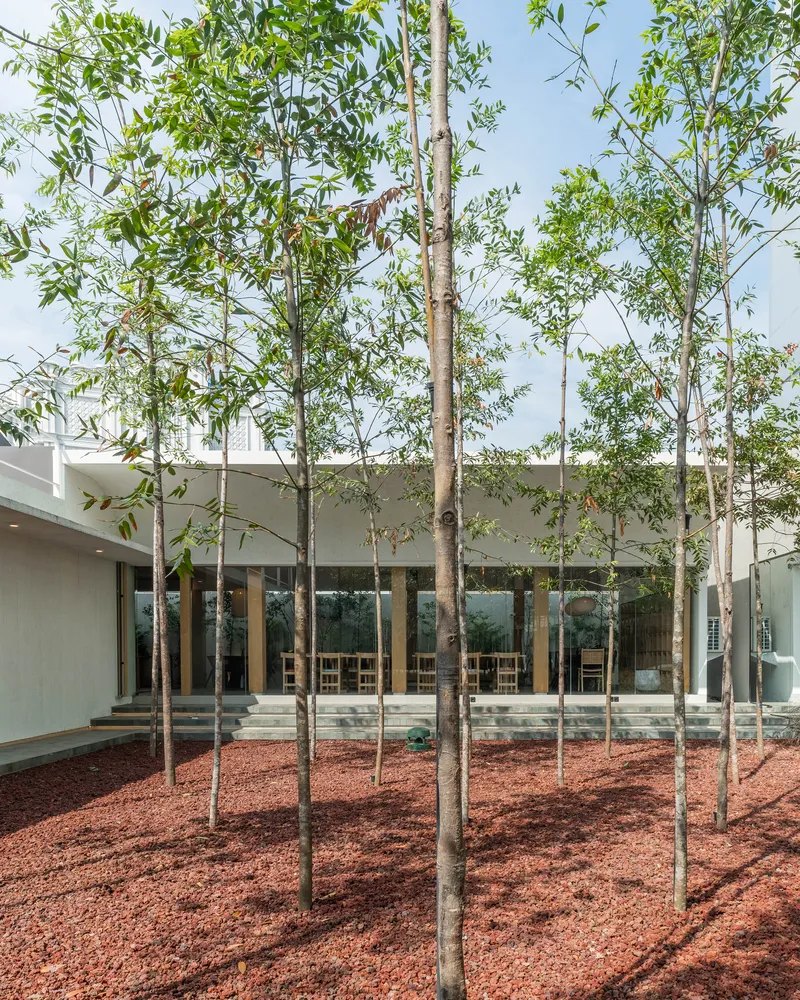
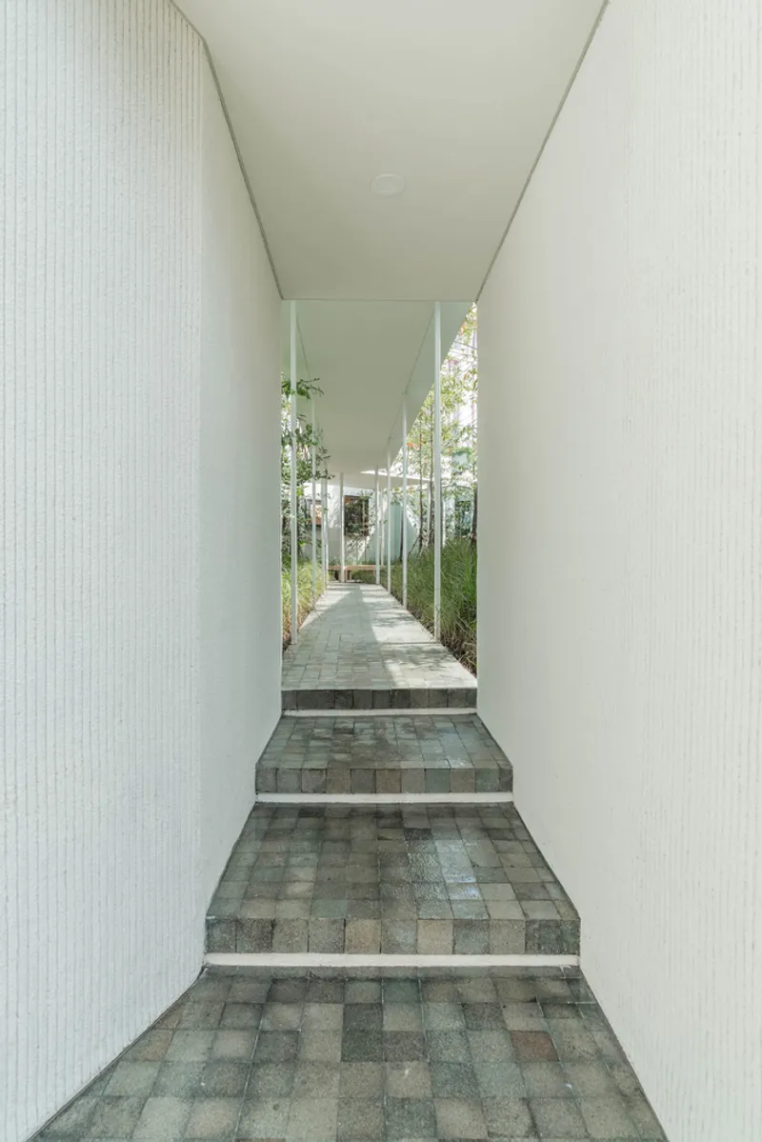
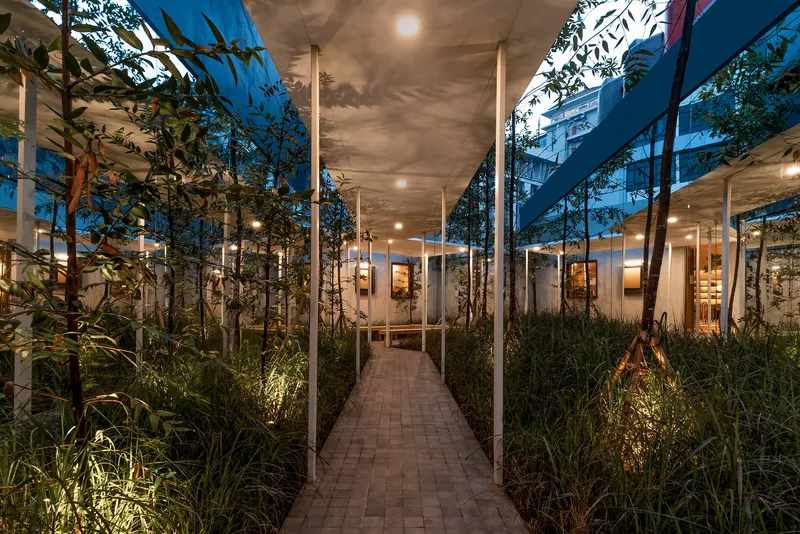
The journey into BYASA Cafe begins with an inviting facade that teases the senses and sparks curiosity. The exterior, characterized by its narrow frontage and expansive interior, sets the stage for a transformative experience. Visitors are greeted by a pathway adorned with mirrors, vegetation, and trees, a design choice that reflects the surrounding environment while guiding guests into a realm of calm and mindfulness.
Interior Design: A Cozy Retreat Amidst Urban Chaos
Lighting and Spatial Dynamics
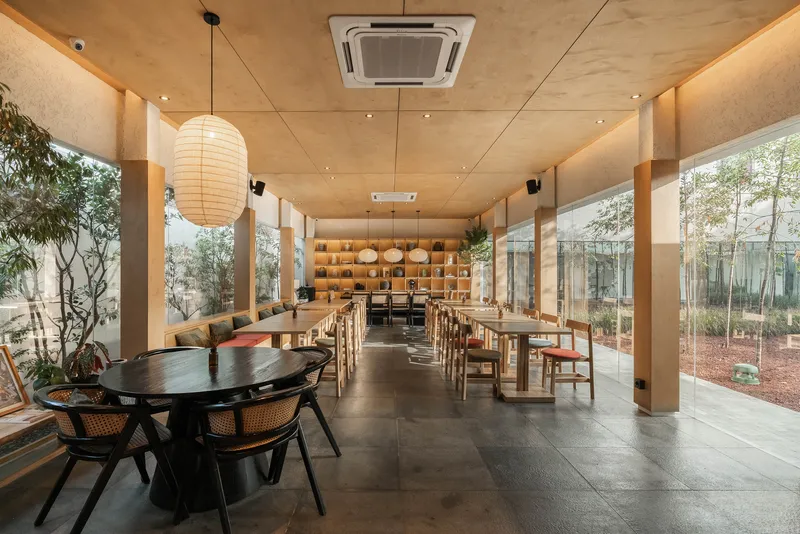
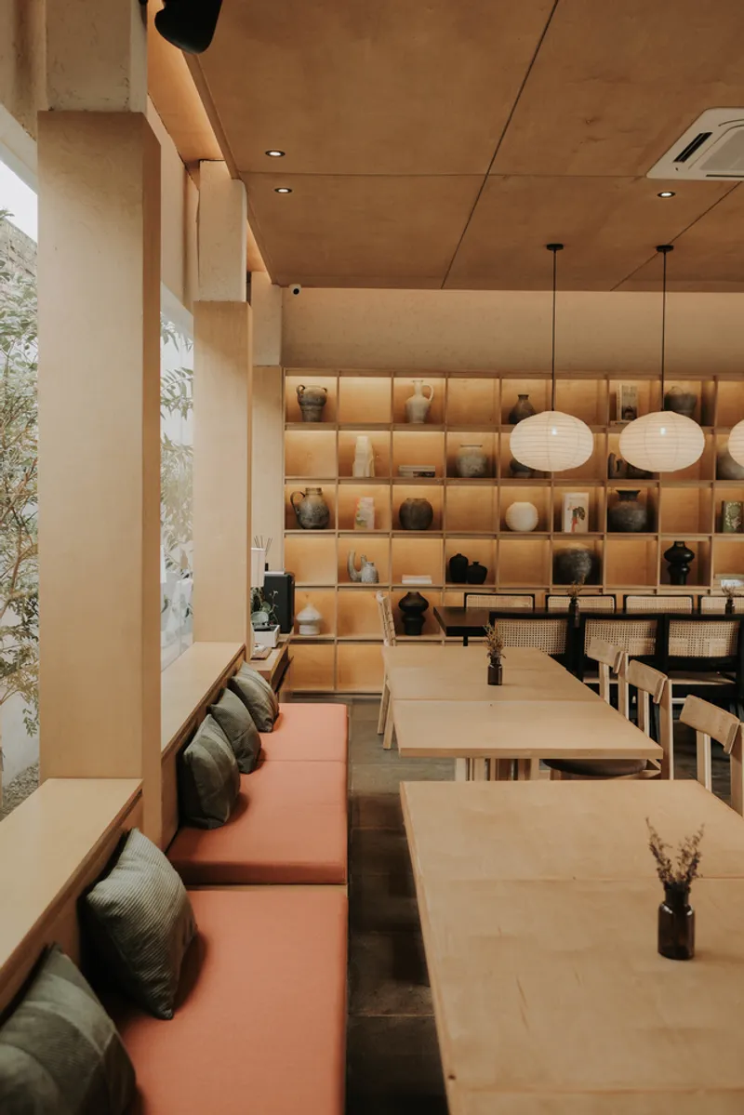
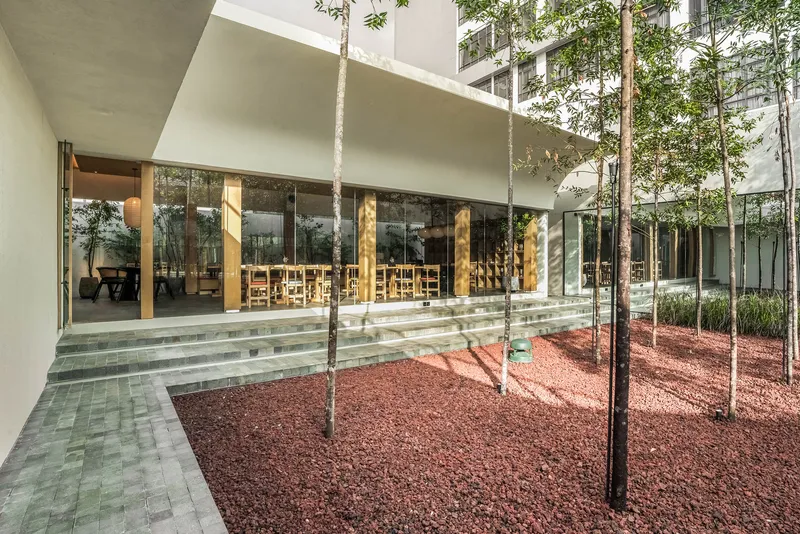
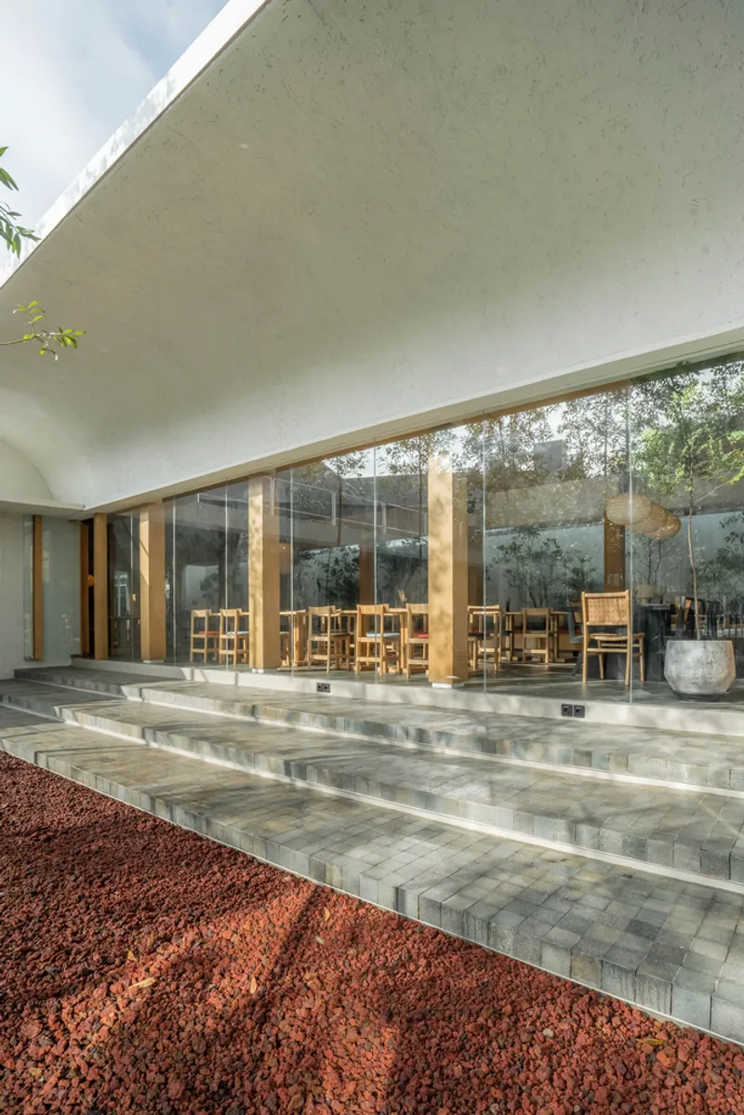
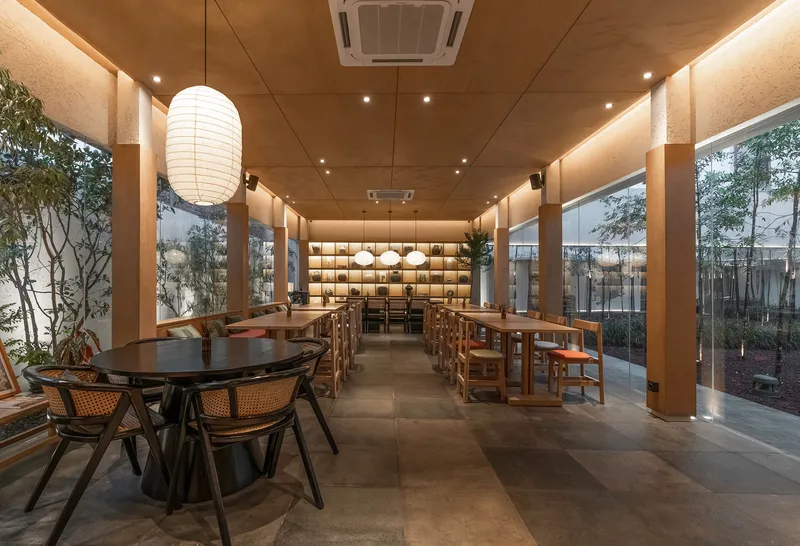
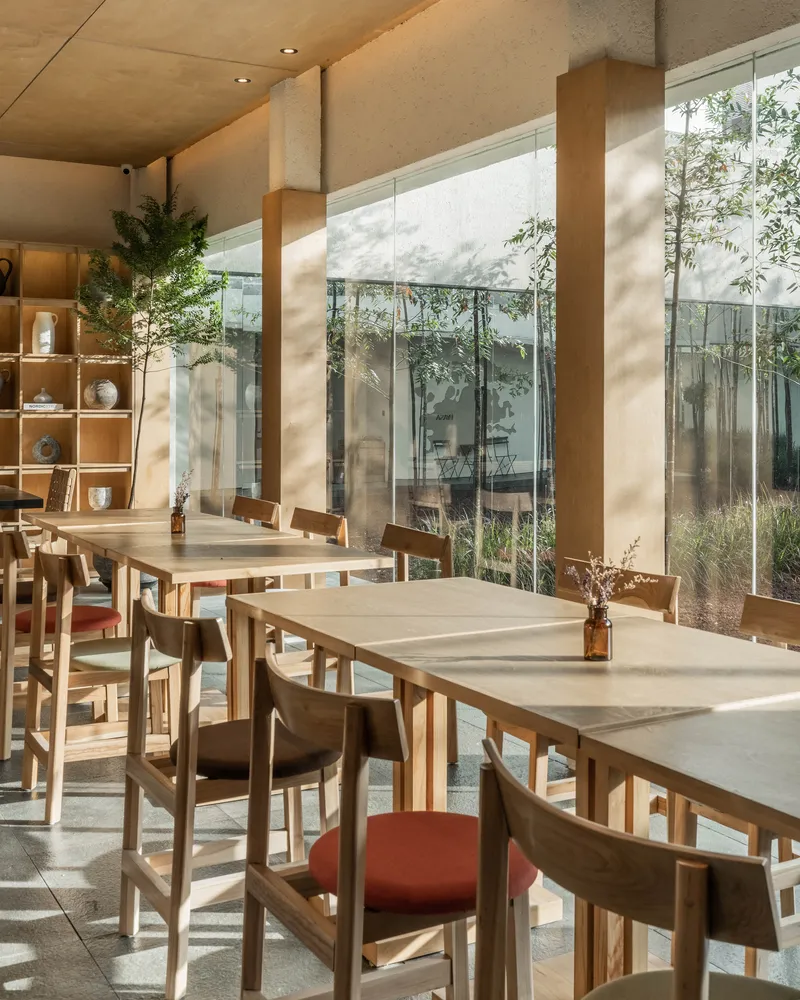
As patrons transition from the bustling streets into the cafe, they are welcomed by soft, ambient lighting that permeates through glass doors, creating a warm and inviting atmosphere. The interior design of BYASA Cafe is reminiscent of a cozy cottage, with natural colors and materials that evoke a sense of comfort and belonging. Strategic lighting accentuates the cafe's architectural features, guiding visitors through a journey of discovery within the space.
Aesthetic and Material Harmony
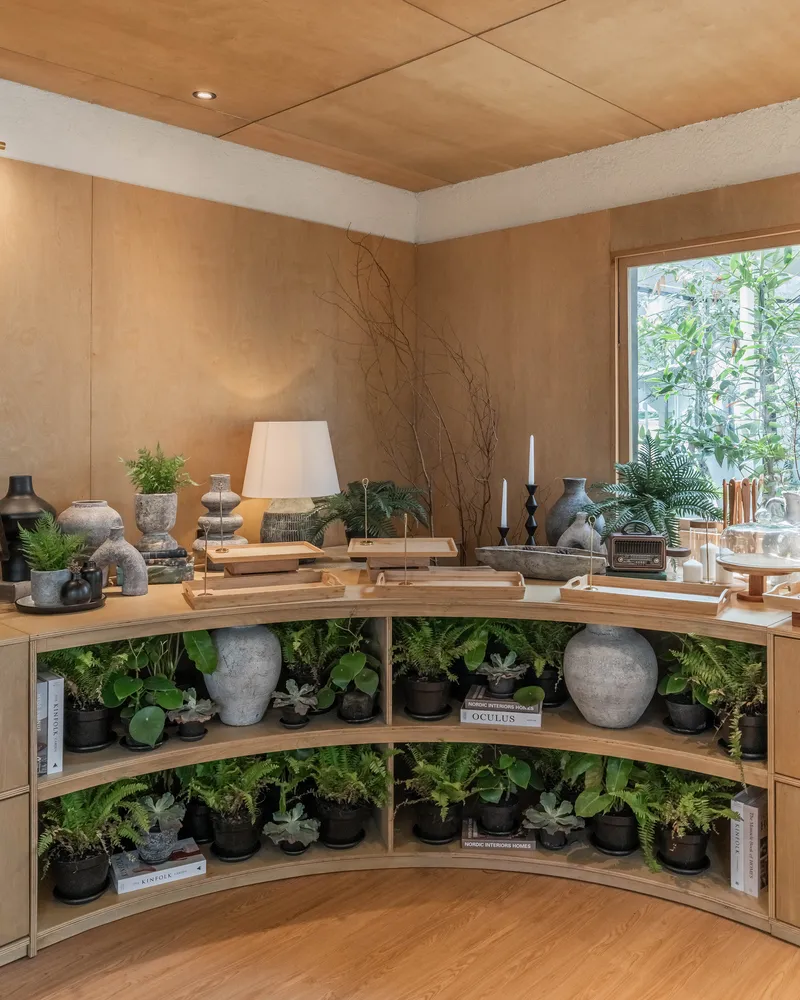
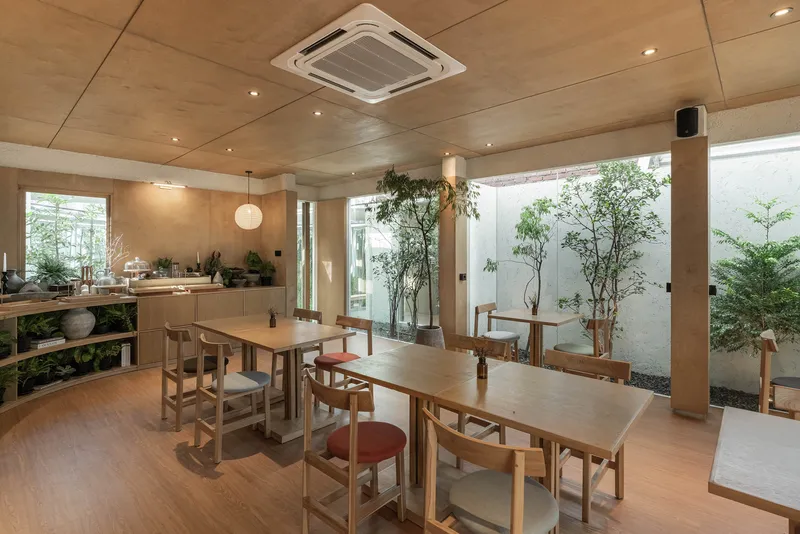
The cafe's interior is a meticulous blend of rustic charm and modern simplicity, where every element contributes to a cohesive aesthetic. Warm lighting, natural materials, and a carefully chosen decor create an environment that feels both intimate and expansive. The design employs an intense repetition of materials and vertical elements, enhancing the spatial experience while maintaining a connection with the natural world.
The Climax: A Serene Escape
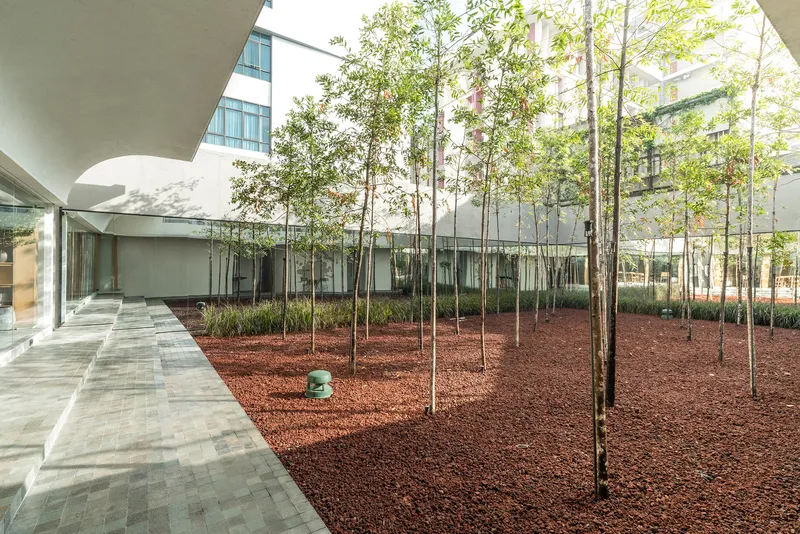
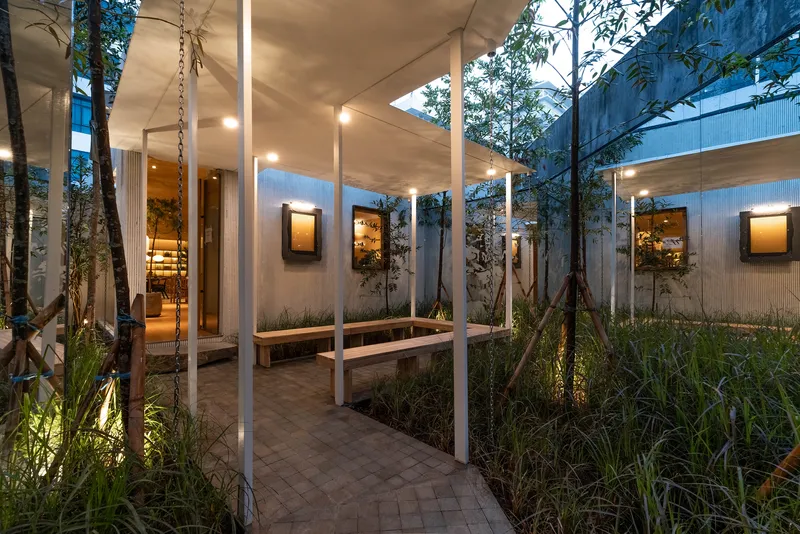
The spatial journey within BYASA Cafe culminates in an unexpected open area, a serene escape filled with trees and surrounded by reflective surfaces. This space, a fusion of nature and architecture, offers a moment of respite from the urban environment, allowing visitors to immerse themselves in a tranquil, secluded haven.
Setting New Standards in Coffee Shop Design
BYASA Cafe by Studio ASA represents a benchmark in innovative coffee shop design, blending architectural ingenuity with sensory richness to create a unique urban retreat. This project exemplifies how thoughtful design can transform ordinary spaces into extraordinary experiences, setting new standards for coffee shops worldwide.
As the world of architecture continues to evolve, BYASA Cafe stands as a beacon of innovation and creativity, offering a new perspective on the role of design in public spaces. It's a vivid reminder that in the midst of urban chaos, there can be islands of serenity, crafted through the power of innovative design.
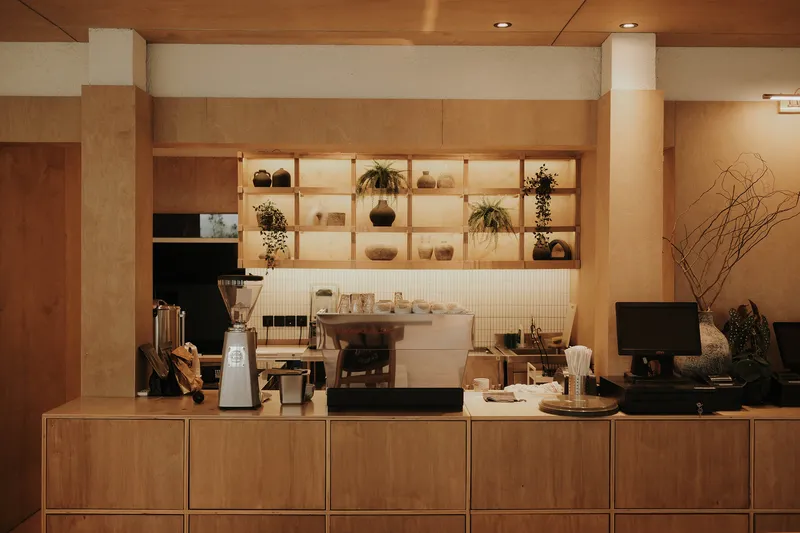
All photographs are work of Arte Haus


Popular Articles
Popular articles from the community


The Amber Palace Opera: A Geological Fiction Surfaces on Tallinn's Baltic Waterfront
Pierre Brillard reimagines a Baltic legend as a public landscape, opera house, and waterfront promenade rooted in Tallinn's coastal identity.

Singing Woman: Contemporary Architecture Inspired by Estonia’s Voice and the Sea
Singing Woman turns Estonia’s song culture into flowing opera house architecture, blending public life, landscape, sea, and national memory.

Temporary Home for Dogs: A Reversed Zoo Rethinks Animal Shelter Architecture
In Bucharest, a sinuous corridor and freed landscape flip the logic of containment, designing a shelter that works to make itself unnecessary.

Opera on the Sea: Driftwood Logic Shapes a Timber Opera House on Estonia's Coast
Trevor Orgill's opera house translates the entangled drift of floating timber into a civic building where wood, water, and music converge.

Similar Reads
You might also enjoy these articles


FAMM Arquitectura Organizes Ten Villas Around Courtyards and Jungle in Nosara, Costa Rica
El Molino pairs two elongated volumes with deep overhangs and timber louvers to build a compact coastal community five minutes from the beach.

Oscar Niemeyer's Ibirapuera Park Pavilions Define São Paulo's Cultural Identity in Concrete and Curve
A constellation of modernist volumes set within São Paulo's most important urban park, conceived for the city's 400th anniversary in 1954.

Sanjay Puri Architects Wraps a Jaipur Office Tower in Capsule-Shaped Green Buffers
A nine-level climate-responsive workplace near Jaipur Airport uses stacked planter terraces and aluminium screens to fight 40°C heat.

RHO Converts a Berlin Spree-Side Industrial Courtyard into Enkime's 1,000 m² Agency Headquarters
A social media agency's new home in Charlottenburg trades glossy branding for concrete waffle ceilings, glazed tile, and sheer curtains.

Explore Cafe and Restaurant Design Competitions
Discover active competitions in this discipline

Challenge to reimagine the Iron Throne

Photograph architecture without architects

Illustrate the lost glory of Angkor Wat - Render Challenge

Design challenge to reuse E-waste
Comments (0)
Please login or sign up to add comments
No comments yet. Be the first to comment!