

MAD Architects' Yabuli Congress Center: A Tent beneath Snow Mountains
Combining nature and innovation, the center provides a unique space for entrepreneurs to gather and exchange ideas in a breathtaking setting


The Yabuli Entrepreneurs' Congress Center, designed by the renowned architect Ma Yansong and his firm MAD architects, is a stunning example of how a building can blend seamlessly into its surroundings while still making a bold architectural statement. Located in Yabuli, Heilongjiang Province, a popular ski town in China, the centre boasts a total interior area of 16,000 square meters, with facilities including a library, exhibition halls, and more than 20 well-equipped multi-functional rooms.
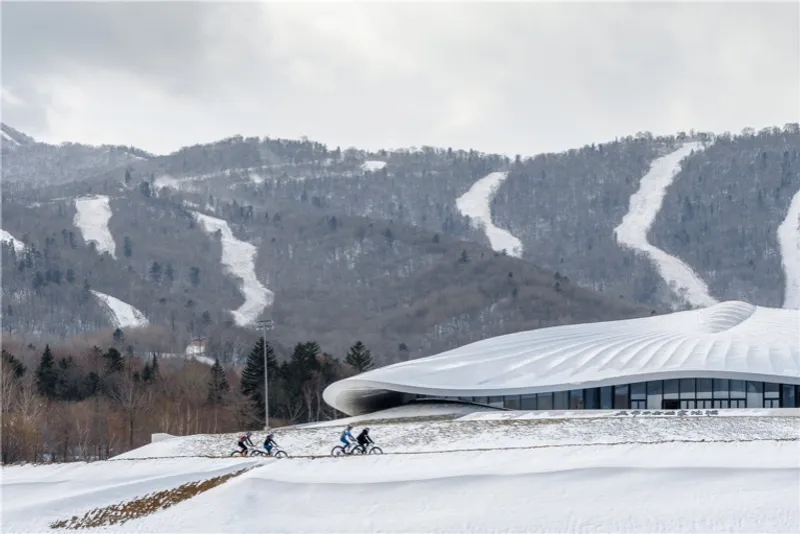
From a distance, the building appears to be a giant white tent floating down from the top of the mountain, its undulating roof inspired by the shape of distant snow-capped mountains. The organic and biological texture of the white aluminium panels recalls the contours of fresh snow, while the floor-to-ceiling glass curtain walls on both the east and west sides of the building merge the interior and exterior views of the pure snow scenery and warm wooden interior into a singular composition.
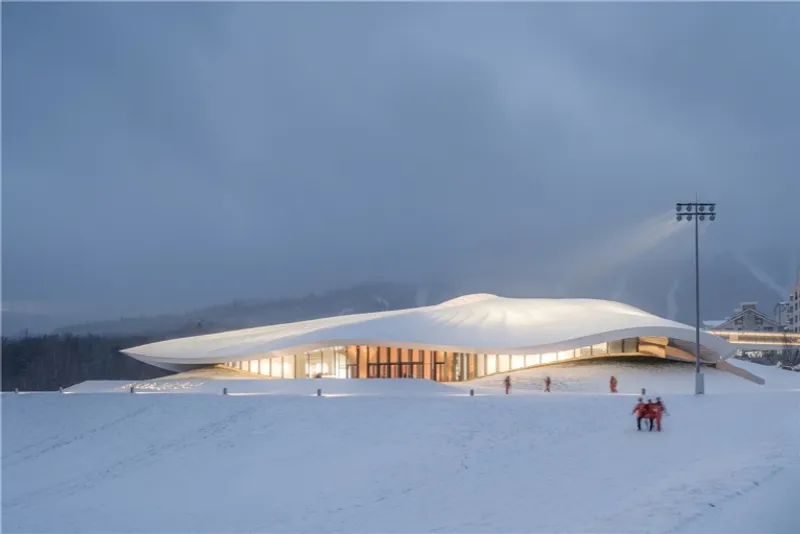

The interior layout and circulation work with the building's height differences that follow the downward slope of the hill, leaving the art of the building hidden underground. The main entrance is on the ground floor by the east side, while the side entrance and exit are located on the second floor by the west side. The curved roof cantilevers up to 20 meters, providing shelter for passersby from inclement weather. All MEP terminals are designed to be not visible, while the louvred openings are set in the sunken garden underground, allowing for a smooth visual continuity between the curve on the façade and the interior walls.

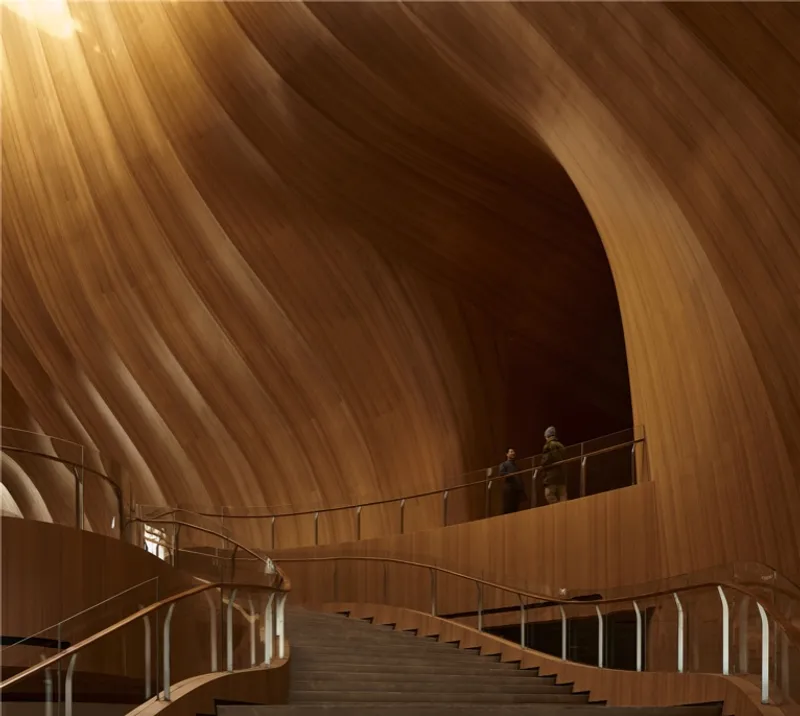
Inside, sunlight from the central skylight floods the wood-clad lobby, which maintains a commanding presence within the central axis of the centre. Additional light features are embedded throughout the structure to illuminate the dynamic activity taking place inside while ETFE, a lightweight and translucent plastic polymer, is integrated into the curtain wall structure to diffuse light throughout the interior. The lobby can function as a temporary performance space thanks to an acoustic design using wood panels with 4mm micro-perforations.

The main conference hall is an entirely column-free space that can accommodate nearly 1,000 people. The LED screen of the 350-seat auditorium can be opened to transform the surrounding mountains into a backdrop. The centre hosts educational programs for entrepreneurs and corporations, which can accommodate big conferences, exhibitions, corporate training programs and think tanks simultaneously. It is also designated to host the annual event of the China Entrepreneurs Forum (CEF) as well as the Chinese Entrepreneurs Museum.

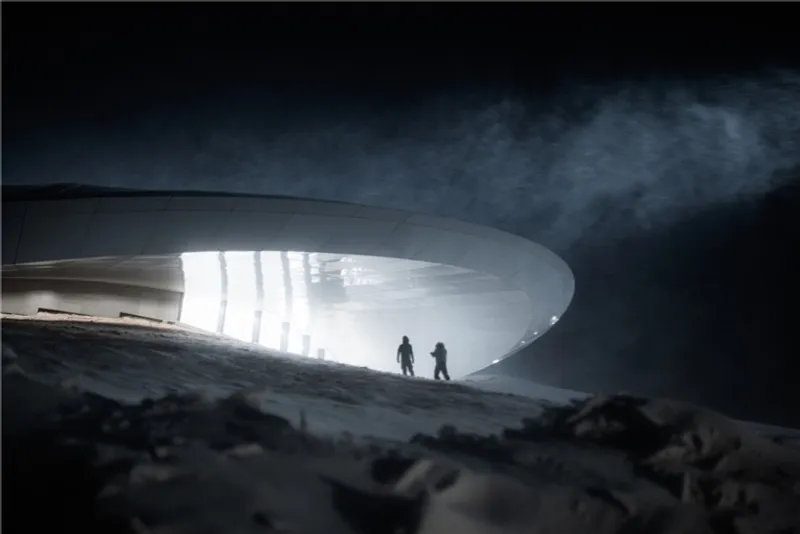
Above the snowy mountains of Yabuli, there is the most beautiful starry sky; a luminous deep blue that extends infinitely into the universe. The bonfire and the tent served as design inspiration as these two elements reflect the human spirit of exploring the greater unknown, seeking truth and knowledge in the dark. The Yabuli Entrepreneurs’ Congress Center is the physical site for the heritage of that spirit which guides the way for the successors. During the day, the architecture is a form of land art on the snow-covered earth; at night, the warm lighting illuminates the structure like a burning bonfire by a tent.

In conclusion, the Yabuli Entrepreneurs' Congress Center is a stunning architectural masterpiece that blends in with the surrounding landscape while still making a bold and beautiful statement. With its undulating roof, floor-to-ceiling glass walls, and beautiful interior design, the center is an ideal location for conferences, exhibitions, and educational programs. Moreover, it is a testament to the human spirit of exploration, seeking knowledge in the dark, and pushing the boundaries of what is possible.



Popular Articles
Popular articles from the community


Manzana Morphosis: Stretching Barcelona's Grid into a Living Landscape for 2050
A radical reworking of the Eixample manzana turns density into a tool for generous public space, vertical ecology, and environmental performance.

Opera on the Sea: Driftwood Logic Shapes a Timber Opera House on Estonia's Coast
Trevor Orgill's opera house translates the entangled drift of floating timber into a civic building where wood, water, and music converge.

Temporary Home for Dogs: A Reversed Zoo Rethinks Animal Shelter Architecture
In Bucharest, a sinuous corridor and freed landscape flip the logic of containment, designing a shelter that works to make itself unnecessary.

Faces of the Soviet Avant-Garde: Turning Moscow's Street Names into an Open-Air Museum
A network of sculptural installations across a Moscow residential district transforms forgotten architect names into spatial encounters with cultural memor

Similar Reads
You might also enjoy these articles

116 Rokeby Building, Collingwood
Sustainable Collingwood office building featuring double-skin façade, natural ventilation, rooftop amenities, and carbon-neutral design focused on wellbeing and longevity.

Contemporary Apartment Renovation in Spain: RV House by BIAN Opens Up to the Sea
A minimalist 1930s apartment in Santander is transformed into a flexible, sea-facing home through contemporary Spanish renovation.

3 Marías House: A Contemporary Mediterranean Courtyard Retreat by Bajet Giramé + Burckhardt
Mediterranean courtyard home blending traditional architecture with modern design, terracotta flooring, flexible interiors, sustainable climate strategies, and garden integration.

NZ10 Apartment by auba studio: Adaptive Reuse in Palma de Mallorca
Adaptive reuse apartment transforms bakery into light-filled home with patios, privacy layers, and wood interiors enhancing urban living experience.

Explore Architecture Competitions
Discover active competitions in this discipline


Challenge to reimagine the Iron Throne

Photograph architecture without architects

Illustrate the lost glory of Angkor Wat - Render Challenge

Design challenge to reuse E-waste
Comments (0)
Please login or sign up to add comments
No comments yet. Be the first to comment!