
Malvern House: A Luxury Home Renovation in Melbourne by Studio Ceravolo
This article explores a luxury home renovation in Melbourne, blending heritage design with contemporary spatial rituals and garden integration.


Reimagining Federation-Era Architecture for Contemporary Living
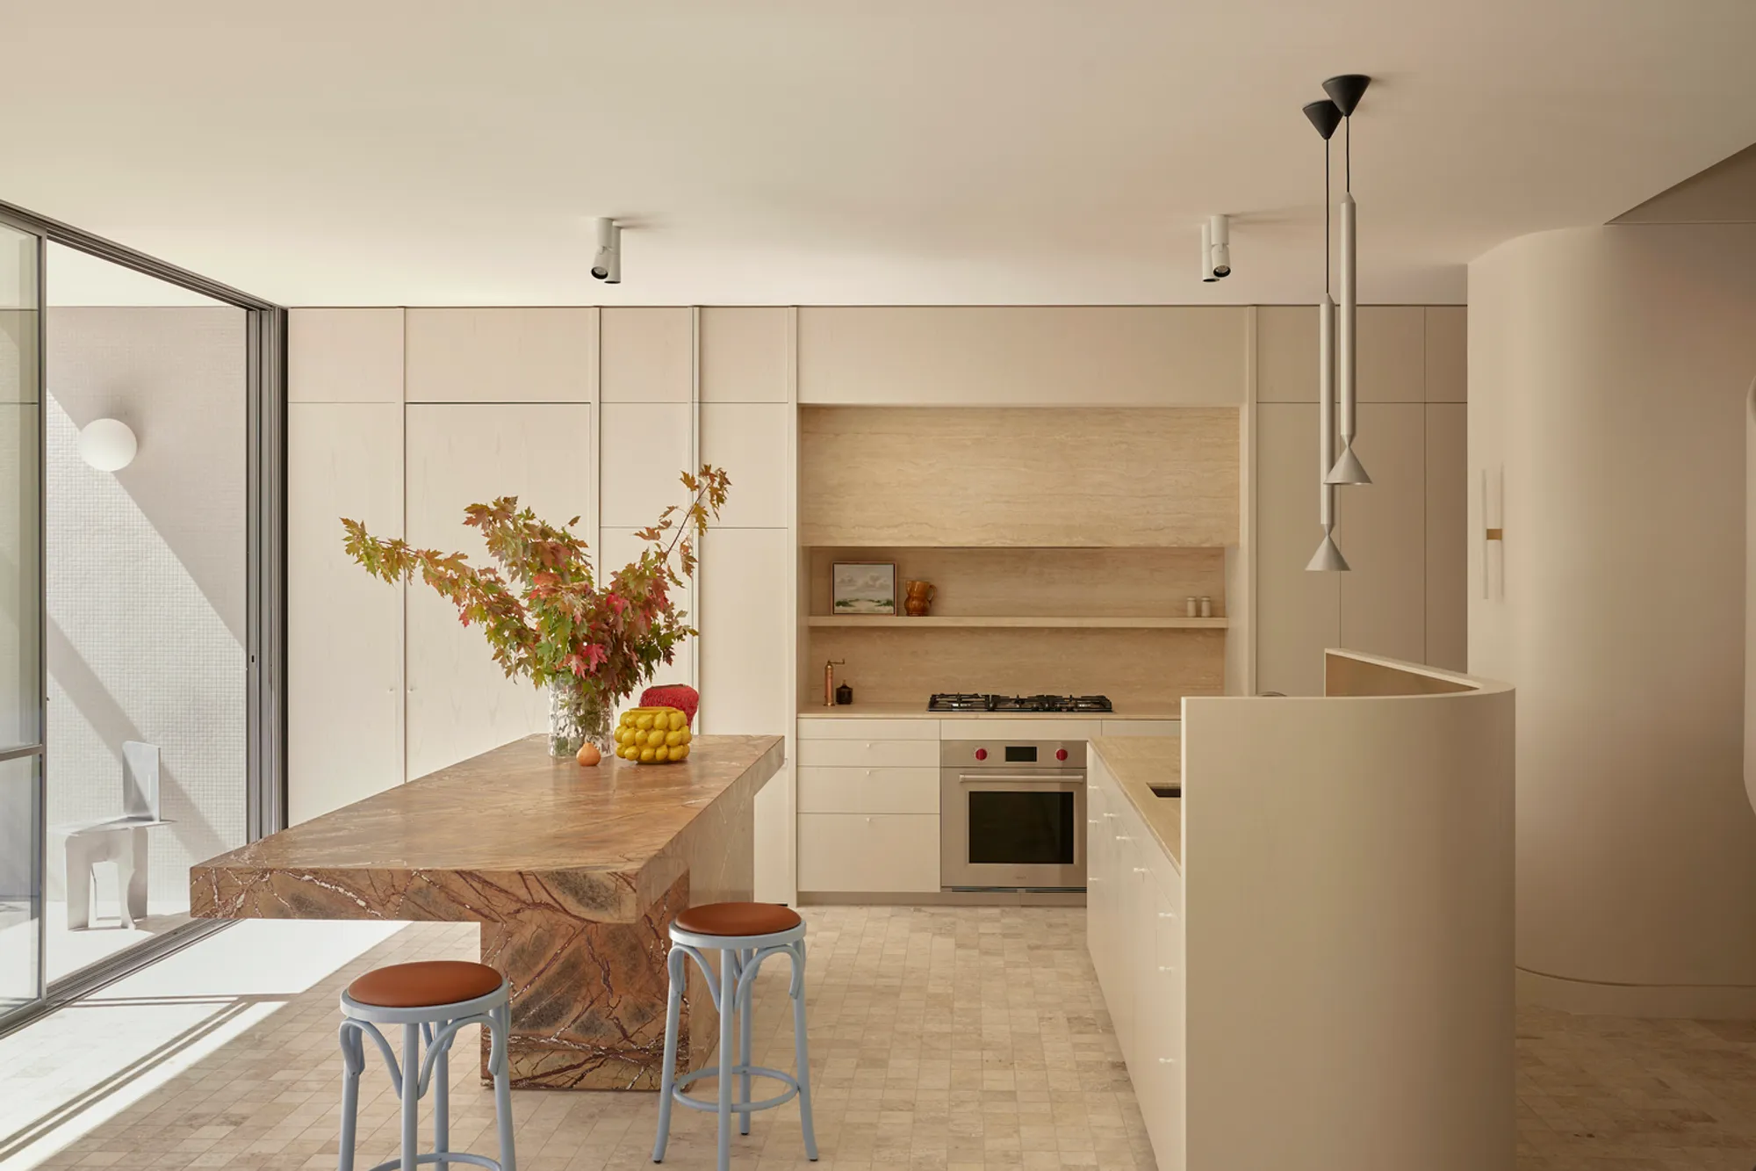
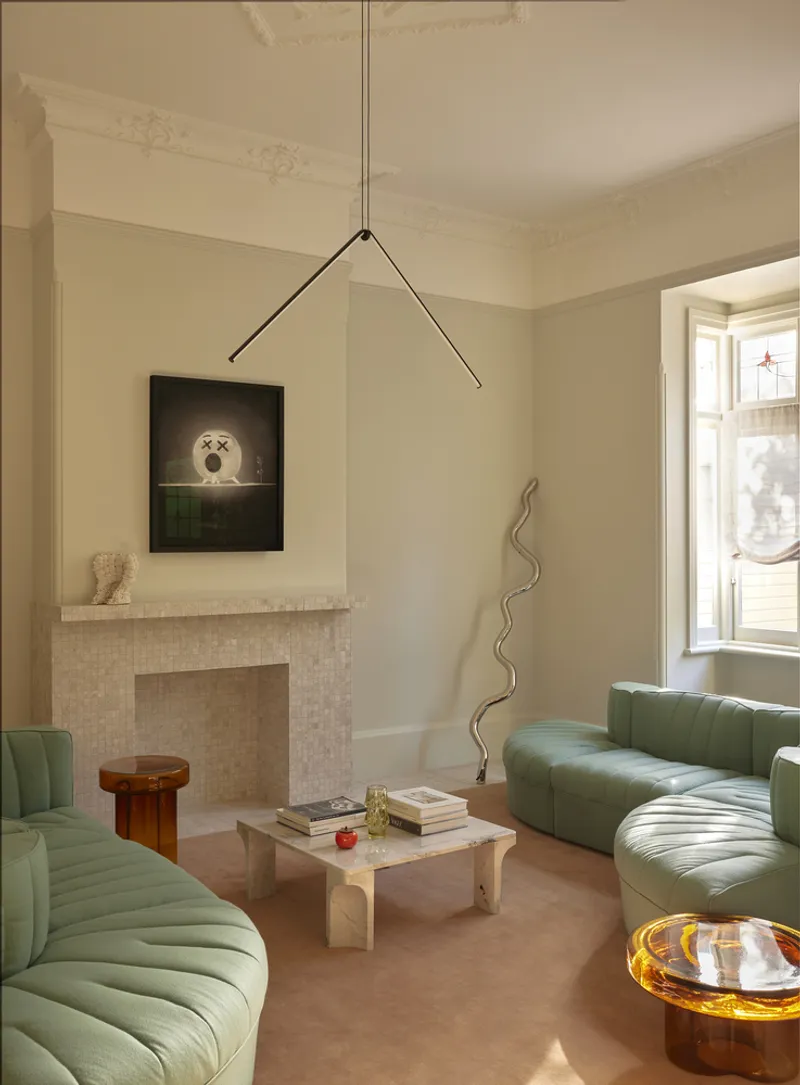
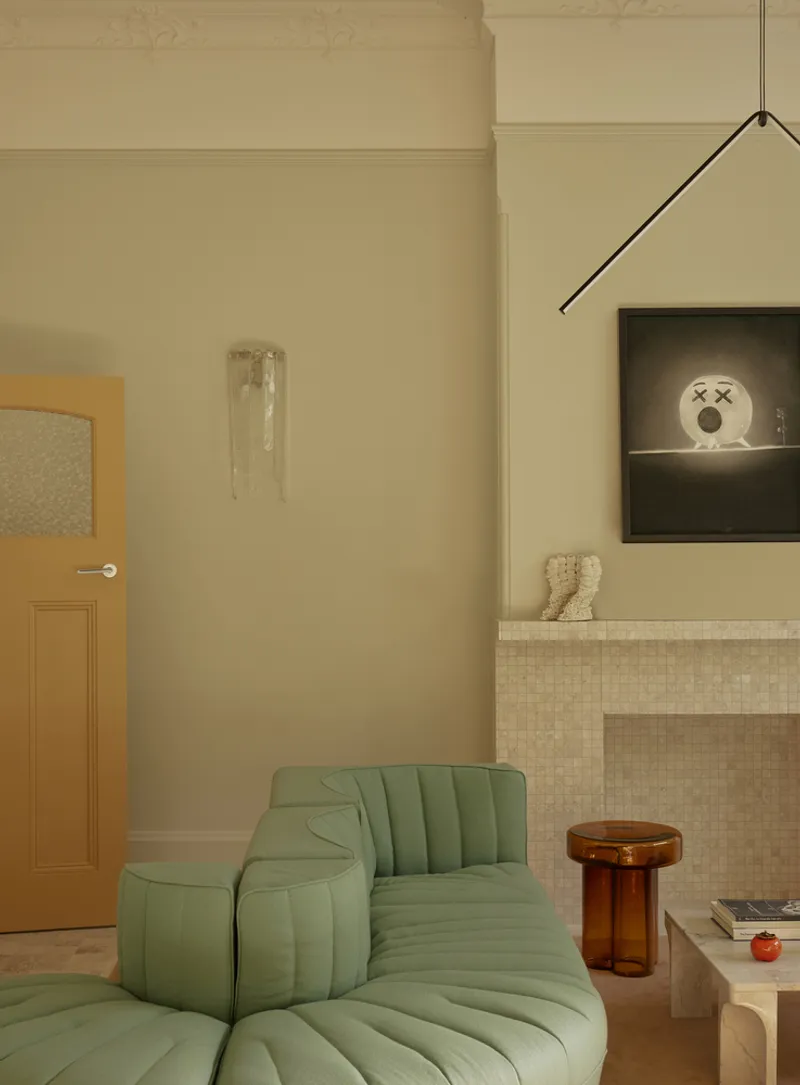
Malvern House by Studio Ceravolo exemplifies luxury home renovation in Melbourne, blending Federation-era charm with a refreshed spatial sensibility. Situated in the leafy suburb of Malvern, the house sits on a picturesque tree-lined street surrounded by heritage homes. The renovation respects the integrity of the original dwelling while redefining it for a new phase in the homeowner’s life—post family nesting and toward personal comfort and sensory living.
A Heritage Home Transformed with Intentional Design
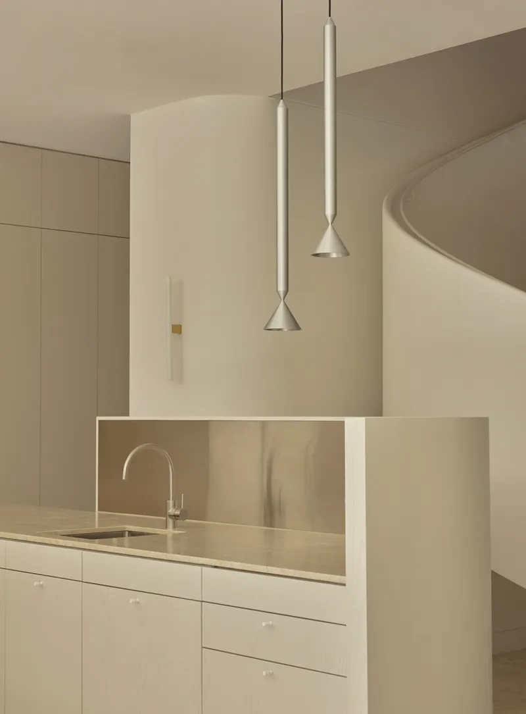
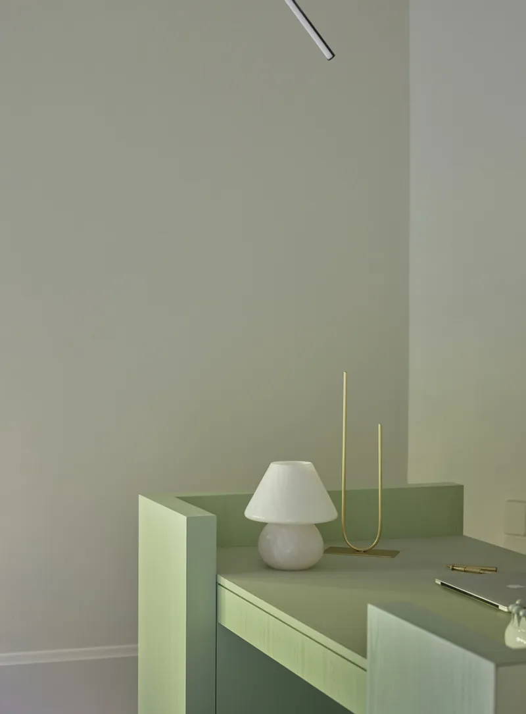
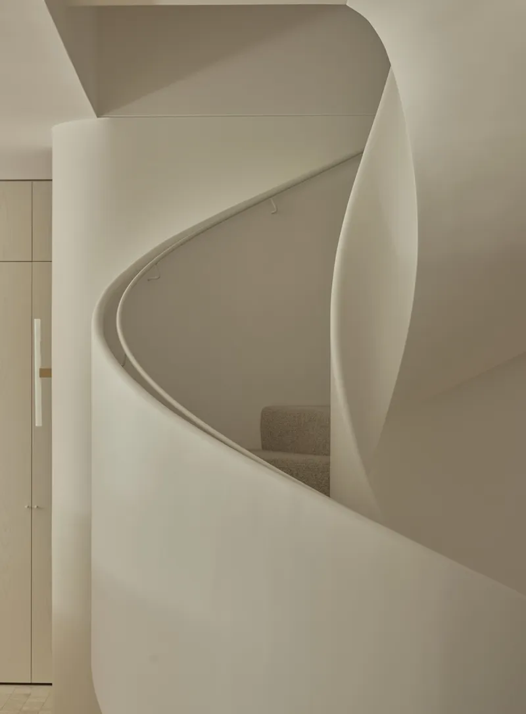
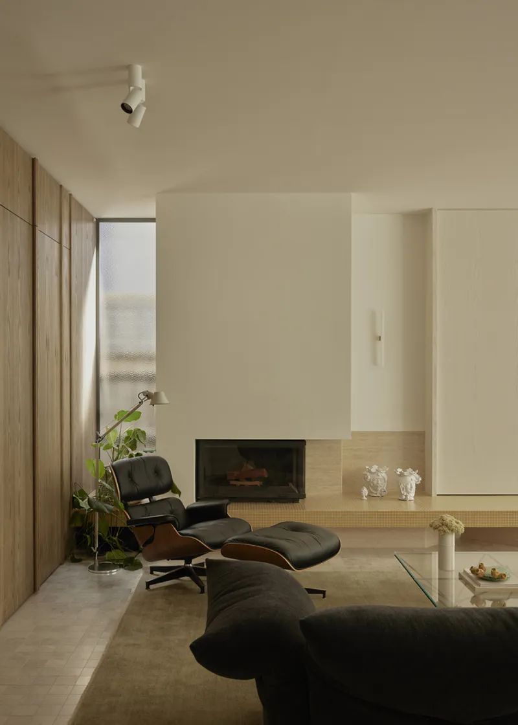
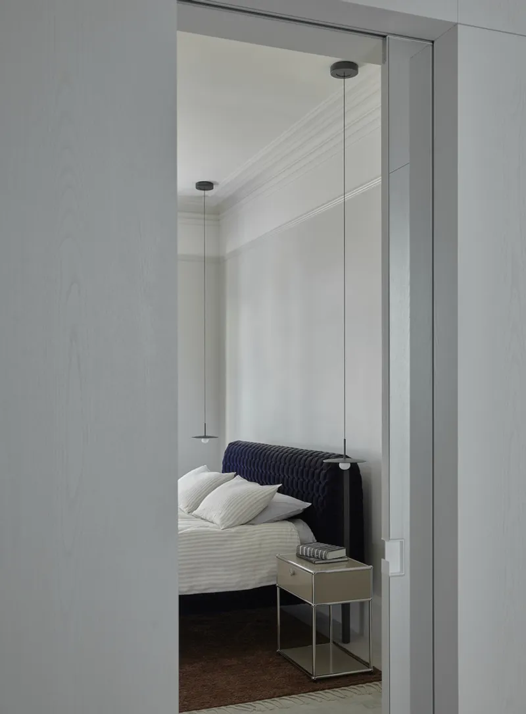
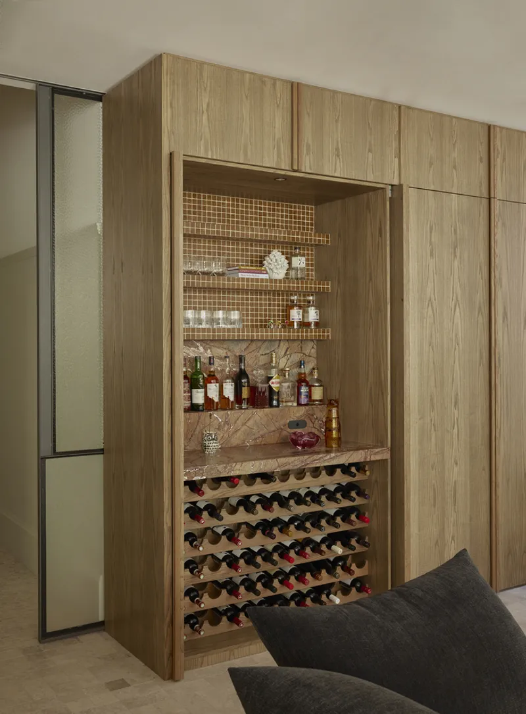
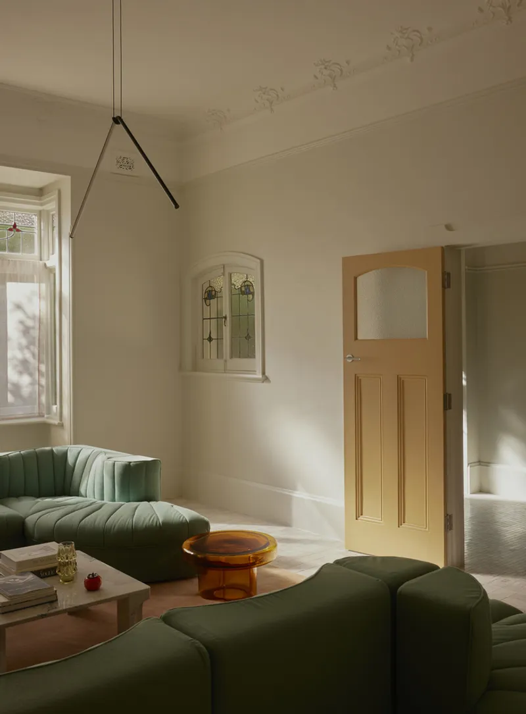
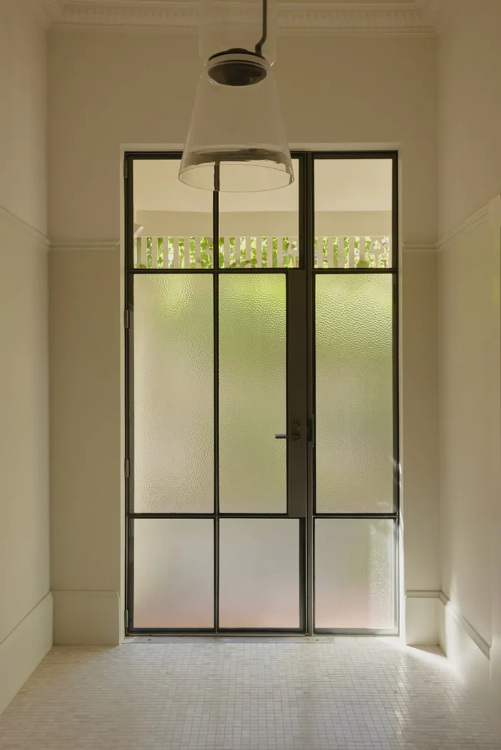
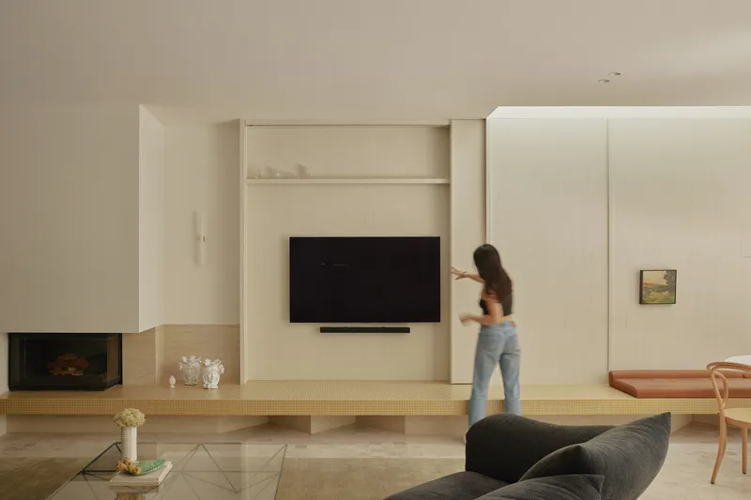
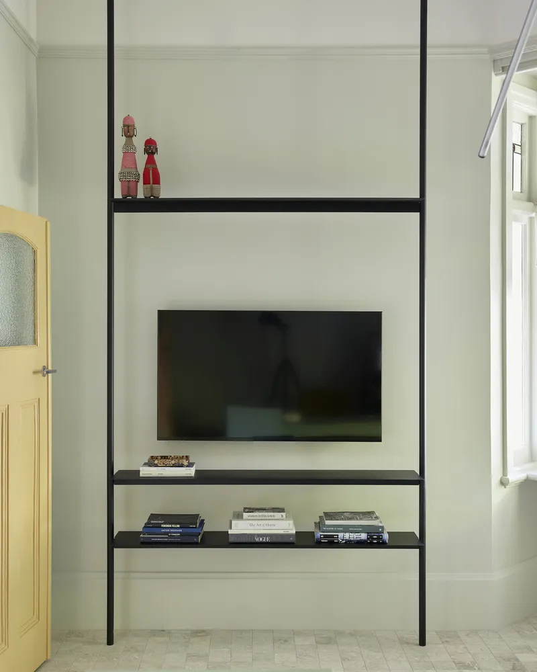
Studio Ceravolo’s renovation approach preserves key architectural details such as delicate Federation motifs and generous proportions. However, the intervention doesn’t merely restore—it reframes. The front of the house, restrained yet character-rich, is revitalized through a thoughtful layering of materials, colors, and custom joinery. Decorative lighting and soft furnishings breathe new life into the space while honoring its historical roots.
Spatial Flow and Daily Rituals
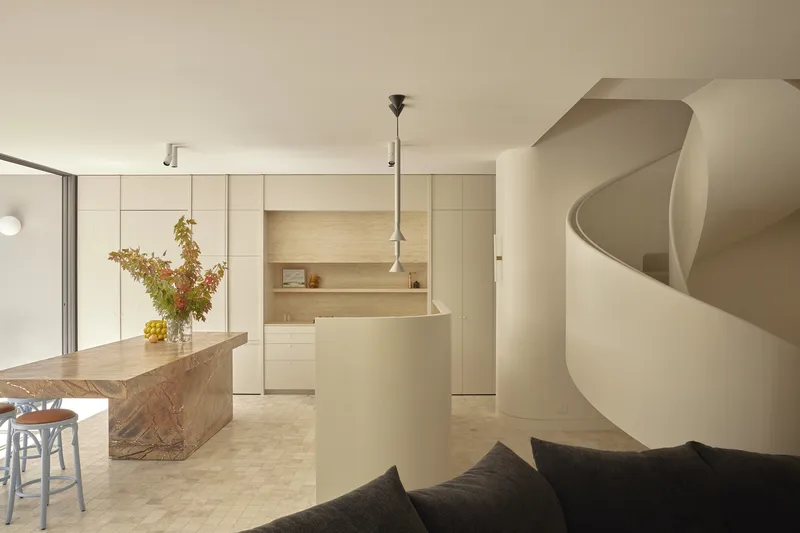
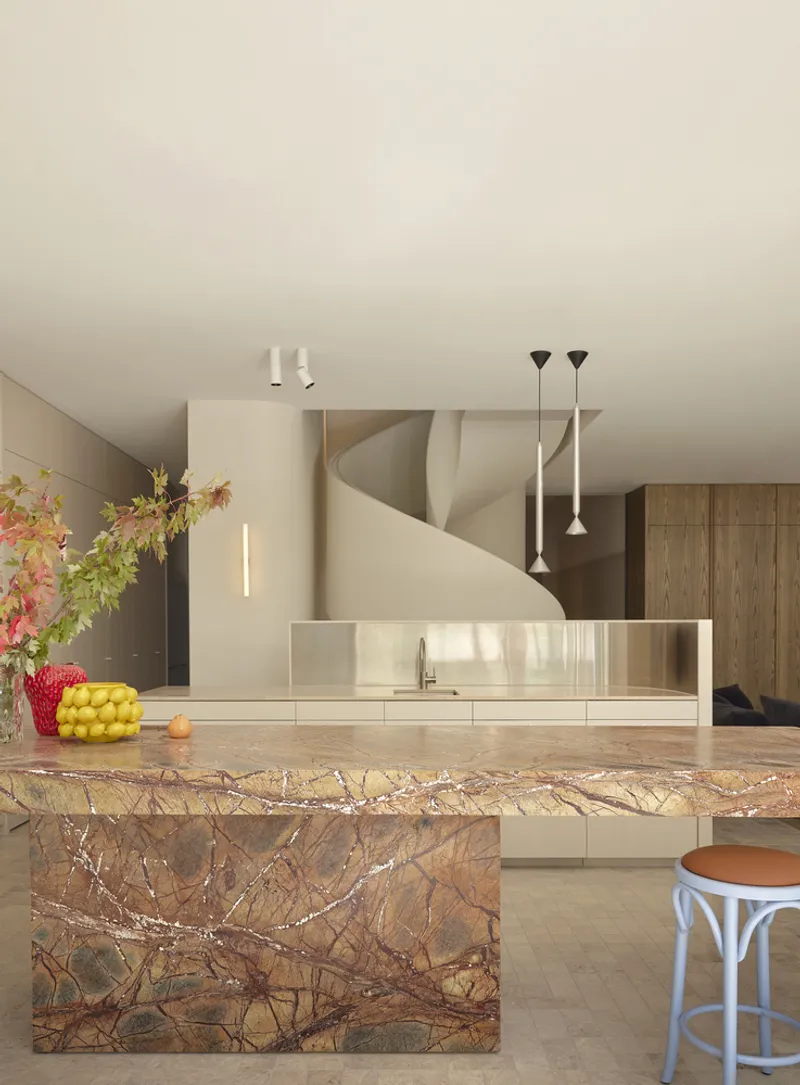
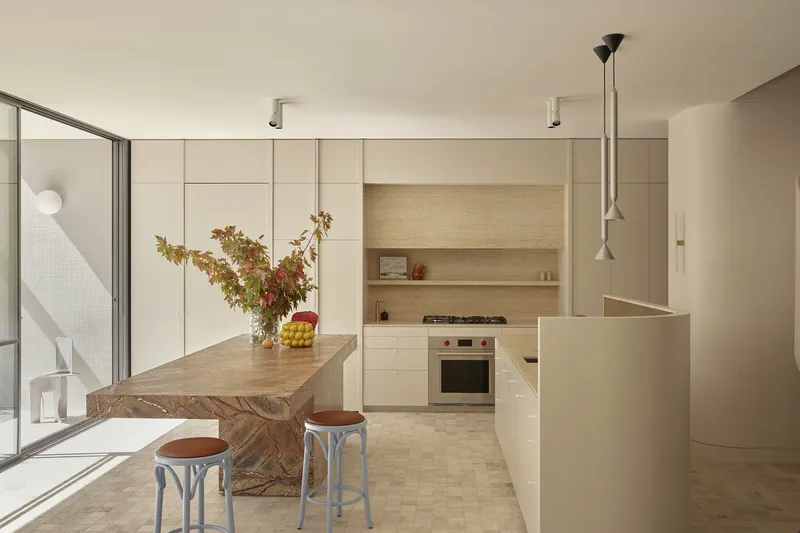
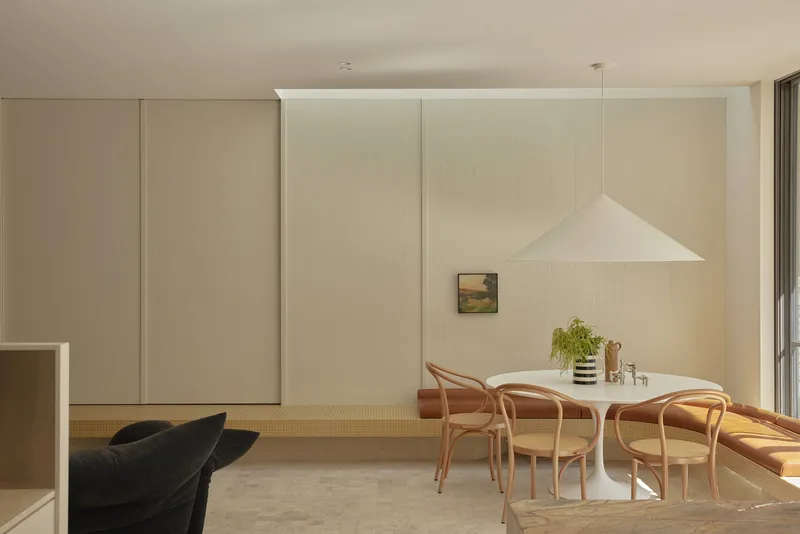
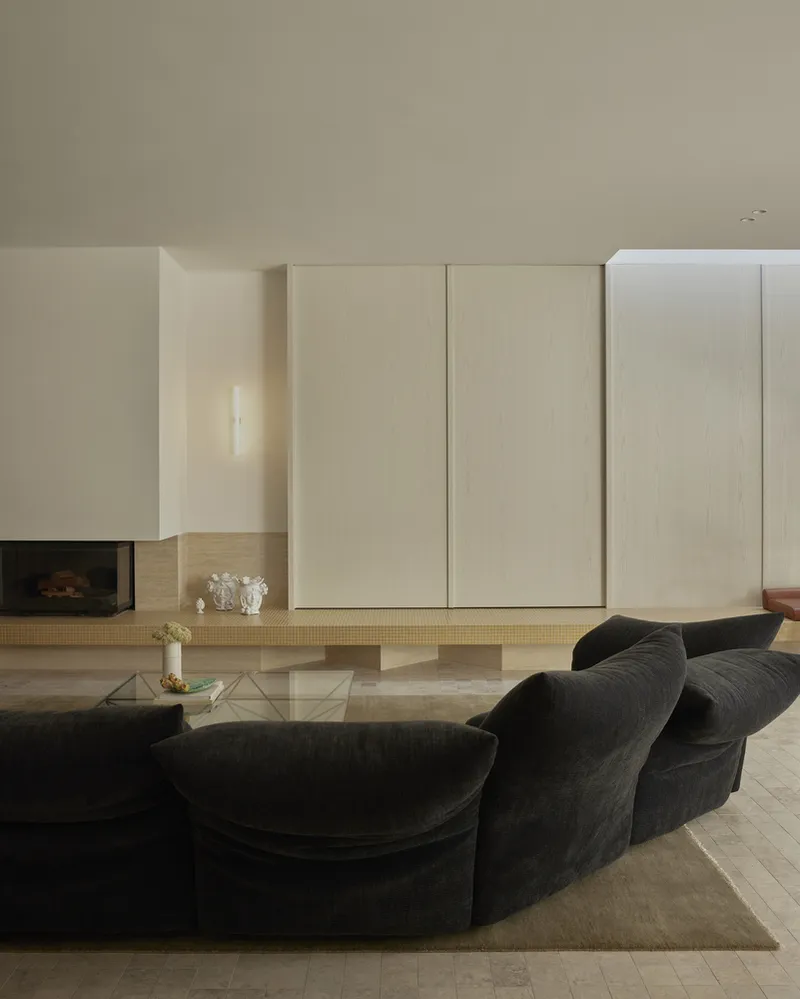
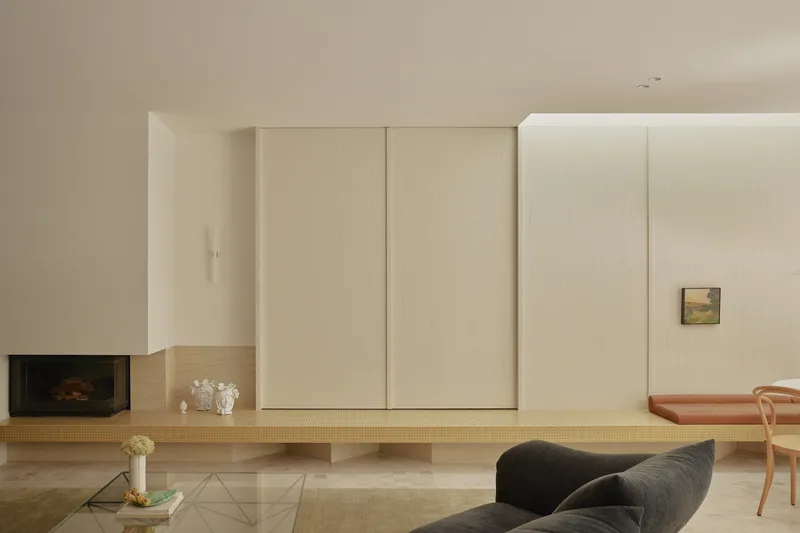
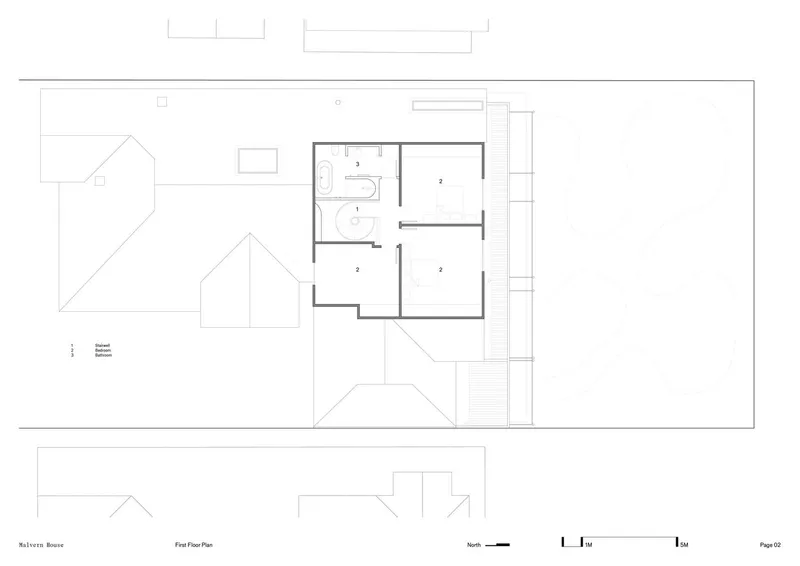
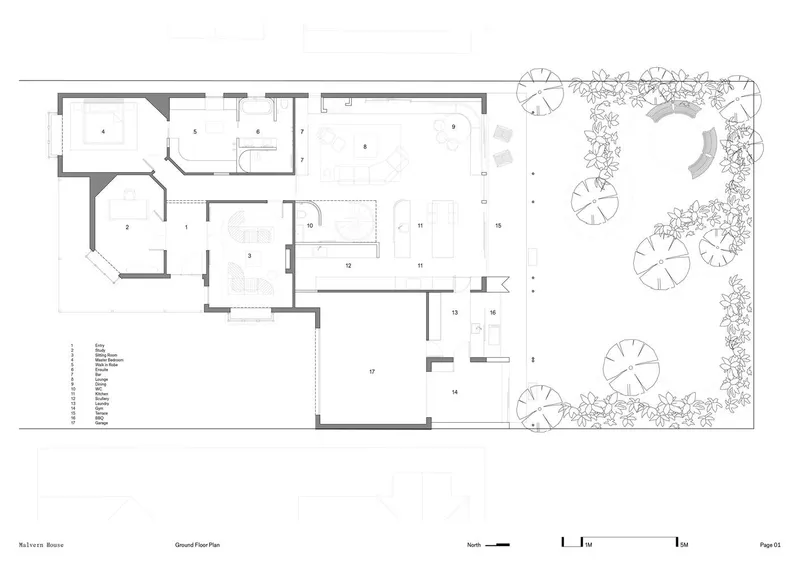
The design revolves around everyday rituals, giving rise to spaces that resonate with the homeowner’s rhythm. Each room is tailored to foster restfulness and flow, balancing privacy with openness. Whether it’s a front sitting room for quiet reflection or a rear kitchen and dining area that invites togetherness, every zone in Malvern House is precisely attuned to use and atmosphere.
Indoor-Outdoor Harmony through Passive Solar Design
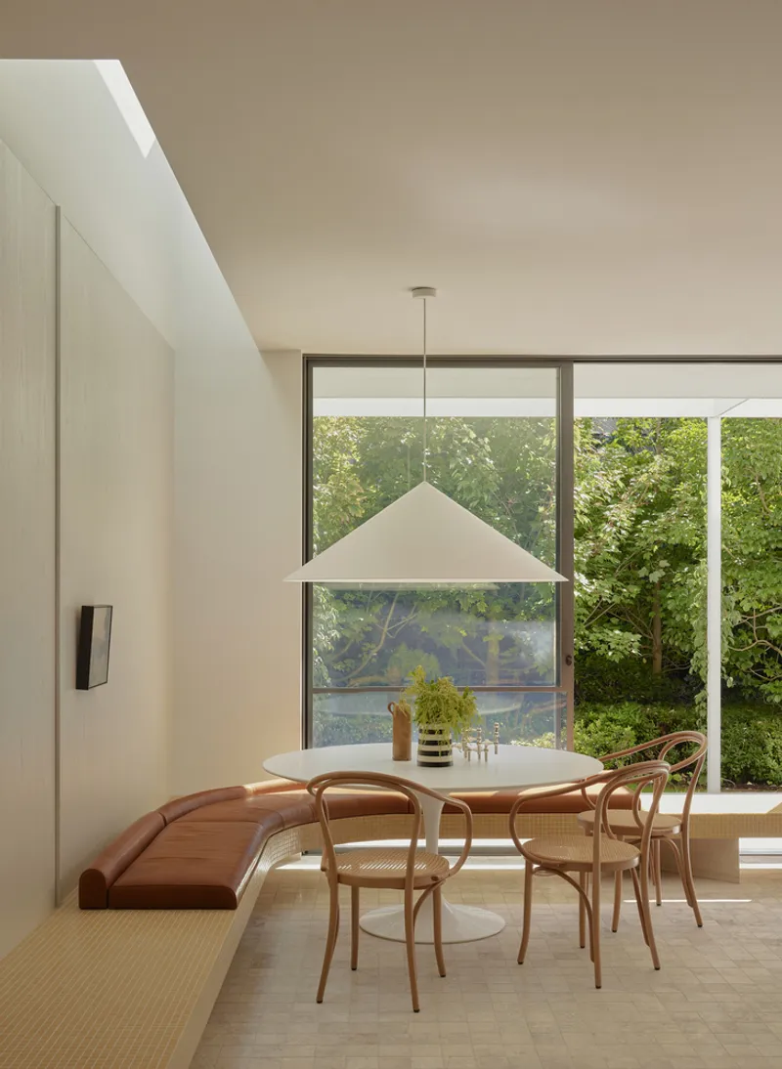
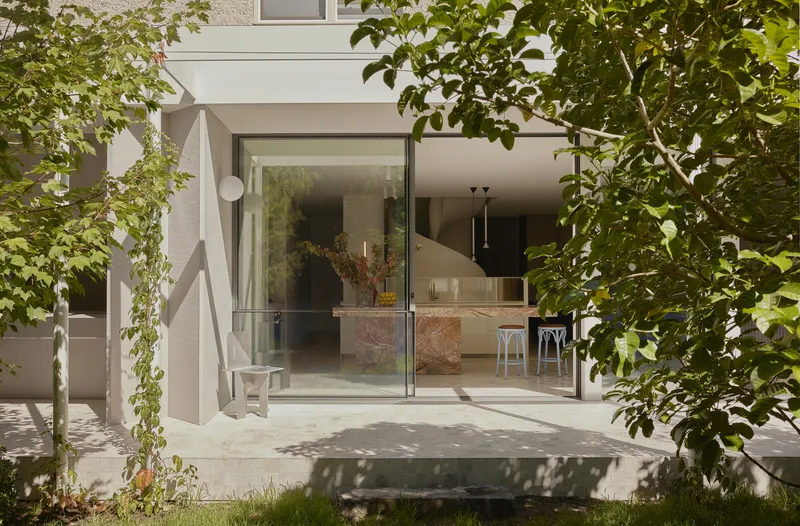
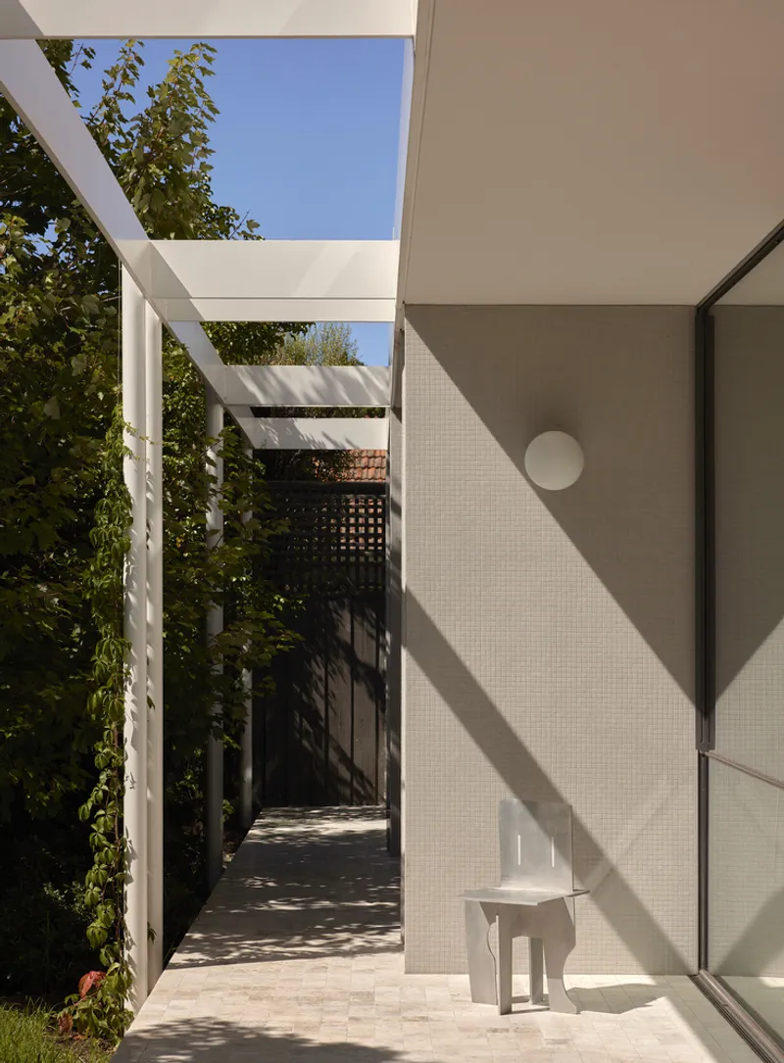
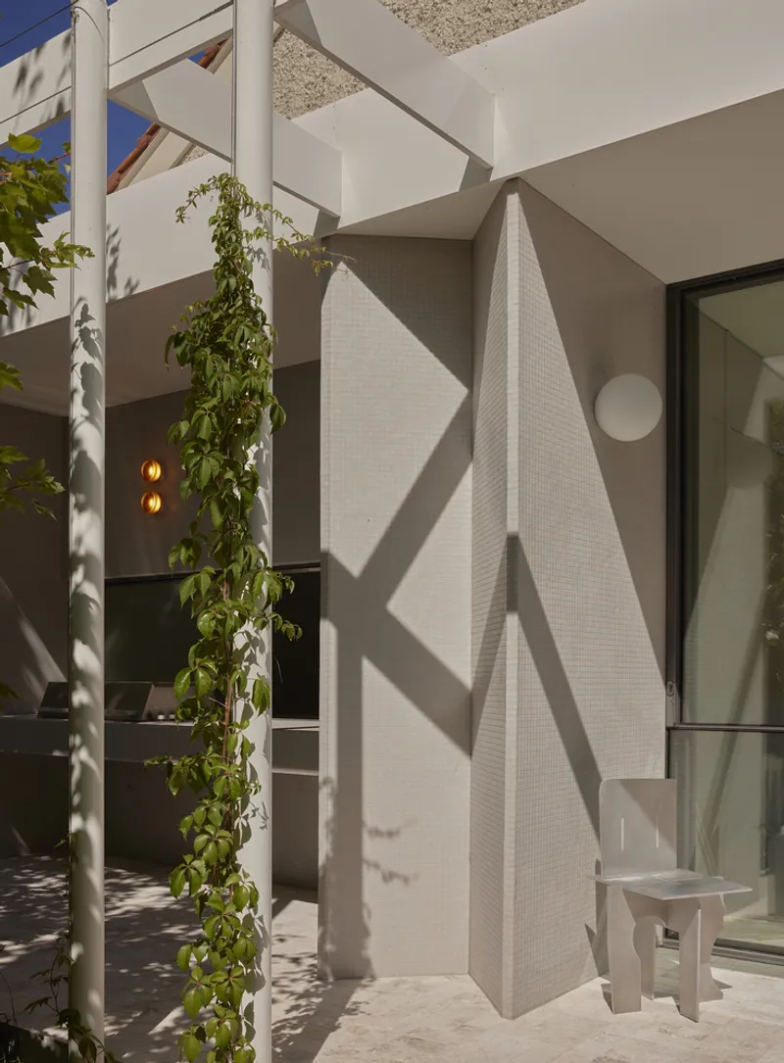
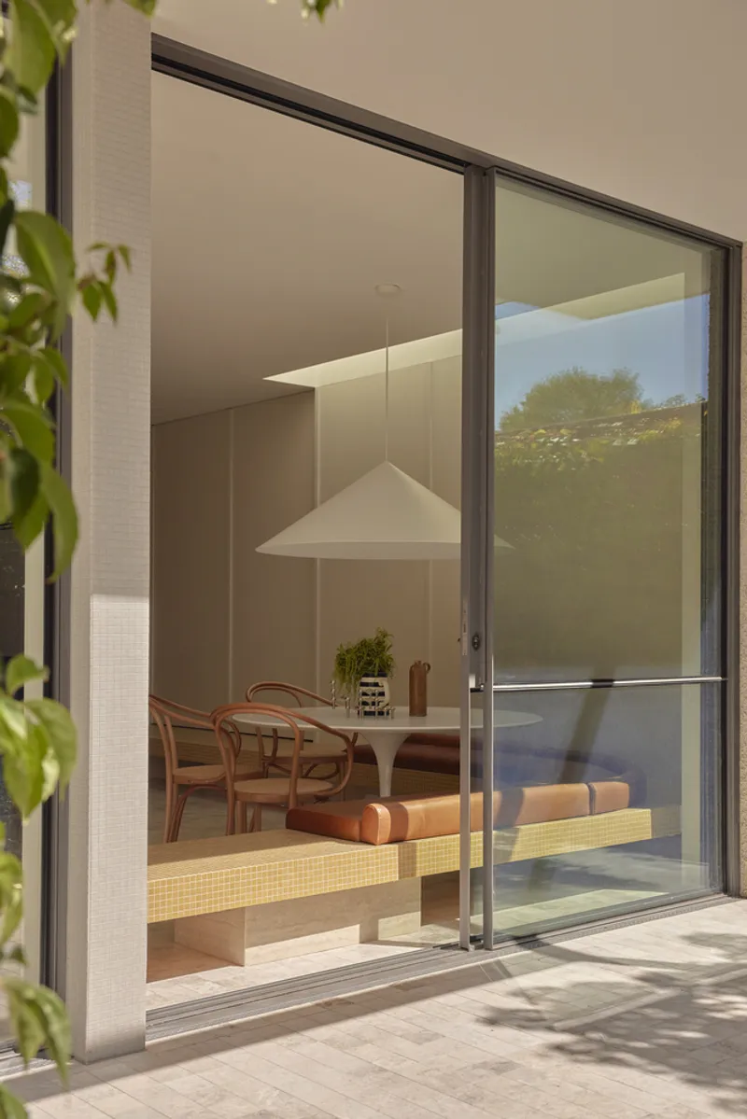
A defining element of this Melbourne luxury home renovation is the integration of the rear garden into the interior living experience. Studio Ceravolo introduces full-height glazing and a custom pergola along the north façade, creating a seamless dialogue between indoors and outdoors. These design choices adhere to passive solar design principles, enhancing comfort and sustainability while offering dynamic seasonal views.
Materiality as Emotional Grounding
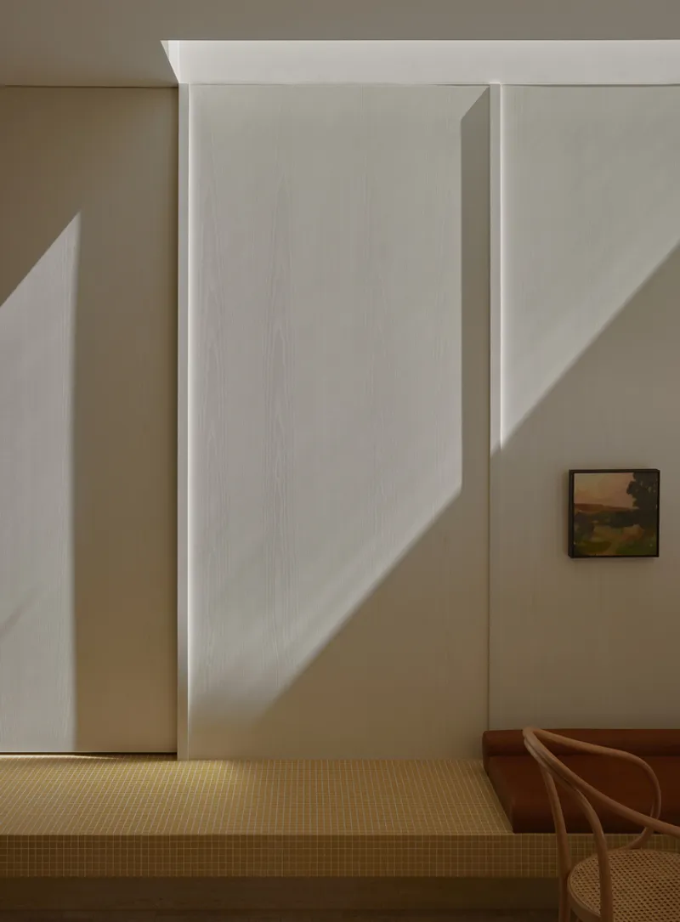
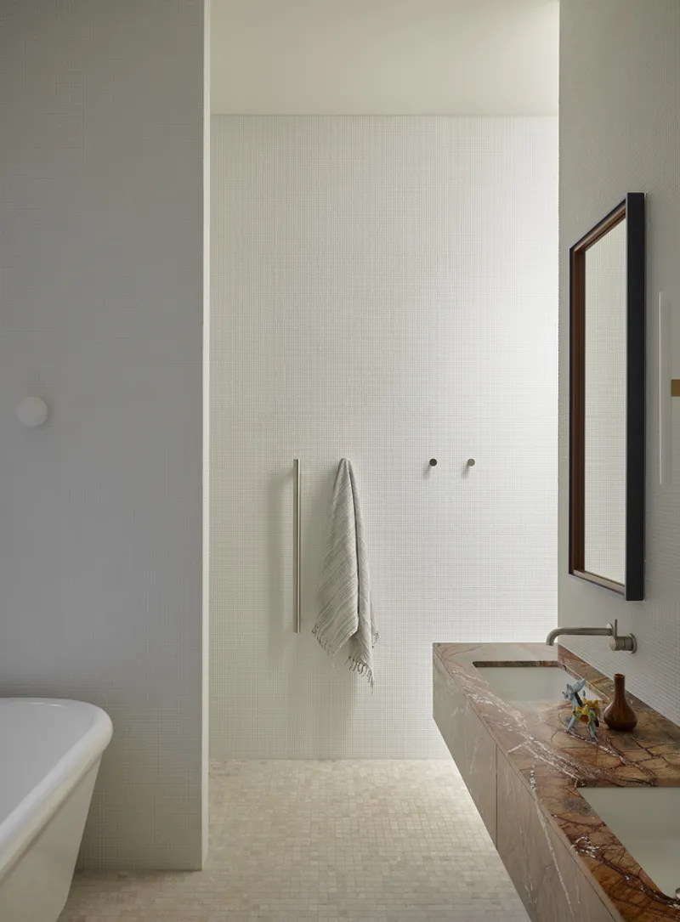
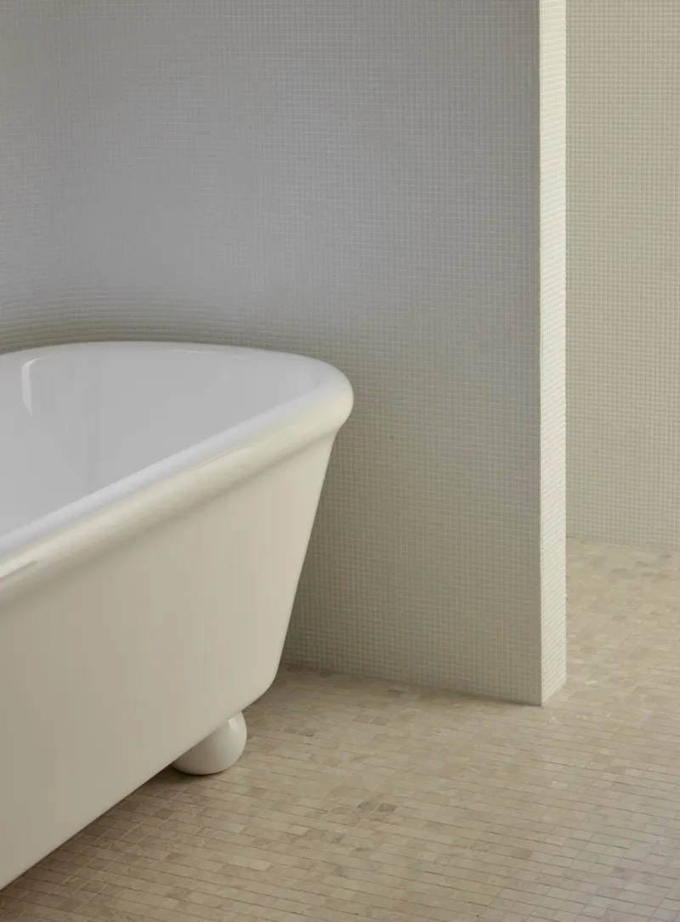
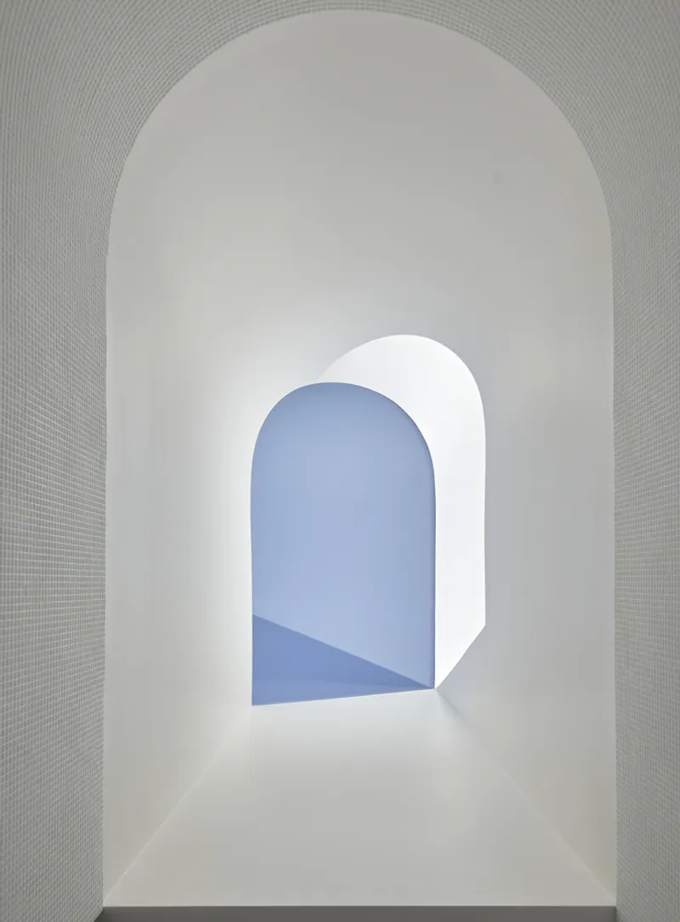
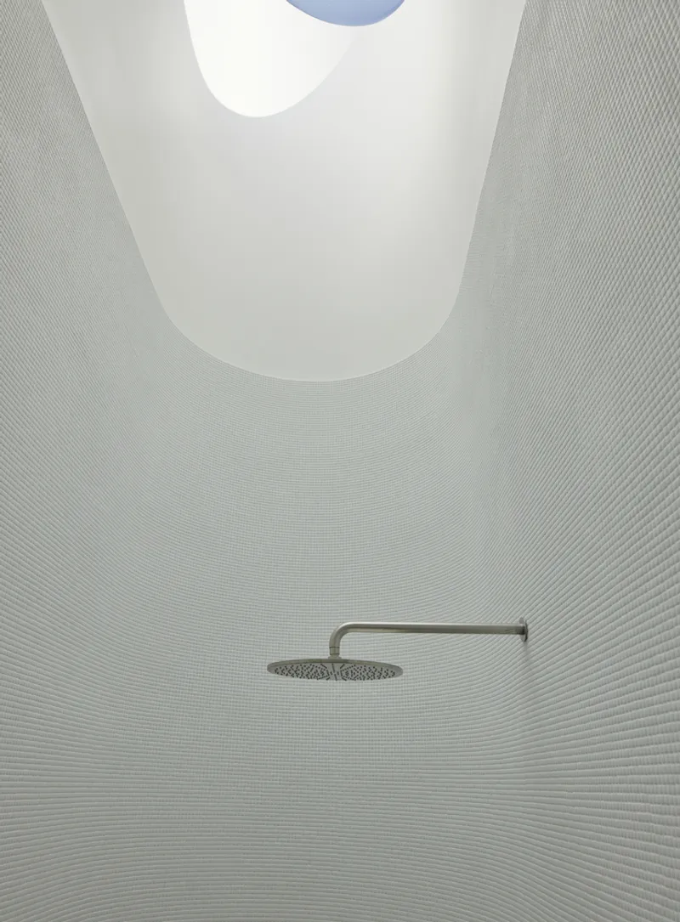
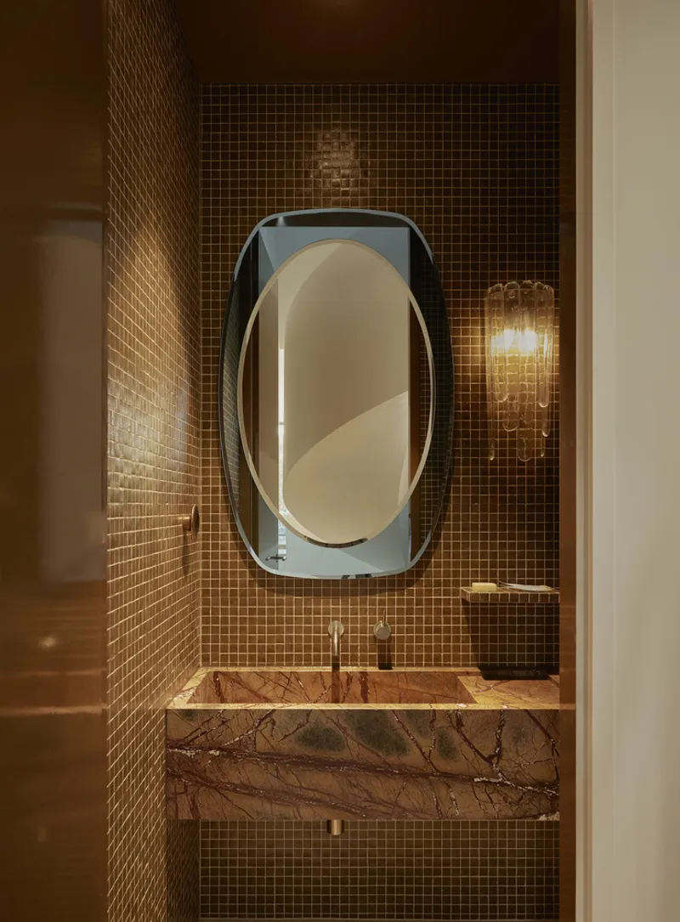
Texture and tone play a vital role in cultivating the home’s serene mood. Eschewing standard timber flooring, small-format stone pavers span the ground floor, grounding occupants physically and emotionally. The palette is earthy and warm, complemented by unique pops of color: mustard-yellow tiled seating, blue-glass mosaic finishes, and color-blocked rugs offer moments of surprise and delight without disrupting harmony.
Layered Interiors with Emotional Cohesion
Color in Malvern House isn’t decorative alone—it’s strategic. A soft spectrum of greens, pinks, and golds flows from one space to the next, ensuring visual continuity while allowing each room its own personality. From the sun-filled walk-in shower illuminated by a 6-meter skylight to a peaceful gym space overlooking the garden, each interior celebrates the senses and supports introspective living.
A Home Rooted in Ritual and Renewal
Ultimately, Malvern House is more than a high-end renovation; it is a sanctuary that elevates daily moments. By embracing both the past and the future, Studio Ceravolo has crafted a residence that is peaceful, luxurious, and attuned to the life its inhabitants now lead.
All Photographs are works of Sean Fennessy




Popular Articles
Popular articles from the community


The Earth Pod: 3D Printed Homes for Resilient Refugee Communities
The Earth Pod reimagines refugee housing through 3D printed homes made from clay, combining resilience, self-sufficiency, and rapid shelter.

Conexión: Biophilic Design Reimagines High-Rise Living in Hong Kong
Conexión reimagines high-rise living in Hong Kong through biophilic design, green facades, shared spaces, daylight, water and nature within.

Co-Life: Senior Housing Design That Reconnects Older Adults With the City
Co-Life reimagines senior housing design through healing gardens, shared streets, workshops, and a sustainable community across generations.

Riyadh For All: Intergenerational Urban Design for Active Aging in Rabat
Riyadh For All reimagines urban design in Rabat with intergenerational co-living, adaptive courtyards, and Moroccan cultural exchange today.


Similar Reads
You might also enjoy these articles


Bamboo Housing Challenge 2026: Design Affordable, Sustainable Homes Using Bamboo
An international design competition by Bamboo U and IBUKU inviting architects and designers to reimagine affordable housing using bamboo — with the winning design built full-scale in Bali.

Computational Design & Education: Beegraphy Design Awards Introduces 7th Category (Featuring Jiyun's Innovative Approach)
Dive into Beegraphy’s 7th Design Awards category, where computational design meets education to create immersive, interactive learning tools, inspired by Jiyun’s work.

From Parametric Lighting to Urban Furniture: Join the 2nd Workshop in Beegraphy’s Computational Design Series
Dive into Cutting-Edge Design Techniques and Practical Applications with Industry Experts

Last Call: Unleash Your Architectural Genius in SHAK's Kindergarten Design Competition
Urgent call for architects to join SHAK's kindergarten design competition before the looming deadline


Explore Architecture Competitions
Discover active competitions in this discipline



Challenge to reimagine the Iron Throne


Photograph architecture without architects


Illustrate the lost glory of Angkor Wat - Render Challenge


Design challenge to reuse E-waste
Comments (0)
Please login or sign up to add comments
No comments yet. Be the first to comment!