

Shang Interior Architects Dissolves Office Hierarchy in a Historic Shanghai Community Center
A 298-square-meter workspace on Xinhua Road replaces walls and titles with sliding panels, magnetic surfaces, and cross-ventilation from three sides.


Most open-plan offices claim to flatten hierarchy. Few actually put the founder's desk in the middle of the room. The Health & Beauty Office by Shang Interior Architects does exactly that, embedding the company's leader within a shared creative core rather than behind glass. Located in the Community Center of Xinhua Road, a historic Shanghai neighborhood shaped by the legacy of architect László Hudec and now attracting a wave of young creatives through micro-regeneration efforts, the project turns a constrained 298-square-meter floor plate into a workspace that feels twice its size.
What makes this project worth studying is not the open plan itself but the discipline with which Shang Interior Architects achieved it. The original site suffered from poor natural light, hemmed in by surrounding buildings and dense greenery. Rather than accept those limitations, the studio renovated the western façade, punched in new windows, and orchestrated cross-ventilation from three directions. Walls and ceilings are deliberately separated by gaps, refusing to create sealed volumes. Four-panel sliding doors allow zones to merge or divide as the day demands. The result is less a fixed office and more an instrument that its occupants can tune.
Entering Through Compression


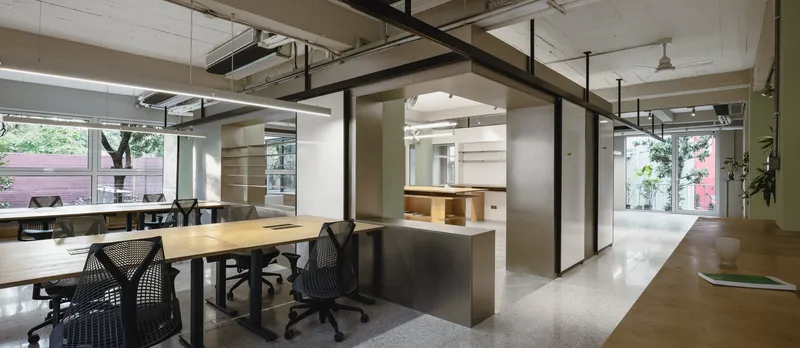
The sequence from street to workstation is carefully choreographed. A lowered entrance ceiling compresses the visitor's sense of scale before releasing them into the expansive central workspace. Light-green embossed steel flooring underfoot and metallic ceilings overhead immediately signal that this is not a conventional office. Terrazzo stretches through corridors, its polished surface catching dappled sunlight from glazed partitions and potted plants that line the path.
The reception area, finished in plywood cabinetry with white shelving and a quiet vase of greenery, reads more like a curated retail display than a corporate front desk. It establishes the brand's identity, rooted in reconnecting with nature and the primal self, without a single graphic or slogan.
The Creative Core
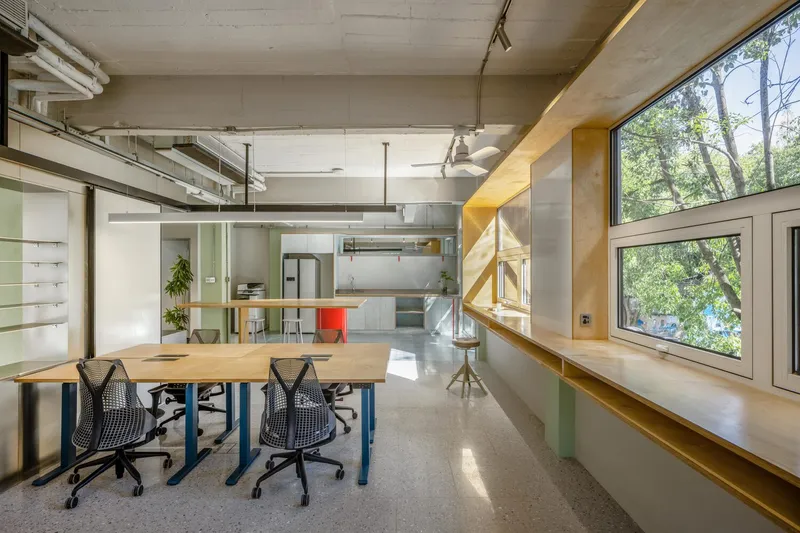
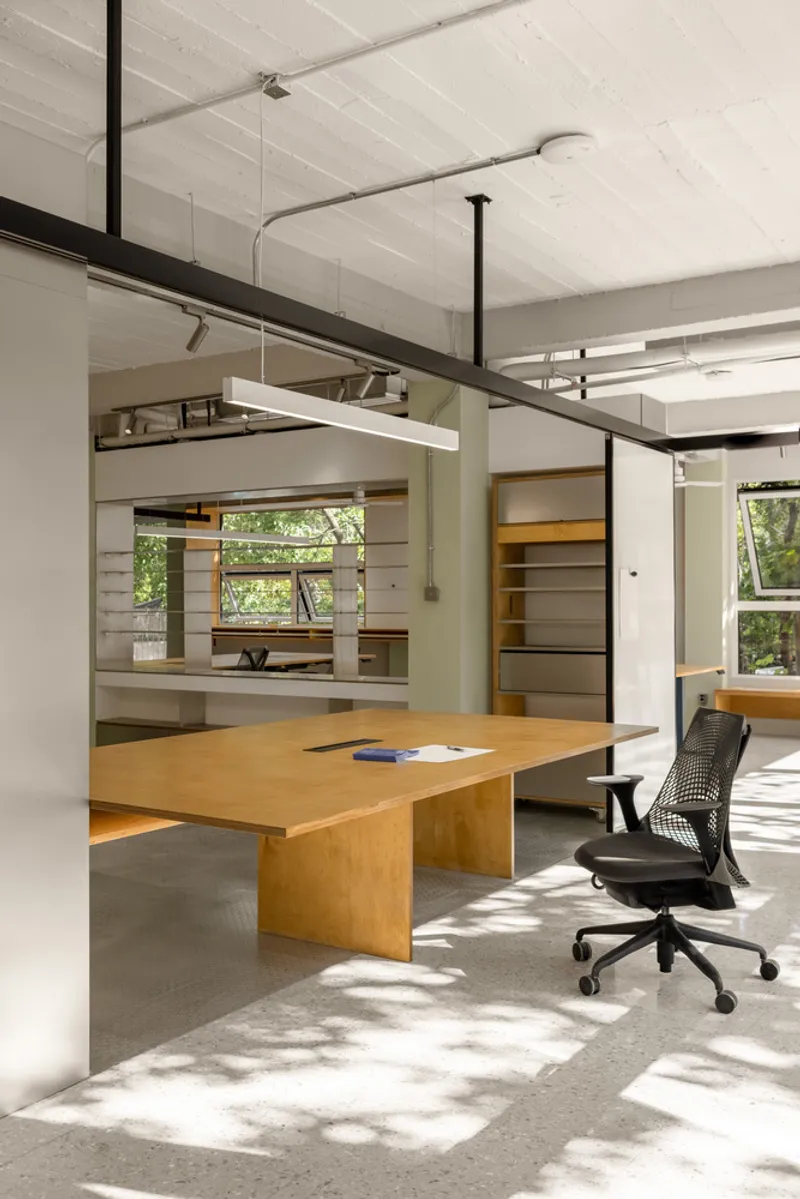
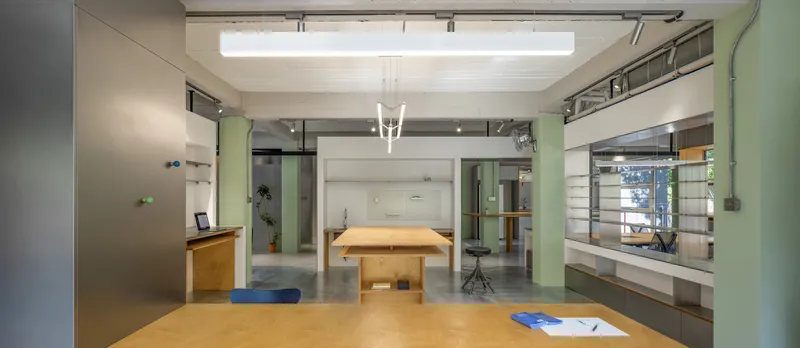
The heart of the office is a multifunctional island where research, collaboration, and daily work overlap. Timber workbenches sit beneath exposed ductwork and suspended linear lighting, with floor-to-ceiling windows framing the surrounding canopy of trees. The double-height sections and exposed ceiling joists amplify the sense of volume, and dappled sunlight shifts across plywood surfaces throughout the day.
By placing the founder's desk within this shared zone, the design makes a structural argument against the service-and-subordination dynamic common in traditional Chinese offices. Everyone occupies the same air, the same light, the same acoustic environment. The pale green partitions that loosely define sub-zones within the core never rise to full height, maintaining visual continuity across the entire floor plate.
Sliding, Magnetic, Adaptable


The most inventive detail here is the layered system of adaptable surfaces. Translucent sliding panels on overhead rail systems can carve out a meeting room in seconds, their frosted faces softening views rather than blocking them. Metal walls with magnetic surfaces double as pinup boards, and a suspended whiteboard system lets teams annotate, rearrange, and clear their thinking without permanent fixtures cluttering the space.
Glass shelving units with steel frames serve as room dividers that reflect daylight rather than absorb it. Plywood desks feature integrated shelving that faces translucent partitions, creating micro-environments for focused work within the larger open field. It is a toolkit approach to interior architecture: give people components, not rooms, and let the office reconfigure itself around the work.
Materiality as Identity
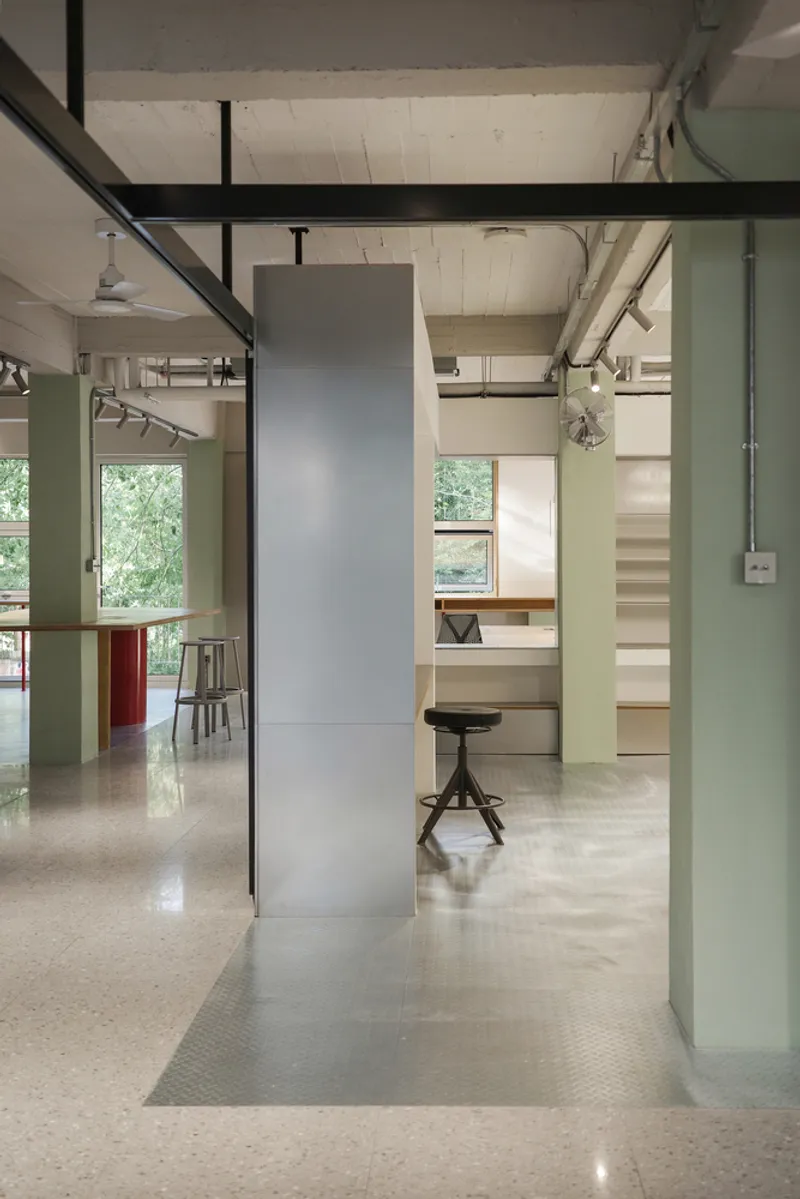
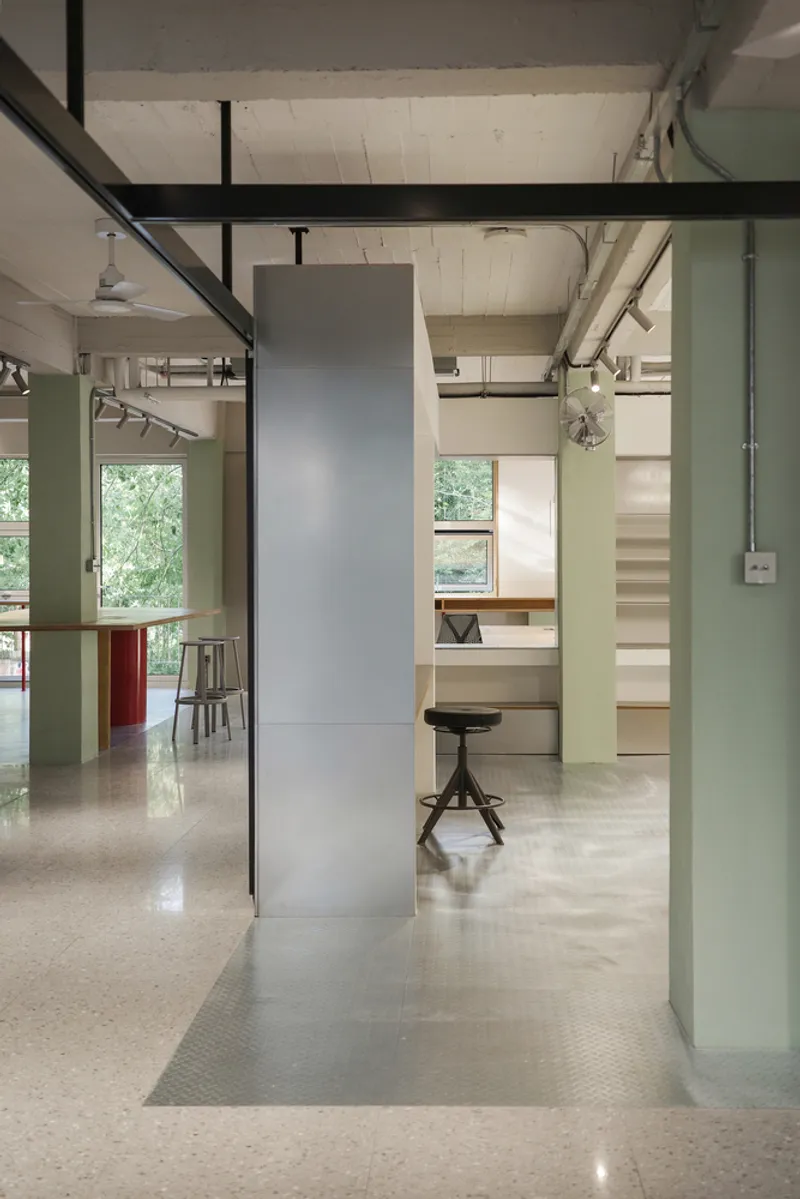
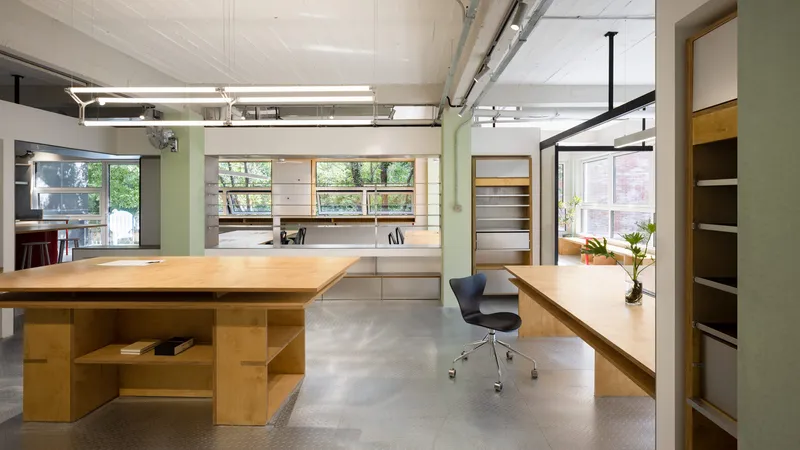
The palette is restrained but specific. Soft gray tones coat the walls. Columns appear in muted green, a nod to the surrounding vegetation that the brand philosophy celebrates. Birchwood paneling, assembled with mortise-and-tenon joinery, brings warmth and craft to surfaces that could easily have defaulted to laminate. Textured stainless steel and embossed steel provide counterpoints: industrial, reflective, and deliberately tactile.
A grey column framed by a steel mezzanine structure near a pale green wall becomes a compositional moment rather than a structural inconvenience. The mezzanine walkway with its black steel railings reads as a bridge between zones, elevating circulation into a spatial event. Every material choice reinforces the brand's position between nature and industry, between handmade and machine-finished.
Light, Air, and Three Terraces
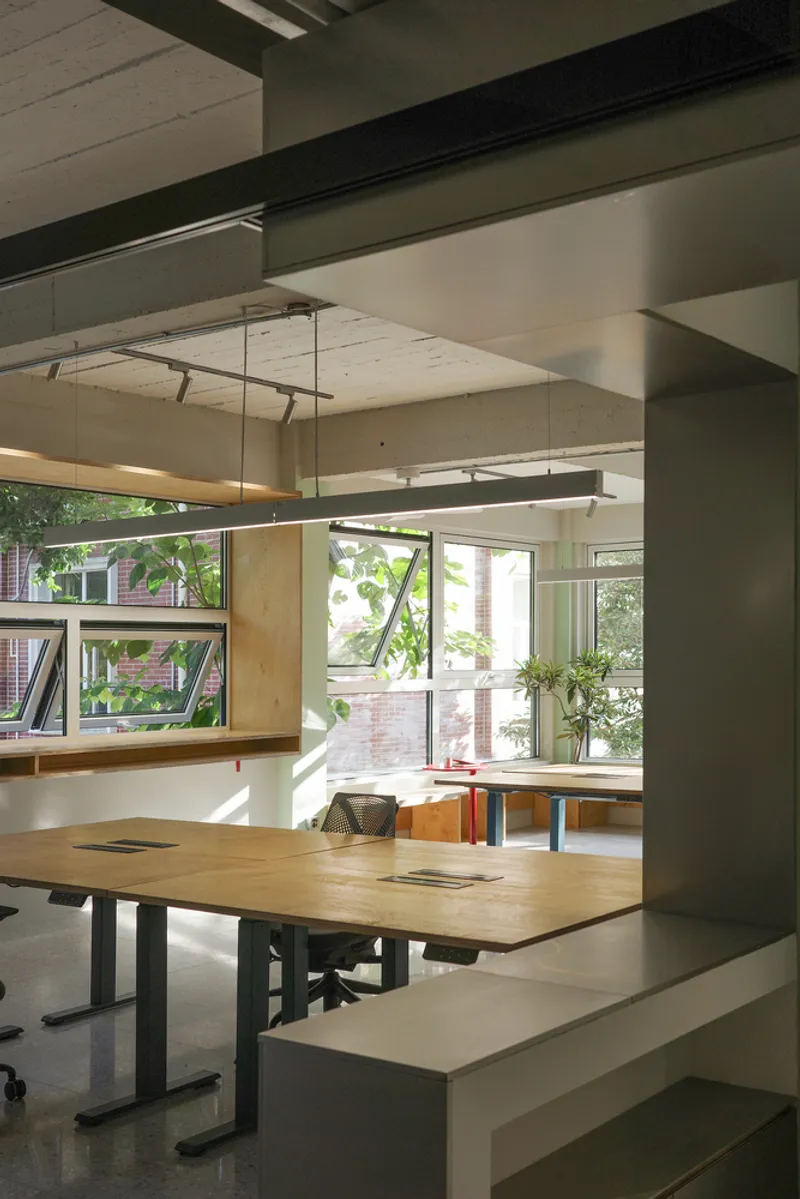

The renovation of the western façade was arguably the single most important move. New windows now invite natural light deep into the floor plate, and the connection to an outdoor terrace integrates greenery into the daily experience of work. Cross-ventilation from three directions means that on moderate days, the space can breathe without mechanical systems. An exposed ceiling design, stripping away dropped tiles, further enhances the sense of transparency and vertical generosity.
Three terraces serve distinct purposes: one overlooks greenery from the creative hub, a north-facing balcony hosts team gatherings, and a pantry terrace opens outward to the surrounding community. In a neighborhood undergoing revitalization, that last terrace is a subtle but meaningful gesture, connecting the company's internal culture to the street life of Xinhua Road.
Plans and Drawings


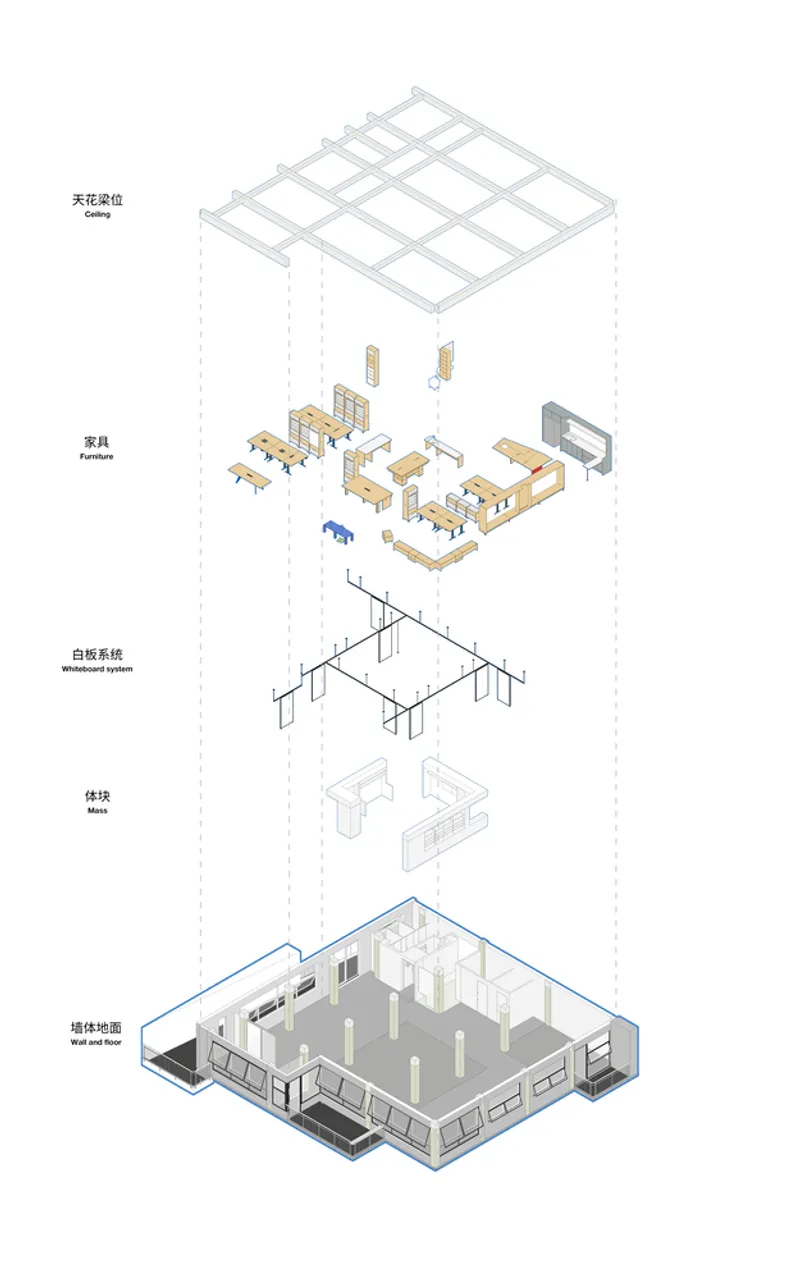
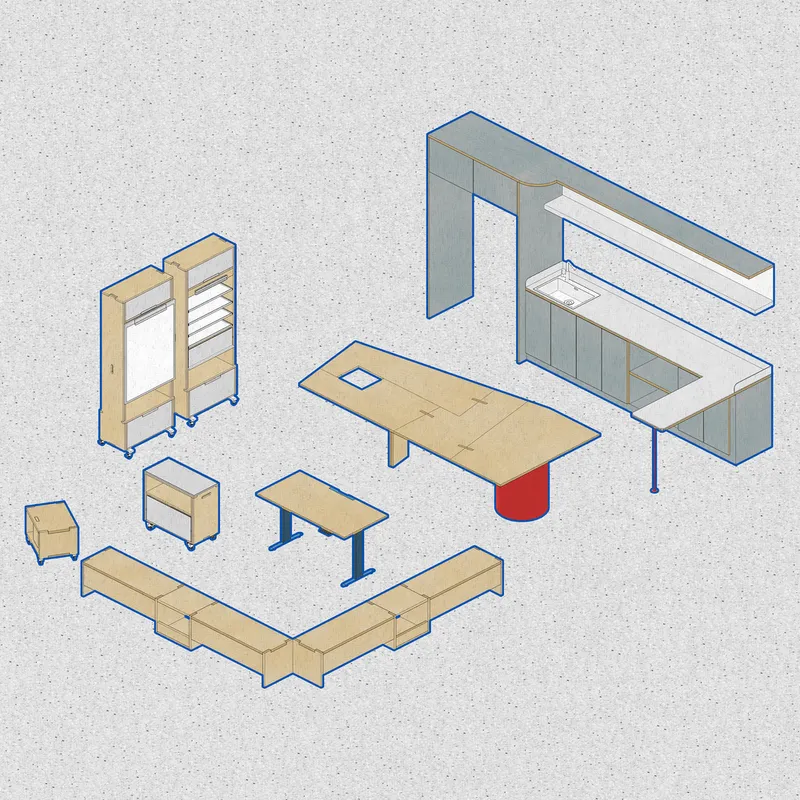
The floor plan reveals just how few enclosed rooms exist: only storage and restrooms get full walls. Everything else is negotiated through furniture placement, sliding panels, and partial partitions. The exploded axonometric is especially instructive, peeling apart the ceiling grid, furniture layer, structural system, and base construction to show how each operates independently. Modular furniture components, desks, storage units, and seating are drawn as a kit of parts, reinforcing the idea that this office is designed to be rearranged rather than finished.
The physical model, showing axonometric views, plans, and sectional perspectives together, speaks to a design process that worked in three dimensions from the start. The section cuts expose the gaps between walls and ceilings, the mezzanine's relationship to the main floor, and the way natural light enters from multiple orientations. These are not presentation drawings. They are thinking tools, and they show.
Why This Project Matters
Open-plan offices have become a reflex rather than a decision. Most strip away walls and call it collaboration, ignoring that openness without structure is just noise. What Shang Interior Architects achieved here is a workspace that is genuinely flexible because every surface, partition, and piece of furniture was designed to move, adapt, or be reclaimed. The magnetic walls, the sliding panels, the mortise-and-tenon birchwood storage: these are not decorative choices but operational ones, giving a small team real agency over how their environment performs.
The project also demonstrates what interior architecture can accomplish within the constraints of urban micro-regeneration. On Xinhua Road, where historic fabric and new creative energy coexist in tension, a 298-square-meter office renovation might seem minor. But by opening the western façade, creating terraces that face the neighborhood, and designing interiors that reject hierarchy in favor of shared space, Shang Interior Architects has produced a workspace that participates in the life of its block. That kind of civic awareness, embedded in furniture details and sliding door tracks, is what separates thoughtful design from mere decoration.
Health & Beauty Office by Shang Interior Architects. Located on Xinhua Road, Shanghai, China. 298 square meters. Completed in 2024. Contractor: Shanghai Longyun Decoration Design Engineering Co., Ltd.
About the Studio
Share Your Own Work on uni.xyz
If projects like this are the kind of work you want to make, uni.xyz is a place to publish your own, find collaborators, and enter design competitions.




Popular Articles
Popular articles from the community


EW PARK: Sustainable Architecture Reimagines the Future of Urban Parking
EW PARK reimagines city parking as a modular wooden tower combining automation, solar energy, electric mobility, and adaptable urban design.

Co-Life: Senior Housing Design That Reconnects Older Adults With the City
Co-Life reimagines senior housing design through healing gardens, shared streets, workshops, and a sustainable community across generations.

Riyadh For All: Intergenerational Urban Design for Active Aging in Rabat
Riyadh For All reimagines urban design in Rabat with intergenerational co-living, adaptive courtyards, and Moroccan cultural exchange today.

The Ocean Hive: Sustainable Architecture for a Self-Sufficient Civilization at Sea
The Ocean Hive imagines sustainable architecture at sea, where modular habitats, algae, wave power and ocean waste sustain a growing colony.


Similar Reads
You might also enjoy these articles


Hodi-Mandai Geram
Project Function: Preservation and revitalization of the Intangible heritage and socio-spatial identity of the Hodi by Housing, Cultural Memory Center, Sacred Grove, landscape, local tourism economy


Olio Towers: A Mid-Rise for Performers That Fuses Housing, Rehearsal, and Stage
Located blocks from Houston's Theater District, this modular tower stacks living units around a central performance atrium.

Oasis: Modular Green Housing Carved into Dhaka's Urban Fabric
A shortlisted Plugin Housing entry reclaims unauthorized settlements in Dhaka with stepped concrete volumes, green roofs, and ventilation-driven design.

Black Hole: A Floating Megastructure for the Post-Physical Era
Emiliano Mazzarotto envisions a spherical, self-scaling arena where e-sports, digital hotels, and holographic stadiums replace traditional public space.


Explore Open Building Competitions
Discover active competitions in this discipline



Challenge to reimagine the Iron Throne


Photograph architecture without architects


Illustrate the lost glory of Angkor Wat - Render Challenge


Design challenge to reuse E-waste
Comments (0)
Please login or sign up to add comments
No comments yet. Be the first to comment!