

Pierre-Paul Bernard Stadium: A Benchmark in Eco-Friendly Sports Facility Design
The article highlights the eco-friendly redesign of Pierre-Paul Bernard Stadium in Talence, France, blending athletics with sustainable architecture.


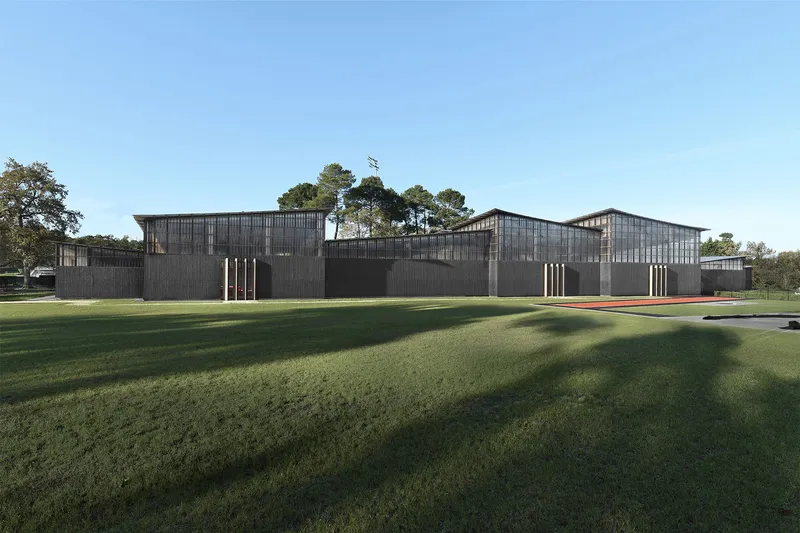
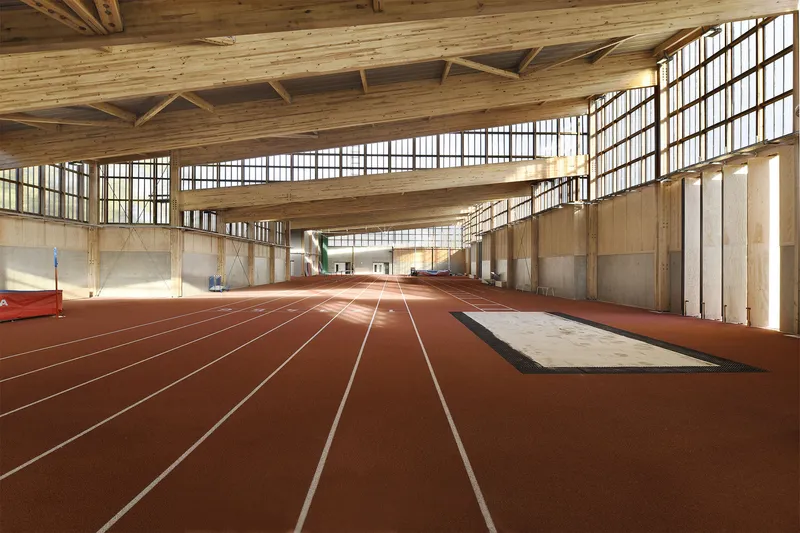
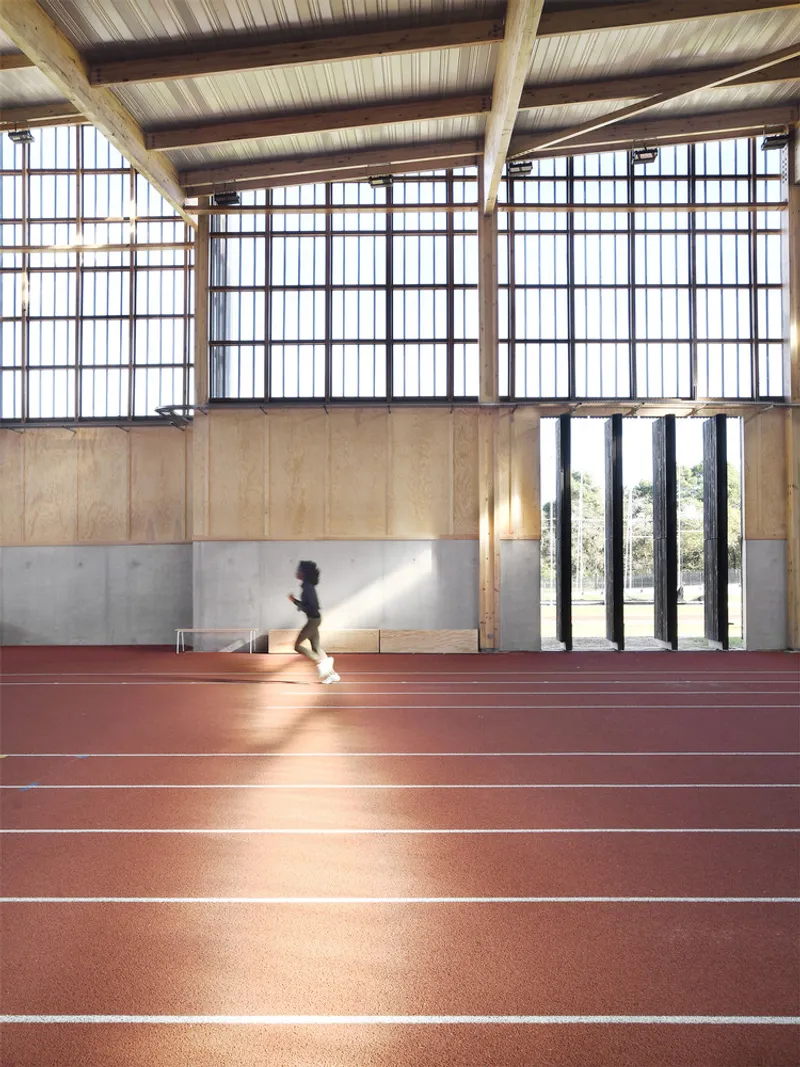
Located in the verdant expanse of Thouars woods, Talence, the Pierre-Paul Bernard Stadium, redesigned by K-architectures, sets new standards for Eco-Friendly Sports Facility Design. This renovation represents a symbiotic fusion between athletic functionality and environmental sensitivity.


Embracing the Natural Environment
The stadium, an epitome of Eco-Friendly Sports Facility Design, stands in harmony with the surrounding forest, reflecting a commitment to preserving the local ecosystem. The project's approach ensures that no trees were removed, embodying a profound respect for nature's sanctity.


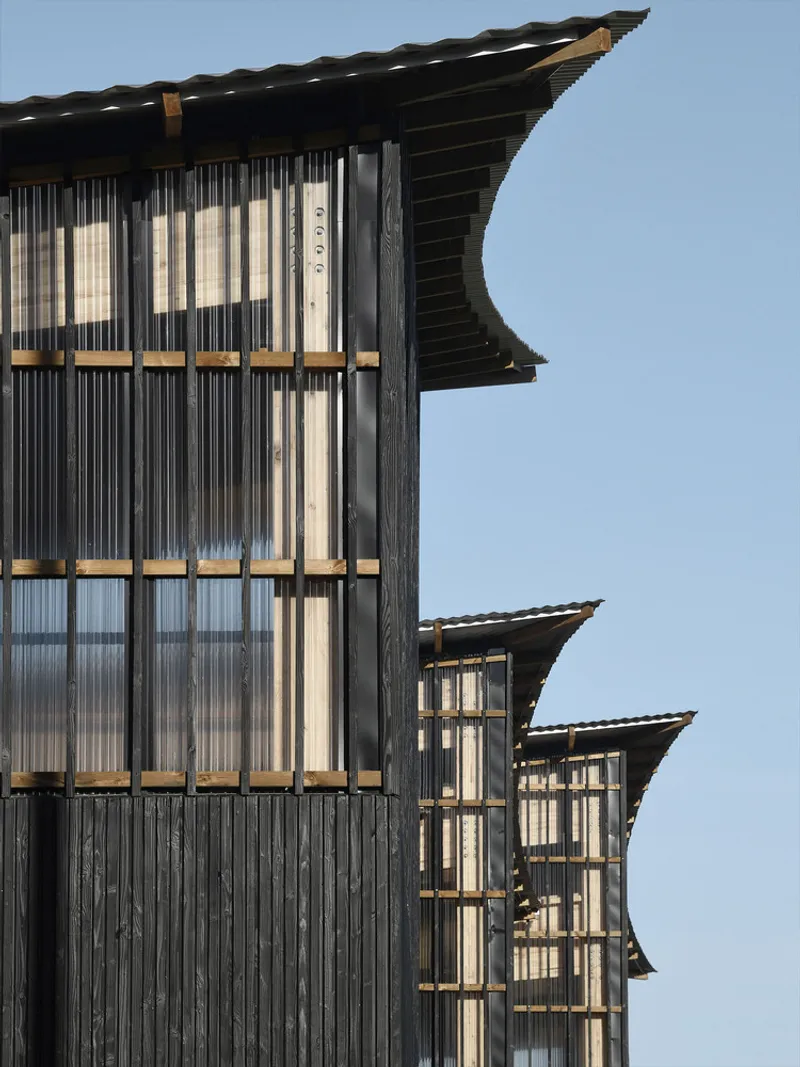

Architectural Symbiosis with Nature
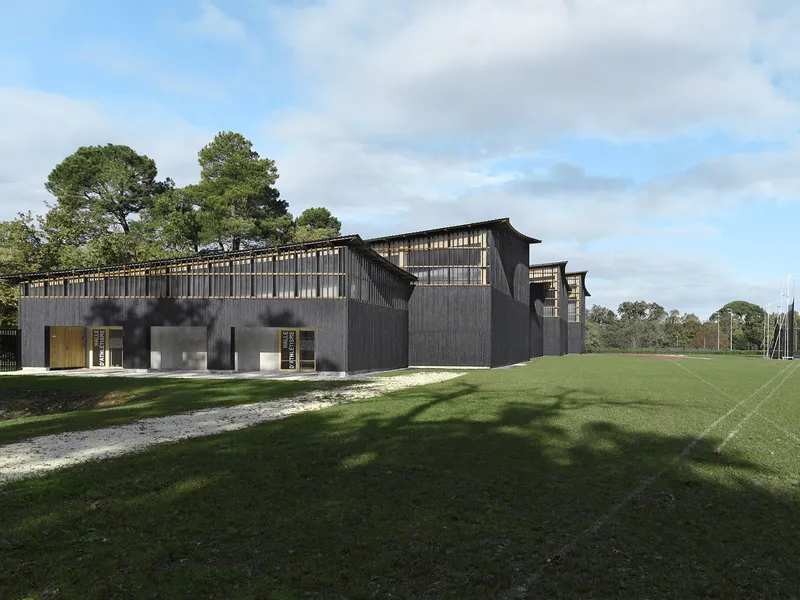
The design draws inspiration from the locale's rustic charm, merging traditional and modern elements. The use of locally sourced maritime pine and burnt wood cladding not only enhances sustainability but also connects the structure to the region's cultural narrative, a hallmark of thoughtful Eco-Friendly Sports Facility Design.

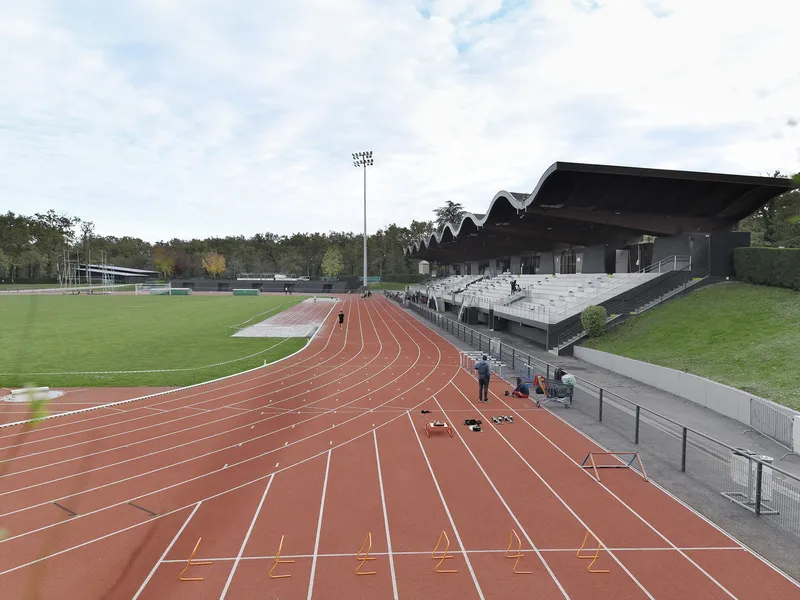

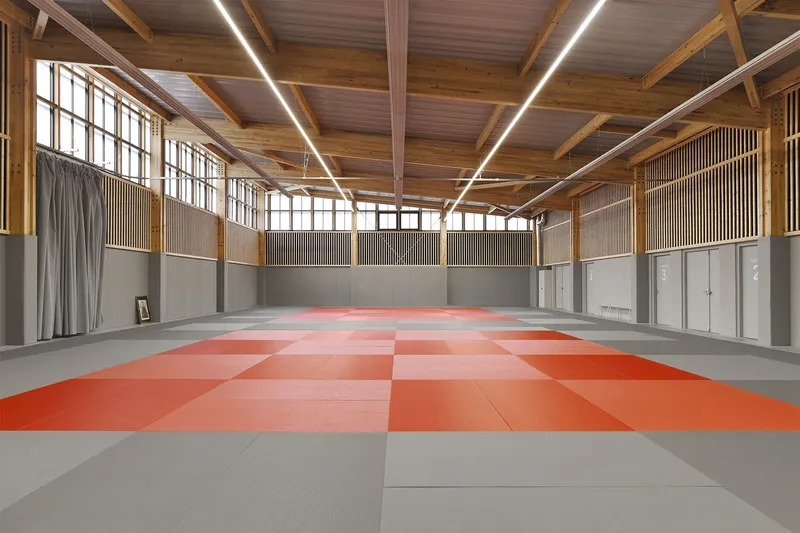


Sustainable Practices and Material Use
Focusing on sustainability, the stadium employs bio-sourced materials and advanced construction techniques to minimize its carbon footprint. The application of Yakisugi on the facade exemplifies an innovative approach to durability and natural preservation within Eco-Friendly Sports Facility Design.
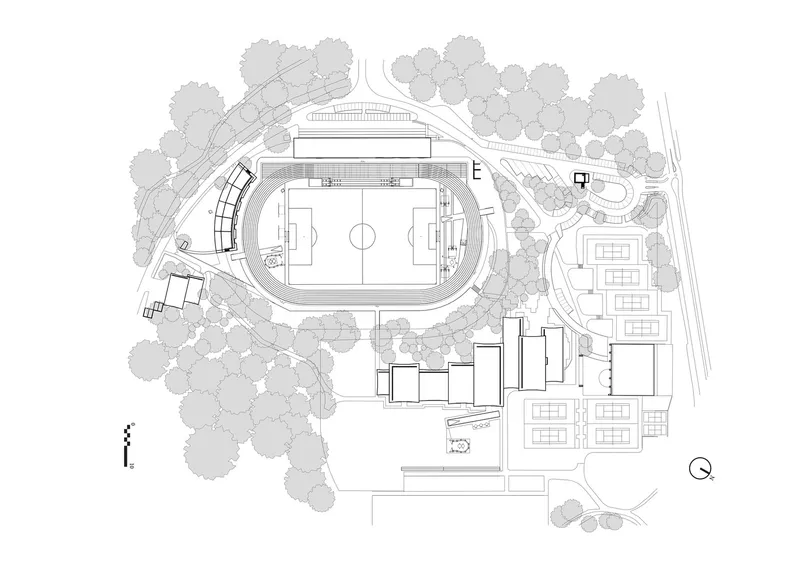

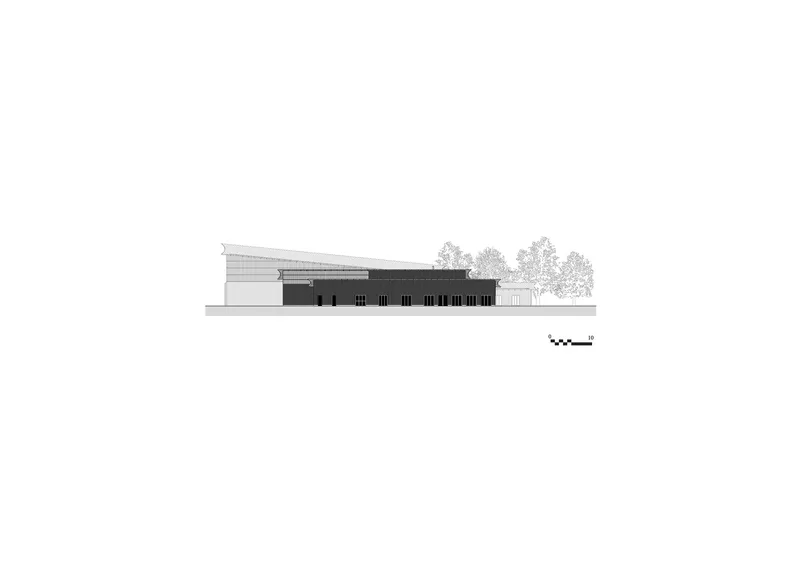

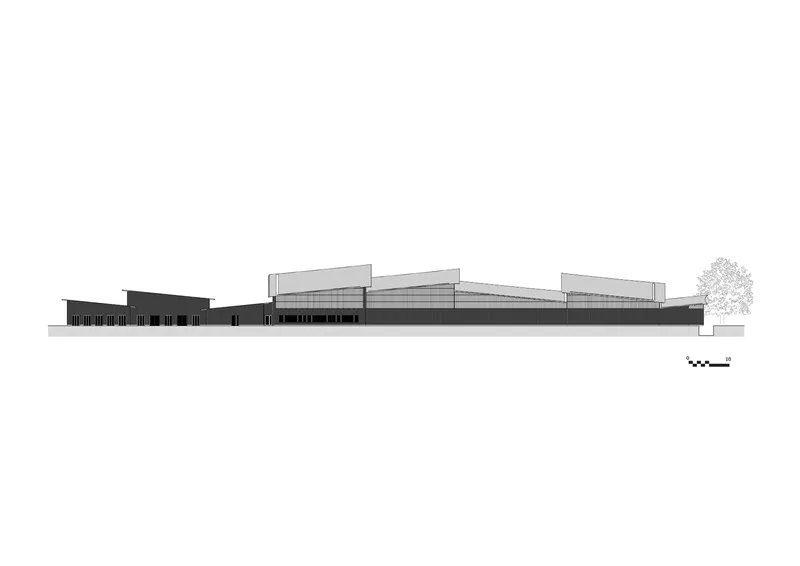
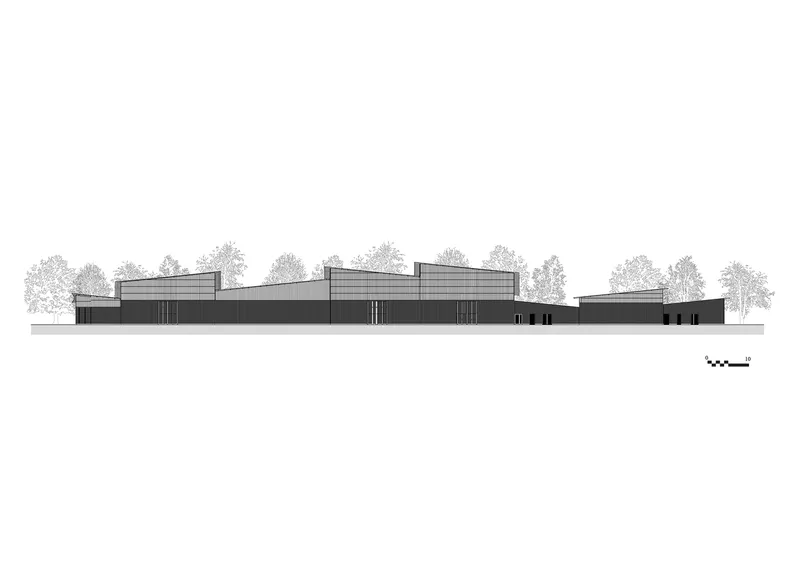
Setting New Standards
The renovation of the Pierre-Paul Bernard Stadium by K-architectures represents a significant leap forward in Eco-Friendly Sports Facility Design, balancing athletic requirements with ecological integrity and cultural homage.

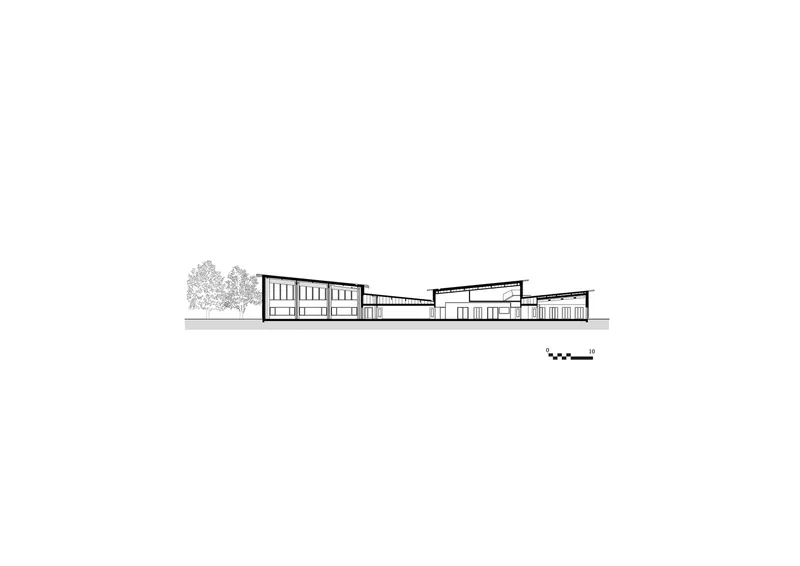
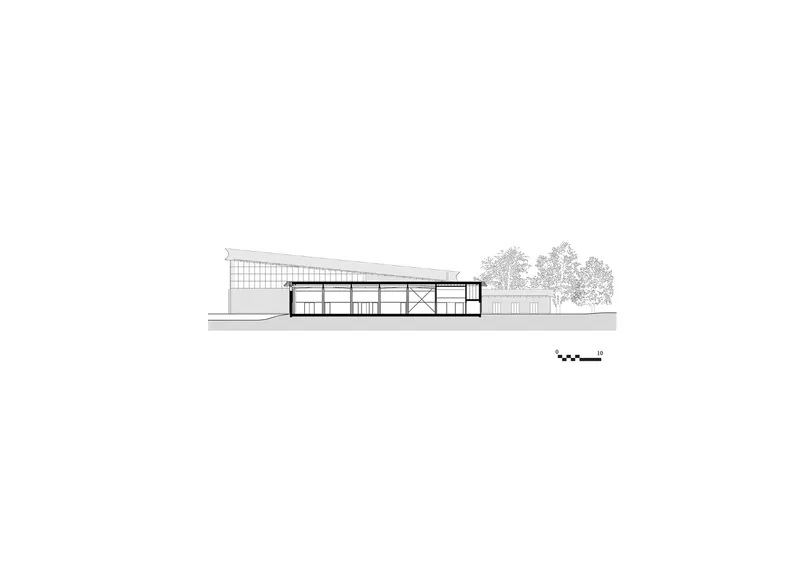

All photographs are work of G-AMAT


Popular Articles
Popular articles from the community


Temporary Home for Dogs: A Reversed Zoo Rethinks Animal Shelter Architecture
In Bucharest, a sinuous corridor and freed landscape flip the logic of containment, designing a shelter that works to make itself unnecessary.

Opera by the Sea Estonia: Three Shells Dissolving Architecture into Tallinn's Coastline
A winning opera house proposal replaces monumental form with interconnected shells that blur the boundary between building, park and Baltic Sea.

The Amber Palace Opera: A Geological Fiction Surfaces on Tallinn's Baltic Waterfront
Pierre Brillard reimagines a Baltic legend as a public landscape, opera house, and waterfront promenade rooted in Tallinn's coastal identity.

Opera on the Sea: Driftwood Logic Shapes a Timber Opera House on Estonia's Coast
Trevor Orgill's opera house translates the entangled drift of floating timber into a civic building where wood, water, and music converge.

Similar Reads
You might also enjoy these articles


Hodi-Mandai Geram
Project Function: Preservation and revitalization of the Intangible heritage and socio-spatial identity of the Hodi by Housing, Cultural Memory Center, Sacred Grove, landscape, local tourism economy


Olio Towers: A Mid-Rise for Performers That Fuses Housing, Rehearsal, and Stage
Located blocks from Houston's Theater District, this modular tower stacks living units around a central performance atrium.

Oasis: Modular Green Housing Carved into Dhaka's Urban Fabric
A shortlisted Plugin Housing entry reclaims unauthorized settlements in Dhaka with stepped concrete volumes, green roofs, and ventilation-driven design.

Black Hole: A Floating Megastructure for the Post-Physical Era
Emiliano Mazzarotto envisions a spherical, self-scaling arena where e-sports, digital hotels, and holographic stadiums replace traditional public space.

Explore Stadium Competitions
Discover active competitions in this discipline

Challenge to reimagine the Iron Throne

Photograph architecture without architects

Illustrate the lost glory of Angkor Wat - Render Challenge

Design challenge to reuse E-waste
Comments (0)
Please login or sign up to add comments
No comments yet. Be the first to comment!