

Revolutionary design meets innovative engineering: GMP Architects unveil stunning Drusus Stadium in Bolzano!
What inspired the bold and visionary design of the Drusus Stadium by GMP Architects in Bolzano?

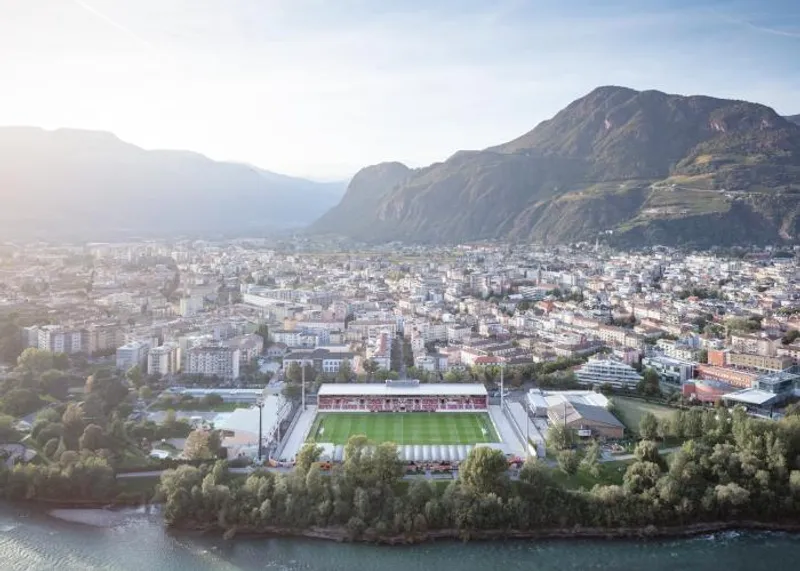
Dejaco + Partner, in partnership with gmp and Bergmeister Consulting Engineers, have successfully completed the renovation of the historic Drusus Stadium in Bolzano, Italy. The project, worth approximately 15 million euros, was necessary to meet the requirements of professional football in Italy's Serie B league, where FC Südtirol, representing all of South Tyrol, competes.
The stadium, dating back to 1936, required extensive refurbishment and an increase in seating capacity from 3,100 to 5,500. The architects managed to retain the historic aspects of the stadium while integrating new design elements and modern technology. The natural turf field is heated, allowing it to be used even during the winter season.

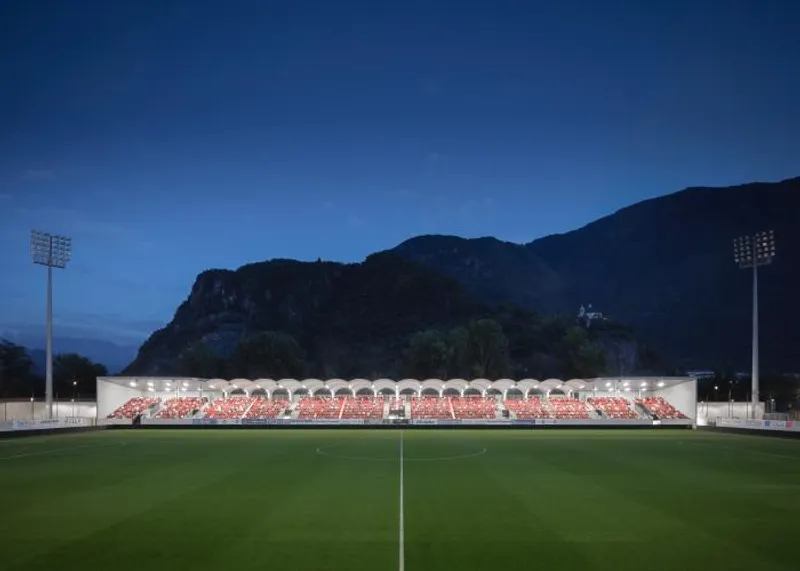
The new construction, the "Zanvettor" grandstand, was designed in a purist style and built behind the protected historic portal. The space underneath the grandstand houses facilities required for Serie B matches, including better equipped team dressing rooms, a press room, and a press work room facing the field. The upper floor houses administrative offices for efficient management of the stadium.

The "Canazza" grandstand was retained and extended with a simpler roof construction that matches the design of the Zanvettor grandstand. Plans for future additions of grandstands to the north and south for up to 10,000 spectators are already in place. A modular construction system was developed to facilitate an uncomplicated second construction phase.

Dejaco + Partner, Meinhard von Gerkan, and Stephan Schütz's design for the Drusus Stadium in Bolzano showcases their expertise in combining revolutionary design with innovative engineering. The successful completion of the project proves their ability to fulfill the requirements of professional football while retaining the historic aspects of the stadium.








Popular Articles
Popular articles from the community


Conexión: Biophilic Design Reimagines High-Rise Living in Hong Kong
Conexión reimagines high-rise living in Hong Kong through biophilic design, green facades, shared spaces, daylight, water and nature within.

The Ocean Hive: Sustainable Architecture for a Self-Sufficient Civilization at Sea
The Ocean Hive imagines sustainable architecture at sea, where modular habitats, algae, wave power and ocean waste sustain a growing colony.

Riyadh For All: Intergenerational Urban Design for Active Aging in Rabat
Riyadh For All reimagines urban design in Rabat with intergenerational co-living, adaptive courtyards, and Moroccan cultural exchange today.

AL-JANNAH: Sustainable Architecture and Permaculture for Afghan Widows
AL-JANNAH uses sustainable architecture and permaculture to create resilient oasis of housing, learning, work and renewal for Afghan widows.


Similar Reads
You might also enjoy these articles

116 Rokeby Building, Collingwood
Sustainable Collingwood office building featuring double-skin façade, natural ventilation, rooftop amenities, and carbon-neutral design focused on wellbeing and longevity.

Contemporary Apartment Renovation in Spain: RV House by BIAN Opens Up to the Sea
A minimalist 1930s apartment in Santander is transformed into a flexible, sea-facing home through contemporary Spanish renovation.

3 Marías House: A Contemporary Mediterranean Courtyard Retreat by Bajet Giramé + Burckhardt
Mediterranean courtyard home blending traditional architecture with modern design, terracotta flooring, flexible interiors, sustainable climate strategies, and garden integration.

NZ10 Apartment by auba studio: Adaptive Reuse in Palma de Mallorca
Adaptive reuse apartment transforms bakery into light-filled home with patios, privacy layers, and wood interiors enhancing urban living experience.


Explore Sports Architecture Competitions
Discover active competitions in this discipline




Challenge to design a barrier free sports center


Challenge to design an outdoor ice-rink and park


Challenge to reimagine the Iron Throne


Photograph architecture without architects
Comments (0)
Please login or sign up to add comments
No comments yet. Be the first to comment!