

THE CELL | Architecture of Healing
Inspired by ancient caves for therapeutic living

When we are not well, where are we? Where do we want to be?
We need to be institutionalized but we resent the feeling of being attached to machines, going through exhausting tests under heavy medication, surrounded by cold and pale hospital environment losing sense of time and self…
Mental Health Statistics in 2021 shows that over 970 million people in the world are affected by a mental disorder, which means 1 out of 8 people walking on earth is suffering from anxiety, depression, schizophrenia, autism, and other 200 types of disorders.
When people are not in their minds, they lose touch with reality. They are in a distorted reality, dealing with pain, doubt, anger. What benefit does psychiatric hospital do with an image of blue and white painted walls and corridors, and an echo of deadly sound of monitoring equipment? Stress can be triggered by the environment, healing architecture can influence people’s interaction and behavior, as well as their physical and psychological well-being.
Form and Pattern, Materiality and Color
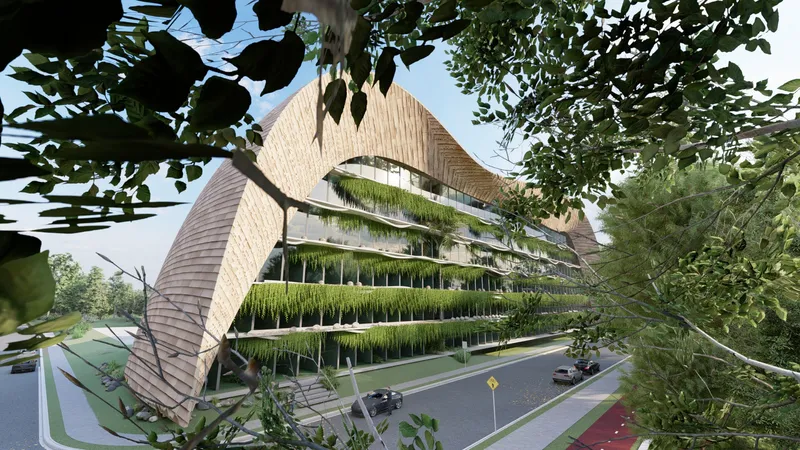
Form is one of the basics in architectural design. Traditional buildings based on Cartesian Coordinates have unconsciously evolved to be organic and parametric shapes. My design concept for The Cell is originated from a primitive cave complex named ‘Guyaju (古崖居)’ in Beijing suburban area built by a tribe over a thousand years ago. First impression of the building façade in earth-colored terracotta panels can win over a traumatized brain, forming an idea of the stay for mental health treatment is simply a tour different than no other.
In-patients live in a 2 x 6 meter square ‘cell’ with soft paneled interior shaped in white curves, spend their days gazing out through the ivy veins at each cave opening – glass window, or calculating the curvature radius to make sense of the existing. When a testing is scheduled, patient can take the moving walkway and flow to the other buildings where computerized EEG, ECT machines are. The movement without making effort calms and helps patients to relax while enjoy the outdoor views.
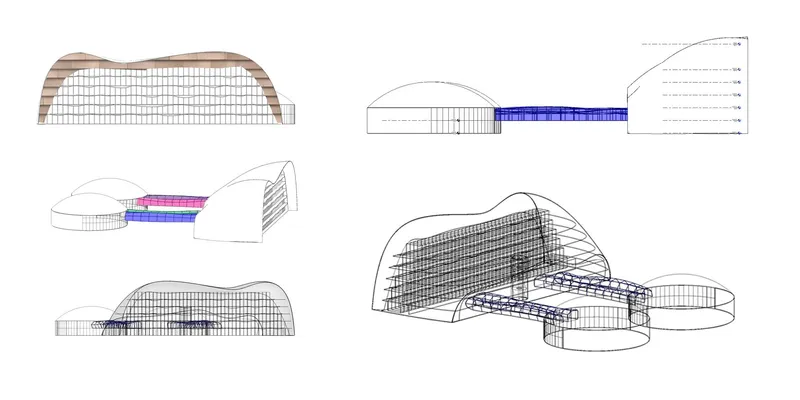
The moving walkways are set up on a suspended Birch wood bridge structure symbolizing people as neuron cells traveling in nerve fibers to keep their brain healthy. The tinted glazing on the bridge gives the path a touch of blue, green, purple and pink, using color psychology to enhance the calming effects.
In the concept design of The Cell, patterns can be found everywhere: wavy geometry creates energy and continuity, white sculpture décor aids in mental clarity, conveys the cleanliness and peace of the space.
Elements
Views of hanging ivies from inside of each cave cell and of living trees in the center atrium drive people’s focus onto therapeutic plants, especially with the contrast of the enclosure and the live, vivid scene, shining the light of hope on those dark times.
In each room of the in-patients, a family corner is spared to meet custom needs for people to channel the feeling of being home – an extra bed can be set up to accommodate family who wants to stay and care for their loved ones. Familiarity is important to help create an environment of familiar routines and activities for a person whose ability is impaired, it allows them to feel calm and comforted.
Music and Art Therapy
Apart from the main building for diagnosing, admission and dwelling, there are two halls in dome shapes in connection with the cave via colored bridges. They are the hall of music and the hall of art.
The hall design is based on half seating half performance area thesis, meaning to blend the treatment hours with music and art. In the hall, five rows auditorium is embedded on grass surface, buffering to the individual treatment cubes behind. Through the transparent cube doors, patients can see the performance on central stage while being examined or treated. The music eases their minds and keeps them interested in completing the activities; the art making process keeps them occupied.
It’s normal practice to separate patients from the outside world fun, they are bound to medication and endless treatment. Getting involved in making music and art crafts can help them feel they are still alive; they are still living. Music therapy uses music to promote healing and enhance quality of life.
For hospital employees, it generates an art environment that supports their work life. Colorful and cheerful collaboration space allows staff to have a moment together to detach from the intense and frustrated interaction with patients and diseases.

Popular Articles
Popular articles from the community


graciastudio Turns a Viewless Tijuana Lot Inward Around a Courtyard of Concrete, Timber and Trees
In Tijuana, Jorge Gracia's GA2 House stacks a timber-clad private floor over exposed concrete and replaces a missing view with a planted interior patio.

FCC Arquitectura Expands a Portuguese Granite House with a Board-Marked Concrete Wing
In Portugal, JV House pairs a cleaned-up whitewashed and granite dwelling with a timber-shuttered concrete extension, courtyards and a garden pool.

David Ortega Stacks a Two-Story Mexico City Penthouse Around a Steel Stair and a Pergola-Shaded Roof Terrace
In Colonia Roma, a 300 m² penthouse uses oak joinery, a planted steel stair and a slatted roof pergola to make a new-build apartment feel like a house.


The Amber Palace Opera: A Geological Fiction Surfaces on Tallinn's Baltic Waterfront
Pierre Brillard reimagines a Baltic legend as a public landscape, opera house, and waterfront promenade rooted in Tallinn's coastal identity.

Similar Reads
You might also enjoy these articles

Vereda Arquitetos Renovates a 40-Square-Meter Apartment Inside Niemeyer's Copan Building
A compact unit in São Paulo's most iconic residential tower gets a material overhaul that pairs exposed concrete with bold blue Formica.

Shakur's House: Exposed Brick as an Interior Organiser in a 168 m² Mashhad Residence
Brick moves indoors in this Mashhad residence, where masonry walls, glass partitions and teal planes sequence a compact home without closing it off.

Day and Night Park: A Time-Based Urban Newsstand in Beijing
A temporary urban newsstand in Beijing blending travel, light, and reading through poetic colors, compact form, and community-focused design.

Modernist Patio Renovation in El Masnou, Barcelona by Oliver Segura Arquitectura + Cebrià Arquitectura
Modernist patio renovation blending tradition and innovation with a movable pool, leveled floors, and Catalan materials in El Masnou.

Comments (1)
Please login or sign up to add comments
Good work on the structuring of the blog. The topic is well researched. Physical ad mental healing is adequately presented. An updated approach could be taken addressing healthcare crisis in the last few years.