

Today's youth make a safer tomorrow: Architects design a transition center for homeless youth
Results for ‘Step Forward’ - Residential building design competition out now


Youth is said to be the driving force of a nation's economy. Their position is hyped up as they represent business owners and leaders of the coming future. But their position in society is falsely indicated as many of them are struggling to make ends meet in their present. For them, the future remains uncertain.
Homelessness is on the rise in almost every city around the world. Different sections of the population face this issue due to a myriad of reasons from inflation and economic problems to scarcity of resources. Affordable housing demand has surged in the last few decades.
The population of youth being homeless is a huge concern in developed countries. This community is especially vulnerable since they lack stability, support, and guidance at this age. They face unique challenges, as they bounce from one housing system to another.
How can we create a stable home for the unguarded youth in dense urban cities?
Homelessness is a condition that is forced on youth due to collective socio-economic reasons and varying personal circumstances. The state of helplessness can have a deep impact on the psyche of any young individual.
There are several issues that may push young people towards homelessness. Any type of abuse (physical, mental, sexual, narcotic), joblessness, or generally being outcast due to impairment or sexual orientation. As they turn to the streets and society to escape the danger they fear facing at home, they are exposed to new urban threats.
Besides the pressures of making it on their own, they are susceptible to crime, harassment, mental depression, or trauma from past experiences that make life difficult for them. Unemployment, in particular, would be a concern to youth due to lack of education, skills, or access to job facilities.
Will a housing solution be sufficient to uplift the at-risk young individuals?
Brief: Challenge was to design a transition center for homeless youth with housing and other facilities that would equip them with skills for independent living.
It is to be designed so that an array of services can be provided to the youth that comes from diverse backgrounds in order to help them give a safe, stable, and inclusive home. It must also act as a learning center to help them acquire life skills, special skills, and create networks.
The well-being of young people is a priority. Homeless people often face prejudice in society so it is necessary that the center design is in harmony with its neighboring context. The spatial design must be flexible, low maintenance, and economical to host multiple users over short durations. It will be occupied for not more than 1 year.
The aim was to create a healthy community for young people. Privacy and interaction must be guided in the layout as per the nature of the activity. The aesthetics and functionality must be balanced to create a mix of open and closed spaces.
The jury for the competition consisted of esteemed designers, professionals, and academicians from around the world. The Lead Jurors for the competitions were as follows:
Pooya Baktash, Co-Founder, PARTISANS, Canada
Guillaume Fafard, Architect, Quinzhee Architecture, Canada

Some of the Best competition projects are as follows:
Winning Project: The Front Porch House
By: Kaja Lewandowska

Fig: 1 Side Elevation plan
Description: The main challenge in designing a youth transition center is to create not only a model that can be placed anywhere in the world but a building that both: suits the location and represents an image/dream of a home.
Jury Comment: interior court +++
-----------------
People’s Choice: Toronto center for homeless youth
By: Patrycja Koska

Fig: 2 Elevation Plan, Floor Plan and Basement Plan
Description: The idea behind the project was to create a safe center for homeless youth, where they can prepare to start an independent life. The place provides mental support, care, and help in starting a professional career. It is adapted to holding lessons and professional workshops. Young people will be able to receive the support of career counselors.
-----------------
People’s Choice: Honey home
By: dx s, qilin cui, MA JC & haiyong liang
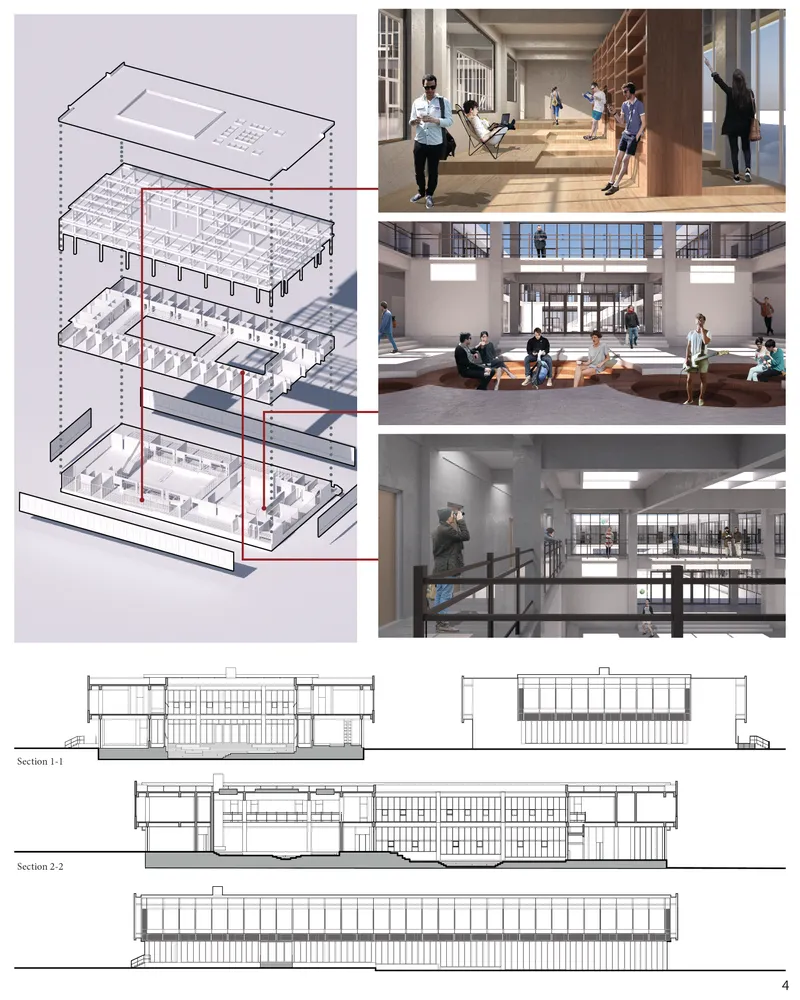
Fig: 3 Section Plan and Interior View
Description: A haven for vulnerable teenager.
Jury Comment: severe interior... not cozy...

Follow us on social media: Facebook | Instagram | LinkedIn | Twitter | Youtube
References (3)


Popular Articles
Popular articles from the community


Faces of the Soviet Avant-Garde: Turning Moscow's Street Names into an Open-Air Museum
A network of sculptural installations across a Moscow residential district transforms forgotten architect names into spatial encounters with cultural memor

Opera on the Sea: Driftwood Logic Shapes a Timber Opera House on Estonia's Coast
Trevor Orgill's opera house translates the entangled drift of floating timber into a civic building where wood, water, and music converge.

Temporary Home for Dogs: A Reversed Zoo Rethinks Animal Shelter Architecture
In Bucharest, a sinuous corridor and freed landscape flip the logic of containment, designing a shelter that works to make itself unnecessary.

Extended Shell: Retrofitting Kolkata's Balconies as Living Urban Thresholds
A modular retrofit system recovers the social and environmental intelligence of Kolkata's historic verandas for contemporary Park Street residents.

Similar Reads
You might also enjoy these articles

The Amber Palace Opera: A Geological Fiction Surfaces on Tallinn's Baltic Waterfront
Pierre Brillard reimagines a Baltic legend as a public landscape, opera house, and waterfront promenade rooted in Tallinn's coastal identity.

Dynamic Modules Shelter: A Telescopic Ring for Mountain Pilgrimage
A circular modular framework of steel, bamboo, and fabric grows vertically with demand, wrapping communal ground in adaptable shelter.

Singing Woman: Contemporary Architecture Inspired by Estonia’s Voice and the Sea
Singing Woman turns Estonia’s song culture into flowing opera house architecture, blending public life, landscape, sea, and national memory.
HYPERBLOCK: Flexible Urban Design for Barcelona’s Future City
HYPERBLOCK reimagines Barcelona as flexible urban design, layering density, daylight, public space and adaptable housing above Cerdà’s grid.


Comments (0)
Please login or sign up to add comments
No comments yet. Be the first to comment!