

Village: Red Brick Gables and Shared Courtyards Rebuild Community for Displaced Families
A modular housing cluster borrows the rhythm of traditional neighbourhoods, using voids, alleys and a covered courtyard to turn shelter into belonging.


Most housing schemes for displaced people start with the unit and stop there. Village starts with the space between units. Its row of red brick gables, threaded with alleys, timber walkways and a covered courtyard, argues that a home only becomes a settlement once neighbours have somewhere to meet. The idea is simple: borrow the layout logic of the traditional village and let it organise a contemporary, modular housing cluster.
The project is an award-winning entry to the It Takes a Village competition on uni.xyz, designed by SangMyeong Park, 나노 니, Song Yeongjun and Hyunjun Kim. Framed by the team as A Spring Day in Accra, the scheme is conceived as a home for refugees who have endured hardship in search of settlement, pairing cultural continuity with the practical needs of families starting over.
A Street Edge Built from Familiar Gables
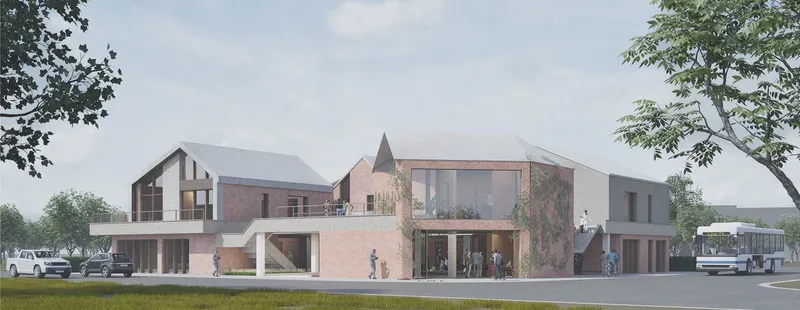
The street view sets the tone. Gabled brick volumes step along the road, broken by a glazed corner and softened by climbing plants, with cars and a bus passing at the kerb. Nothing here reads as emergency architecture. The team chose red brick deliberately, citing both durability and cultural continuity, and the result is a frontage that sits comfortably within an ordinary working street rather than announcing itself as a camp.
That restraint matters. By repeating a single recognisable roof form, the designers give each household an identifiable house while letting the whole terrace read as one neighbourhood. The glazed corner hints at what lies inside: openings that draw the public realm into the cluster instead of sealing it off.
Alleys and Balconies Set the Rhythm of Daily Life
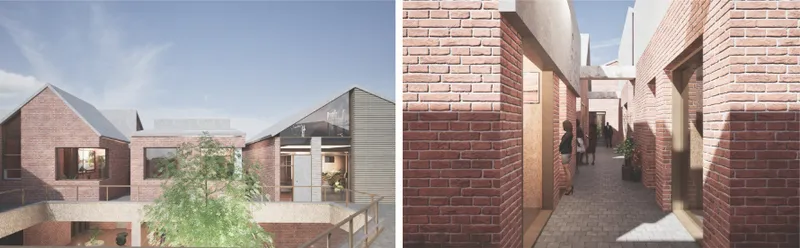
The paired views move from the street into the grain of the scheme. One shows gabled roofs rising above a timber balcony walkway; the other, a narrow paved brick alley with figures walking in sunlight. These are the spaces the team describes as village-like layouts that echo the rhythm of traditional neighbourhoods, and they do the real work of the project.
The alley is tight enough to feel shared, yet bright enough to linger in. Above it, the balcony walkway turns circulation into a social route, where getting to your front door means passing your neighbour's. This is where the brief's promise of community stops being a slogan and becomes a section.
A Covered Courtyard as the Village Commons
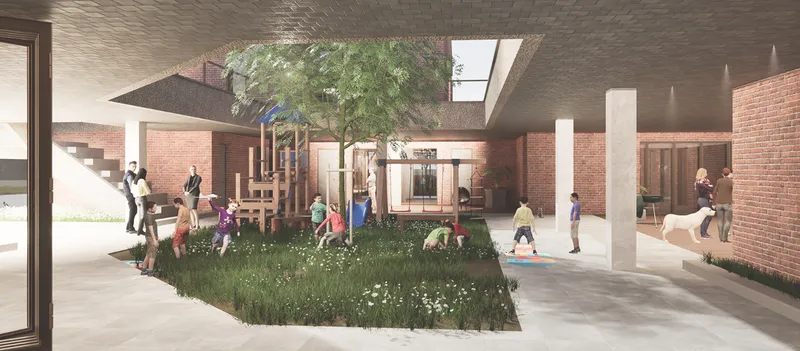
At the centre sits a covered courtyard: a patch of grass, a single tree, timber climbing frames where children play, all framed by concrete columns and brick walls. The designers position central courtyards and communal spaces as the hub of the scheme, and this image shows why the decision pays off. The cover makes the space usable across seasons and weather; the grass and tree keep it from feeling like a corridor.
For families who have lost the networks that once supported them, a protected place where children can play within sight of home is not a luxury. It is the ground floor of rebuilt trust. The team extends this logic into the units themselves, giving each a personalised hobby space intended to spark creative pursuits and shared interests among residents.
Walkways, Voids and Houses Designed to Change
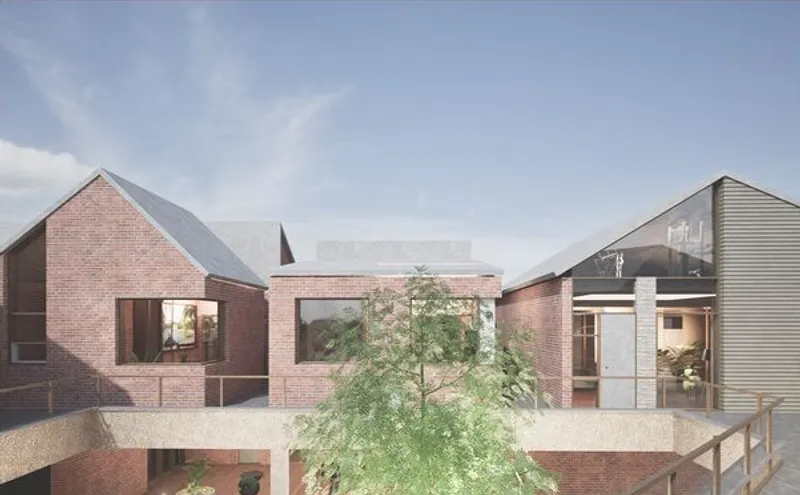
Here the brick houses are stitched together by a timber-railed walkway, with a young tree in the foreground. The image captures two of the scheme's quieter strategies. First, the integration of void spaces, which the team uses to create visual and social connection between floors so that upper-level residents are never cut off from life below. Second, the modular housing design, which allows homes to adapt and transform as household needs change.
That adaptability is the right instinct for refugee housing. Families grow, split and recombine; livelihoods shift. A plan that can evolve without losing its cultural character gives residents a stake in shaping their own homes, and the young tree in the frame is an apt emblem of a settlement meant to mature over time.
Gable Roofs Working for Light and Air
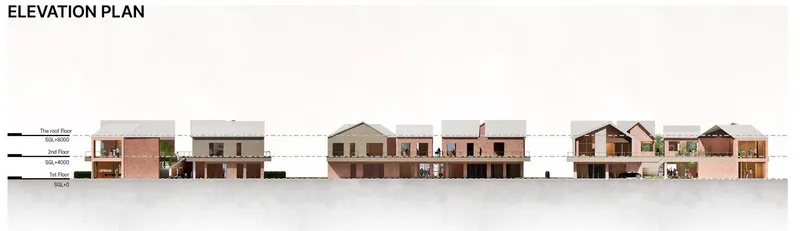
The elevation strips the scheme back to its essentials: a row of brick gabled buildings marked at first floor, second floor and roof. Read this way, the gables are not nostalgic decoration. The designers use the roof form to improve natural lighting and ventilation, aiming for energy-efficient homes that stay comfortable while keeping running costs low.
Paired with locally sourced materials, which the team notes reduce the carbon footprint and support the regional economy, the drawing shows a building system that is repetitive by design. Repetition here is a virtue: it simplifies construction, keeps costs legible and allows the cluster to extend as needed.
Why This Project Matters
Village resists the temptation to treat displacement as a purely logistical problem. Its strongest moves are spatial rather than technological: an alley sized for conversation, a walkway that doubles as a porch, a covered courtyard where children can play under watchful eyes. These are low-cost decisions with high social returns, and they deserve attention from anyone designing housing at the edge of crisis.
The project also shows how cultural continuity can be practical. Red brick, gable roofs and village rhythms give residents something familiar to hold onto while modular planning lets their homes grow with them. The open question is how residents might customise the hobby spaces and modules over time, but as a framework, the scheme makes a persuasive case that shelter becomes home only when it is shared.
View the Full Project
About the Designers
Designers: SangMyeong Park, 나노 니, Song Yeongjun, Hyunjun Kim
Enter a Design Competition on uni.xyz
uni.xyz runs architecture and design competitions year-round that reward proposals with spatial conviction and real site intelligence.
Project credits: village by SangMyeong Park, 나노 니, Song Yeongjun, Hyunjun Kim It Takes a Village (uni.xyz).


Popular Articles
Popular articles from the community


David Ortega Stacks a Two-Story Mexico City Penthouse Around a Steel Stair and a Pergola-Shaded Roof Terrace
In Colonia Roma, a 300 m² penthouse uses oak joinery, a planted steel stair and a slatted roof pergola to make a new-build apartment feel like a house.

U.GA Architects Wraps an Oval Rooftop Pool in Curved Board-Formed Concrete on Busan's Jeollidan-gil
In Busan's Jeonpo-dong, a 454 m² mixed-use block stacks a neighborhood facility, guest rooms and an oval rooftop pool inside spiraling concrete walls.

LT2A and OPEN Architectes Thread a Brick and Glass High School Through a Wooded Belgian Campus
In Braine-l'Alleud, a 3,000 m² wing for Collège Cardinal Mercier pairs pale brick with a glazed colonnade, deferring to a small chapel and a dense wood.

Architekt Andreas Gruber Scatters 23 Dark Timber Chalets Across a South Tyrolean Forest Edge
In Molini di Tures, Amonti Chalets breaks a resort into a hamlet of gabled timber houses, with parking, storage and services pushed into the slope.

Similar Reads
You might also enjoy these articles


Hodi-Mandai Geram
Project Function: Preservation and revitalization of the Intangible heritage and socio-spatial identity of the Hodi by Housing, Cultural Memory Center, Sacred Grove, landscape, local tourism economy


Olio Towers: A Mid-Rise for Performers That Fuses Housing, Rehearsal, and Stage
Located blocks from Houston's Theater District, this modular tower stacks living units around a central performance atrium.

Oasis: Modular Green Housing Carved into Dhaka's Urban Fabric
A shortlisted Plugin Housing entry reclaims unauthorized settlements in Dhaka with stepped concrete volumes, green roofs, and ventilation-driven design.

Black Hole: A Floating Megastructure for the Post-Physical Era
Emiliano Mazzarotto envisions a spherical, self-scaling arena where e-sports, digital hotels, and holographic stadiums replace traditional public space.

Explore Community Architecture Competitions
Discover active competitions in this discipline

Challenge to reimagine the Iron Throne

Photograph architecture without architects

Illustrate the lost glory of Angkor Wat - Render Challenge

Design challenge to reuse E-waste
Comments (0)
Please login or sign up to add comments
No comments yet. Be the first to comment!