
Winter House: Your Ultimate Winter Getaway in the Metaverse!
Experience the Magic of Snowy Landscapes and Cozy Firesides All Year Round!


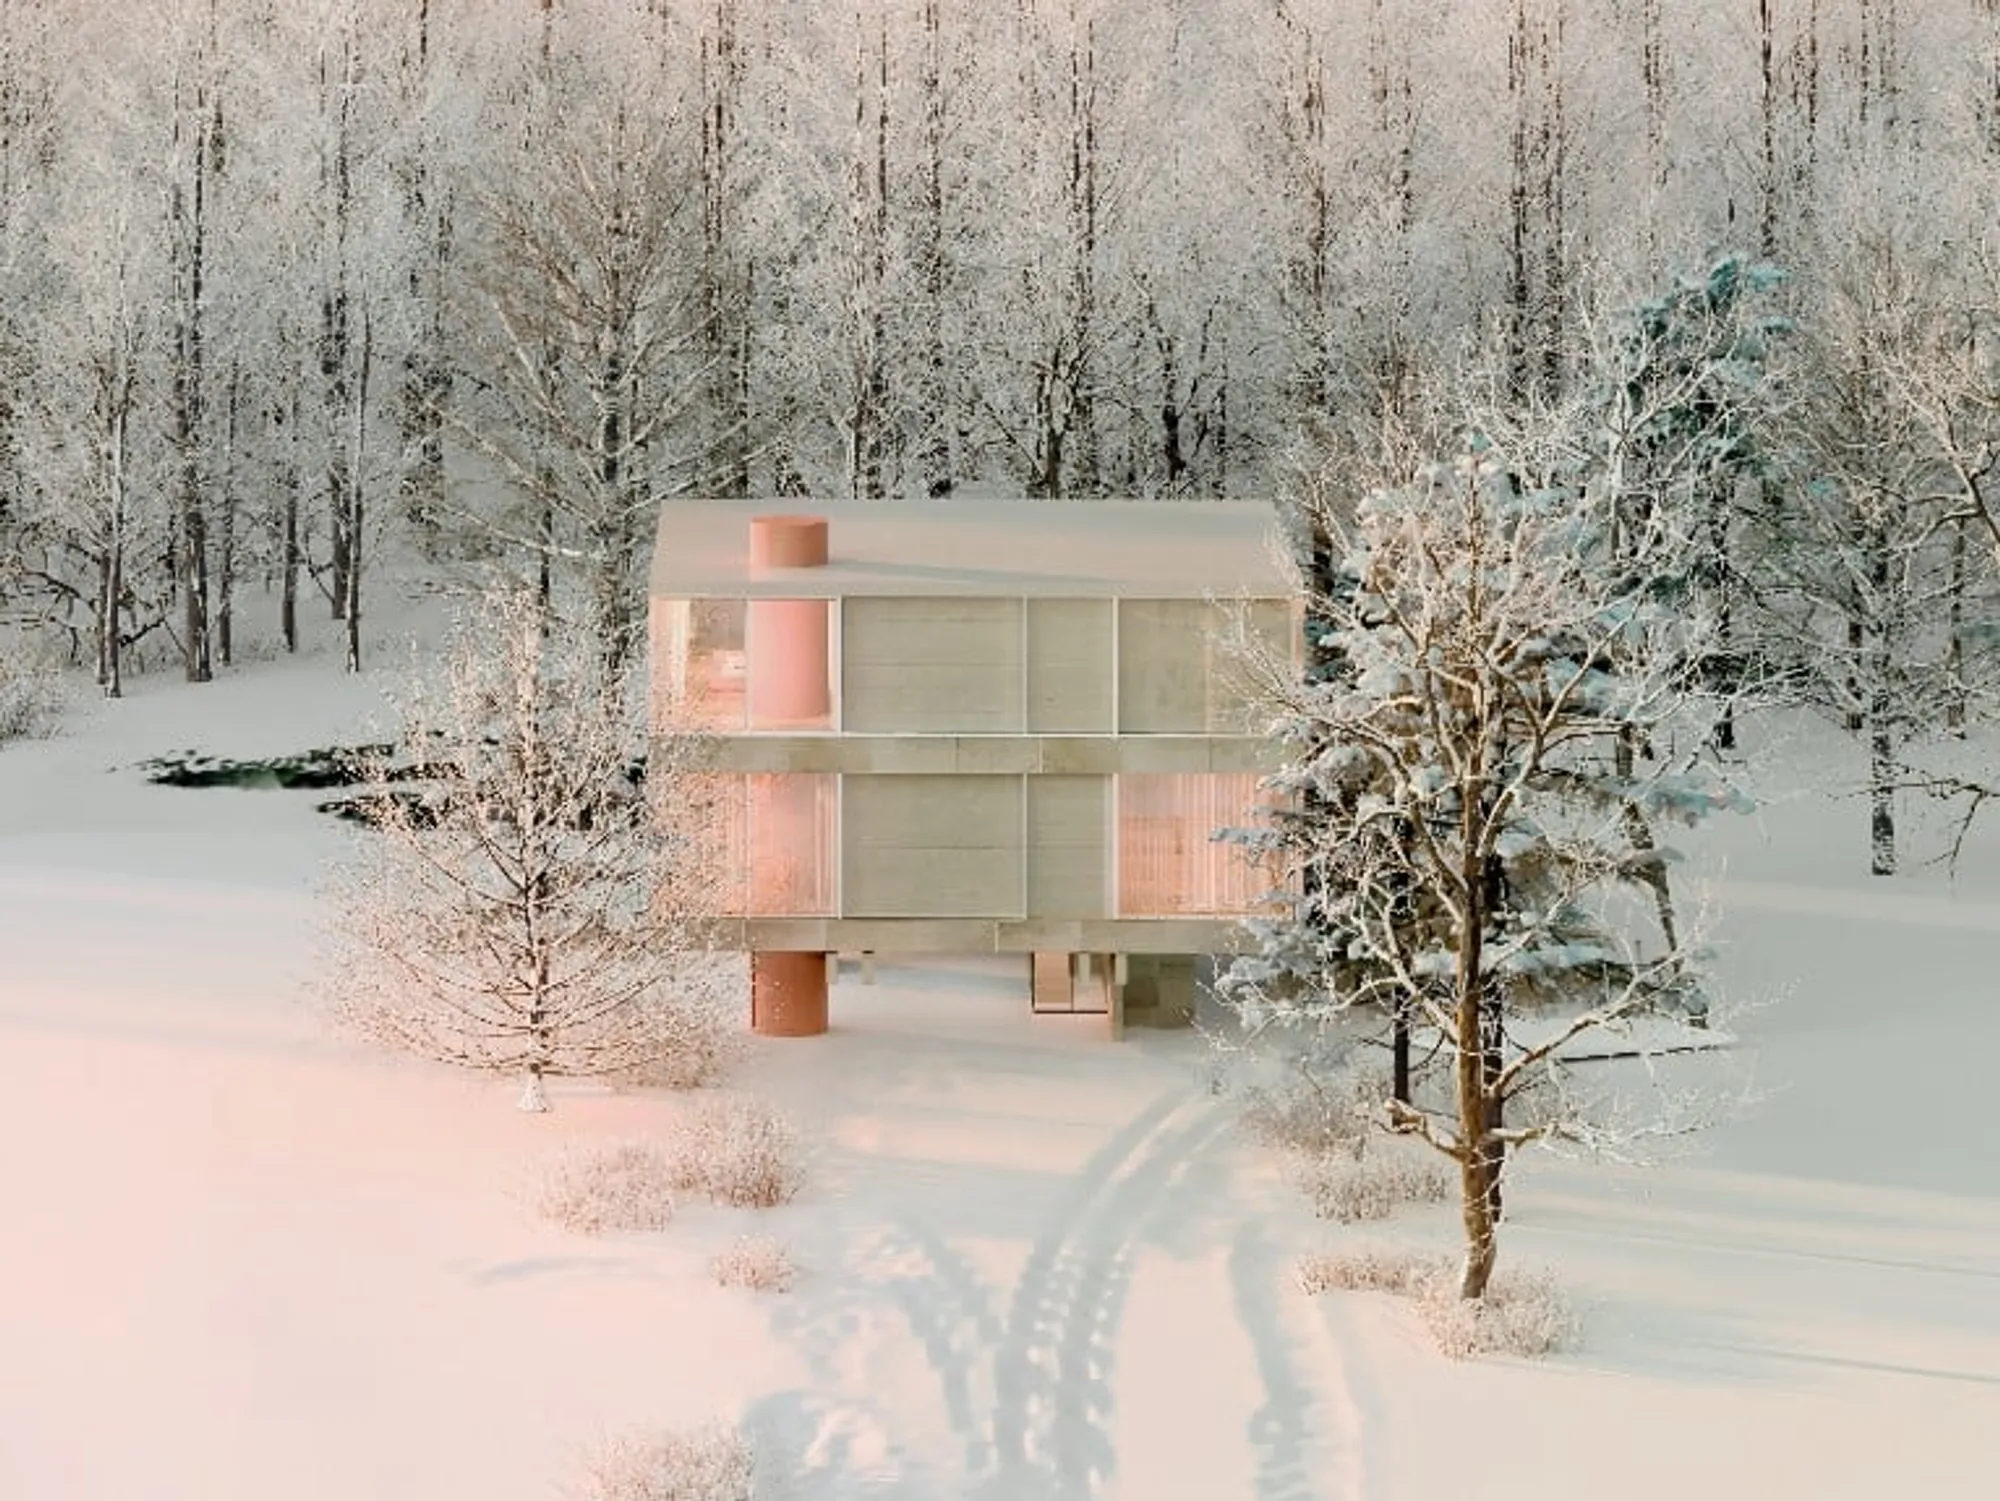
Andres Reisinger, the renowned digital artist, has presented a residential project for the metaverse that is inspired by the frosty season. Named Winter House, the project is a collaboration with architect Alba de la Fuente and represents a step towards the digitalization of interiors and real estate. The project is the preliminary project of a metaverse architecture company Reisinger is establishing with other partners.
 © Andres Reisinger
Winter House is an independent virtual building house designed to evoke a feeling of tranquillity during the cold season. The design of the house is centred on balance, seamlessly fusing the indoors and outdoors to create a winter hideaway. The overall soothing atmosphere is created by the careful combination of different architectural movements.
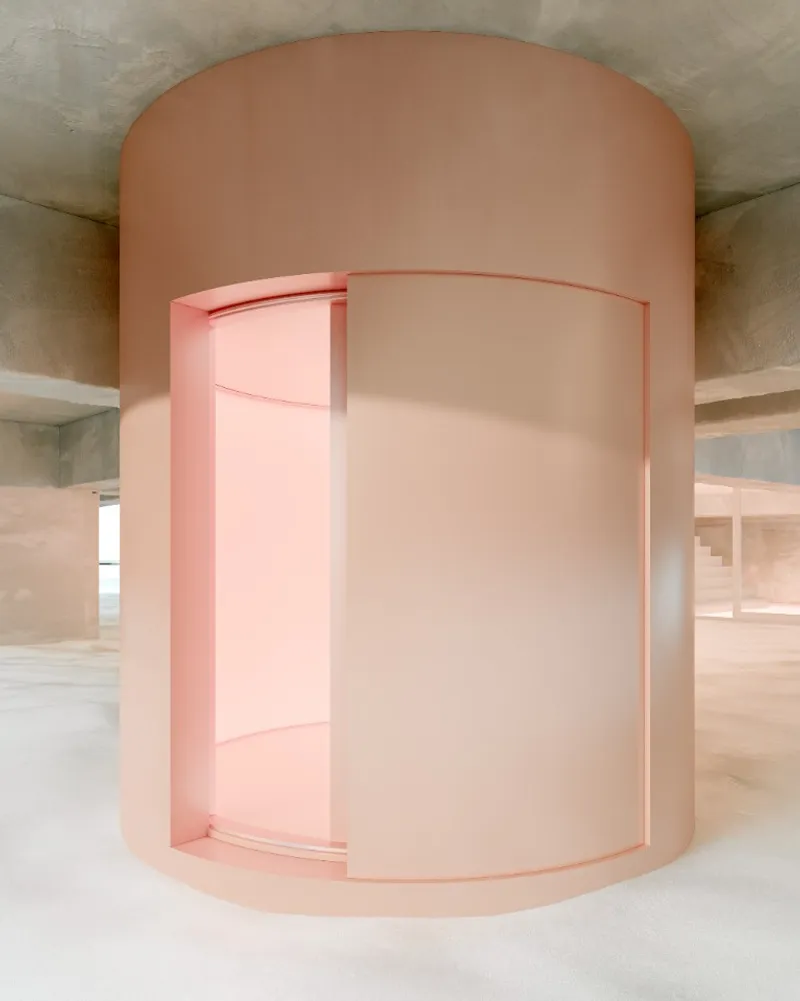
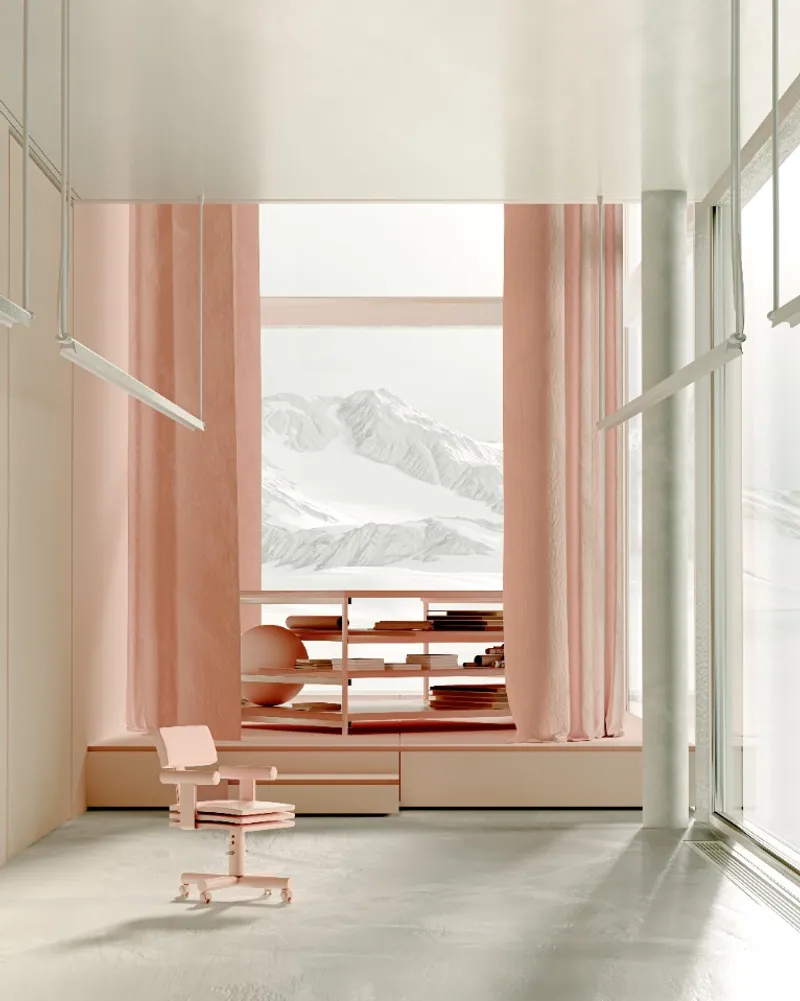
The building is supported by a large concrete structure that erupts from the soil, inspired by Dieter Rams' early 1960s designs. The imposing floating floor is juxtaposed with the glass walls that invite natural light to permeate the space. With clear floor-to-ceiling windows, nature becomes itself an integral part of the house. The residence's contrasts and dualities are vital elements to create a distinctive habitat that revolves around intimacy and seclusion.
 © Andres Reisinger
The interiors are defined by pink-toned pieces, some REISINGER and some custom-made, juxtaposed against natural materials such as concrete, glass, steel, and subdued beige tones. This texture and colour combination offers varying degrees of warmth to each room. The carefully chosen materials represent the characteristic duality of the project and convey feelings of tranquillity in all spaces.
 © Andres Reisinger
Winter House is the second virtual house Reisinger and de la Fuente work on together. Their creative and architectural visions find harmony and collide in new ways of understanding and acknowledging spaces, marking new steps towards the digital migration of real estate.
“We envisioned what the cold season could look like in the metaverse, gathered all the feelings of quietness, stillness and comfort we associate with winter with and translated them into a residential form” Reisinger states. The house is a winter heaven in the metaverse, characterized by clear geometric lines and soothing colours.
 © Andres Reisinger
Breathing the frosty air that pauses the mind from clattering, sensing the crunch of the powdery snow, feeling snow-blind while following the shining marks on the ground, being guided by the blushing sun while exiting the forest coated in snow, coming home, hearing the creaking fire and finding rest by it, observing the rose sunset with stillness, from the poised interiors of Winter House.
 © Andres Reisigner
Winter House is a residential project that can be applied to any existing and future metaverses. It is a tangible step towards the digitalization of interiors and real estate, offering a unique space for those who seek a winter haven in the metaverse. The project has received immense praise from architectural experts and enthusiasts alike, who have lauded its seamless fusion of the indoors and outdoors, the carefully chosen materials, and the overall balance of the design.
Cover images: © Andres Reisinger
Press Release




Popular Articles
Popular articles from the community


EW PARK: Sustainable Architecture Reimagines the Future of Urban Parking
EW PARK reimagines city parking as a modular wooden tower combining automation, solar energy, electric mobility, and adaptable urban design.

Riyadh For All: Intergenerational Urban Design for Active Aging in Rabat
Riyadh For All reimagines urban design in Rabat with intergenerational co-living, adaptive courtyards, and Moroccan cultural exchange today.

Conexión: Biophilic Design Reimagines High-Rise Living in Hong Kong
Conexión reimagines high-rise living in Hong Kong through biophilic design, green facades, shared spaces, daylight, water and nature within.

AL-JANNAH: Sustainable Architecture and Permaculture for Afghan Widows
AL-JANNAH uses sustainable architecture and permaculture to create resilient oasis of housing, learning, work and renewal for Afghan widows.


Similar Reads
You might also enjoy these articles

116 Rokeby Building, Collingwood
Sustainable Collingwood office building featuring double-skin façade, natural ventilation, rooftop amenities, and carbon-neutral design focused on wellbeing and longevity.

Contemporary Apartment Renovation in Spain: RV House by BIAN Opens Up to the Sea
A minimalist 1930s apartment in Santander is transformed into a flexible, sea-facing home through contemporary Spanish renovation.

3 Marías House: A Contemporary Mediterranean Courtyard Retreat by Bajet Giramé + Burckhardt
Mediterranean courtyard home blending traditional architecture with modern design, terracotta flooring, flexible interiors, sustainable climate strategies, and garden integration.

NZ10 Apartment by auba studio: Adaptive Reuse in Palma de Mallorca
Adaptive reuse apartment transforms bakery into light-filled home with patios, privacy layers, and wood interiors enhancing urban living experience.


Explore Architecture Competitions
Discover active competitions in this discipline




Challenge to reimagine the Iron Throne


Photograph architecture without architects


Illustrate the lost glory of Angkor Wat - Render Challenge


Design challenge to reuse E-waste
Comments (0)
Please login or sign up to add comments
No comments yet. Be the first to comment!