
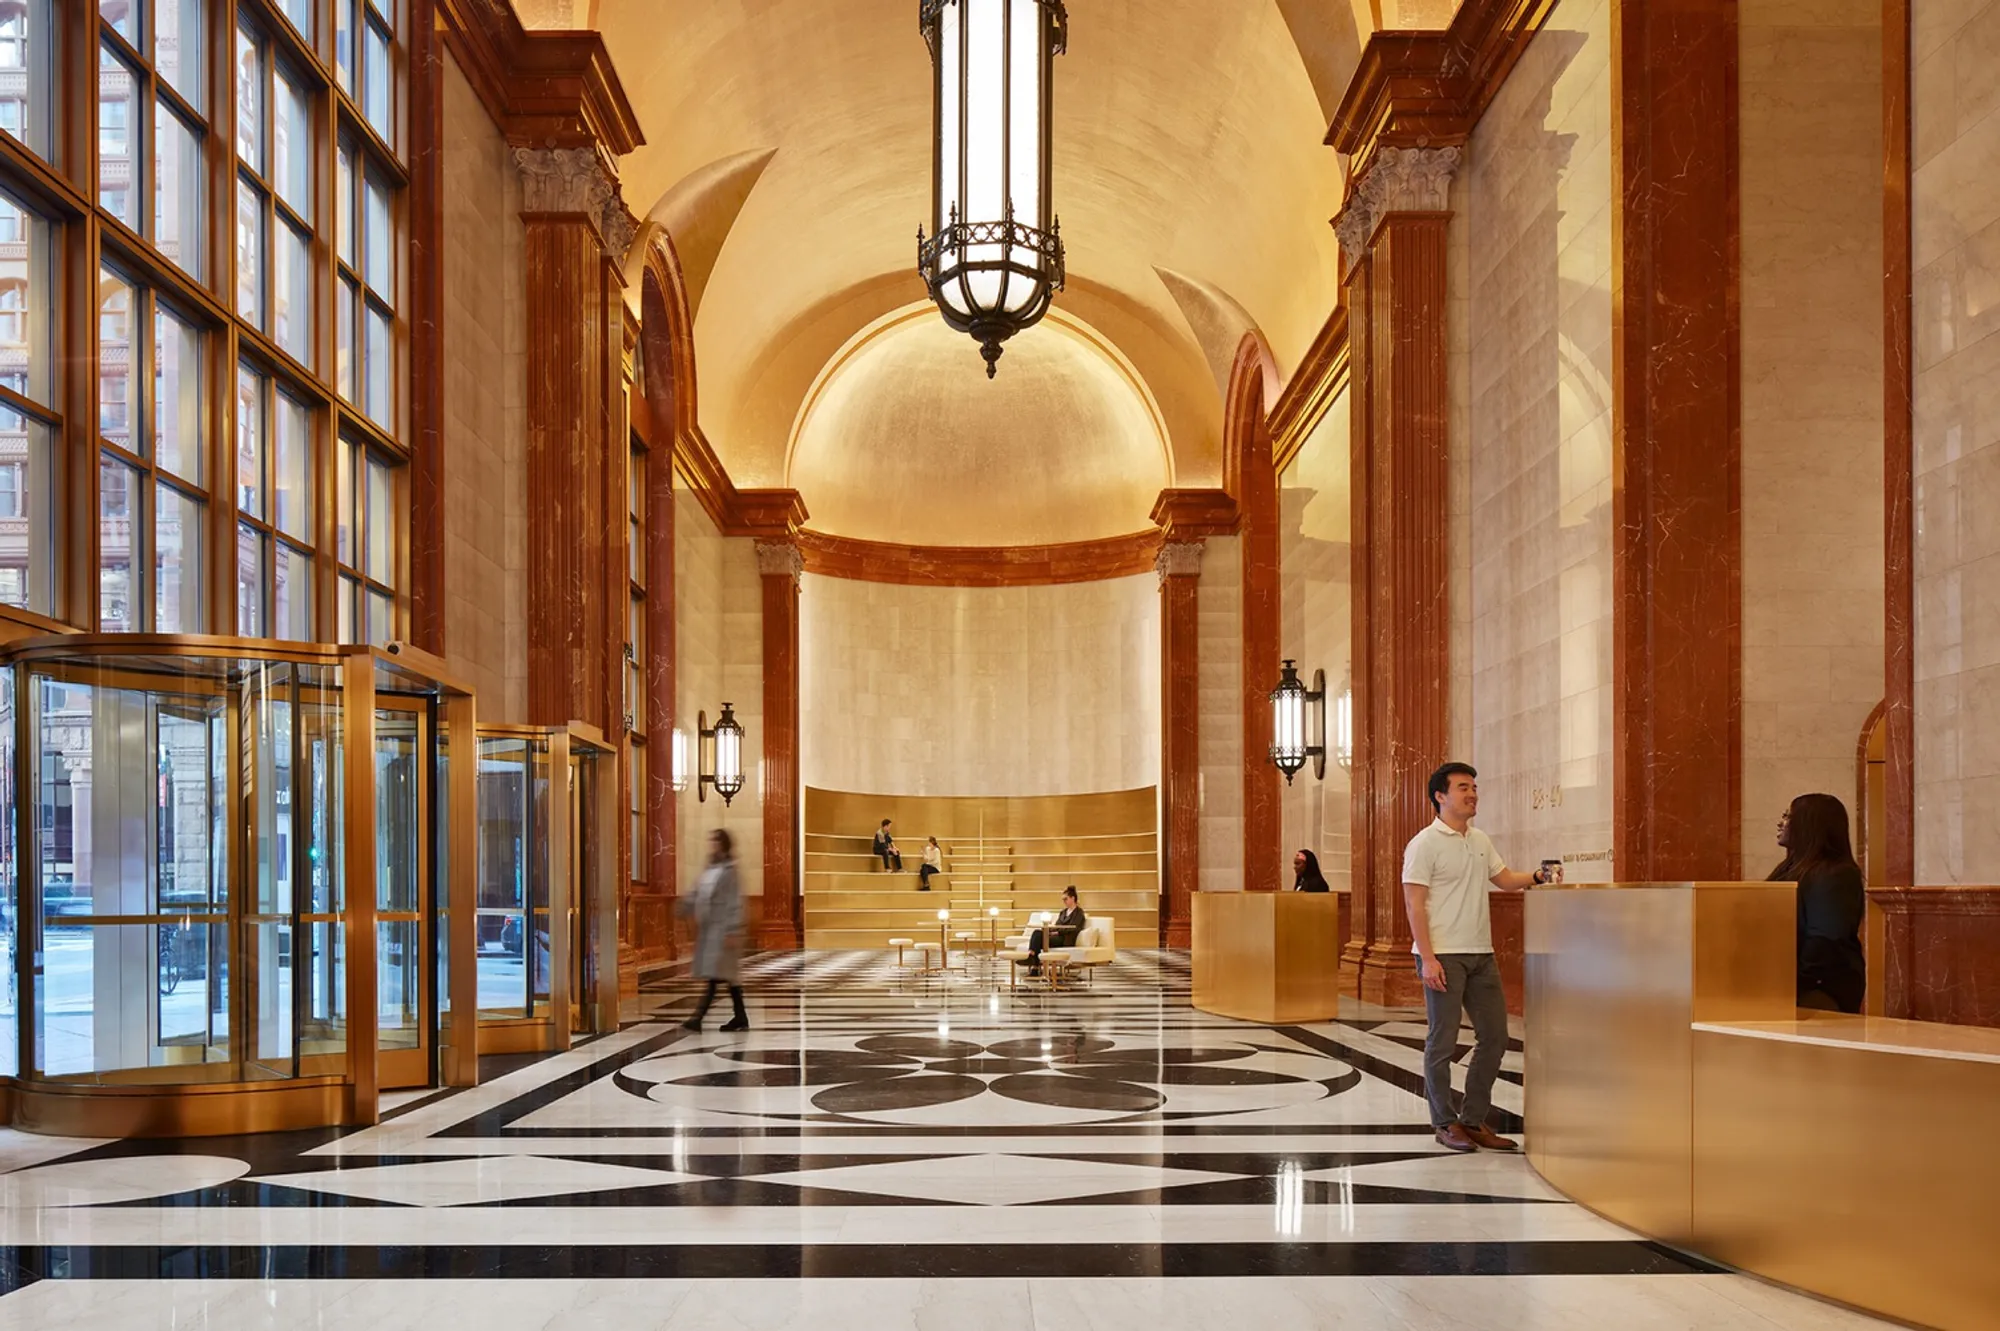
190 South LaSalle Lobby Renovation with Amphitheater by Norman Kelley
190 South LaSalle lobby renovation by Norman Kelley features a brass and marble amphitheater with immersive audio, seating, café, and postmodern design.


Iconic Lobby Transformation in Chicago’s Central Loop
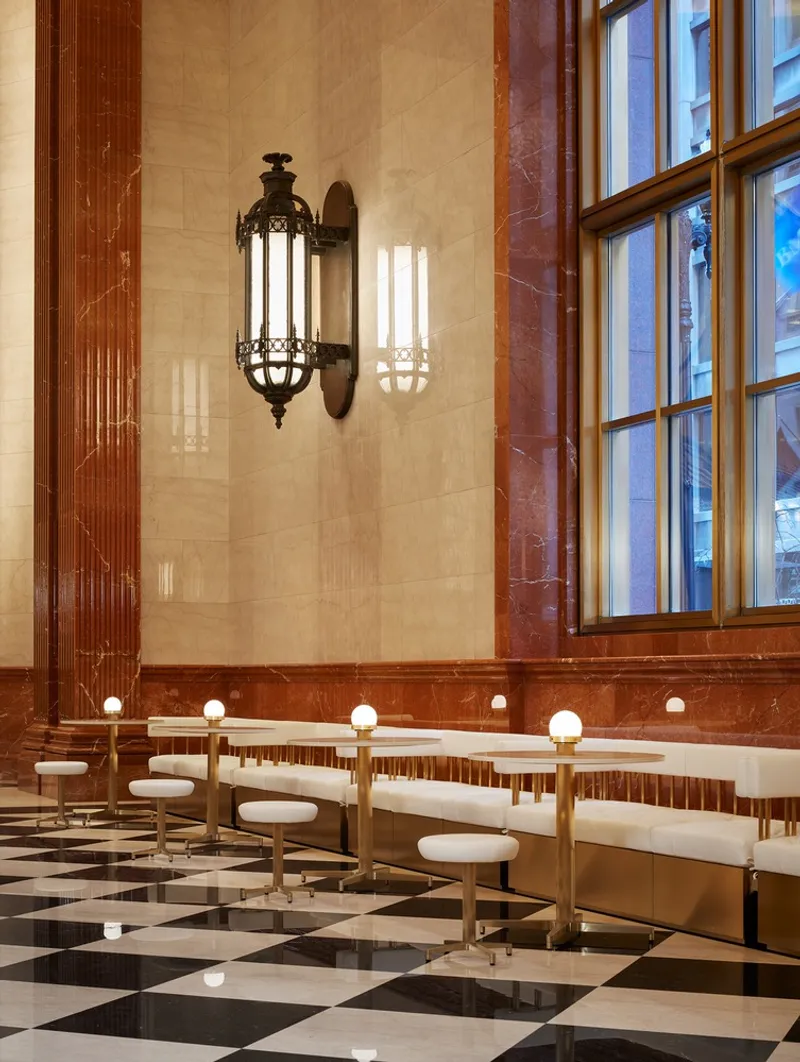
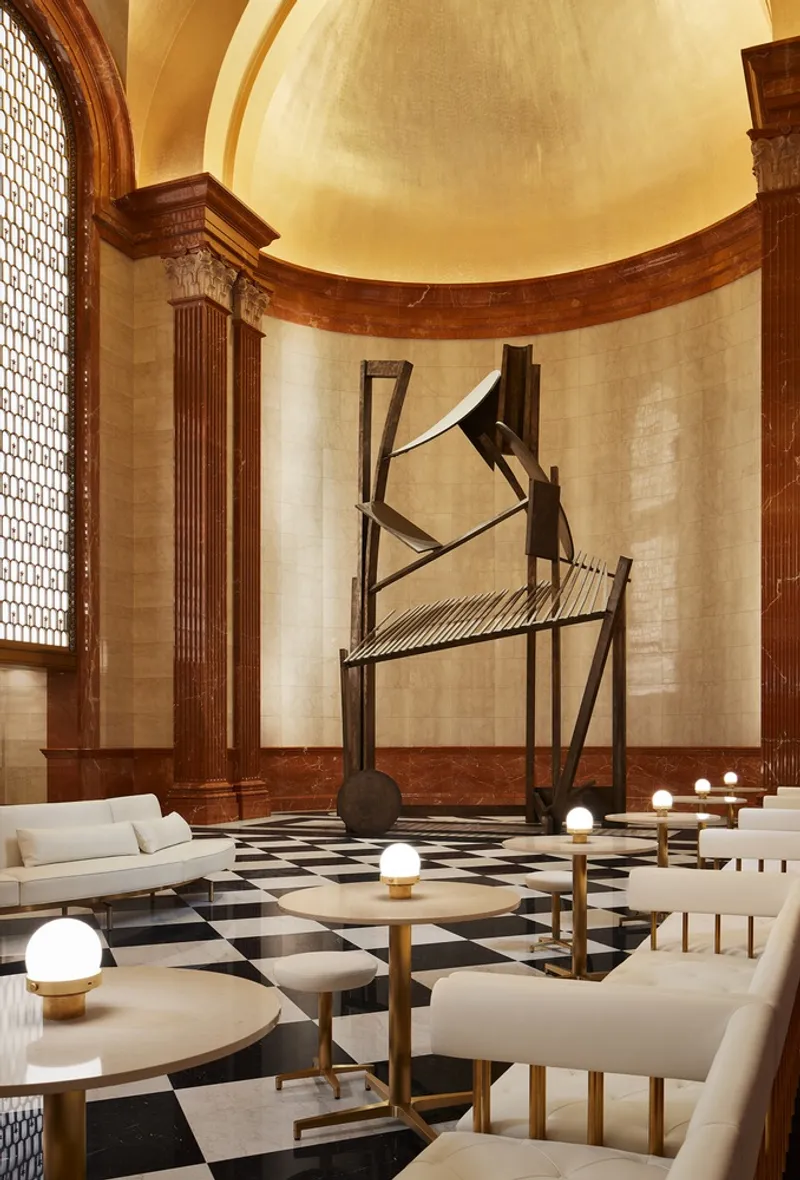
Norman Kelley Architects recently completed a remarkable renovation of the 190 South LaSalle lobby, a 41-story office building originally designed by John Burgee Architects with Philip Johnson in 1987. This postmodern icon, known for its vaulted 50-foot gold leaf ceiling, has been thoughtfully reimagined to balance heritage with modern functionality.
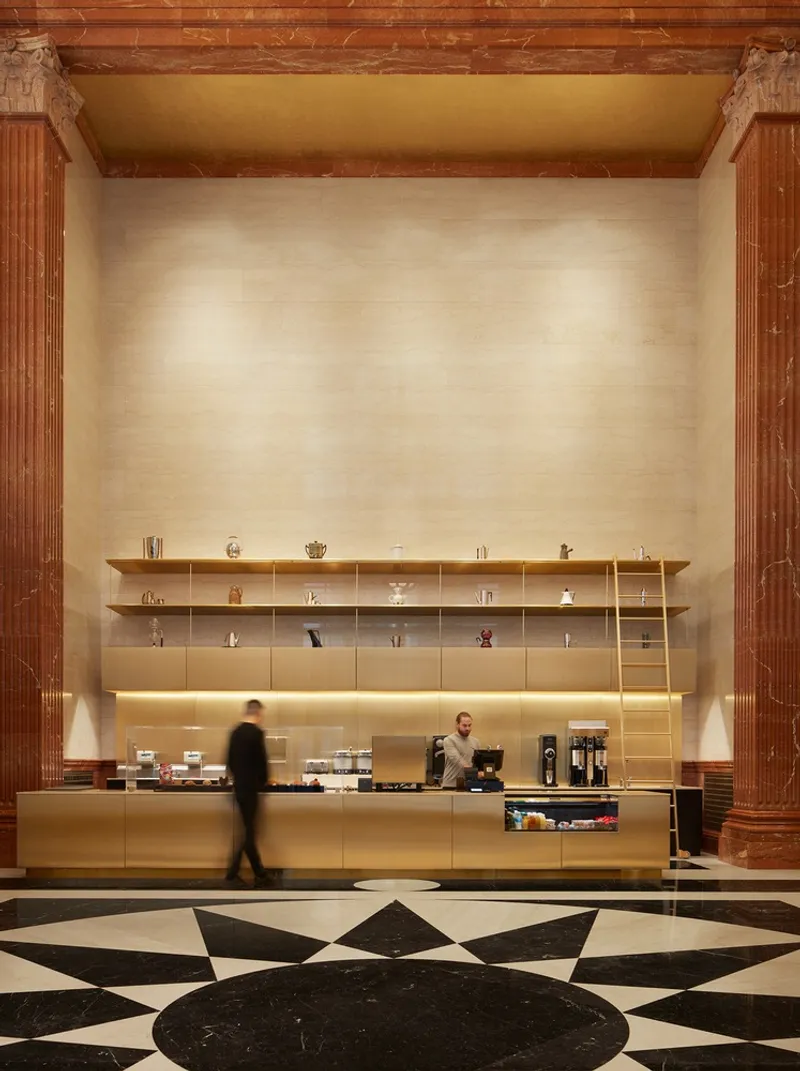
The redesign introduces a dynamic lobby experience, featuring upgraded security desks, turnstiles, seating areas, a café, and a unique amphitheater, seamlessly blending form, function, and immersive media.
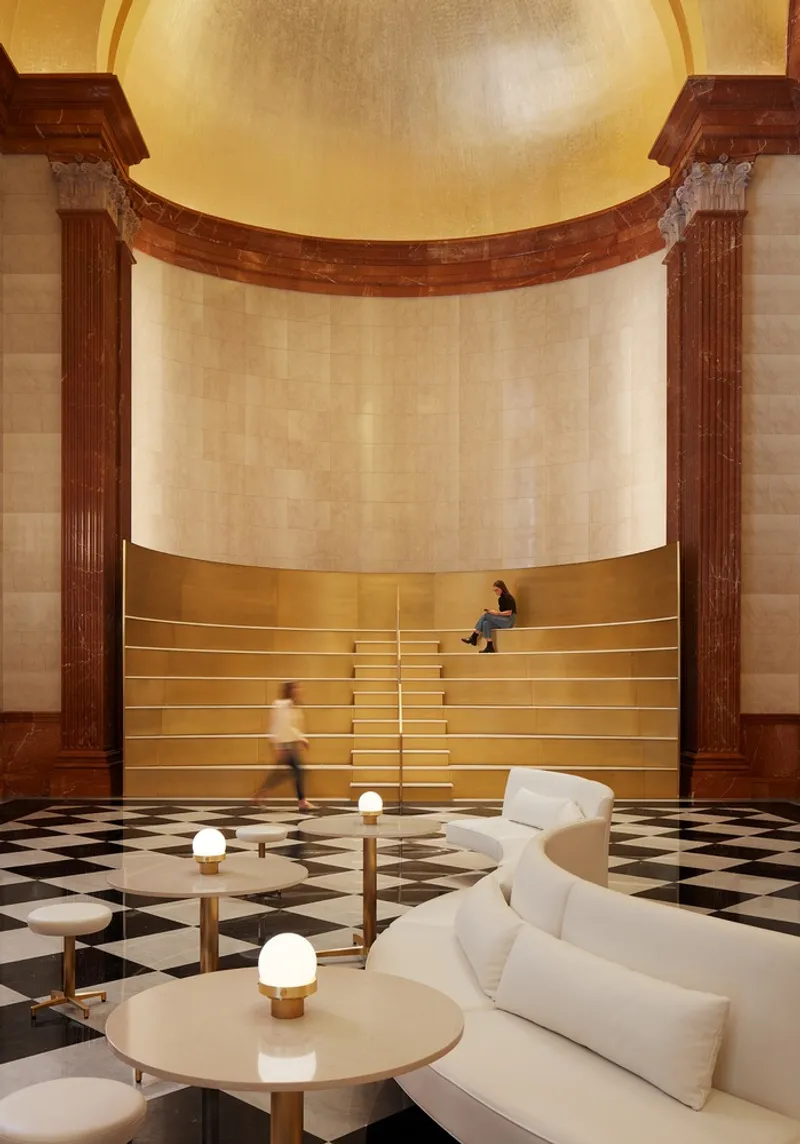
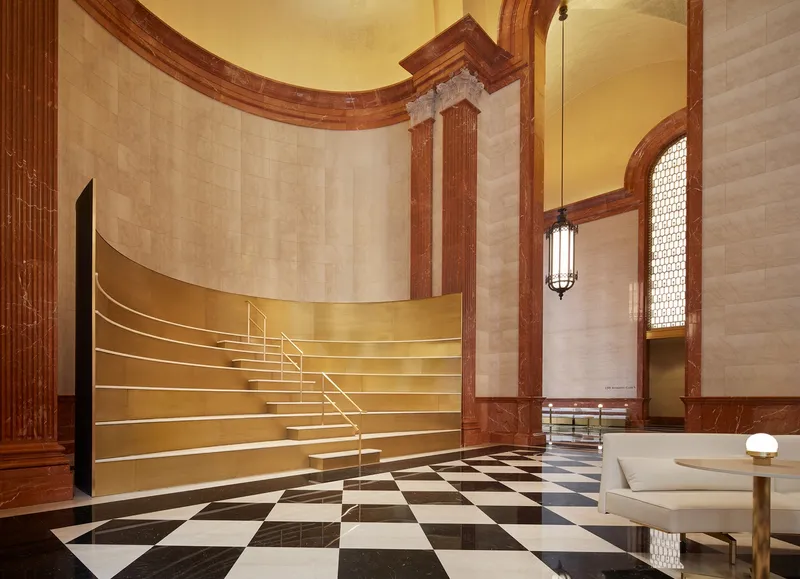
The Semicircular Amphitheater: A Musical Innovation
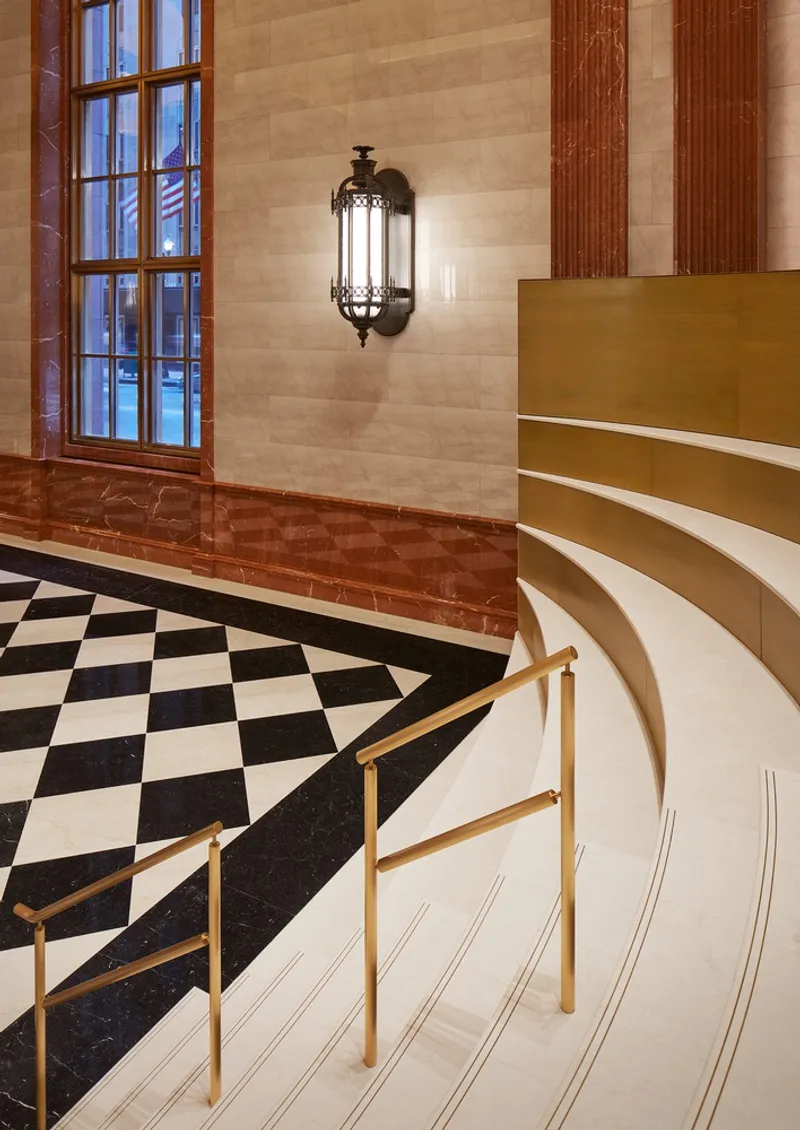
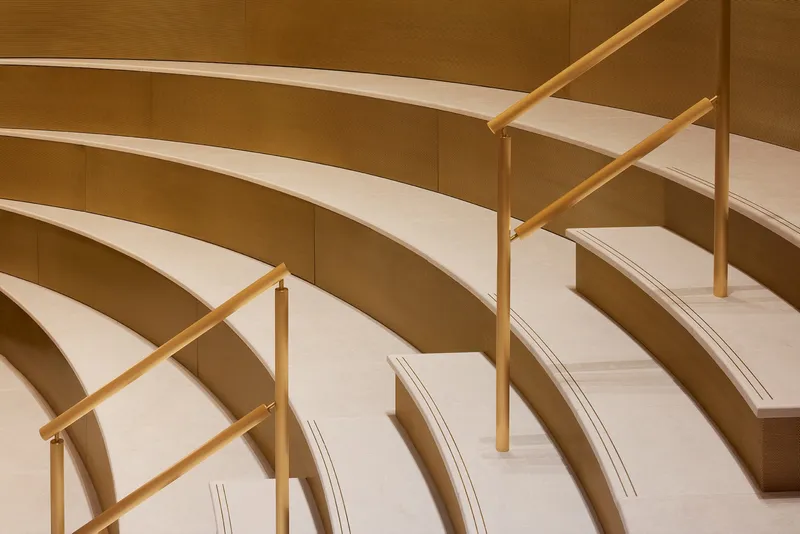
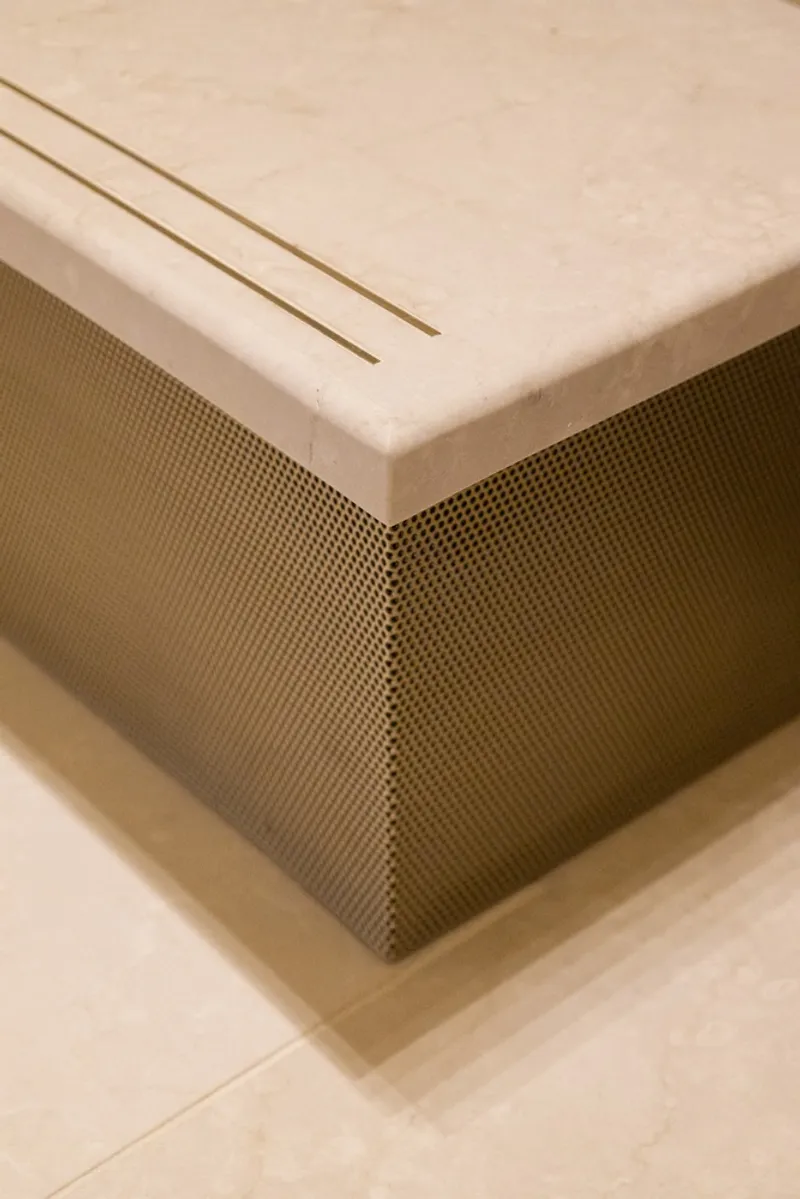
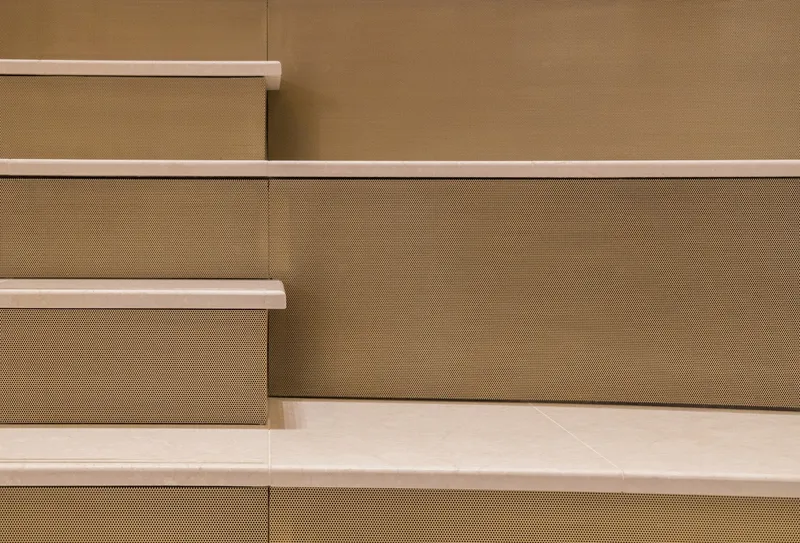
At the heart of the renovation lies a striking semicircular amphitheater, measuring 12 feet in height and 27 feet in diameter. This brass and marble structure replaces a traditional marble security desk in the north apse of the lobby, creating a responsive musical instrument.
Unlike the original bronze sculpture, Chicago Fugue, by Anthony Caro, the amphitheater interacts with real-time data, such as weather and time of day, generating a constantly evolving sonic environment. Visitors become part of the experience as the structure responds to their presence with immersive audio compositions.
Immersive Audio Experience
The audio installation, developed in collaboration with iart (media architecture studio) and sound scenographer Idee und Klang, features 81 light sensors and 3 motion sensors hidden behind perforated brass panels. Once activated, the amphitheater produces a complex musical score involving 15 instruments, 4 tempos, and 7 keys and scales, transmitted through 8 of the 91 strategically placed speakers.
The result is a dual musical sculpture experience, both figurative and literal, offering a welcoming and engaging environment for building occupants and visitors alike.
Design Highlights and Features
- Postmodern Vaulted Ceiling: 50-foot-tall gold leaf vault preserved and enhanced.
- Brass and Marble Amphitheater: Responsive musical instrument for immersive experiences.
- Café and Seating Areas: Modernized visitor amenities within the lobby.
- Integrated Sensors: Light and motion sensors enable real-time interactive audio.
- Harmonious Contrast: Complements existing artworks like Chicago Fugue.
Experience 190 South LaSalle
This renovation transforms the lobby from a simple transitional space into a living, interactive environment, merging architecture, design, and technology. It reflects Norman Kelley’s commitment to responsive design, immersive experiences, and postmodern preservation.
All Photographs are works of Kendall McCaugherty Ristau




Popular Articles
Popular articles from the community


Hill & Cross Opera: Sculptural Opera House Architecture Shaped by Tallinn’s Landscape and Identity
Hill & Cross Opera reimagines opera house architecture in Tallinn through its sculptural hill, civic plaza, glass wave and a luminous cross.

Co-Life: Senior Housing Design That Reconnects Older Adults With the City
Co-Life reimagines senior housing design through healing gardens, shared streets, workshops, and a sustainable community across generations.

The Earth Pod: 3D Printed Homes for Resilient Refugee Communities
The Earth Pod reimagines refugee housing through 3D printed homes made from clay, combining resilience, self-sufficiency, and rapid shelter.

The Musturak Paradise: Senior Living Architecture for a Connected Future in Temara, Morocco
The Musturak Paradise reimagines senior living architecture in Temara via private homes, social spaces, culture, community, and shared care.
Similar Reads
You might also enjoy these articles


Hodi-Mandai Geram
Project Function: Preservation and revitalization of the Intangible heritage and socio-spatial identity of the Hodi by Housing, Cultural Memory Center, Sacred Grove, landscape, local tourism economy


Olio Towers: A Mid-Rise for Performers That Fuses Housing, Rehearsal, and Stage
Located blocks from Houston's Theater District, this modular tower stacks living units around a central performance atrium.

Oasis: Modular Green Housing Carved into Dhaka's Urban Fabric
A shortlisted Plugin Housing entry reclaims unauthorized settlements in Dhaka with stepped concrete volumes, green roofs, and ventilation-driven design.

Black Hole: A Floating Megastructure for the Post-Physical Era
Emiliano Mazzarotto envisions a spherical, self-scaling arena where e-sports, digital hotels, and holographic stadiums replace traditional public space.


Explore Iconic Building Competitions
Discover active competitions in this discipline



Challenge to reimagine the Iron Throne


Photograph architecture without architects


Illustrate the lost glory of Angkor Wat - Render Challenge


Design challenge to reuse E-waste
Comments (0)
Please login or sign up to add comments
No comments yet. Be the first to comment!