
37 Dwellings: Ceramic Brick Housing in Barcelona
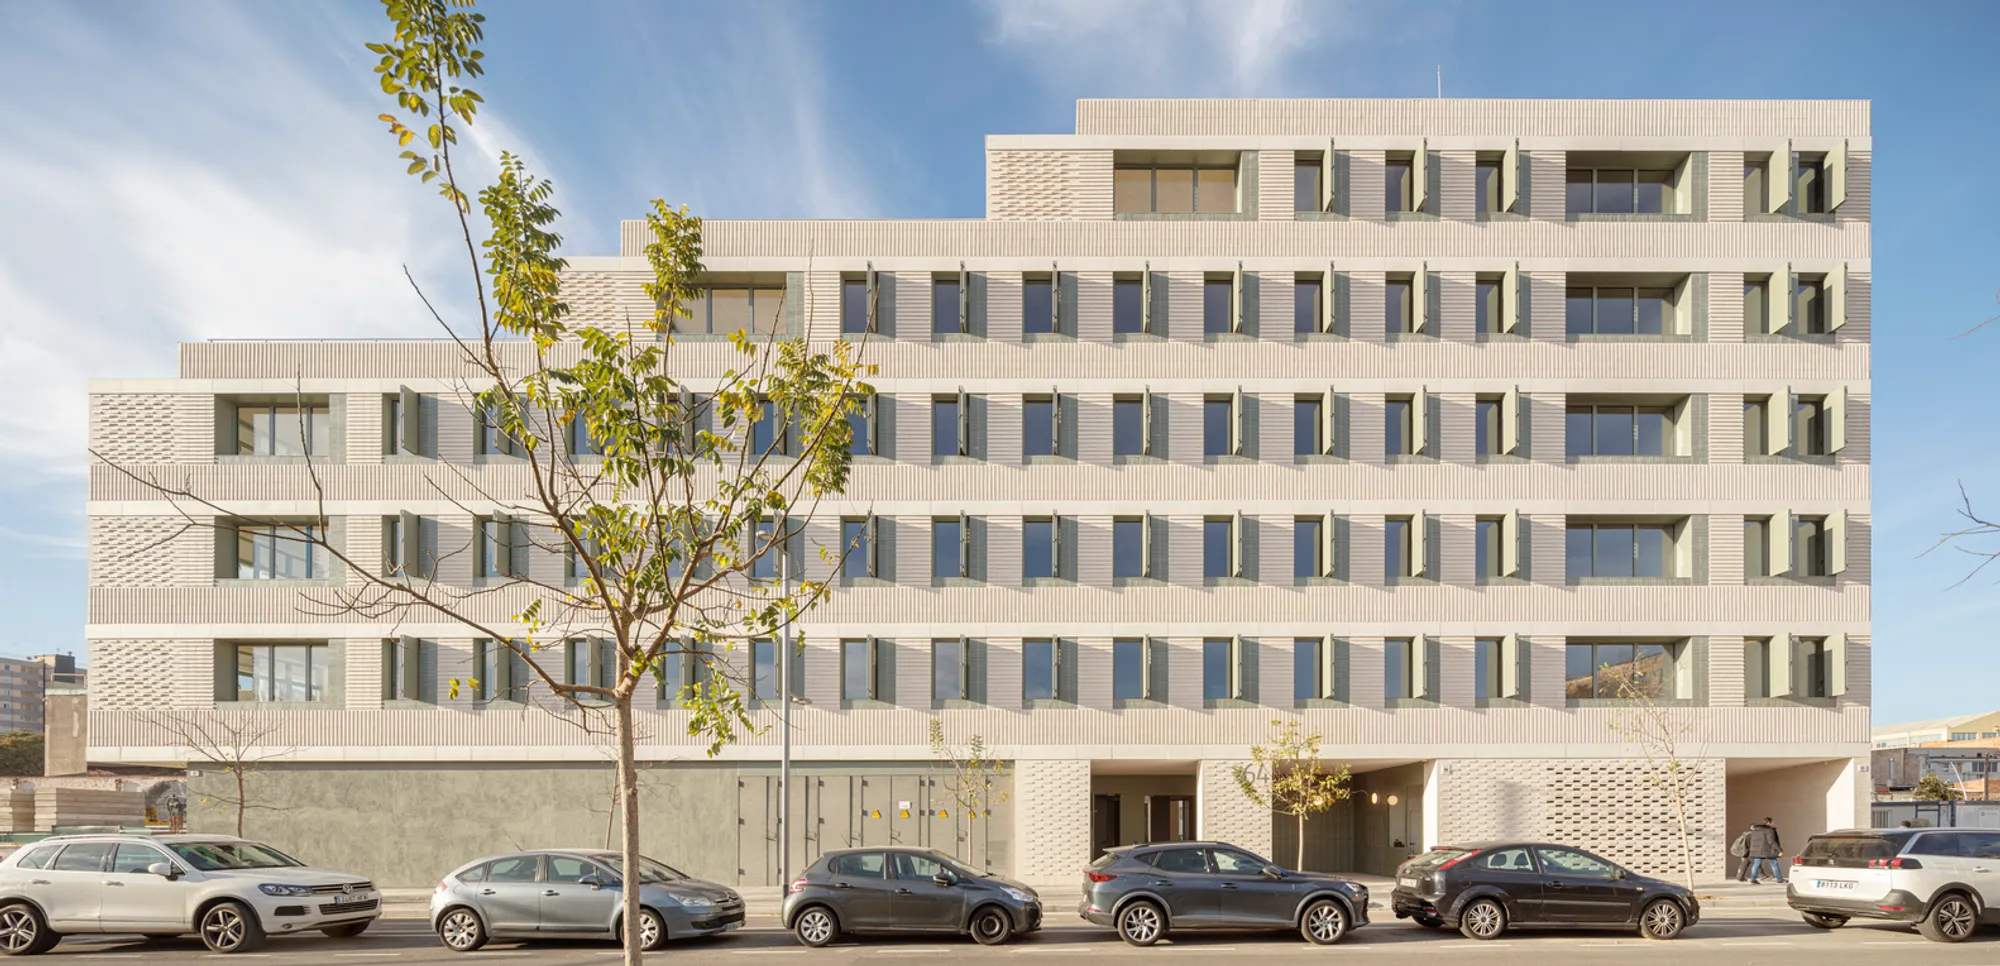
b720 Fermin Vazquez Arquitectos built a 37-unit coliving block in L'Hospitalet with perforated ceramic screens, stepped terraces, and one material palette.


L'Hospitalet de Llobregat is Barcelona's immediate neighbour to the south-west, a dense city in its own right with a population of over 250,000. Its peripheral districts are transitioning from industrial to residential, and the buildings appearing on these former factory sites need to be affordable, efficient, and durable. 37 Dwellings in L'Hospitalet, designed by b720 Fermin Vazquez Arquitectos, is a build-to-rent housing block that meets those requirements with a single material strategy: cream-coloured ceramic brick and perforated ceramic screens, used inside and out, from the ground floor to the stepped roofline.
The building contains 37 apartments across a basement, a ground floor, and five stepped upper levels. The programme is coliving: shared amenities, compact individual units, and a design that prioritises flexibility for future changes in tenancy and use. The stepped profile at the top creates private terraces on the upper floors and reduces the building's visual mass from the street.
The Street Facade: Brick, Screen, and Rhythm
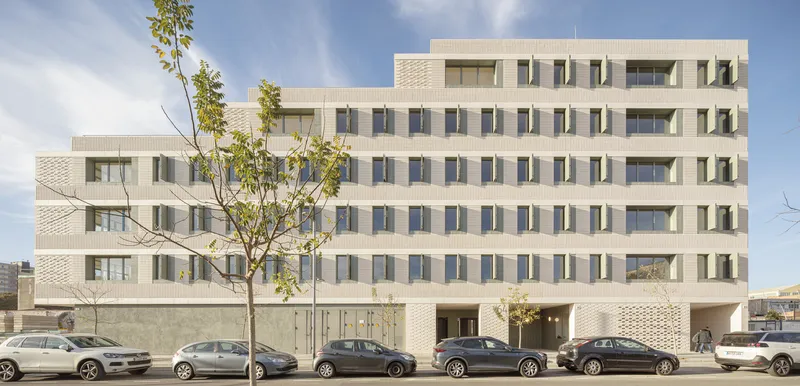
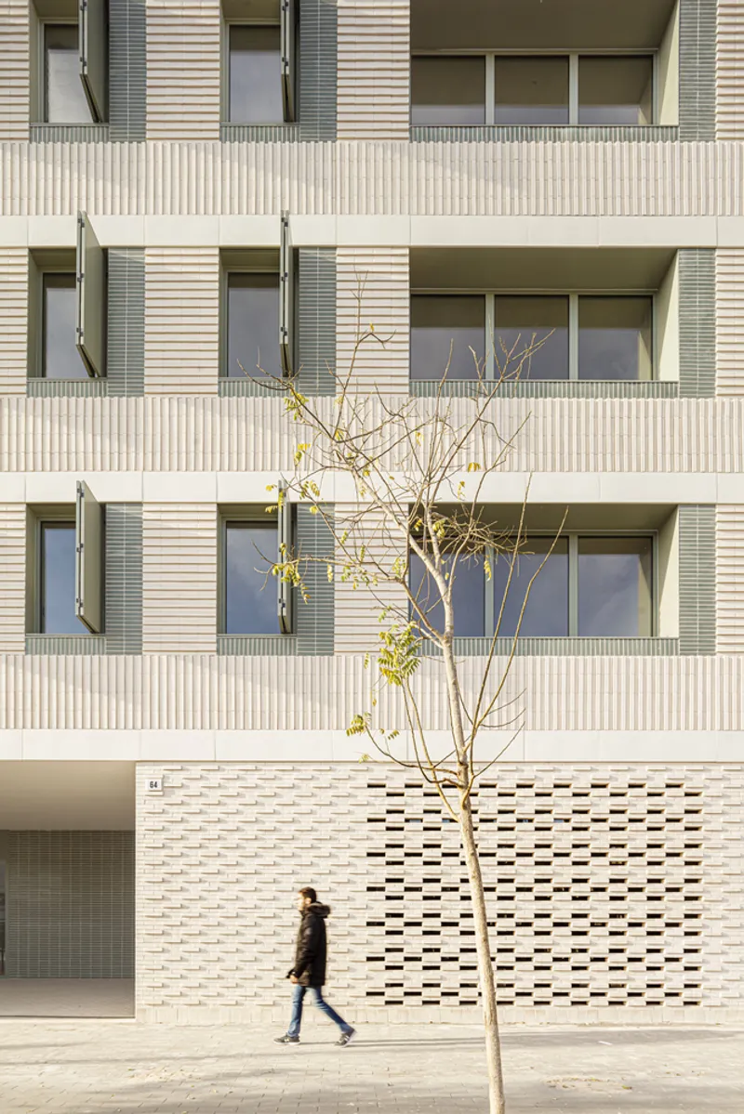
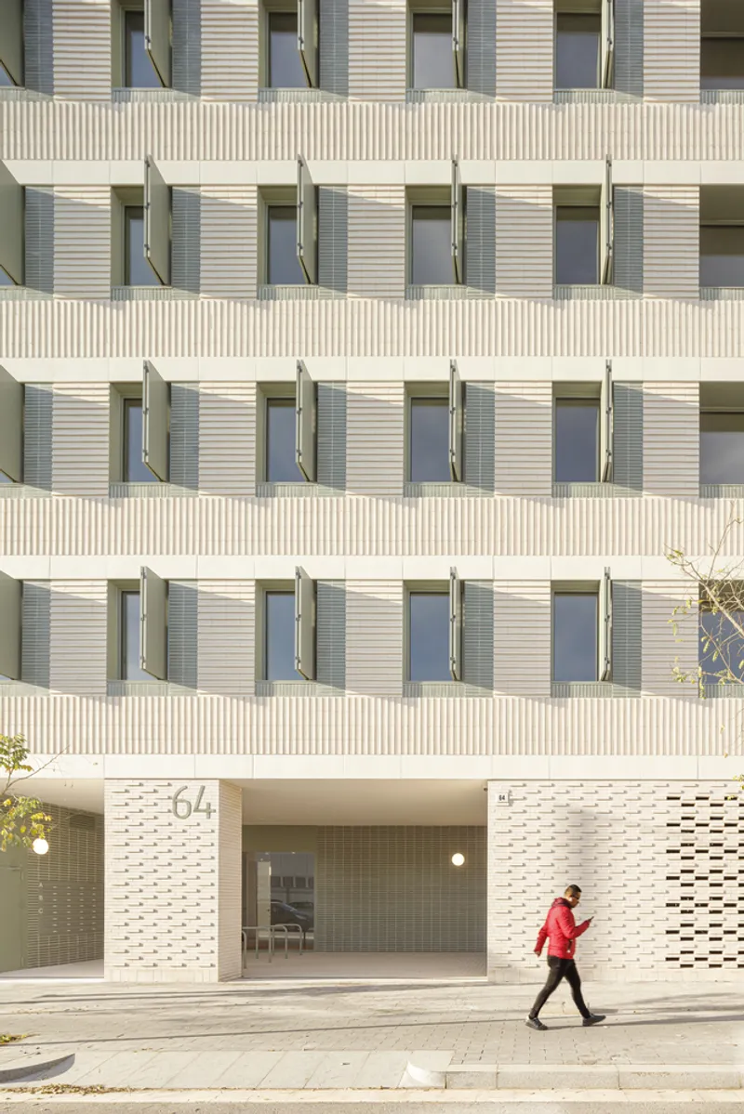
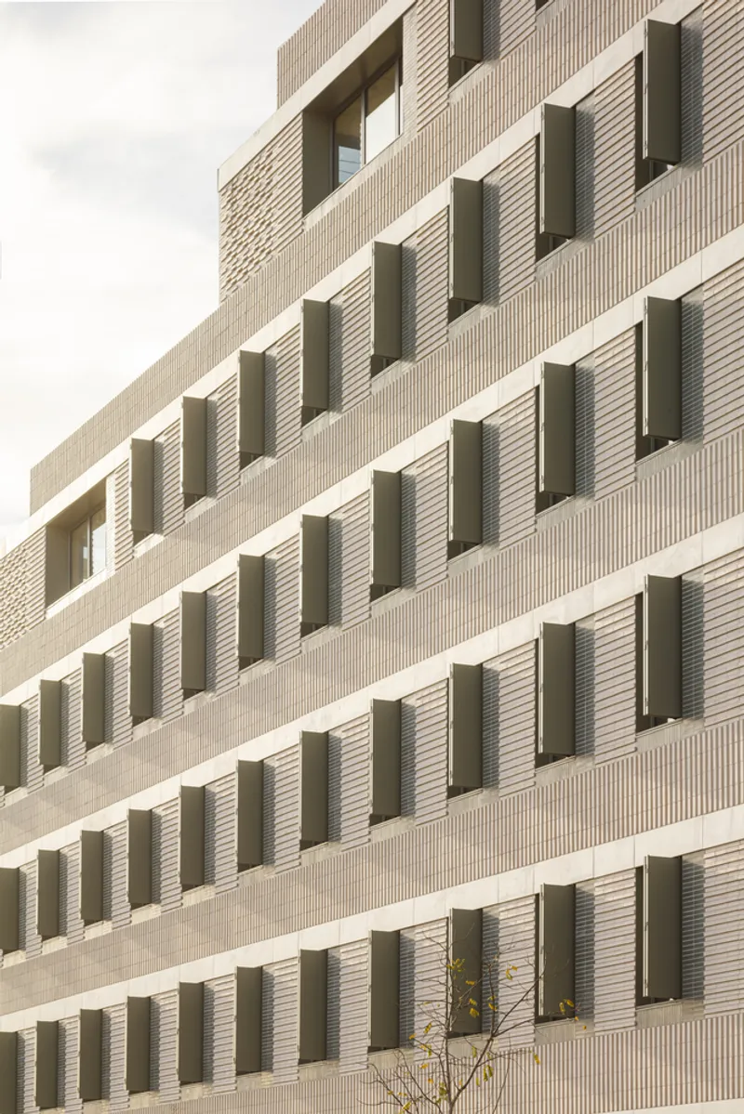
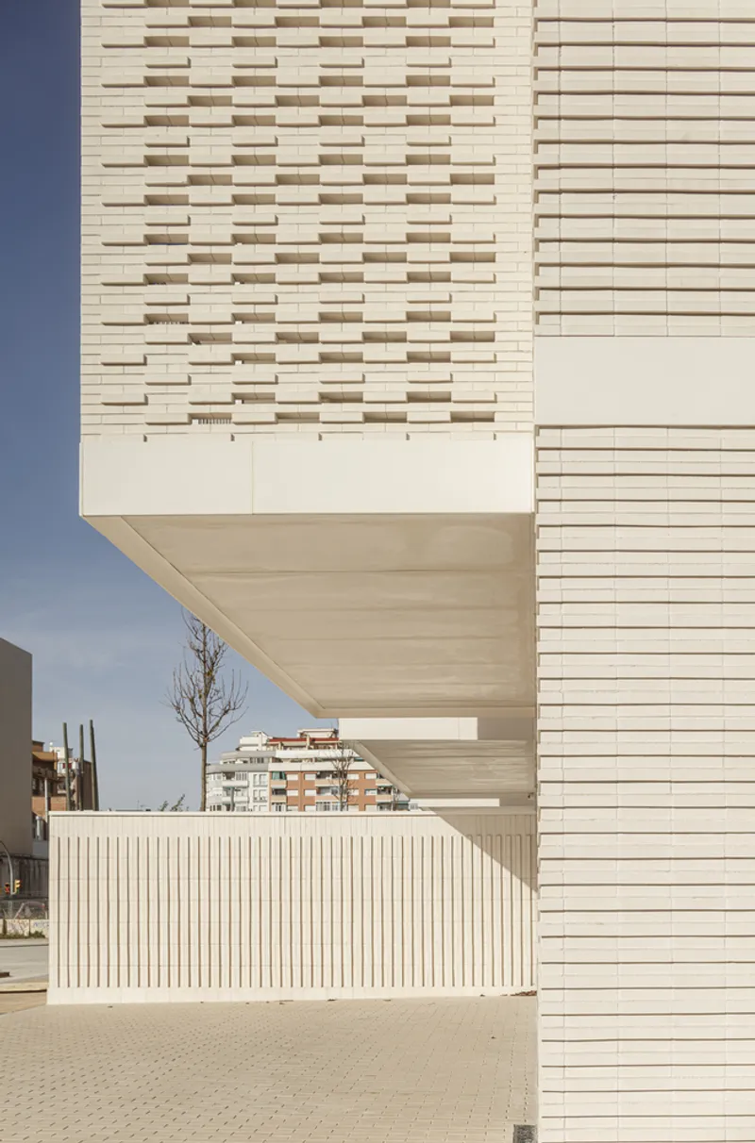
The street-facing facade is a regular grid of cream brick piers and horizontal bands, punctuated by windows with angled metal shutters. At ground level, a perforated ceramic screen wraps the base of the building, filtering light into the entrance lobby and the stairwells while giving the ground floor a distinct texture. The pattern of the screen, an alternating diamond lattice, recurs throughout the building as a motif that connects interior and exterior.
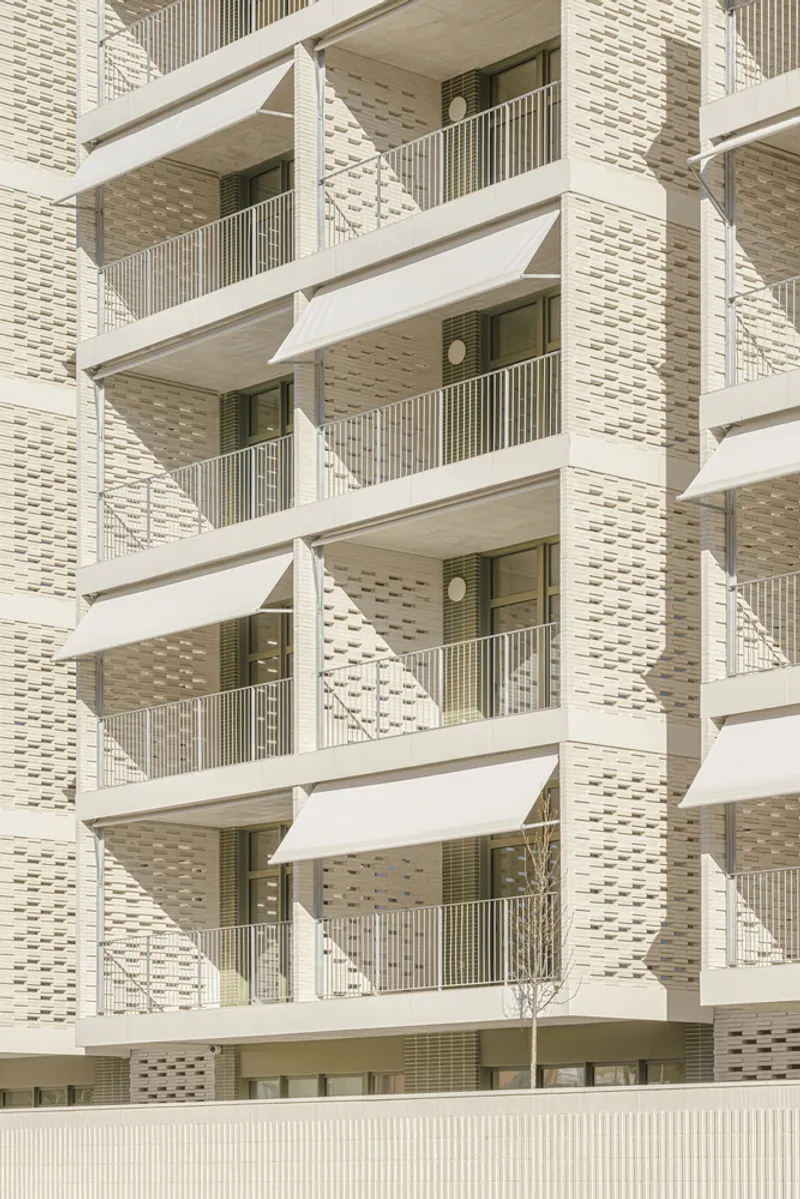
The balcony facades have folding triangular awnings at each opening. These are retractable sun-protection devices that give the elevation its animated quality: each tenant sets their awning differently, so the facade reads as a pattern of angled planes in constant variation. The cream brick provides the stable background. The awnings and the shutters provide the movement.
The Balcony Facade: Terraces Facing South-West
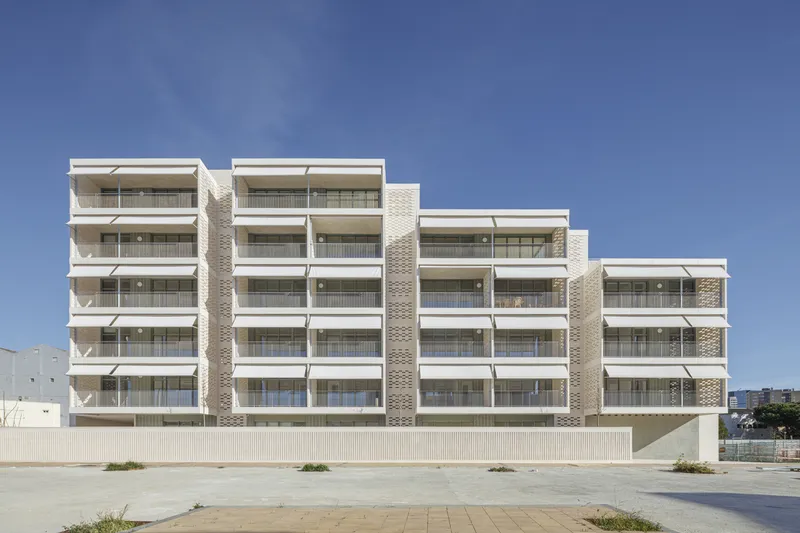
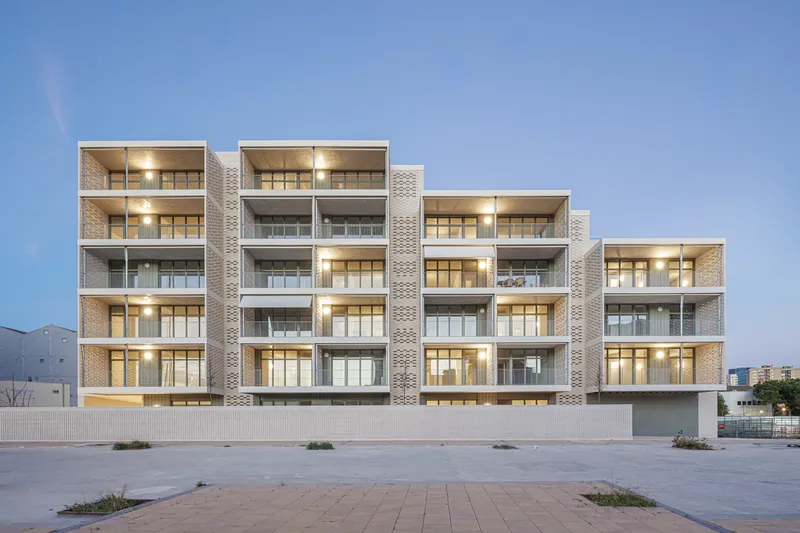
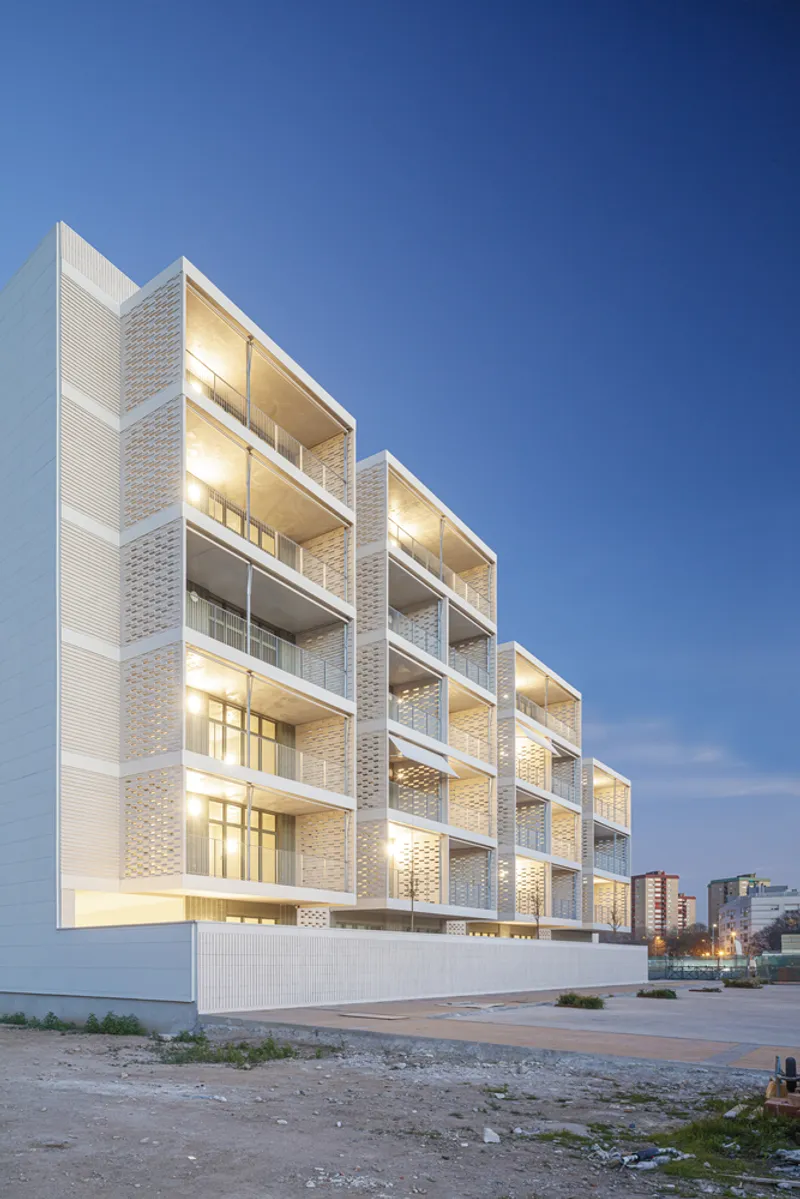
The south-west facade is where the building opens up. Every unit has a generous balcony extending the living space outdoors. The balconies are deep enough for a table and chairs. The perforated ceramic screen continues as a railing infill on some levels, casting patterned light onto the terrace floor. At dusk, warm light spills from the apartments through the full-width glazing, and the mountains behind L'Hospitalet become visible on the horizon.

The stepped profile creates progressively larger terraces on the upper floors. The top-floor units have private roof terraces that are nearly as large as the apartments themselves. The stepping also breaks the building's mass: from the street, it reads as a series of receding planes rather than a single block.
The Interior: Corner Rooms and Concrete Ceilings
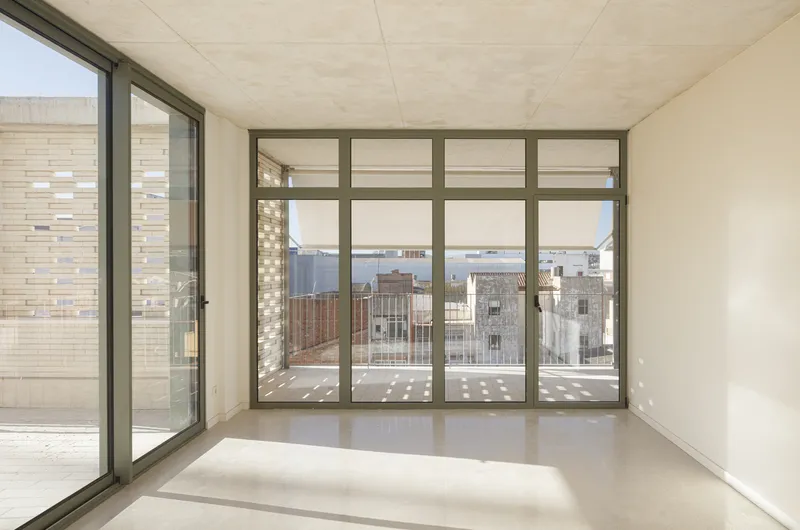
Inside, the apartments are compact and rational. The living rooms face south-west with floor-to-ceiling glazing and direct access to the terrace. The ceilings are exposed concrete, left fair-faced. The floors are light grey. The palette is neutral and durable, designed for a rental building that will see multiple tenancies over its lifetime. The corner units get two facades of glass and a panoramic view across the city.
Stairwells and Common Spaces
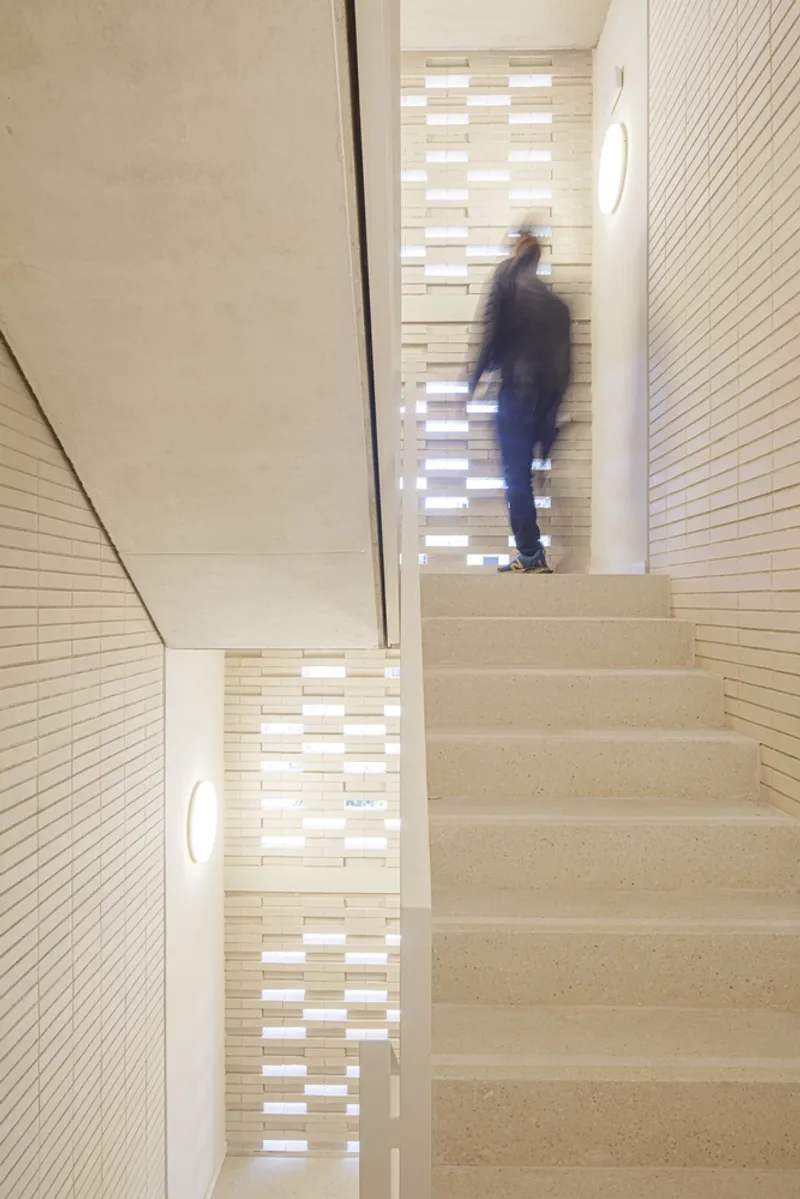
The stairwells are one of the building's best details. The perforated ceramic screen wraps the stair enclosure and filters daylight into the circulation space, casting a moving pattern on the concrete walls as the sun shifts through the day. The timber handrail is a warm counterpoint to the concrete and ceramic.
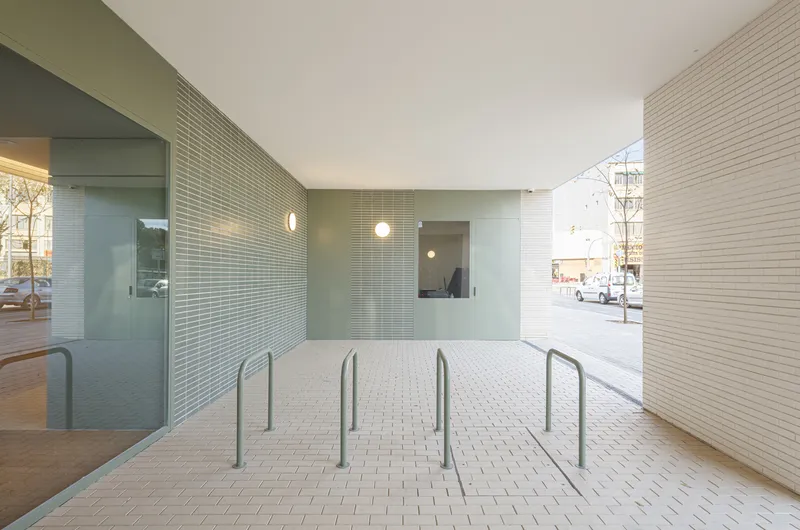
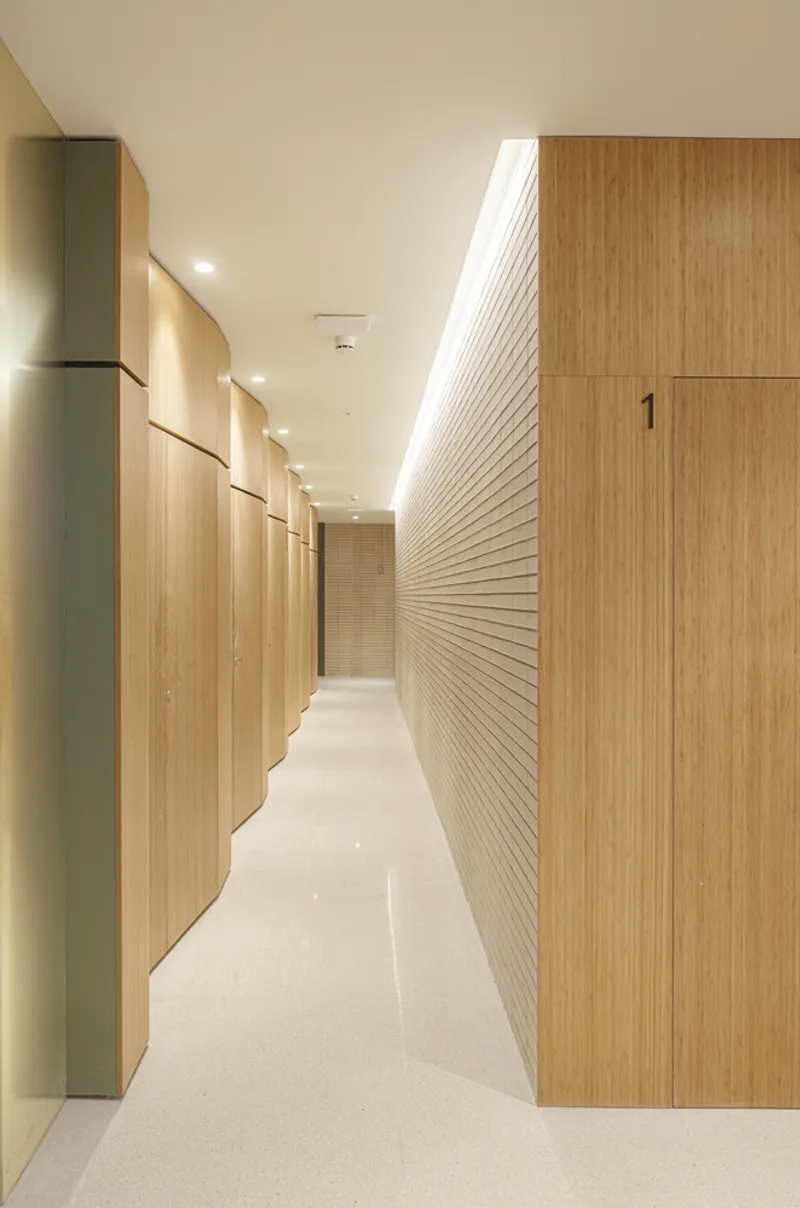
At ground level, the entrance lobby has green glazed tiles on the walls, bicycle parking, and a recessed forecourt that transitions from the pavement to the building interior. The internal corridors are lined with timber-faced apartment doors under a continuous linear light strip. The common areas are designed with the same care as the apartments: this is build-to-rent housing where the shared spaces are part of the value proposition.
Drawings
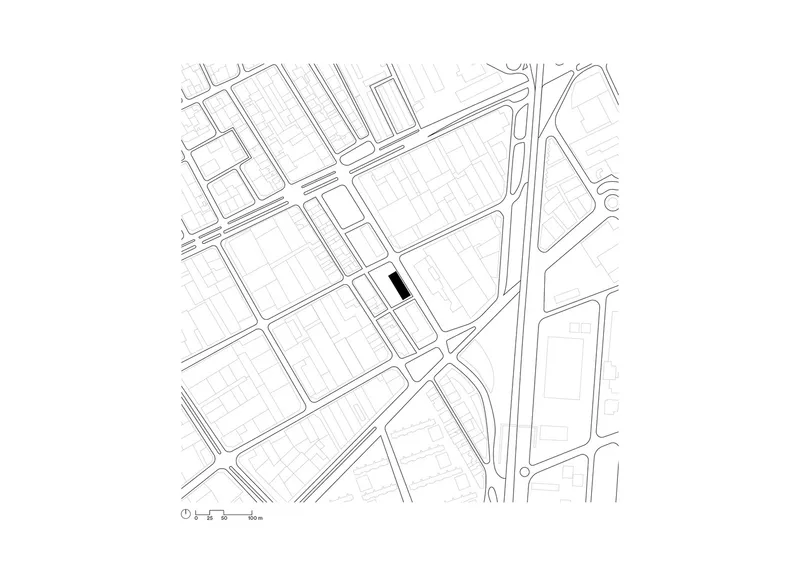
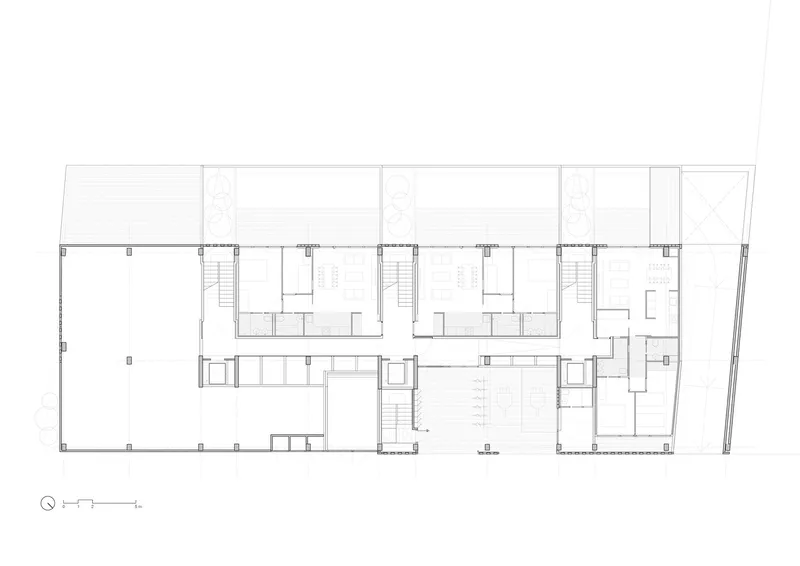
The site plan shows the building's rectangular footprint within the surrounding street grid. The ground-floor plan reveals the commercial and common spaces at the front, with residential units and terraces at the rear. Two stair and lift cores serve the building.
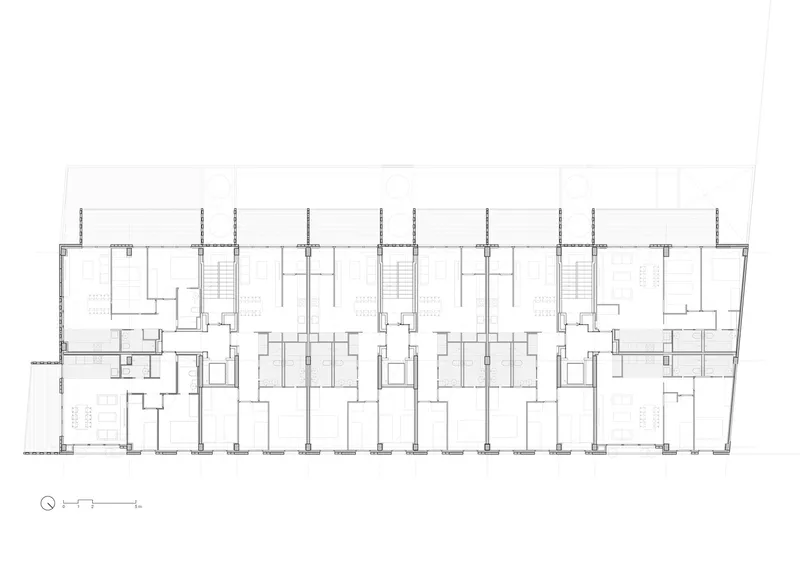
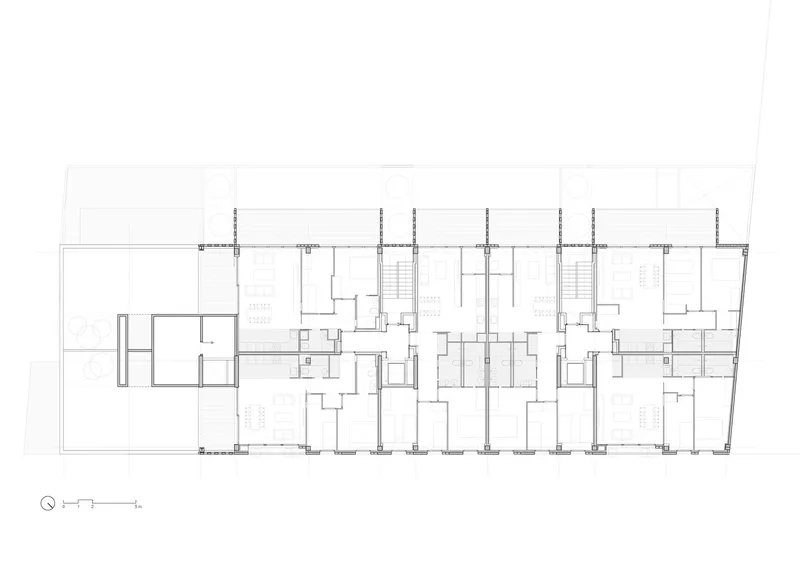
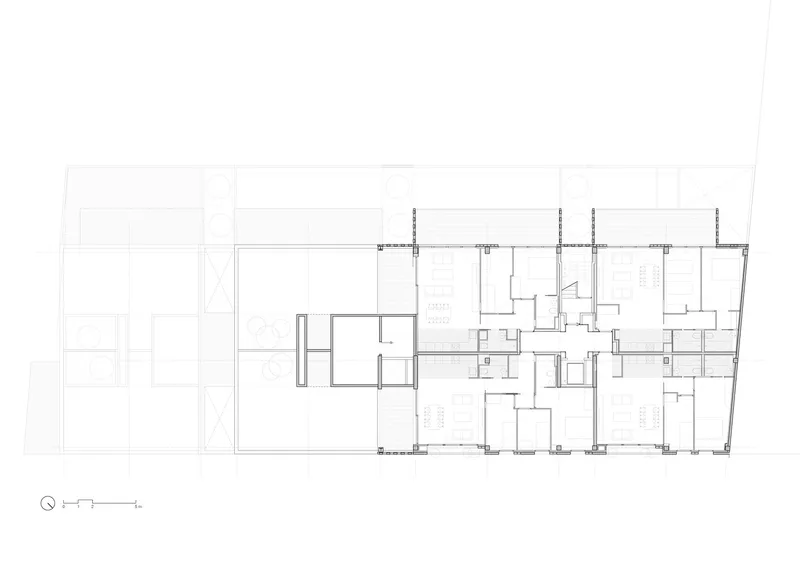
The typical floor plan arranges seven dwelling units along a central corridor, with all living spaces facing the south-west balcony facade. The upper floor plans show the stepped reduction: fewer units on each setback level, with larger private terraces. The top floor has just three units.
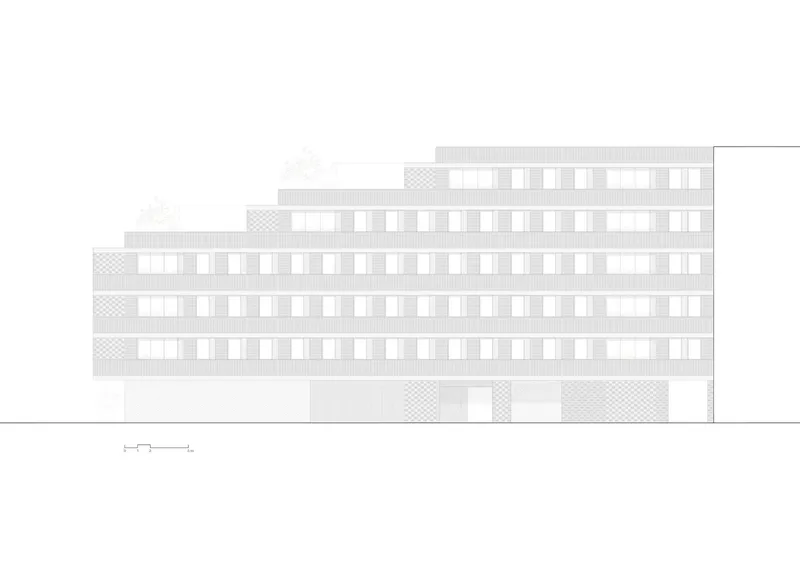
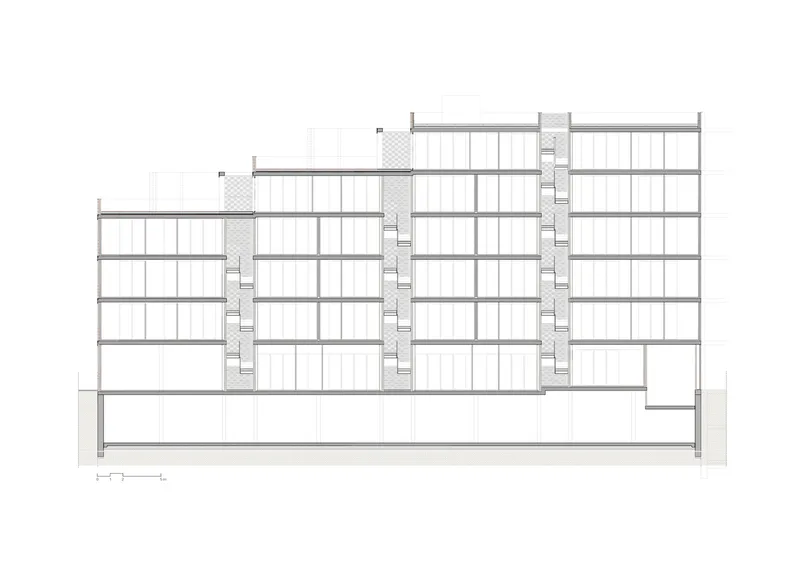
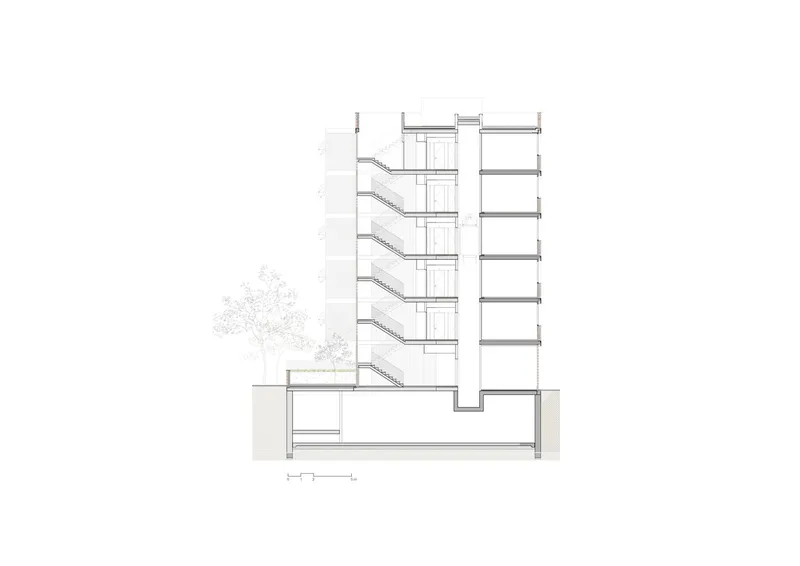
The south-west elevation shows the stepped profile and the rhythm of balconies, perforated screen, and windows. The longitudinal section reveals the five upper levels with deep balconies, the basement parking level below, and the two stair cores. The cross section cuts through the stair and lift core, showing the relationship between the basement, the ground-floor lobby, and the residential levels above.
Why This Project Matters
Build-to-rent housing is becoming one of the dominant typologies in European cities, but most of it is architecturally generic: flat facades, minimal balconies, and interchangeable floor plans. 37 Dwellings in L'Hospitalet shows that the constraints of the typology, affordability, durability, flexibility, do not have to produce a bland building. The perforated ceramic screen, the stepped profile, the generous balconies, and the animated awnings give this block a character and a civic presence that most rental housing lacks.
If you are designing affordable housing, build-to-rent apartments, or multi-unit residential in a Mediterranean climate, this project is worth studying for how it uses a single material system, ceramic brick and perforated screen, to solve sun protection, privacy, ventilation, and street presence in one move.
About the Studio
Share Your Own Work on uni.xyz
If you are working on housing design, coliving, or multi-unit residential architecture, uni.xyz is a place to publish your work and connect with a global design community.
Project credits: 37 Dwellings in L'Hospitalet de Llobregat by b720 Fermin Vazquez Arquitectos. L'Hospitalet de Llobregat, Spain. Photographs: Simon Garcia.




Popular Articles
Popular articles from the community


Riyadh For All: Intergenerational Urban Design for Active Aging in Rabat
Riyadh For All reimagines urban design in Rabat with intergenerational co-living, adaptive courtyards, and Moroccan cultural exchange today.

The Musturak Paradise: Senior Living Architecture for a Connected Future in Temara, Morocco
The Musturak Paradise reimagines senior living architecture in Temara via private homes, social spaces, culture, community, and shared care.

EW PARK: Sustainable Architecture Reimagines the Future of Urban Parking
EW PARK reimagines city parking as a modular wooden tower combining automation, solar energy, electric mobility, and adaptable urban design.

The Ocean Hive: Sustainable Architecture for a Self-Sufficient Civilization at Sea
The Ocean Hive imagines sustainable architecture at sea, where modular habitats, algae, wave power and ocean waste sustain a growing colony.


Similar Reads
You might also enjoy these articles


Hodi-Mandai Geram
Project Function: Preservation and revitalization of the Intangible heritage and socio-spatial identity of the Hodi by Housing, Cultural Memory Center, Sacred Grove, landscape, local tourism economy


Olio Towers: A Mid-Rise for Performers That Fuses Housing, Rehearsal, and Stage
Located blocks from Houston's Theater District, this modular tower stacks living units around a central performance atrium.

Oasis: Modular Green Housing Carved into Dhaka's Urban Fabric
A shortlisted Plugin Housing entry reclaims unauthorized settlements in Dhaka with stepped concrete volumes, green roofs, and ventilation-driven design.

Black Hole: A Floating Megastructure for the Post-Physical Era
Emiliano Mazzarotto envisions a spherical, self-scaling arena where e-sports, digital hotels, and holographic stadiums replace traditional public space.


Explore Co-Living Competitions
Discover active competitions in this discipline



Challenge to reimagine the Iron Throne


Photograph architecture without architects


Illustrate the lost glory of Angkor Wat - Render Challenge


Design challenge to reuse E-waste
Comments (0)
Please login or sign up to add comments
No comments yet. Be the first to comment!