
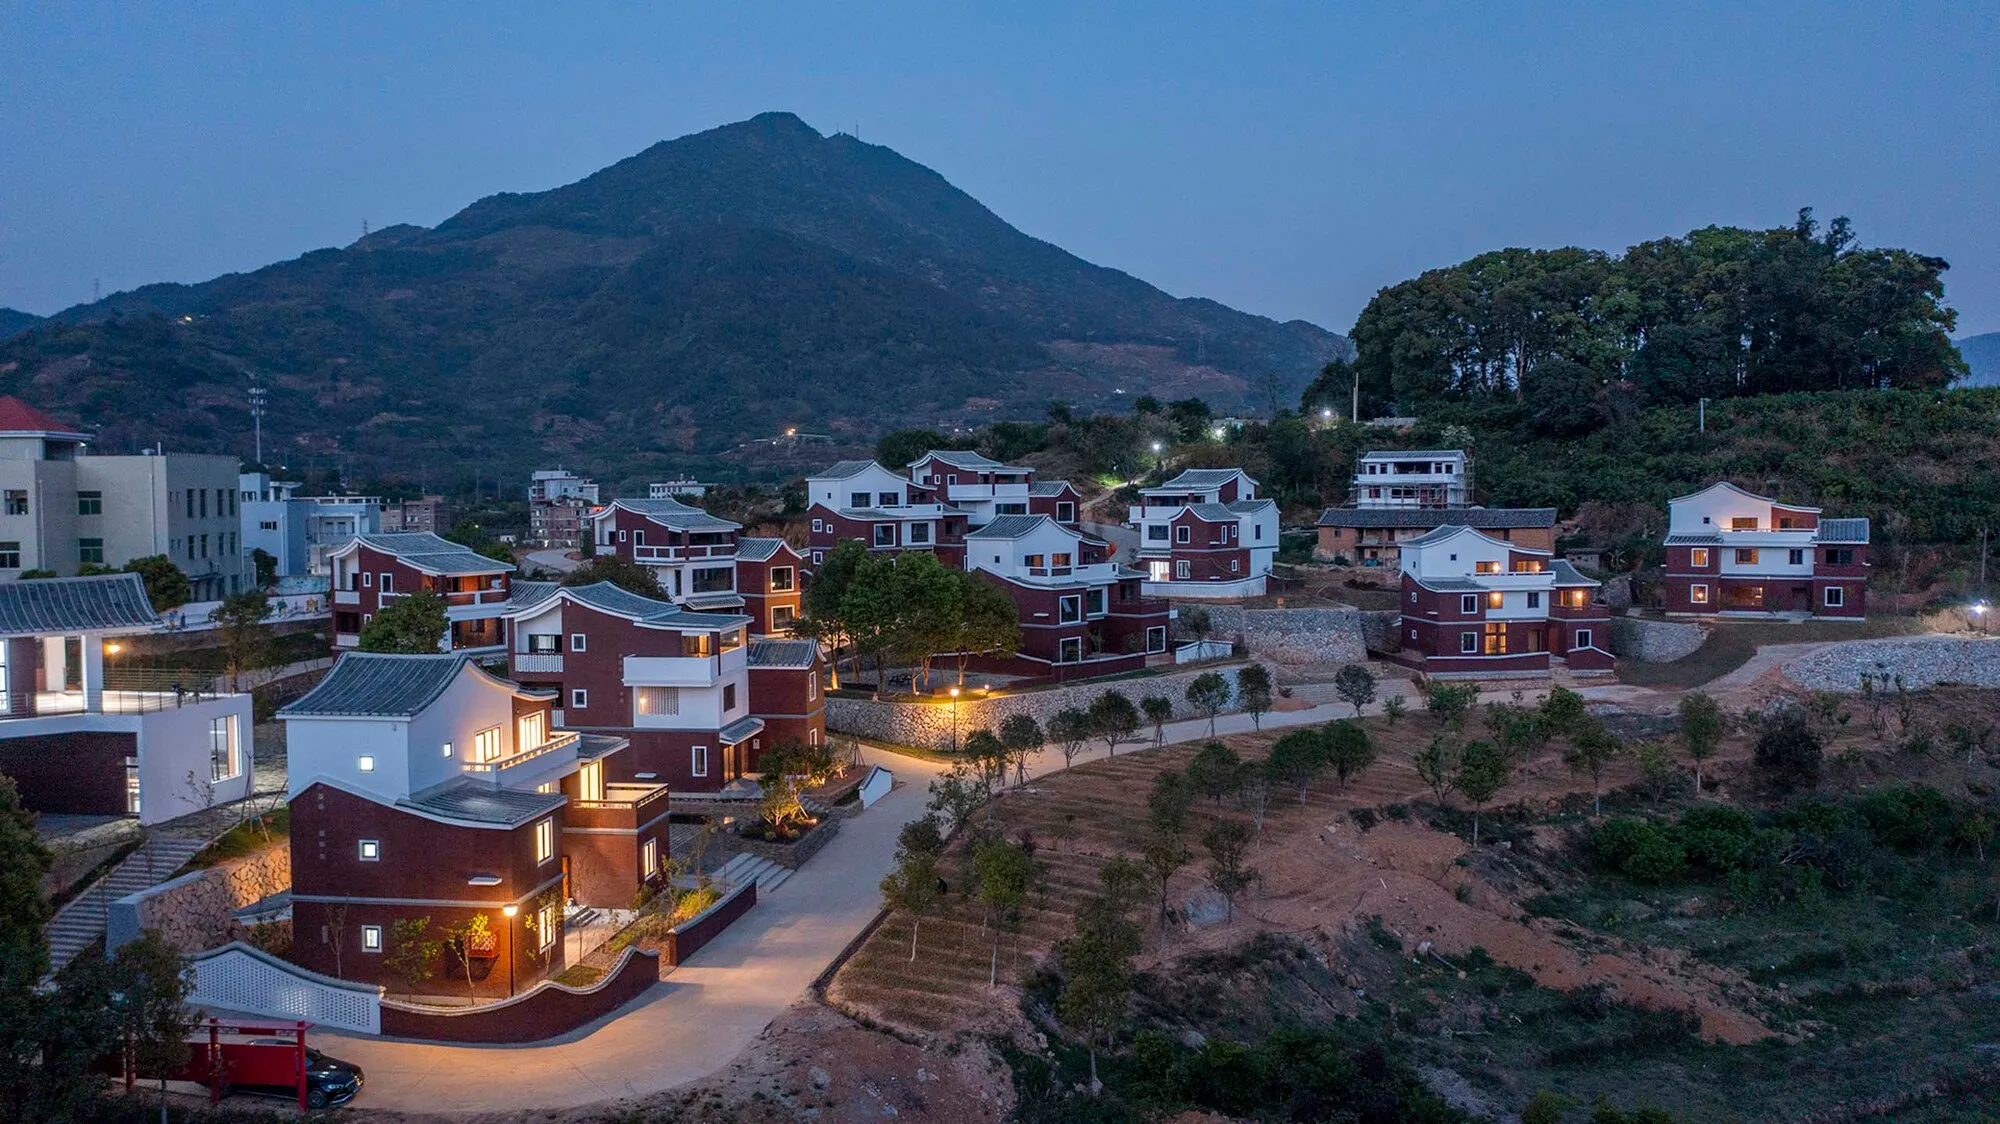
3andwich Design Plants a New Rural Community on a Fujian Hillside in Yongchun County
A 4,800 square meter pilot village in Quanzhou, China, rethinks rural housing through local materials and filial piety culture.


Most rural housing initiatives in China default to one of two modes: nostalgic preservation or wholesale modernization. 3andwich Design / He Wei Studio stakes out a third position with this 4,800 square meter community in Wuxi Village, Yongchun County. Rather than embalming tradition or bulldozing it, the architects treat it as operational knowledge, drawing on southern Fujian building culture to produce a settlement that feels genuinely lived-in before anyone has even hung a curtain.
The project is the first completed among ten pilot sites across Fujian Province, each charged with demonstrating what a new generation of rural residential architecture might look like. What sets Yongchun apart is the seriousness with which the design addresses the actual social structure of a farming family: elderly parents on the ground floor with barrier-free access, communal rooms on every level to keep siblings talking, a rooftop space for ancestral worship and tea, and small courtyards where vegetables can grow. The architecture does not merely shelter; it encodes a set of relationships.
Terrain as Organizing Principle
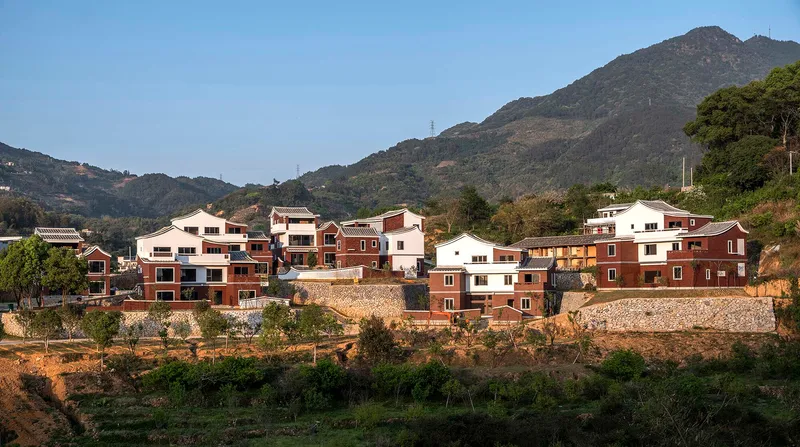
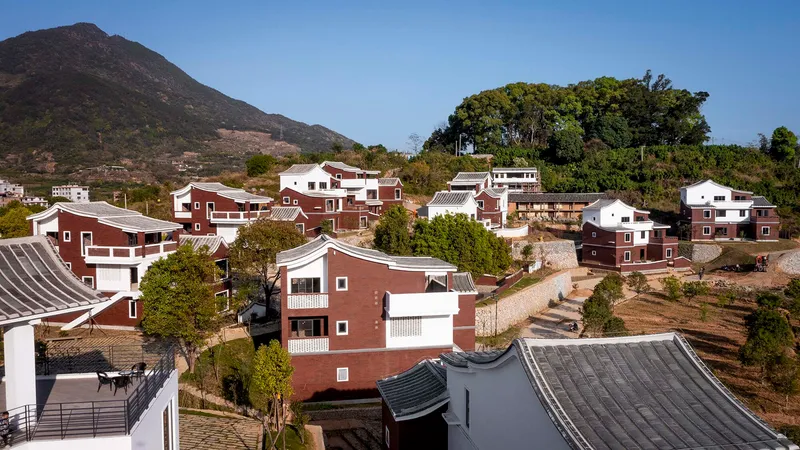
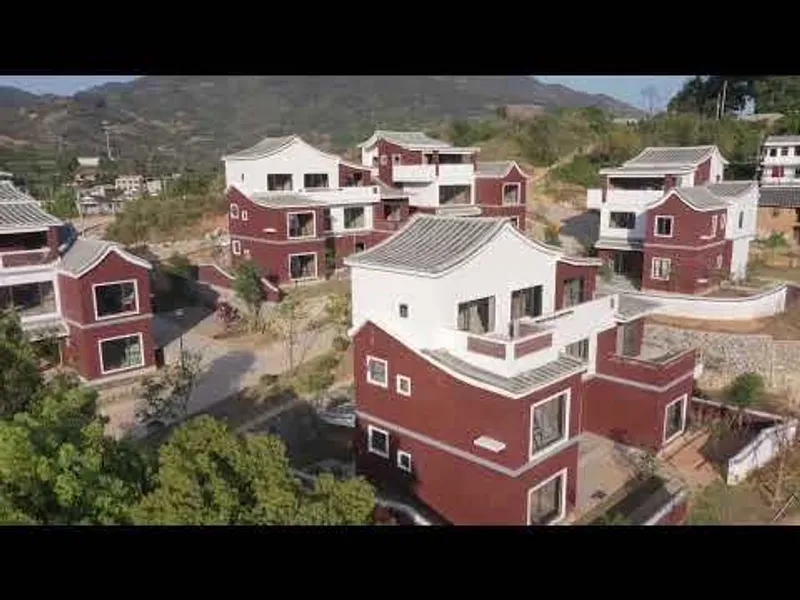
The site runs from forested mountaintop to existing village fabric at the foot, with substantial elevation changes in between. Instead of fighting this gradient with a single large platform, the architects adopt a point-based land supply method: each house claims no more than 120 square meters of ground, allowing the cluster to step irregularly down the slope. The result reads less like a planned development and more like an organic growth pattern, albeit one guided by an underlying logic of sightlines, shared courtyards, and agricultural access.
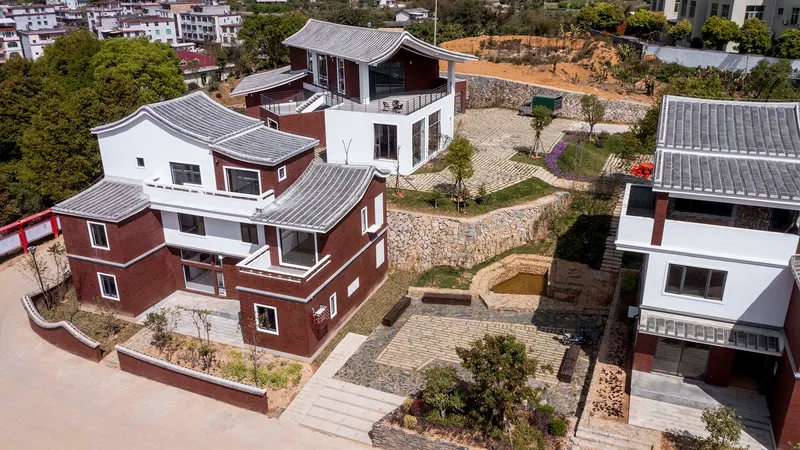
From the air, the curved metal roofs and red brick walls register as a family of forms rather than identical units. The settlement connects uphill to forests and ponds, downhill to the original village buildings. That gradient is the project's secret weapon: it gives every house a slightly different relationship to view, sun, and breeze without requiring heroic engineering.
Brick, Stone, and Craft
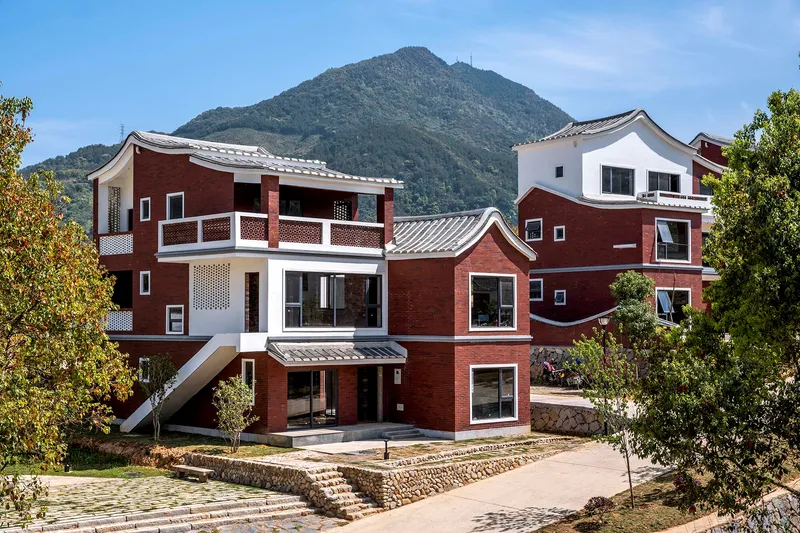
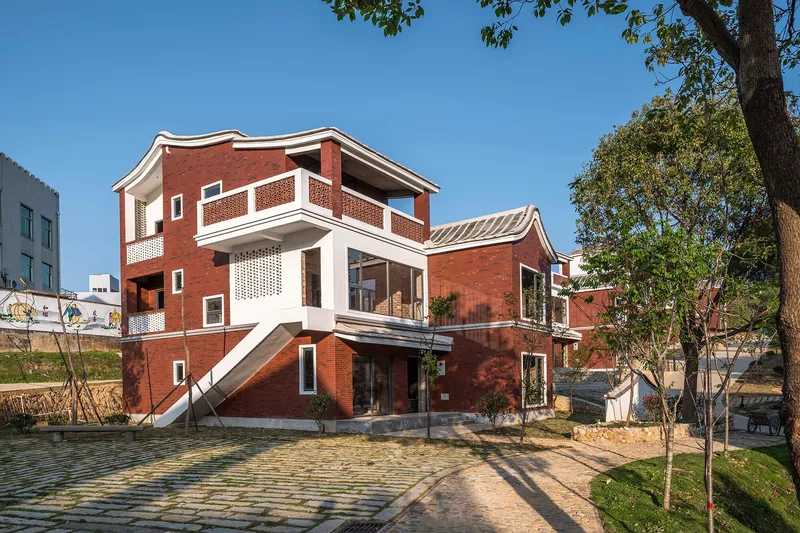

The material palette is intentionally restrained: traditional tiles sourced from Hushan Town in Yongchun County, local granite for the retaining and courtyard walls, and red brick cladding that nods to the region's existing building vocabulary. These are not decorative choices. Using local materials reduces carbon emissions from logistics and, just as importantly, sustains local building materials industries that would otherwise atrophy.
The project enlisted experienced old craftsmen and local villagers during construction, a deliberate strategy to preserve techniques that no textbook can fully transmit. Detail photographs reveal the care taken in selecting brick samples and installing decorative lattice windows, moments where industrial efficiency gives way to handwork. Modular assembly technology handles the stairs and floors, saving time and formwork costs, but the walls and rooflines belong to the masons.
The Courtyard as Social Infrastructure


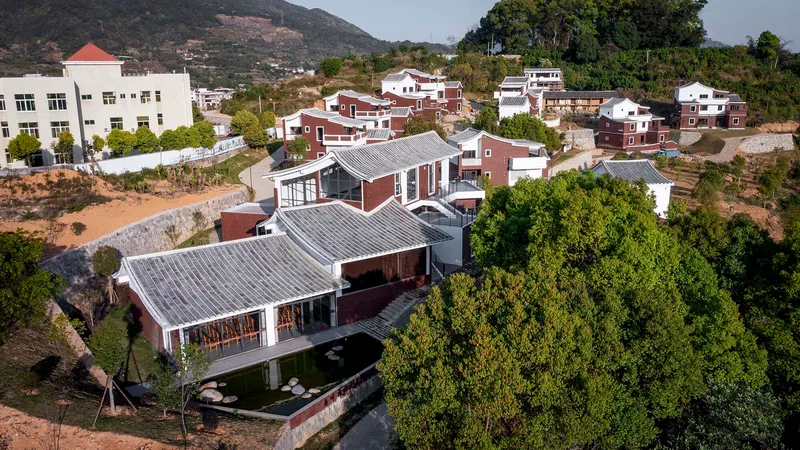
A central courtyard pond and lawn anchor the larger composition, but the real social life happens in the smaller interstitial spaces: stone-paved yards with shallow water channels where children play, terraced gardens with red circular planters, and shaded platforms beneath mature trees overlooking the valley. These are not leftover spaces. They are designed with the same specificity as the interiors.
The courtyards serve double duty as gathering places and environmental regulators. Water features cool afternoon air, permeable paving manages runoff on the steep site, and the planted slopes between retaining walls soften what would otherwise be harsh infrastructure. Southern Fujian's courtyard tradition finds new expression here not through formal replication but through functional continuity.
Interiors Built for Three Generations
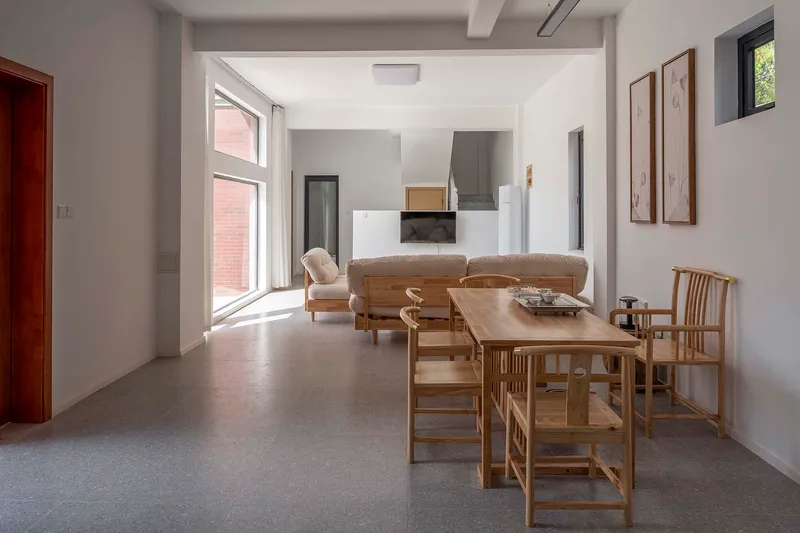
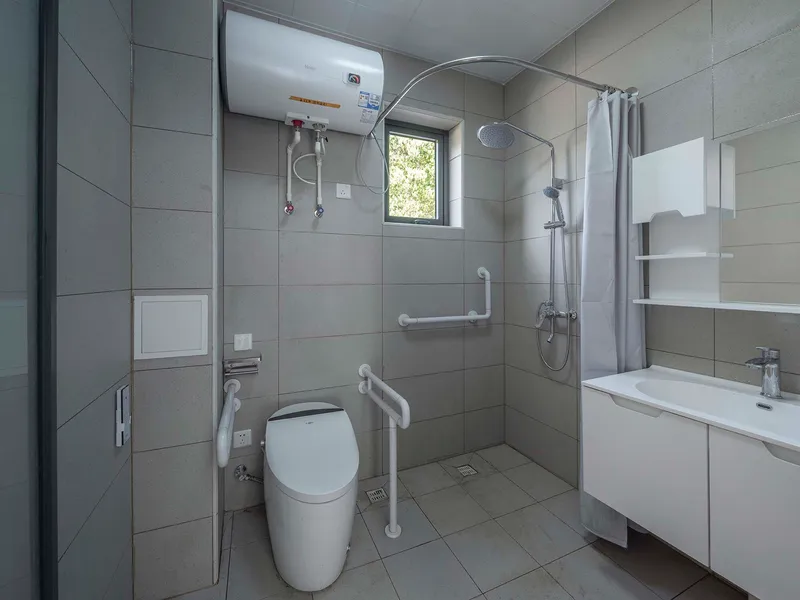
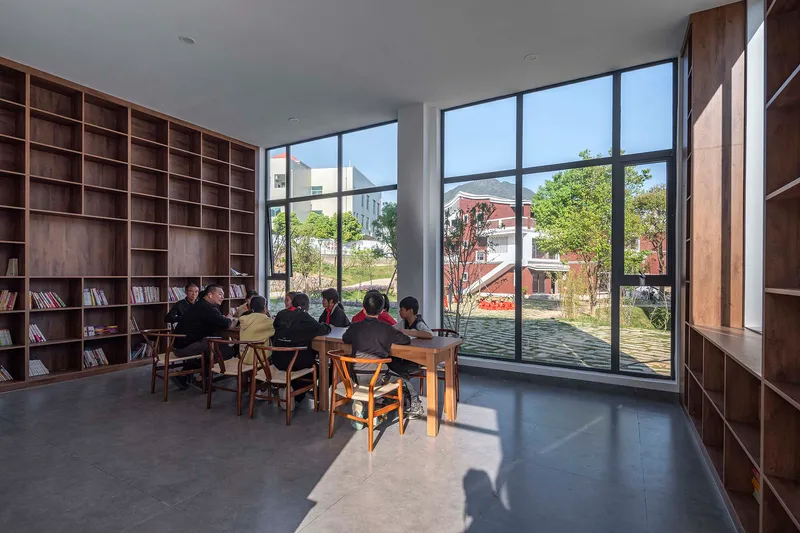
The interior logic is vertical. Ground floors are elderly rooms fitted with barrier-free entry ramps, non-slip tiles, rounded corner furniture, voice-controlled switches, and bedside call bells. These are not afterthought additions; they are integral to the plan. Upper floors serve younger family members, with each level including a family common area sized for the kind of informal gathering that keeps multi-generational households functional.
What distinguishes the interiors from typical rural construction is restraint. Open living and dining areas use timber furniture against white walls under generous natural daylight. The community library offers floor-to-ceiling windows and simple timber shelving. Nothing screams for attention. The architecture provides a framework sturdy enough for decades of family life without prescribing how that life should look.
Community Thresholds

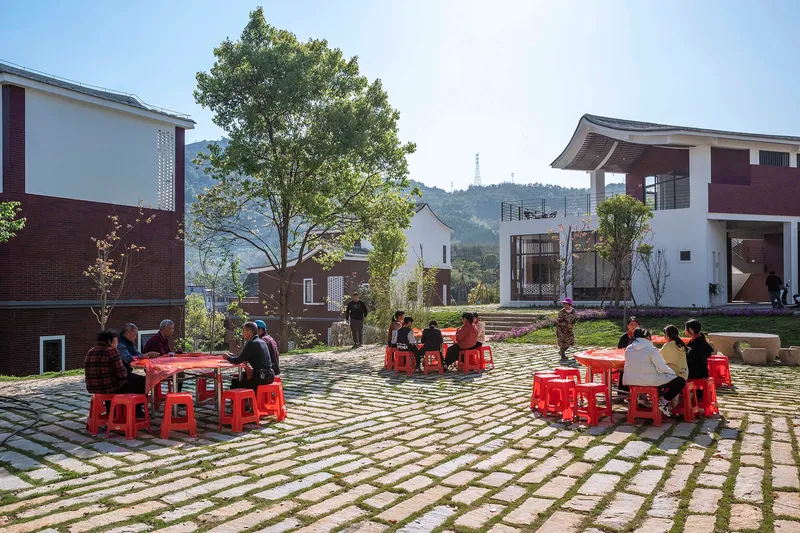
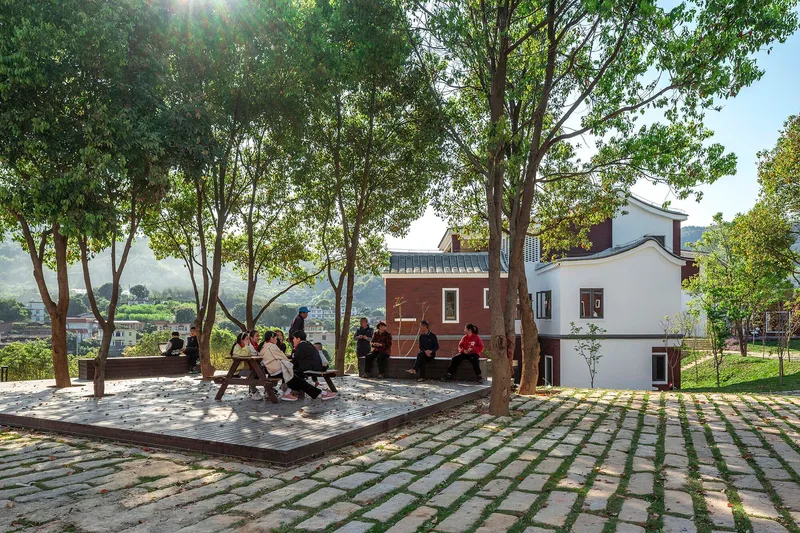
Between the private dwelling and the village at large, the project inserts a range of communal spaces. A tree-lined plaza doubles as an informal market area. Red tables and stools on a permeable paving grid become an impromptu dining hall in midday sun. A shaded platform under mature trees provides a quiet lookout over the valley. These spaces are simple, even blunt, but they work because they respond to how rural communities actually use outdoor space.
Public Program and the Community Hall

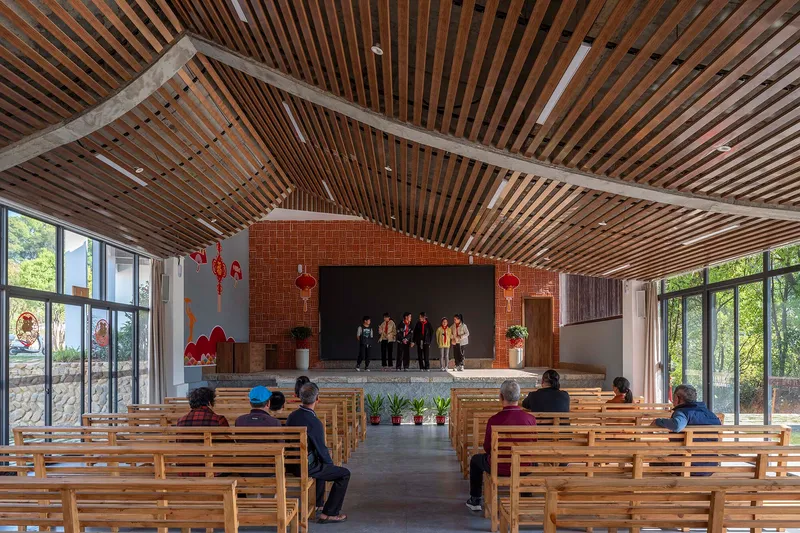

A low-slung building with glazed walls and a curved tile roof houses the community's shared program: a hall with timber slat ceiling and raised stage platform, suitable for meetings, performances, and ceremonies. The brick chimney at its rear wall anchors the room with a domestic signal, blurring the line between public facility and extended living room.
Roof terraces topped with slatted timber pergolas provide views back over the settlement cluster, offering a vantage point that is rare in rural communities. From here, the full logic of the plan becomes legible: the way individual houses negotiate the slope, the way courtyards nest between volumes, the way the development tapers into forest at its upper edge.
Dusk and the Hillside Silhouette


At dusk, the settlement reveals its most photogenic quality: warm light spilling from perforated brick screens and white balconies against stone retaining walls and darkening mountain silhouettes. But the nighttime character also exposes something functional. The stepped massing means no house blocks another's light. The stone walls retain daytime heat. The planting on terraced slopes becomes atmospheric framing rather than mere erosion control.
Construction Process
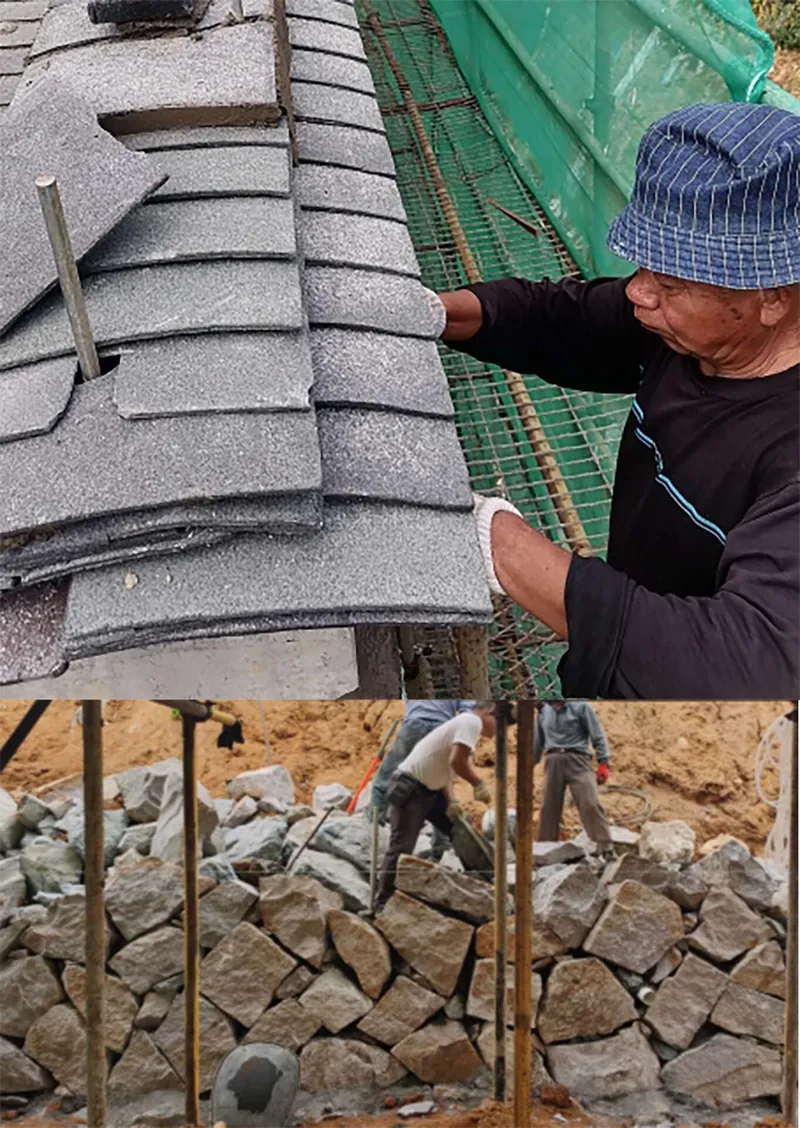
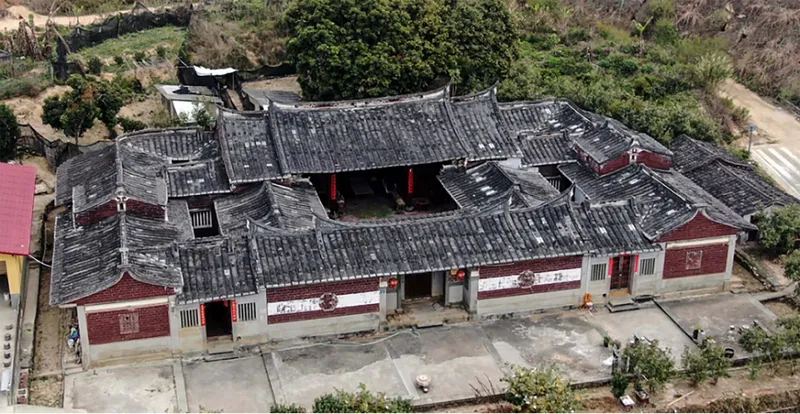
Construction photographs document the hands-on process of curved roof tile installation and stone foundation work, revealing the hybrid nature of the building method. Modular assembly handles repetitive structural elements while traditional techniques govern the surfaces and details. A view of an existing traditional courtyard house with dark tiled roofs shows the direct formal ancestor these new structures descend from, making the project's references concrete rather than abstract.
Plans and Drawings
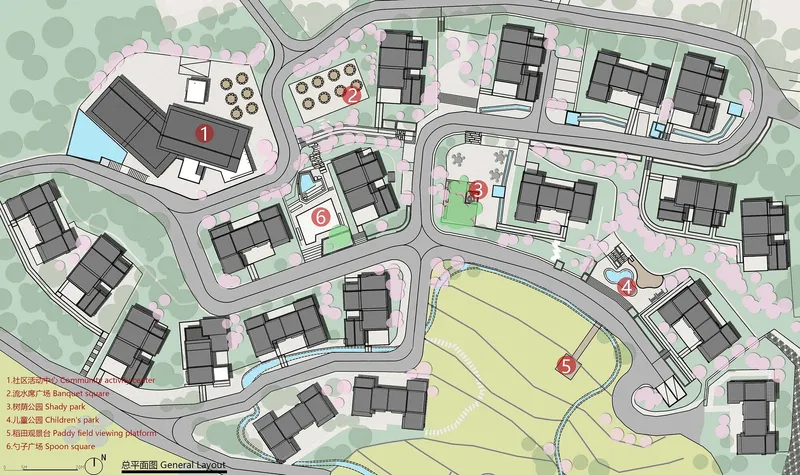
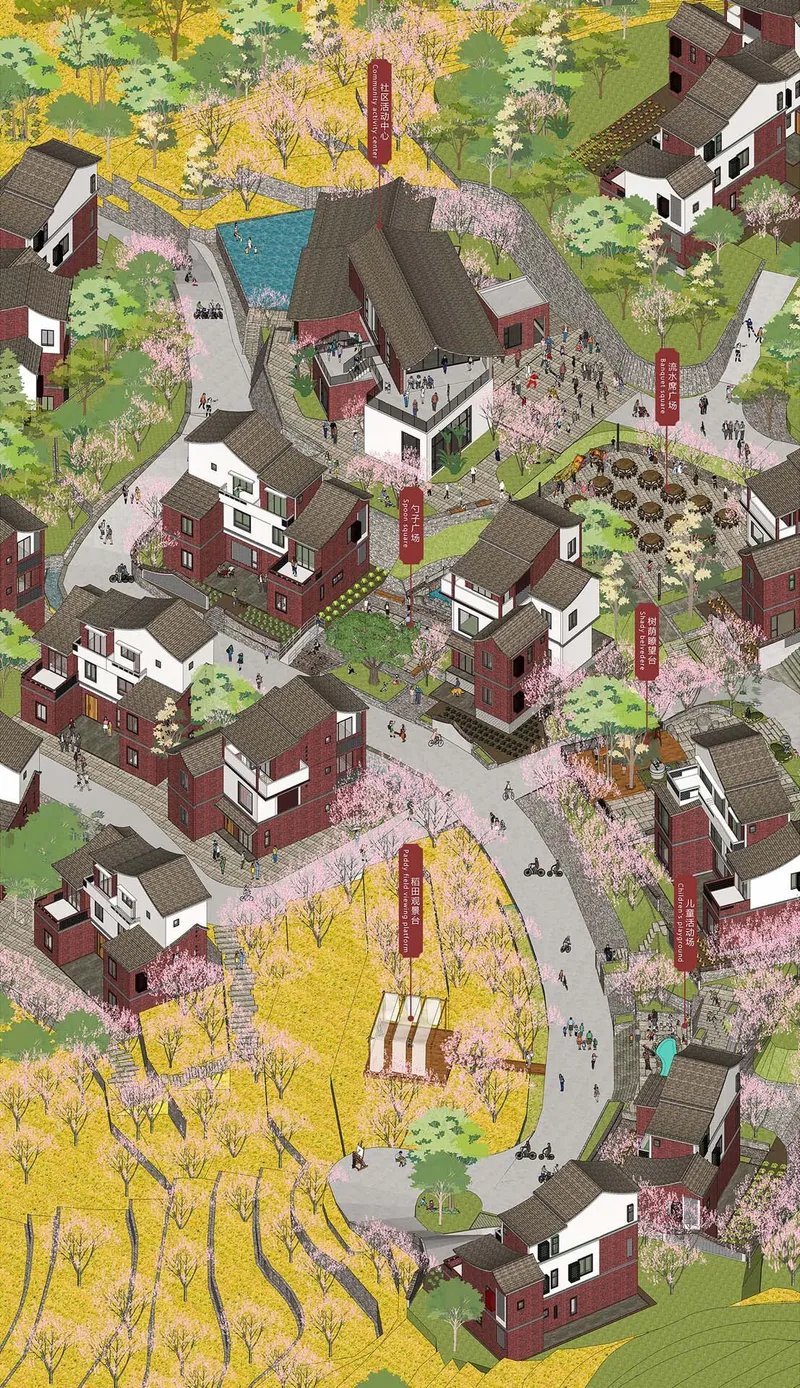
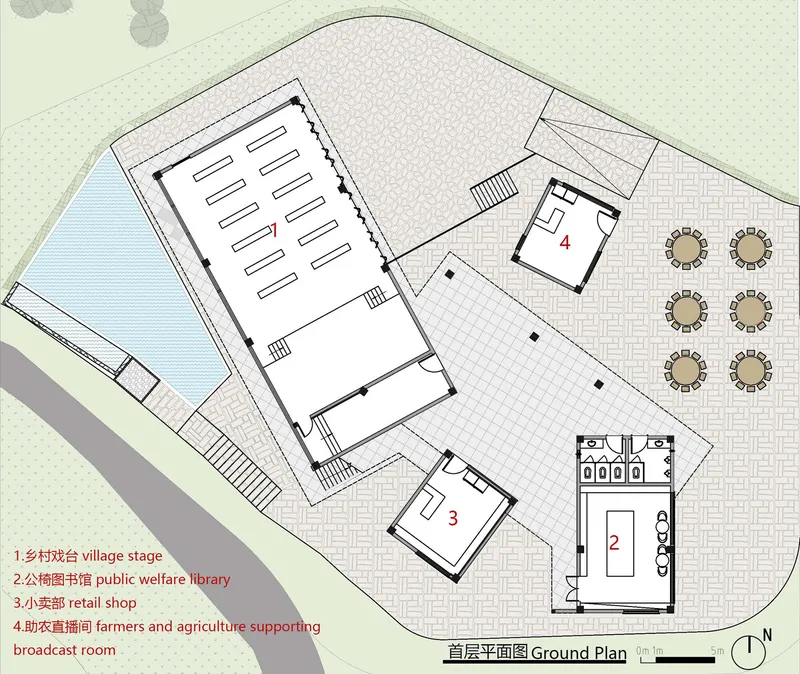
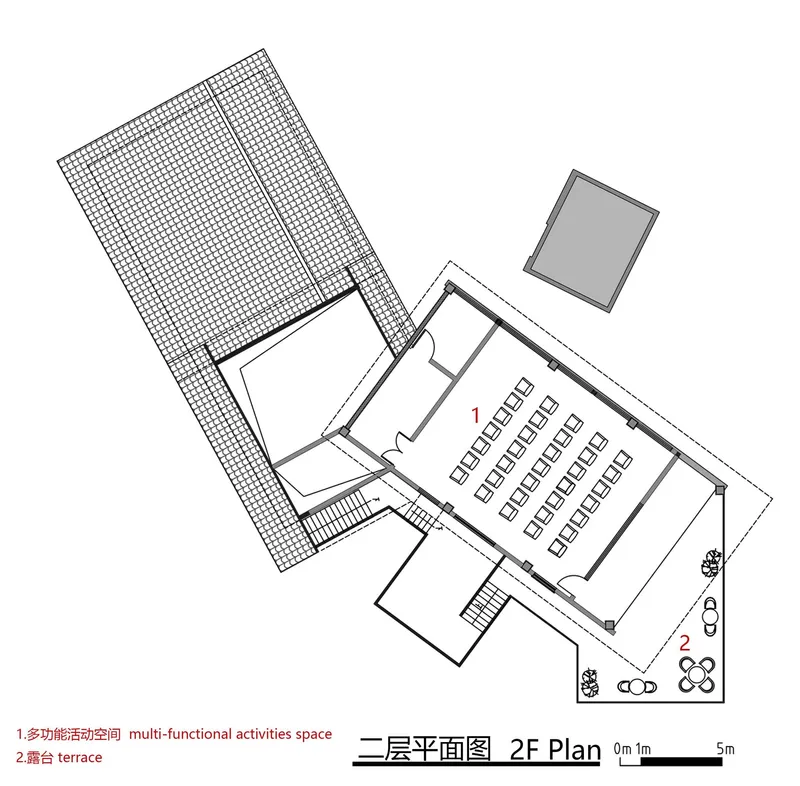

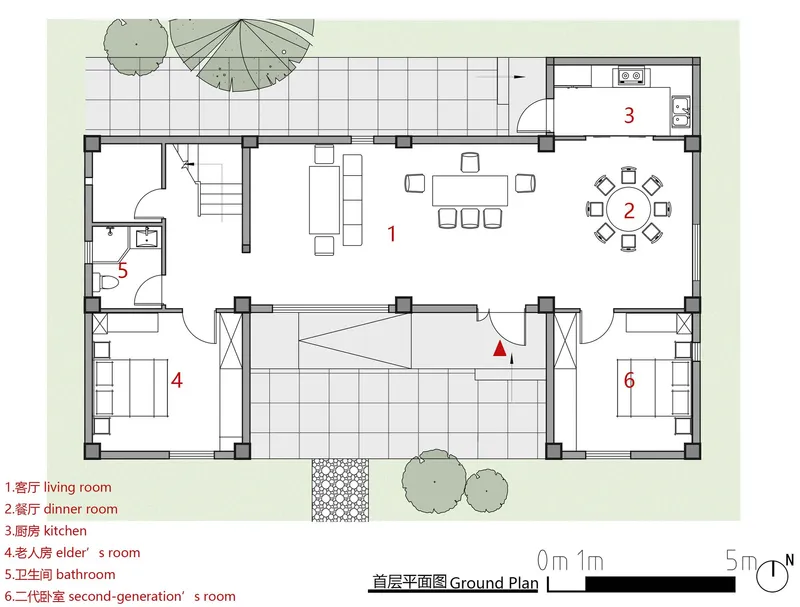
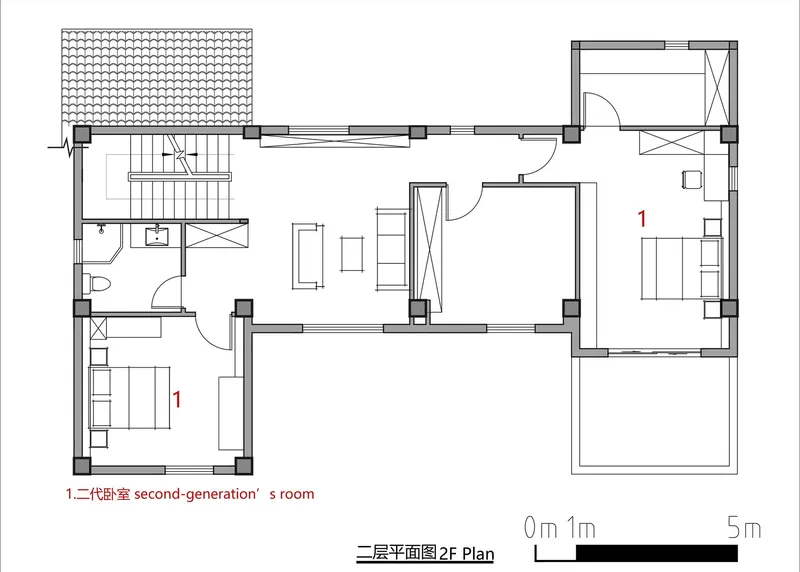
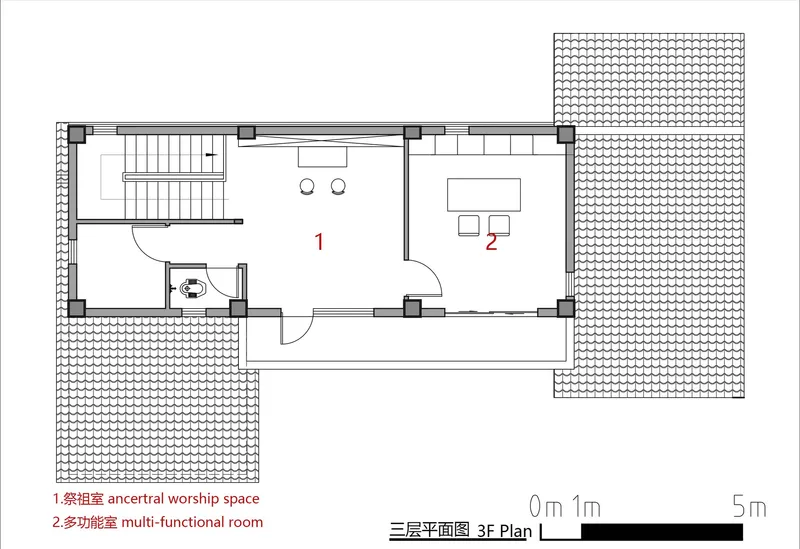


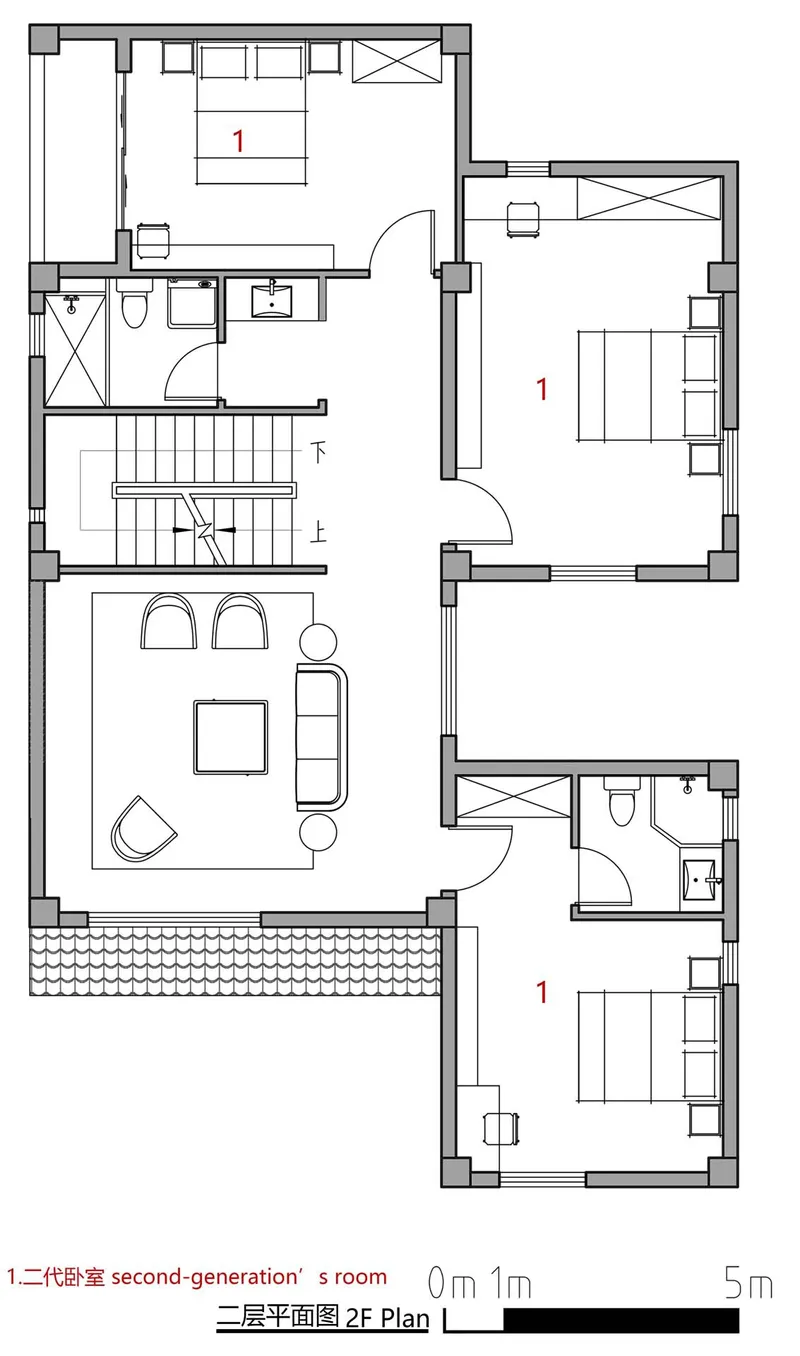
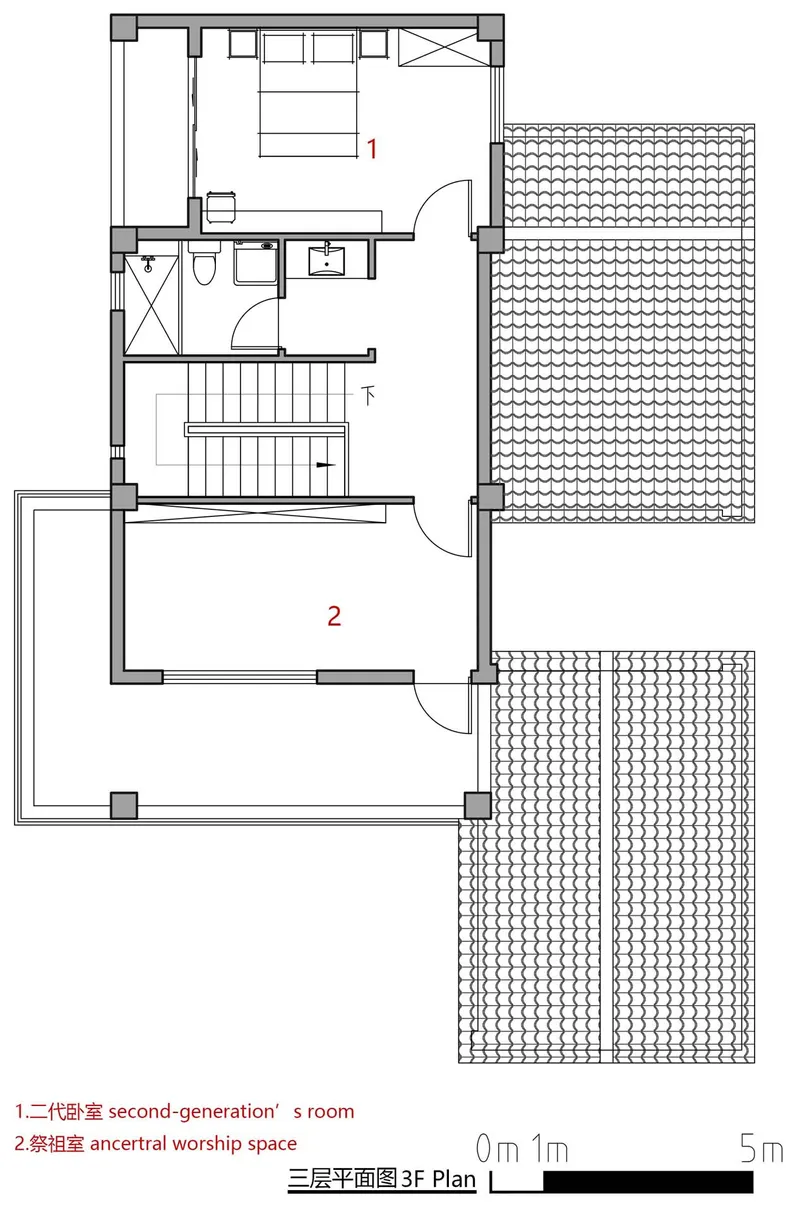
The site plan reveals the full settlement arrayed around a central sports field, connected by curving roads that follow the contours of the hillside. The axonometric drawing is especially telling: it shows the pitched-roof volumes nestled among cherry blossom trees and winding pathways, presenting the project as landscape as much as architecture. Individual house plans demonstrate the three-floor vertical logic: living areas and elderly-accessible rooms at grade, bedrooms and covered terraces above, and a rooftop level with space for tea, worship, and open-air drying.
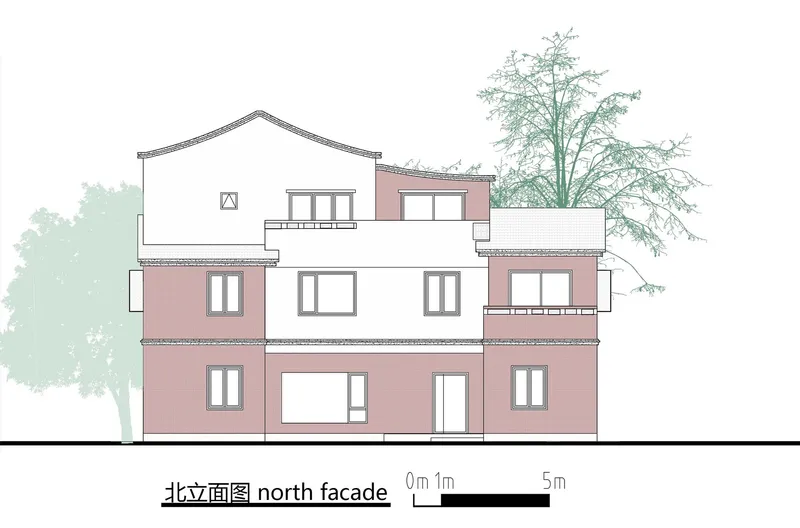
Community building plans show the library, courtyard, and multi-functional hall organized around outdoor seating areas, with the second floor given over to a tiered auditorium and terrace. The south and north elevations illustrate the varied massing strategy: no two facades are identical, yet the material consistency of pink brick, white stucco, and pitched tile roofs holds the ensemble together.
Why This Project Matters
China's rural construction boom has produced more square meters than any country in history, and most of it is mediocre at best. The Yongchun project matters because it demonstrates that government-led rural housing does not have to choose between efficiency and specificity. By working with local craftsmen, local stone, and local social structures, 3andwich Design delivers a settlement that is at once scalable and particular. The modular assembly system keeps costs and timelines reasonable; the handcrafted surfaces and courtyard organization keep the place from feeling like a factory product.
As the first of ten pilot sites to reach completion, this project carries an outsized burden of proof. It needs to show that Fujian-style residential architecture can evolve without losing its identity, that elderly-accessible design is not a luxury add-on but a baseline, and that rural communities can gain density without sacrificing the relationship to land that defines agricultural life. On all three counts, the evidence so far is convincing. The real test will come in five or ten years, when the vegetables are growing and the tea is brewing on the third-floor terraces.
New Era Rural Community in Yongchun County, designed by 3andwich Design / He Wei Studio, Wuxi Village, Wufeng Town, Yongchun County, Quanzhou, China. 4,800 m², completed 2022. Photography by Weiqi Jin.
About the Studio
Share Your Own Work on uni.xyz
If projects like this are the kind of work you want to make, uni.xyz is a place to publish your own, find collaborators, and enter design competitions.




Popular Articles
Popular articles from the community


Co-life: Sustainable Architecture for Age-Friendly Community Living
Co-life reimagines sustainable architecture for seniors through courtyards, rammed earth, shared gardens, and spaces designed for belonging.

Conexión: Biophilic Design Reimagines High-Rise Living in Hong Kong
Conexión reimagines high-rise living in Hong Kong through biophilic design, green facades, shared spaces, daylight, water and nature within.

Hill & Cross Opera: Sculptural Opera House Architecture Shaped by Tallinn’s Landscape and Identity
Hill & Cross Opera reimagines opera house architecture in Tallinn through its sculptural hill, civic plaza, glass wave and a luminous cross.

Lunar Spiral: Space Architecture Shaped by the Mathematics of the Universe
Lunar Spiral reimagines space architecture through Fibonacci geometry, lunar regolith, levitating habitats, and self-sustaining Moon living.


Similar Reads
You might also enjoy these articles

Bao Huynh Watercolor Atelier: A Serene Art Retreat in Hội An
Bao Huynh Watercolor Atelier in Hội An blends multifunctional art spaces, sustainable design, local materials, and family-friendly living in a serene environment.

Atelier Macri Concept Store Interior Design by CASE-REAL
Atelier Macri store features a "ko" counter, walnut wood details, cork displays, blending retail, gallery, and seamless customer experiences.

Manuel Vargas Izquierdo Stadium and High-Performance Sports Center: Architectural Excellence in Jalpa de Méndez
The Manuel Vargas Izquierdo Stadium blends sustainable design, inclusive sports facilities, and cultural-inspired architecture, revitalizing Jalpa de Méndez’s public spaces.

KAKR Buluh Awar Hall: Revitalizing Community and Ecology Through Bamboo Architecture
Community built bamboo hall revitalizes Buluh Awar village, empowering youth, restoring ecology, celebrating vernacular craftsmanship through sustainable architecture and culture.


Explore Women Led Housing Competitions
Discover active competitions in this discipline



Challenge to reimagine the Iron Throne


Photograph architecture without architects


Illustrate the lost glory of Angkor Wat - Render Challenge


Design challenge to reuse E-waste
Comments (0)
Please login or sign up to add comments
No comments yet. Be the first to comment!