

3dor Office by 3dor Concepts: A Raw and Contextual Modern Workspace in Kannur, India
A contextual mixed-use workspace blending raw materials, natural ventilation, and flexible design to harmonize professional creativity with residential tranquility in Kerala.


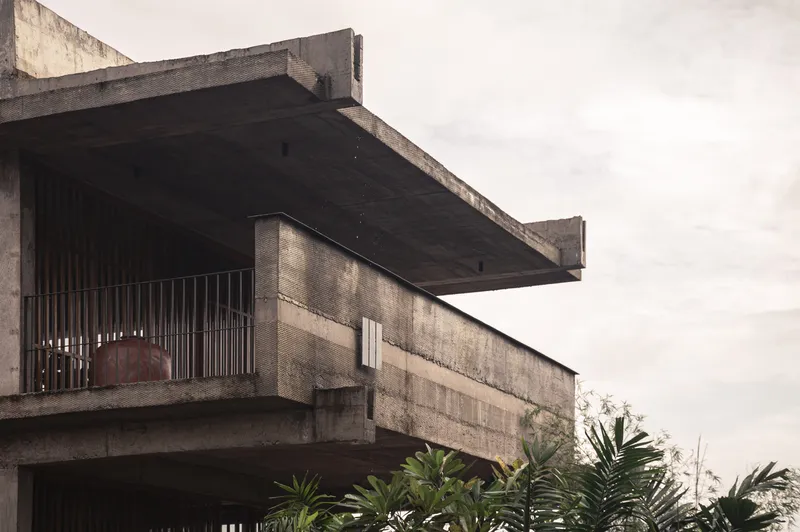
Located in the lush semi-urban landscape of Kannur, Kerala, the 3dor Office by 3dor Concepts is a thoughtful architectural exploration of balance—between work and life, openness and privacy, nature and built form. Designed by architects Ahmad Thaneem, Muhammed Jiyad, and Muhammed Naseem, the 3450-square-foot structure stands as a mixed-use building that harmoniously integrates residential and office functions within a compact, context-responsive footprint.
A Dual-Character Building: Blending Work and Living
The concept of 3dor Office emerged from the idea of work-life coexistence rather than separation. The architects envisioned a building that could embody both professional engagement and domestic intimacy, creating a seamless connection between office and residence without compromising privacy. The design ensures that the public character of the workspace complements the seclusion of the home, forming an architecture that resonates with the everyday rhythm of life in a small-town neighborhood.
Strategically aligned along the site’s natural slope, the linear massing of the building avoids disturbing the terrain while maintaining harmony with the surrounding greenery. The insertion of a central void breaks the linear volume, allowing visual and spatial connections between the two levels. This void also acts as a lightwell, enhancing natural ventilation and ensuring that the residential areas below the office receive ample daylight.
Grounded in Privacy and Light
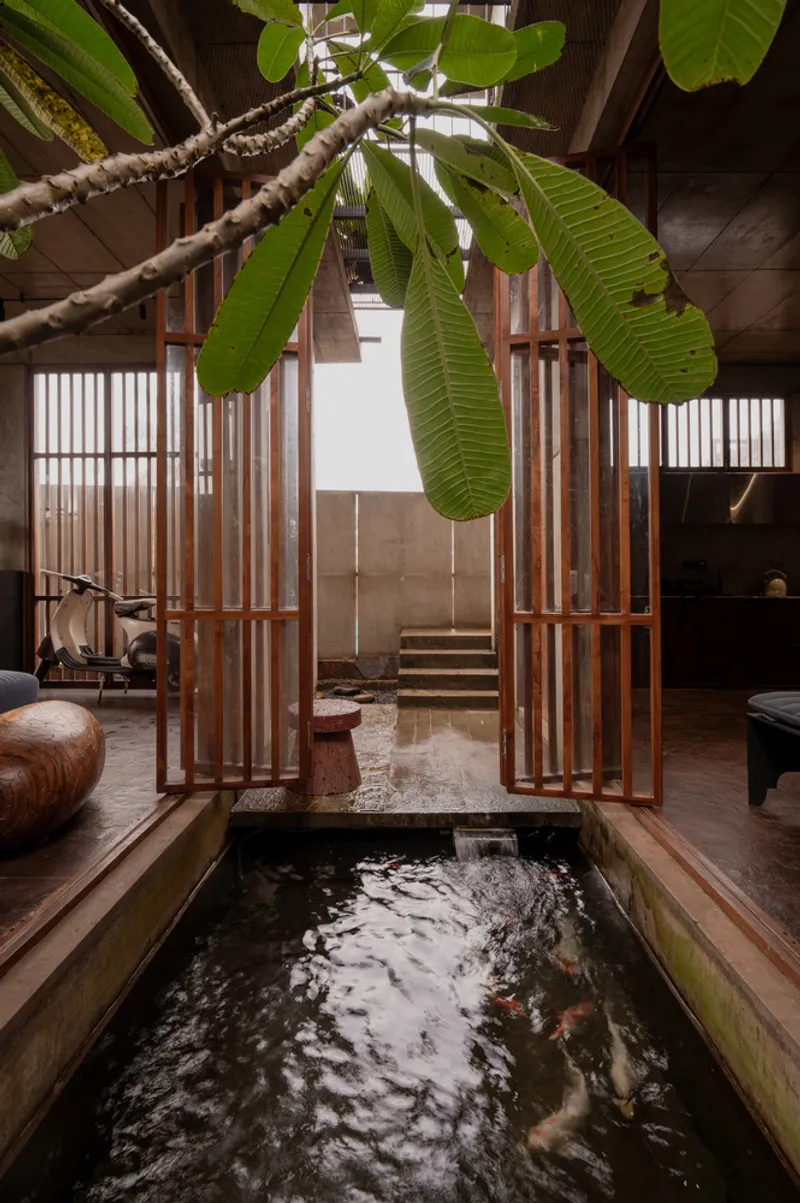
At the basement level, which houses the residential spaces, the spatial organization is driven by privacy zoning and environmental orientation. The living room, positioned towards the northwest, acts as a buffer against the warm evening sun. A reflective waterbody separates the public living area from private zones like bedrooms and dining spaces. Beyond its aesthetic appeal, the waterbody naturally cools the interiors, enhances airflow, and creates a tranquil microclimate—an essential element in Kerala’s tropical setting.
This passive cooling strategy not only improves comfort but also reinforces the architects’ commitment to sustainable design principles and bioclimatic responsiveness.
The Office as a Transparent and Flexible Space
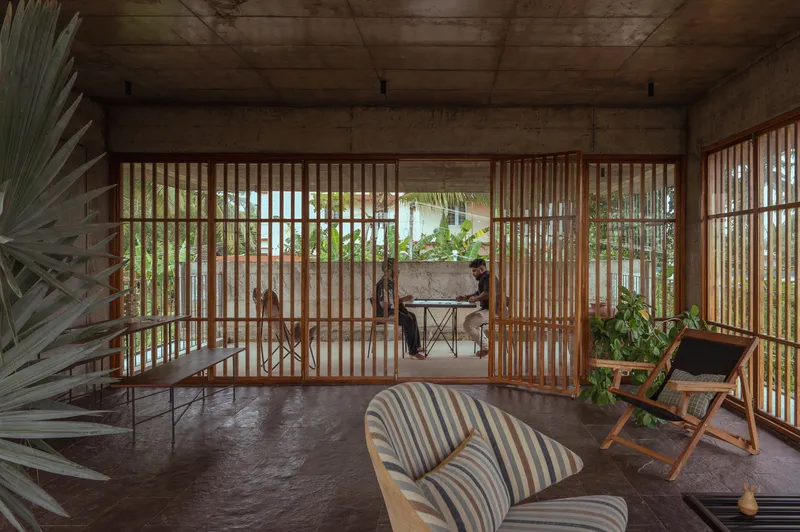
The ground floor hosts the main office space, defined by openness, transparency, and a deliberate rejection of rigid cubicle layouts. Visitors enter through a veranda—a transitional threshold that mediates between exterior and interior, setting a calm and contemplative tone before entering the workspace. Inside, the open-plan office fosters collaboration, while a meeting room positioned above the living area overlooks the waterbody, visually connecting the two programmatic zones.
A balcony attached to the meeting space extends the workspace outdoors, embracing natural light and the surrounding greenery. This spatial layering—between private, semi-private, and public areas—creates a dynamic flow that encourages interaction, reflection, and creativity.
Adaptable Spaces for Collaboration and Creativity
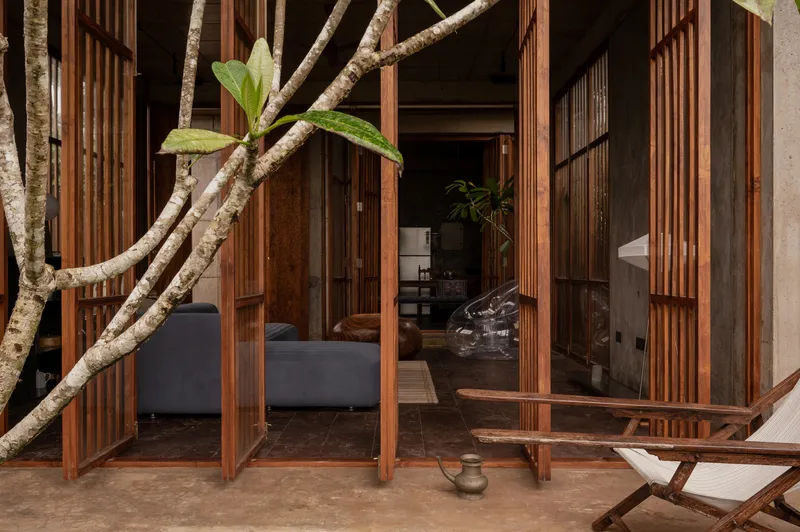
The first floor continues the design philosophy of flexibility and adaptability. It is conceived as a multifunctional zone that can shift from an informal meeting area to a model-making workshop or presentation space as needed. The adjoining terrace extends the usable area outward, functioning as a viewing deck, event space, or team-building zone. This adaptability ensures the building remains alive and responsive to the evolving needs of its users.
Material Authenticity and Raw Expression
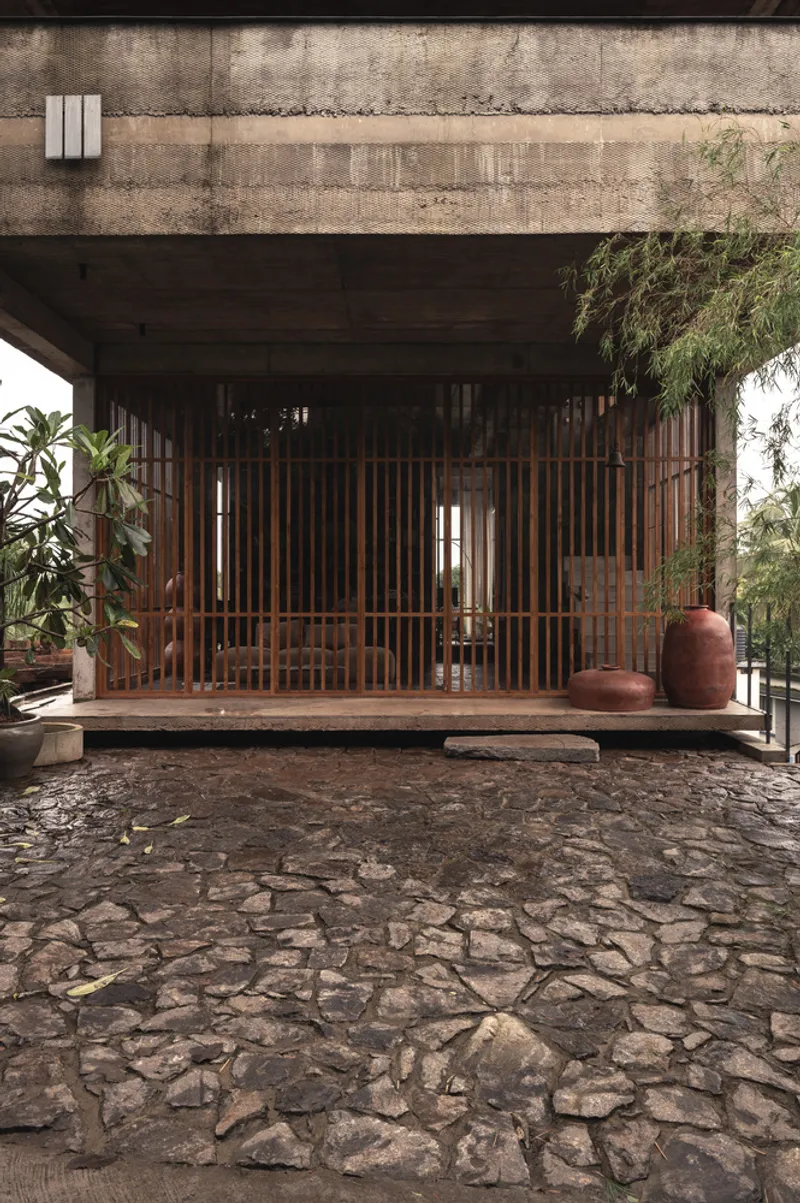
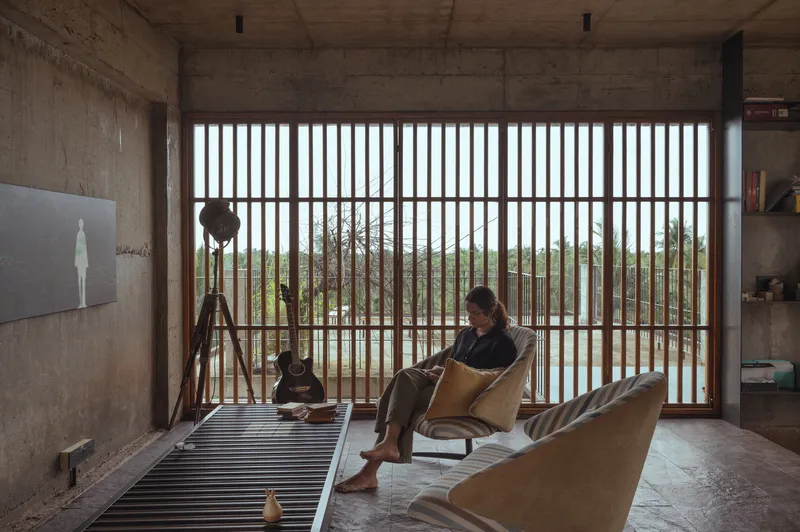
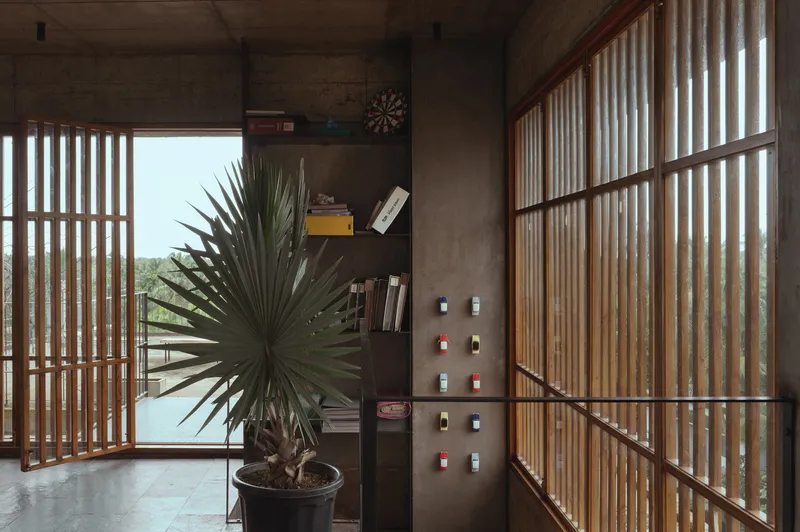
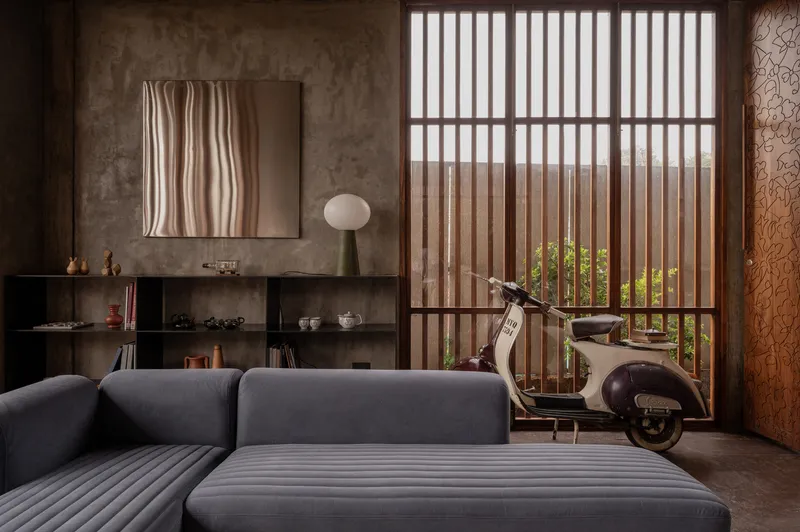
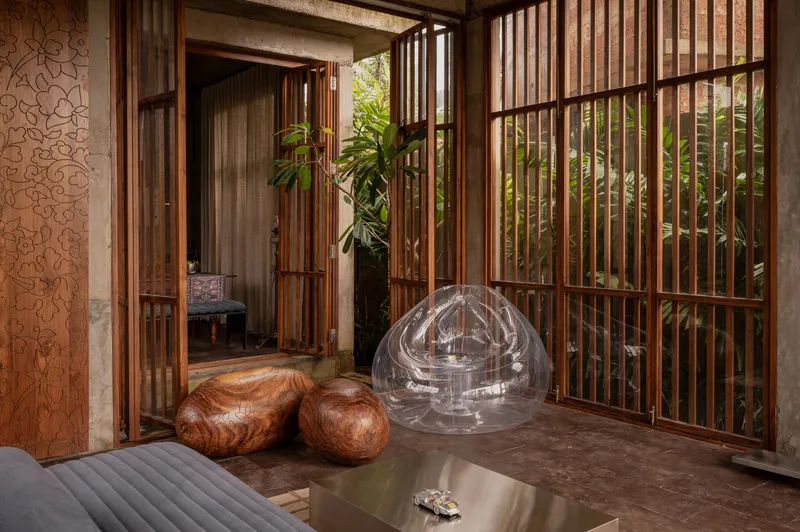
The material palette of 3dor Office is rooted in honesty and restraint. The architects embrace a raw, exposed aesthetic, allowing materials to express their natural textures and tones. Exposed concrete dominates both the exterior and interior, complemented by repurposed timber used for door frames and large pivoting windows that flood the interiors with daylight.
The cement-finished walls, Kota stone floors, and visible shuttering marks on ceilings emphasize craftsmanship and material authenticity. Metal railings and stair treads introduce subtle industrial undertones, harmonizing with the concrete and wood surfaces. Together, these tactile elements create an environment that is grounded, resilient, and modern, reflecting the firm’s design ethos.
Contextual Modernism Rooted in Kerala’s Vernacular Climate
Beyond its minimalist appearance, the building draws heavily from regional architectural wisdom. Large roof overhangs shield interiors from Kerala’s monsoon rains and intense sunlight, while pivoted openings facilitate cross-ventilation and natural lighting. This interplay of modern materials and vernacular principles defines the project’s architectural identity—a contextual modernism that is neither imitative nor detached.
Instead of imposing monumentality, 3dor Office adopts a human-scale design, resonating with the texture of small-town life in Kerala. It redefines the image of professional spaces—not as isolated commercial structures but as integrated living environments embedded within community and landscape.
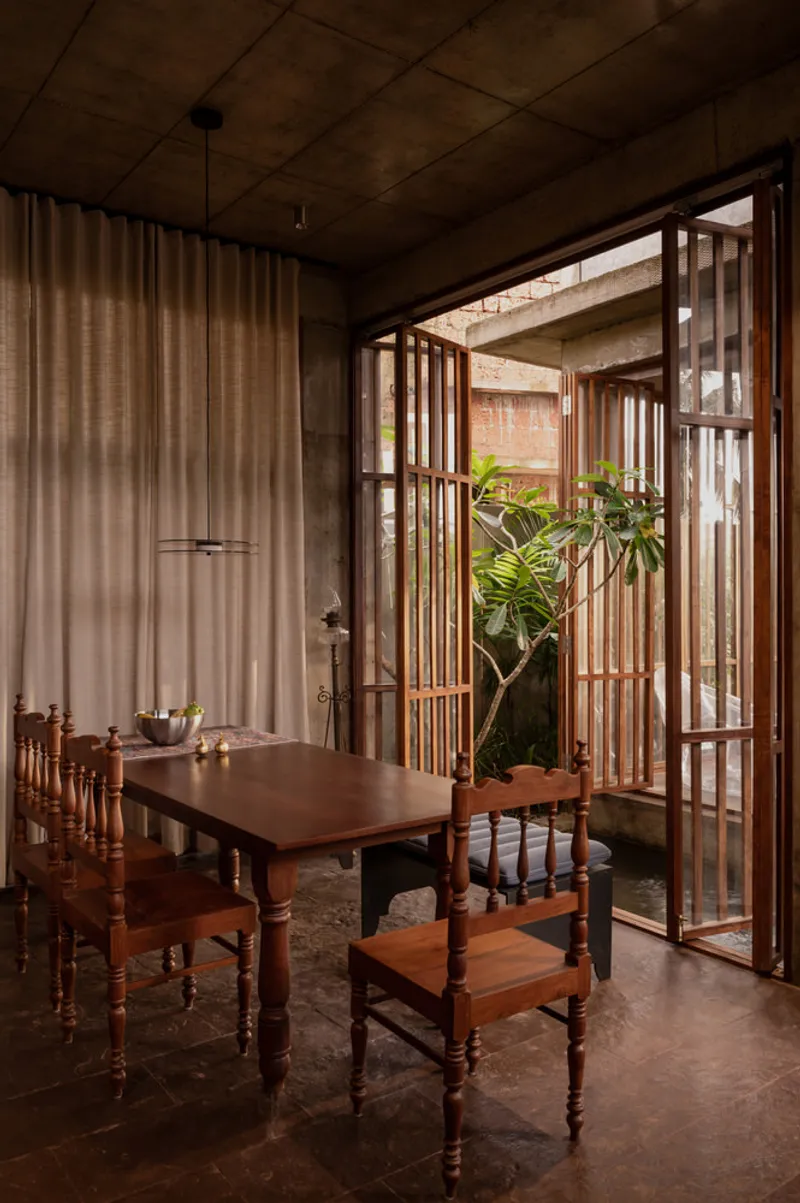
A Testament to Raw Modernism and Human Connection
Ultimately, 3dor Office stands as more than a workspace. It is a manifestation of balance and authenticity, merging the professional and personal, the raw and refined, the natural and built. Through its use of material honesty, spatial fluidity, and environmental sensitivity, the project reimagines what an architectural studio can be in today’s evolving urban fabric—a place of collaboration, creativity, and calm introspection.
All photographs are works of Studio IKSHA




Popular Articles
Popular articles from the community


Hill & Cross Opera: Sculptural Opera House Architecture Shaped by Tallinn’s Landscape and Identity
Hill & Cross Opera reimagines opera house architecture in Tallinn through its sculptural hill, civic plaza, glass wave and a luminous cross.

AL-JANNAH: Sustainable Architecture and Permaculture for Afghan Widows
AL-JANNAH uses sustainable architecture and permaculture to create resilient oasis of housing, learning, work and renewal for Afghan widows.

Co-life: Sustainable Architecture for Age-Friendly Community Living
Co-life reimagines sustainable architecture for seniors through courtyards, rammed earth, shared gardens, and spaces designed for belonging.

The Earth Pod: 3D Printed Homes for Resilient Refugee Communities
The Earth Pod reimagines refugee housing through 3D printed homes made from clay, combining resilience, self-sufficiency, and rapid shelter.


Similar Reads
You might also enjoy these articles


Hodi-Mandai Geram
Project Function: Preservation and revitalization of the Intangible heritage and socio-spatial identity of the Hodi by Housing, Cultural Memory Center, Sacred Grove, landscape, local tourism economy


Olio Towers: A Mid-Rise for Performers That Fuses Housing, Rehearsal, and Stage
Located blocks from Houston's Theater District, this modular tower stacks living units around a central performance atrium.

Oasis: Modular Green Housing Carved into Dhaka's Urban Fabric
A shortlisted Plugin Housing entry reclaims unauthorized settlements in Dhaka with stepped concrete volumes, green roofs, and ventilation-driven design.

Black Hole: A Floating Megastructure for the Post-Physical Era
Emiliano Mazzarotto envisions a spherical, self-scaling arena where e-sports, digital hotels, and holographic stadiums replace traditional public space.


Explore Office De Architects Competitions
Discover active competitions in this discipline



Challenge to reimagine the Iron Throne


Photograph architecture without architects


Illustrate the lost glory of Angkor Wat - Render Challenge


Design challenge to reuse E-waste
Comments (0)
Please login or sign up to add comments
No comments yet. Be the first to comment!