
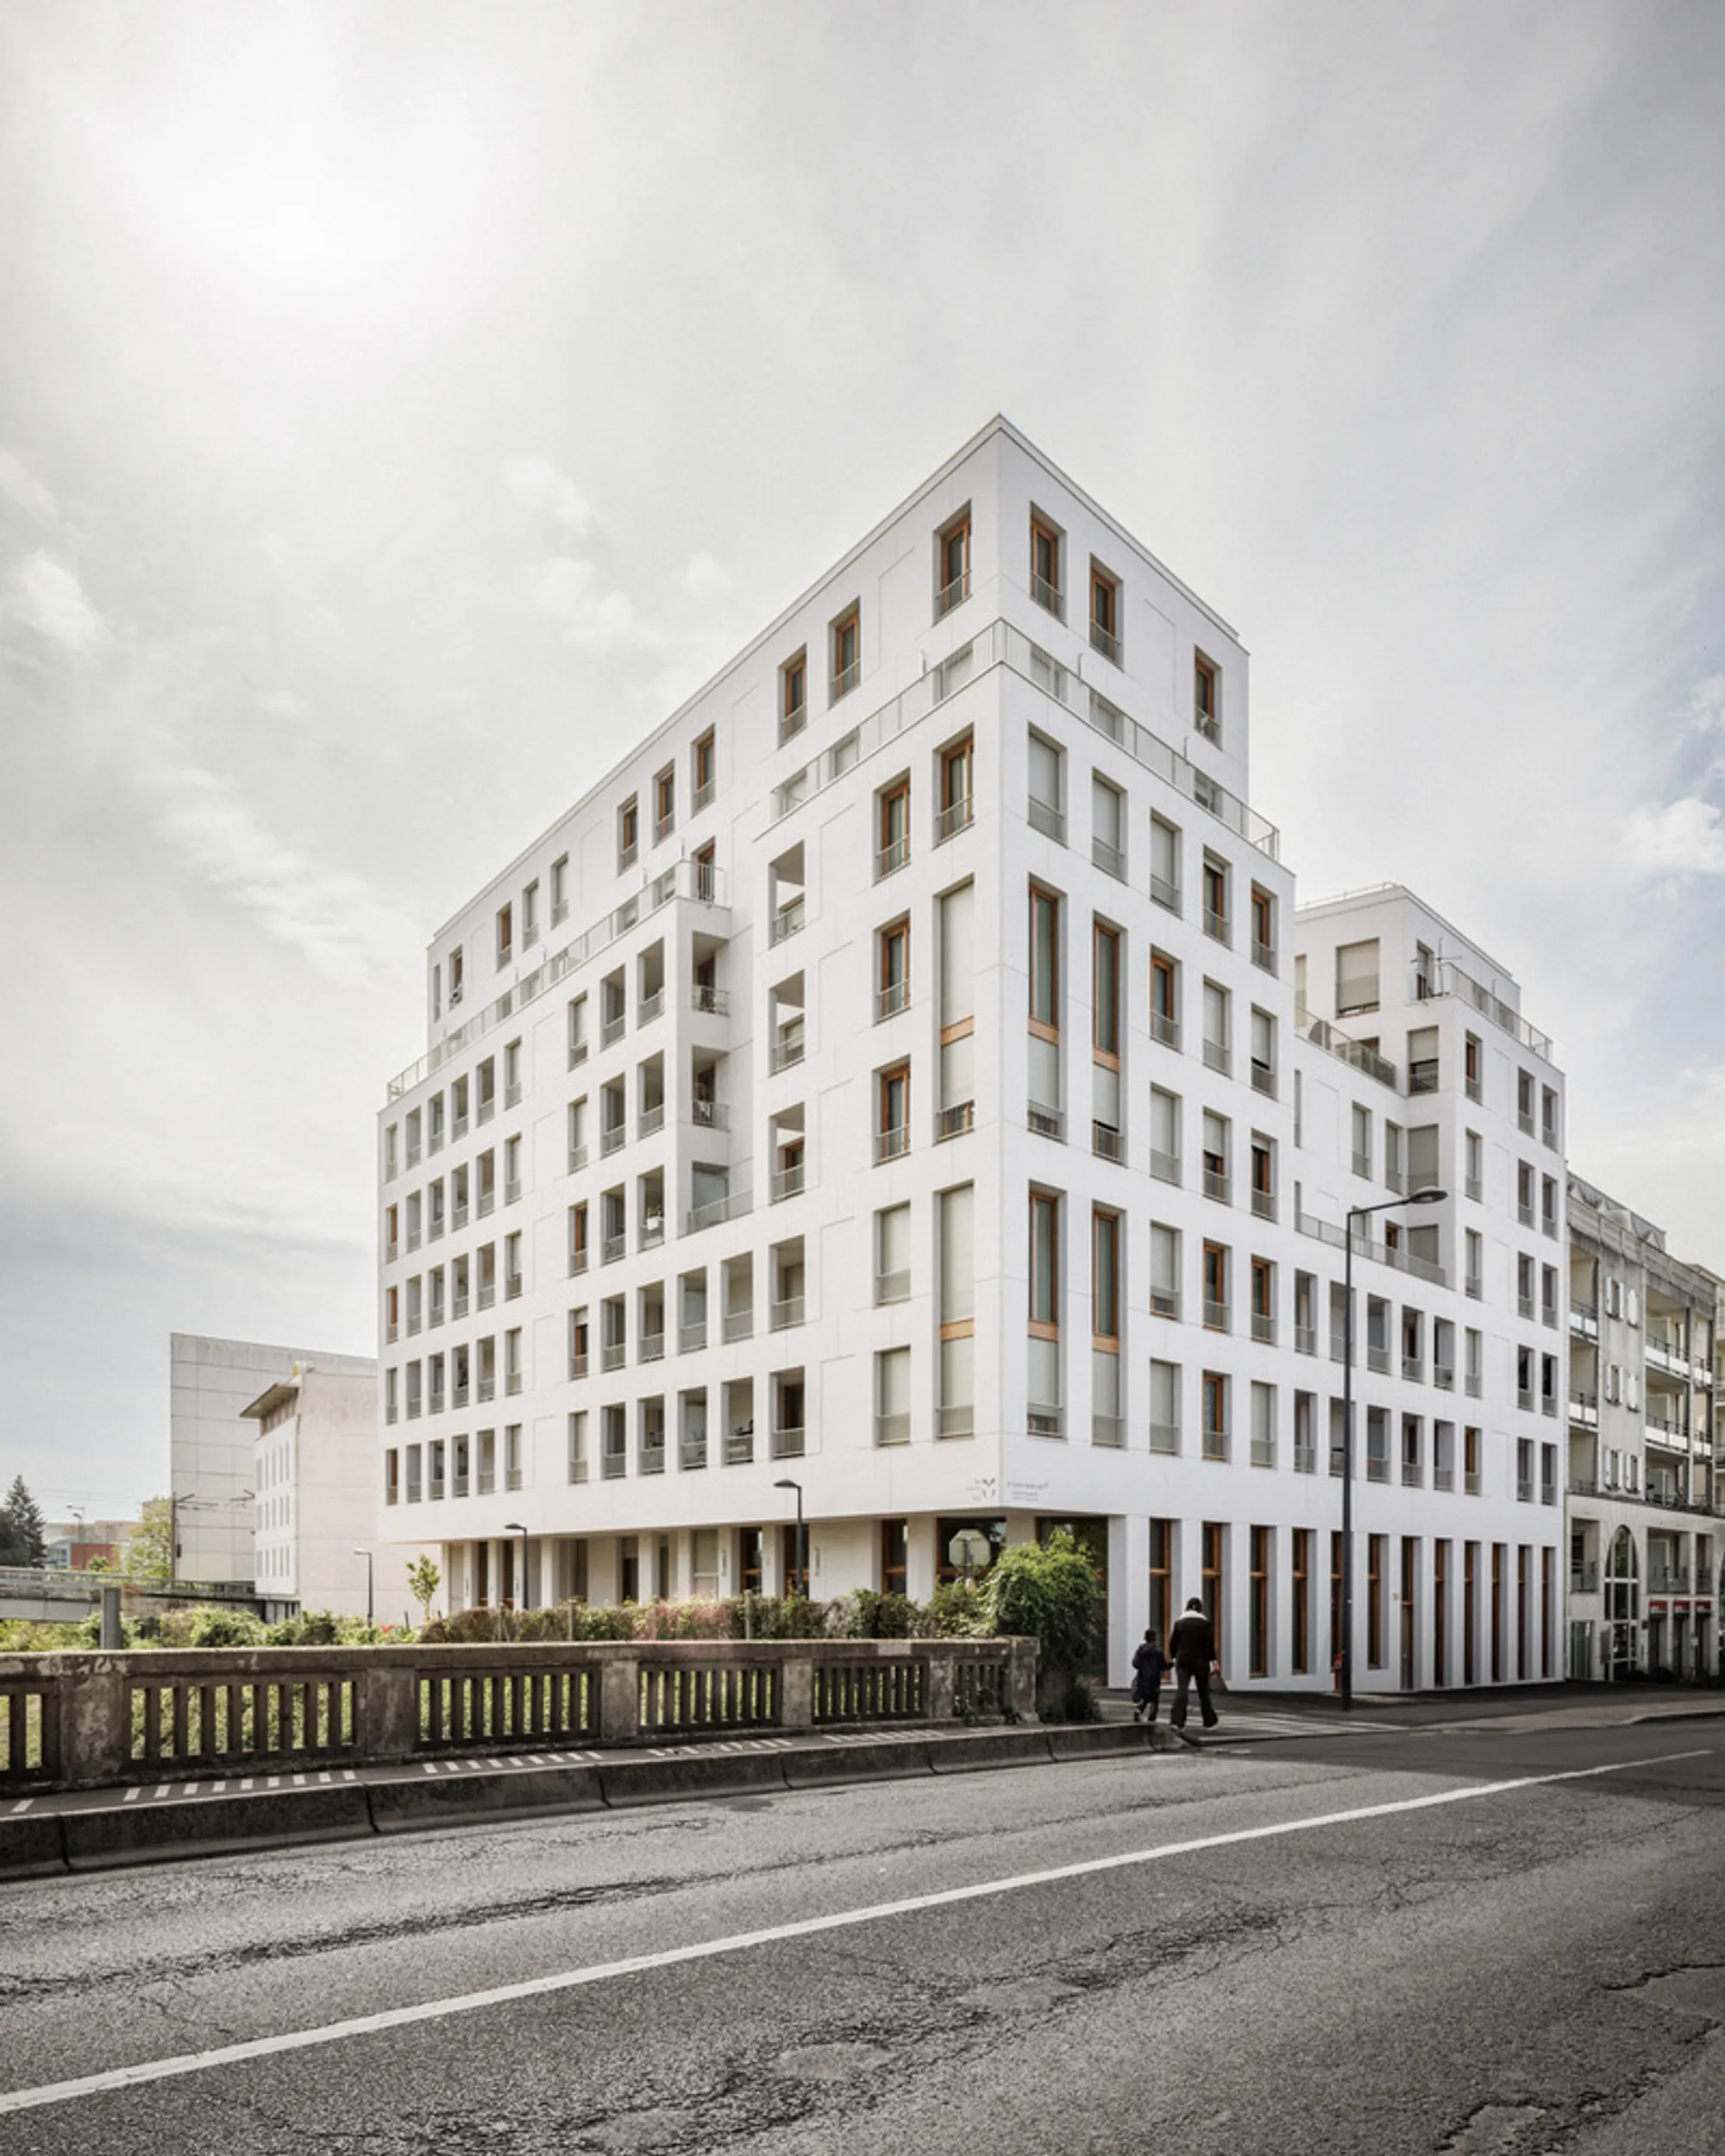
50 Apartments and Office at Coligny by MU Architecture: A Landmark Mixed-Use Development in Orléans
A monumental mixed-use building in Orléans offering light-filled, double-oriented apartments, private terraces, sustainable performance, and a striking tower-like urban presence.


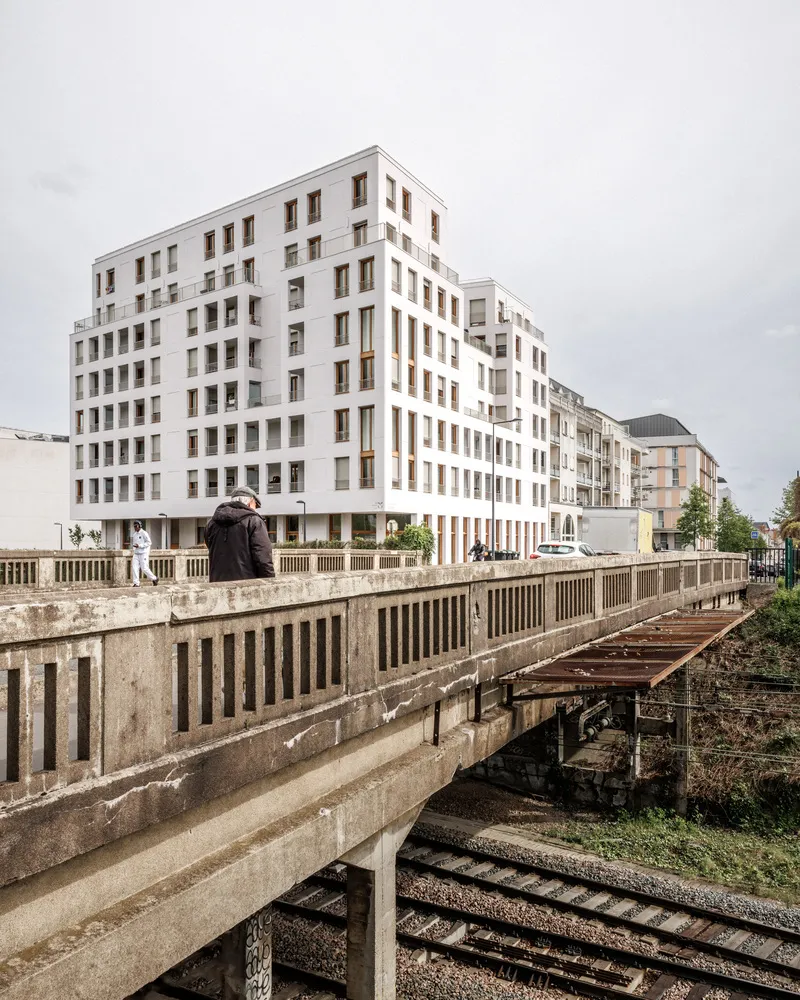
MU Architecture’s 50 Apartments and Office at Coligny project represents a transformative addition to Orléans’ urban landscape. Strategically positioned at the northern entrance of the city, on lot B2 at the intersection of rue du Faubourg Bannier and the SNCF railway line, this mixed-use development is designed to create a welcoming gateway while prioritizing architectural excellence and high-quality living spaces.


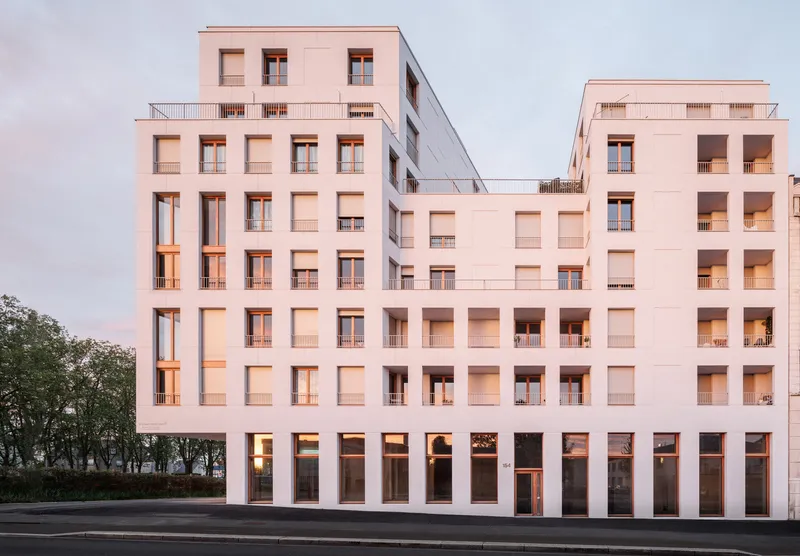
Monumental Architecture and Urban Presence
The building’s design emphasizes architectural monumentality and urban visibility. Its north-facing facade and distinctive northwest corner rise like a “tower,” establishing a landmark that can be seen from afar. The careful play of verticality, light, and shadow enhances the structure’s dynamic presence, giving the building a timeless, iconic character within the cityscape.


High-Quality Residential Living
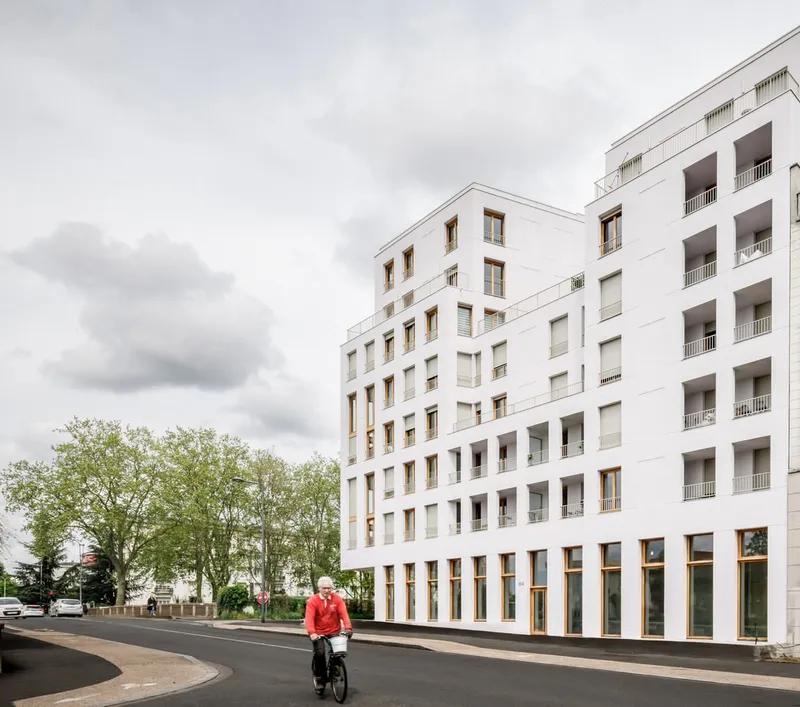
At the heart of the project is the quality of the residential apartments. Each unit is designed to be either walk-through or double-oriented, ensuring optimal natural light and ventilation. Residents enjoy private outdoor spaces, either loggias or terraces, that extend the living area and provide acoustic protection from the nearby railway line.
Front-facing bathrooms are thoughtfully designed with natural light and ventilation, enhancing daily comfort. Interior layouts prioritize fluid circulation and unobstructed views, fostering a sense of spaciousness and well-being throughout the apartments.

Sustainable Design and Energy Performance
Sustainability is a core aspect of the Coligny project. The building adheres to RT 2012 standards, with a 20% improvement in energy performance, and is pursuing E+C- certification for high energy efficiency and low carbon emissions. Carefully selected materials and a harmonious color palette integrate the building seamlessly into its urban surroundings while ensuring durability and long-term architectural quality.
- 50 residential apartments and integrated office spaces
- Monumental north facade and tower-like northwest corner
- Walk-through and double-oriented apartments for maximum light
- Private terraces and loggias with noise protection
- Naturally lit and ventilated bathrooms
- Fluid interior circulation with unobstructed exterior views
- RT 2012 compliant and aiming for E+C- certification
- Harmonious material selection for durability and aesthetic integration
MU Architecture’s 50 Apartments and Office at Coligny is more than a building, it is an urban statement. By combining architectural grandeur, sustainable design, and high-quality living, the project redefines the northern entrance to Orléans, offering residents and visitors alike a vibrant and welcoming experience.





Popular Articles
Popular articles from the community


The Earth Pod: 3D Printed Homes for Resilient Refugee Communities
The Earth Pod reimagines refugee housing through 3D printed homes made from clay, combining resilience, self-sufficiency, and rapid shelter.

EW PARK: Sustainable Architecture Reimagines the Future of Urban Parking
EW PARK reimagines city parking as a modular wooden tower combining automation, solar energy, electric mobility, and adaptable urban design.

Co-life: Sustainable Architecture for Age-Friendly Community Living
Co-life reimagines sustainable architecture for seniors through courtyards, rammed earth, shared gardens, and spaces designed for belonging.

AL-JANNAH: Sustainable Architecture and Permaculture for Afghan Widows
AL-JANNAH uses sustainable architecture and permaculture to create resilient oasis of housing, learning, work and renewal for Afghan widows.


Similar Reads
You might also enjoy these articles


Hodi-Mandai Geram
Project Function: Preservation and revitalization of the Intangible heritage and socio-spatial identity of the Hodi by Housing, Cultural Memory Center, Sacred Grove, landscape, local tourism economy


Olio Towers: A Mid-Rise for Performers That Fuses Housing, Rehearsal, and Stage
Located blocks from Houston's Theater District, this modular tower stacks living units around a central performance atrium.

Oasis: Modular Green Housing Carved into Dhaka's Urban Fabric
A shortlisted Plugin Housing entry reclaims unauthorized settlements in Dhaka with stepped concrete volumes, green roofs, and ventilation-driven design.

Black Hole: A Floating Megastructure for the Post-Physical Era
Emiliano Mazzarotto envisions a spherical, self-scaling arena where e-sports, digital hotels, and holographic stadiums replace traditional public space.


Explore Mixed-Use Competitions
Discover active competitions in this discipline



Challenge to reimagine the Iron Throne


Photograph architecture without architects


Illustrate the lost glory of Angkor Wat - Render Challenge


Design challenge to reuse E-waste
Comments (0)
Please login or sign up to add comments
No comments yet. Be the first to comment!