
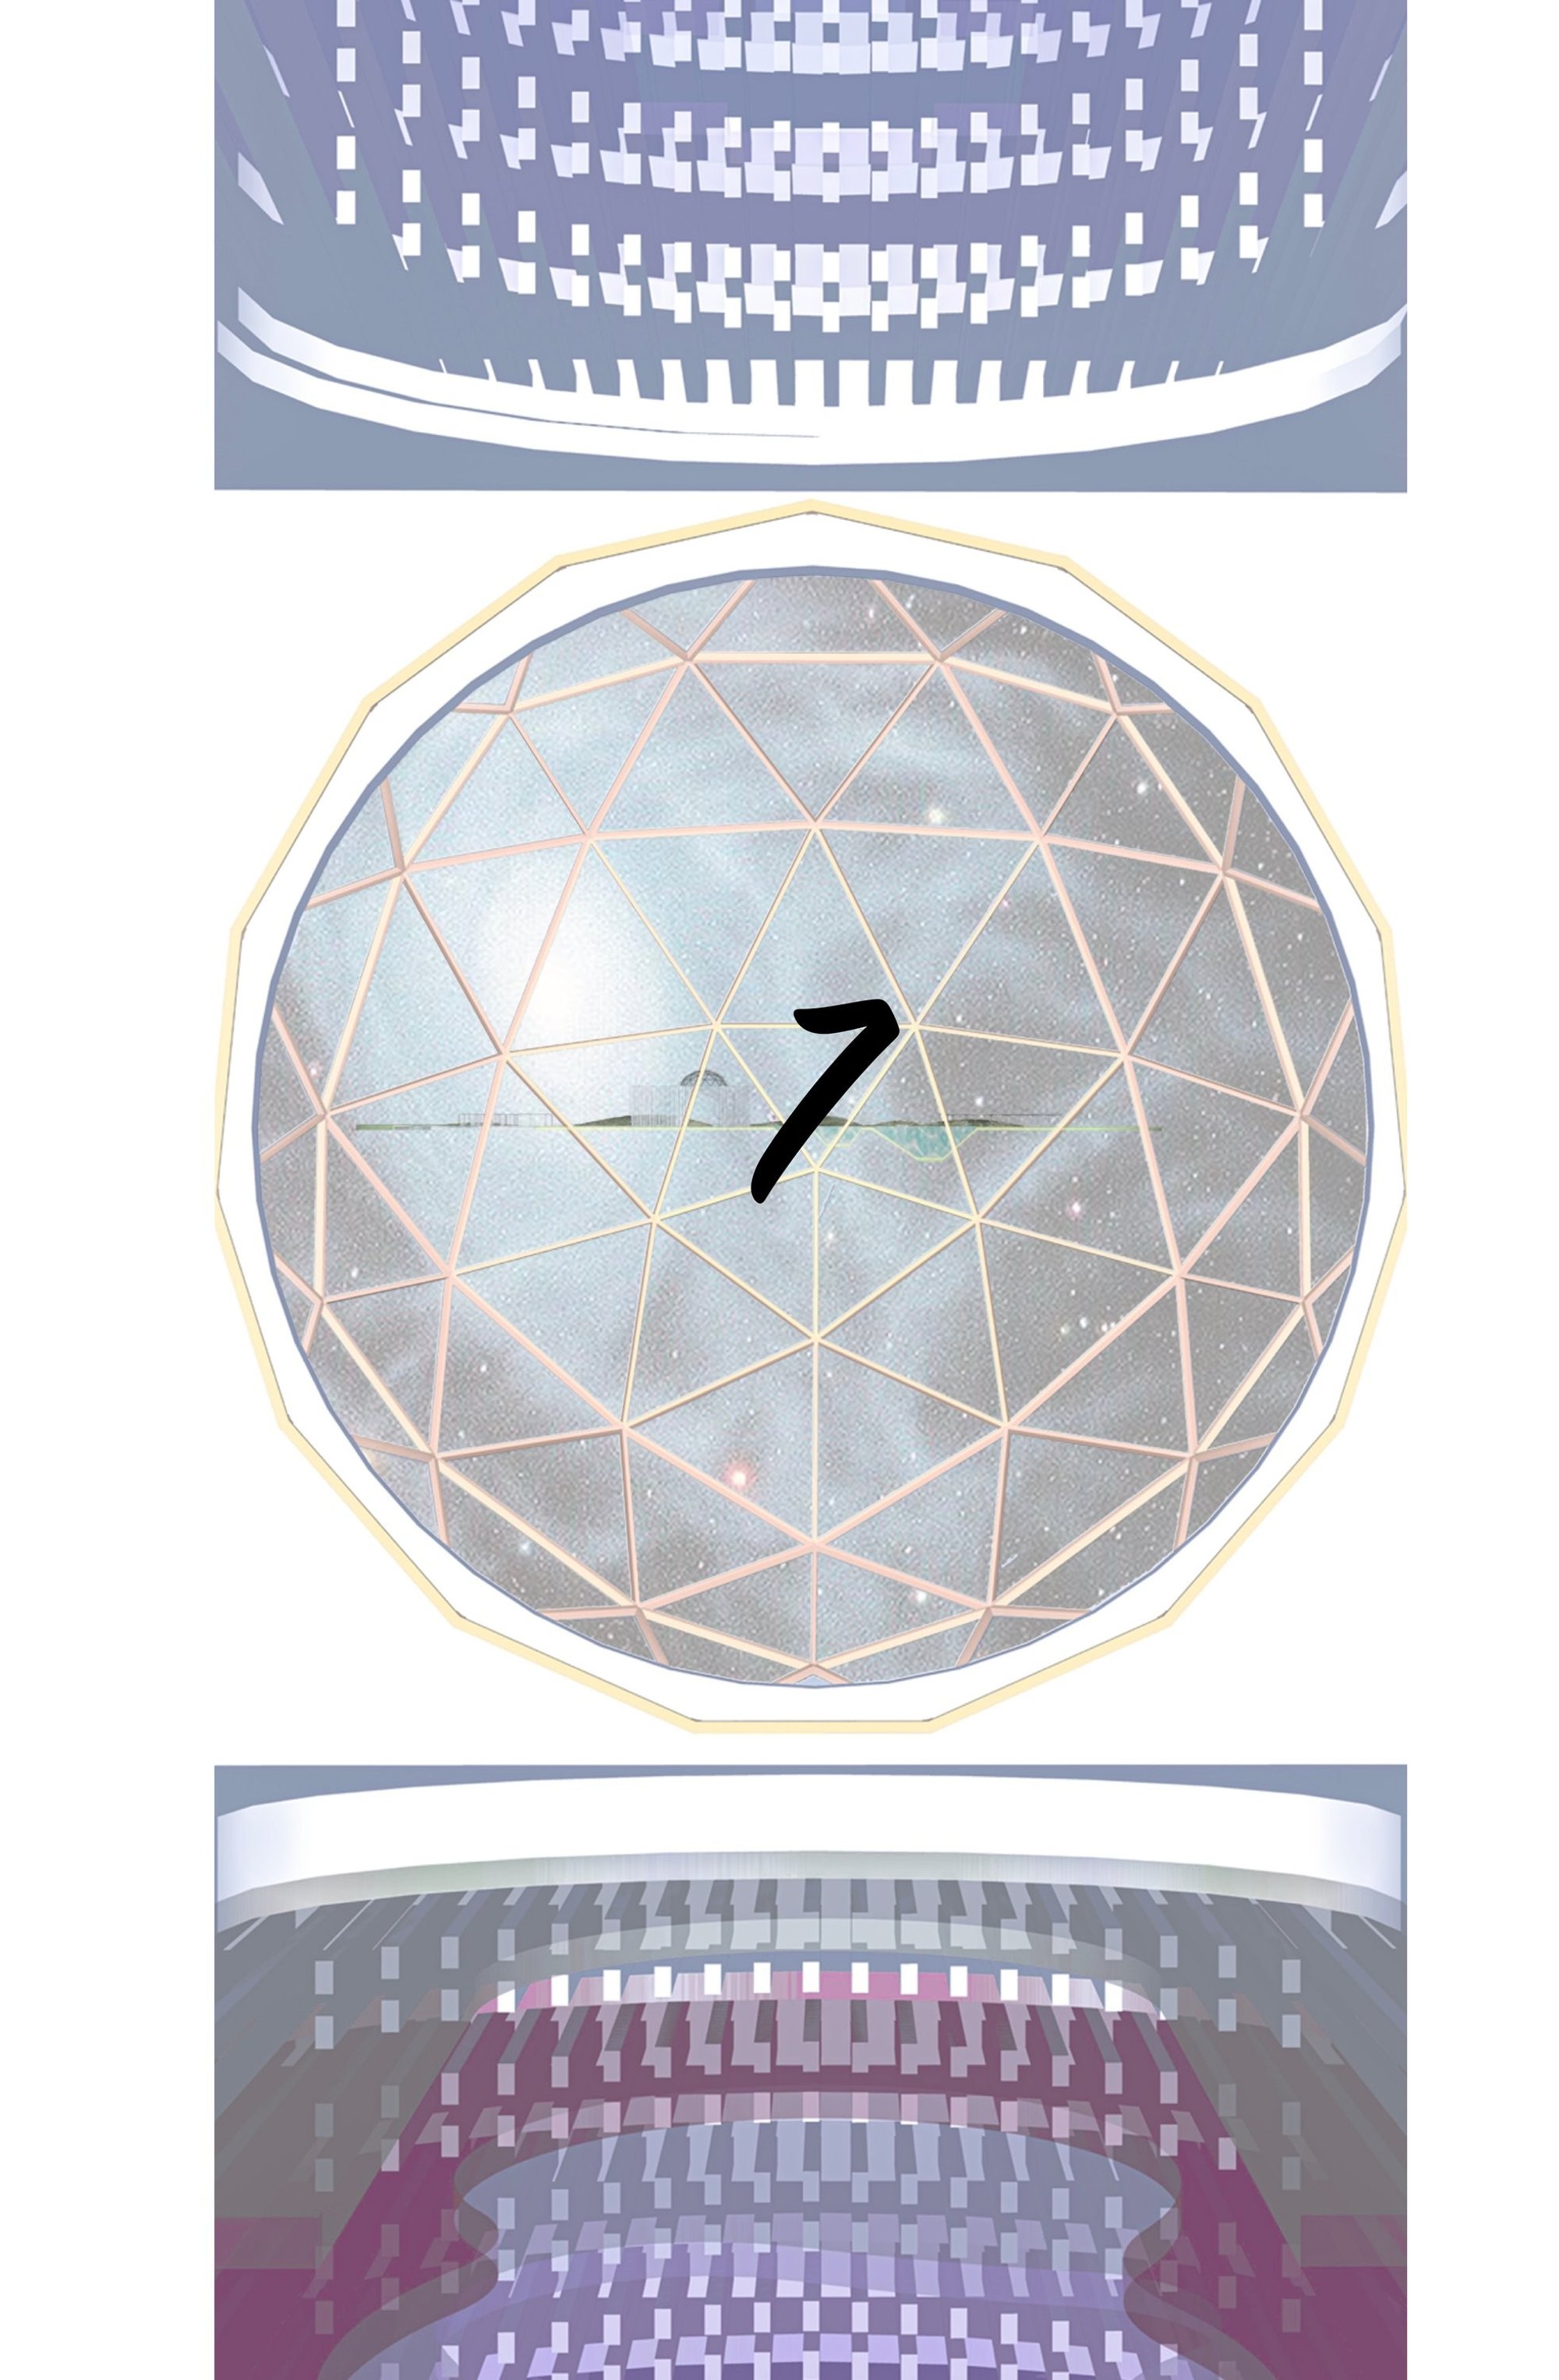
7: A Sustainable Architecture Vision for Faith, Nature, and Urban Life in Addis Ababa
7 turns Addis Ababa into a spiritual green refuge, where Orthodox form, public life, and sustainable architecture meet urban lands.

7 is a sensitive and ambitious proposal that rethinks how sustainable architecture can reconnect urban residents with nature, spirituality, and everyday public life. Designed for Addis Ababa, Ethiopia, the project imagines a place that is both functional and sacred, both ecological and civic. It is not only a chapel for believers, but also a green public refuge for residents, visitors, homeless individuals, and city animals around the site.
The project by Xiaozhen Zhang, 祯 方, Sikai Yang, and Andrea Adam uses the biblical narrative of God’s seven-day creation as the core spatial framework. Through this idea, 7 transforms the site into seven landscape scenes that combine spiritual storytelling, environmental restoration, and community-oriented public space.
Instead of treating the chapel as an isolated object, the design expands worship into the landscape. Light, air, water, stars, birds, fish, land creatures, and rest become spatial experiences. The result is a climate-responsive urban sanctuary where sustainable architecture is expressed through planting, circulation, material strategy, religious symbolism, and social inclusion.
A Spiritual Landscape Rooted in Addis Ababa
The background research situates the project within the religious, urban, climatic, and historical context of Addis Ababa. The city is presented as a place of rapid development, layered urban planning histories, strong Orthodox Christian traditions, and a need for more green public infrastructure.
The design responds to this context by combining three important conditions. First, it acknowledges the importance of Orthodox Christianity in Ethiopia and draws from traditional church typologies. Second, it studies the site as an urban fragment with limited green space, crowd pressure, and potential ecological value. Third, it uses local plant references and climate data to create a landscape that can support biodiversity and improve the microclimate.
The proposal understands the site not as empty land, but as a civic threshold. It is close to road networks, residential zones, religious institutions, and areas of public movement. By introducing a 48,000 square metre green area, Eco-Chapel becomes a breathing space within the urban fabric.
Sustainable Architecture as a Framework for Healing
The proposal uses environmentally friendly construction materials, local plants, and climate-adapted landscape types to build a self-regulating environment. Grassland, wetlands, small forests, tree clusters, and shaded pathways are arranged to support comfort, biodiversity, and public use. The landscape becomes both infrastructure and atmosphere.
This approach positions sustainable architecture as a form of healing. The project offers a place where residents can rest, walk, pray, gather, observe nature, and experience seasonal change. It also creates zones that may function as shelter for homeless people at night and as habitat for city animals.
In this sense, Eco-Chapel expands the definition of a chapel. It becomes a civic ecosystem, a spiritual garden, and an ecological public room.
The Seven Scenes: A Spatial Narrative of Creation
The design concept is based on Chapter 1 of Genesis from the Bible. The seven days of creation are translated into seven landscape scenes, each with a distinct spatial and symbolic identity.
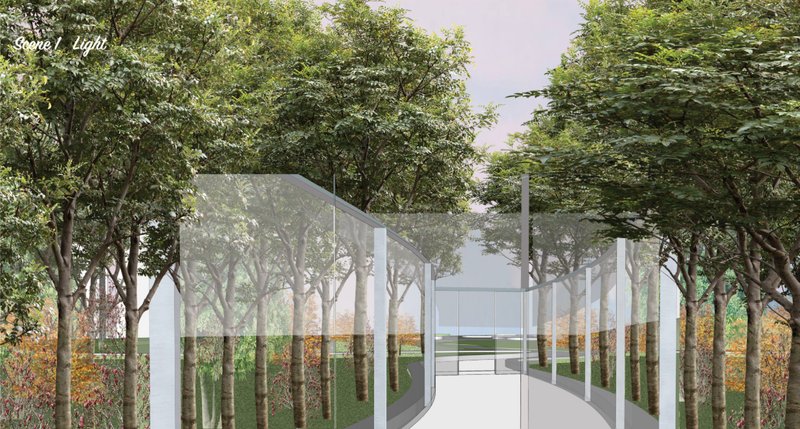
Scene 1: Light introduces the journey through a translucent architectural corridor. Glass and reflective surfaces create a soft threshold between the city and the sacred landscape. This opening scene gives visitors a sense of arrival, clarity, and spiritual orientation.
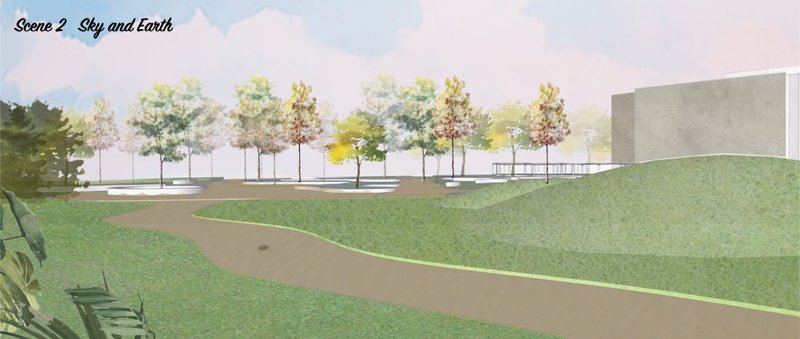
Scene 2: Sky and Earth creates a gentle landscape where open ground, trees, and sky views establish a calm relationship between terrain and atmosphere. The scene invites visitors to slow down and become aware of the natural environment.
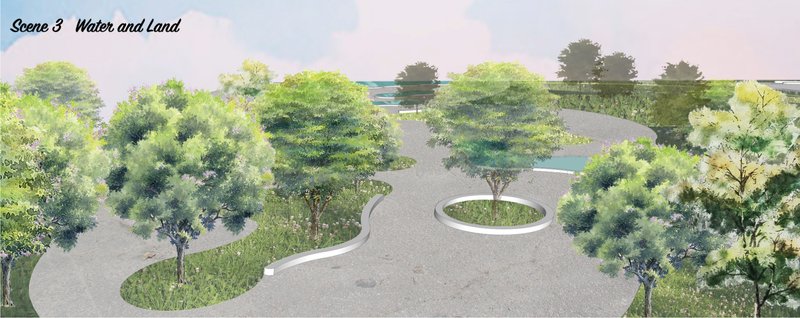
Scene 3: Water and Land introduces ponds, wetlands, planted edges, and curved pathways. This area highlights the importance of water as both a symbolic and ecological element. It also offers public seating and gathering zones for visitors.
Scene 4: Star shifts the experience toward night and contemplation. The star scene creates a moment of quiet reflection, suggesting that spiritual architecture can operate beyond daylight and formal worship hours.
Scene 5: Fish and Bird combines water bodies, shaded structures, and habitat references. The design imagines a relationship between aquatic life, birds, and people, reinforcing the project’s ecological message.
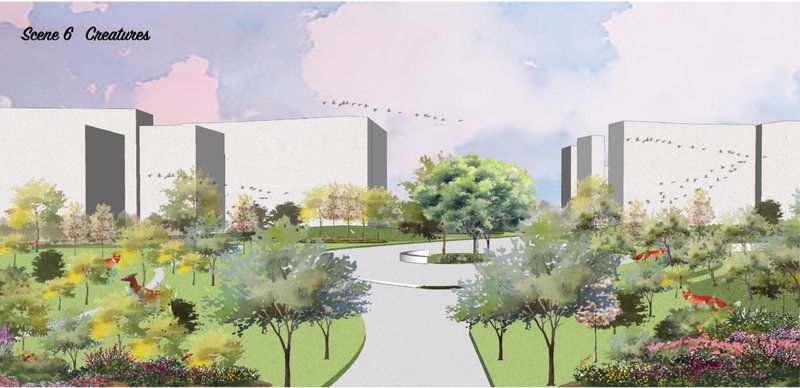
Scene 6: Creatures creates a landscape for animals, plants, and human movement. It frames the site as a shared environment rather than a human-only space. This scene gives the project its strongest biodiversity character.
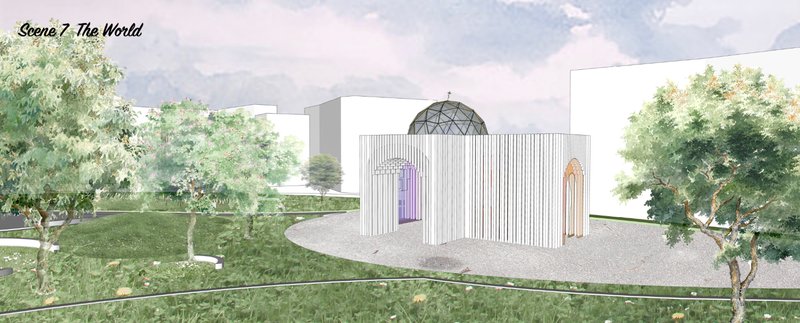
Scene 7: The World completes the circulation with the main Orthodox chapel. The church becomes the final spiritual anchor of the journey, bringing together the symbolic narrative and the physical landscape.
Together, the seven scenes create a circular sequence of experience. The visitor moves through creation as landscape, and the landscape becomes a form of worship.
Orthodox Architectural Identity Reinterpreted
Eco-Chapel is deeply informed by Orthodox church architecture. The research studies Orthodox typologies across different geographies, including churches in Rome, Constantinople, Jerusalem, Moscow, Ukraine, Paris, Beijing, Harbin, and other locations. These references help identify repeated architectural elements such as domes, arches, sanctuaries, naves, lobbies, entrances, and vertical profiles.
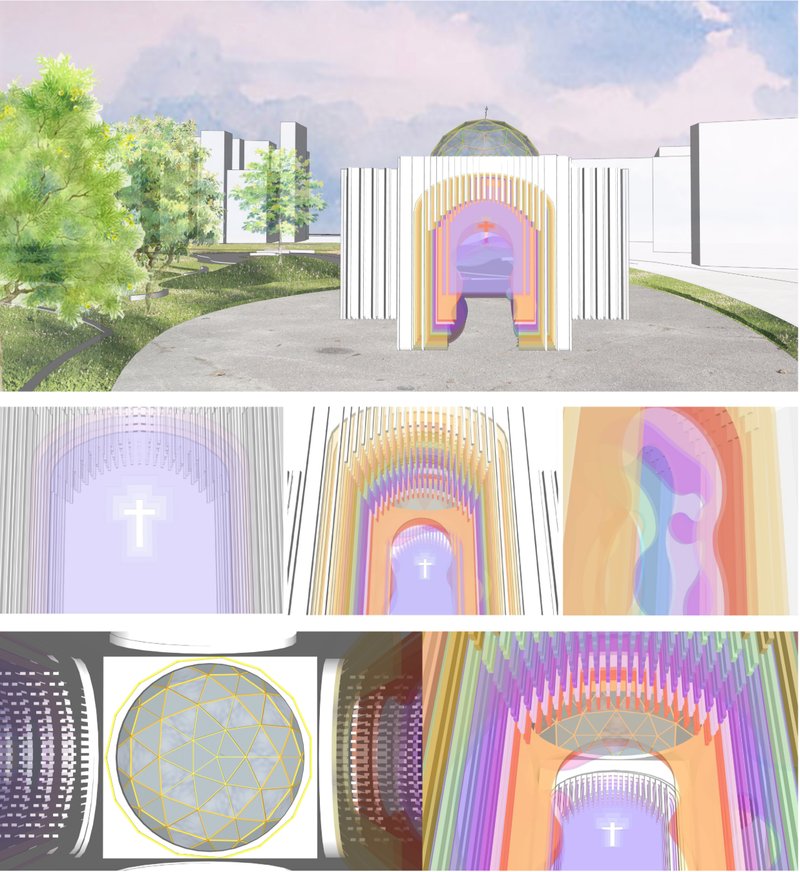
The proposed chapel reinterprets these elements through a contemporary architectural language. The dome remains a key spiritual marker, but it is expressed through a lighter geometric form. Arches appear as layered entrance elements, guiding visitors into the chapel while creating a sense of procession. Columns, walls, partitions, grilles, and facade components are used to produce depth, rhythm, and sacred atmosphere.
The east-west streamline is especially important. The door element, made with acrylic material, becomes a guide for movement while also adding color, light, and transparency. The chapel does not reject tradition. Instead, it translates traditional Orthodox form into a contemporary, open, and landscape-integrated structure.
Site Analysis and Urban Strategy
The site analysis identifies several important urban conditions. Addis Ababa is undergoing rapid development. The site lacks sufficient green space. The local climate is suitable for plant growth. The surrounding area retains a traditional Orthodox atmosphere. The site can also become a shelter and support zone for vulnerable urban populations and city animals.
These findings guide the master plan. The design organizes the site through a close circulation loop, connecting all seven scenes and supporting continuous movement. Main roads, minor roads, inlets, outlets, and stopping points are carefully arranged to make the landscape accessible and readable.
The master plan shows a dense planting strategy, with trees forming shaded areas, landscape nodes, green buffers, and ecological pockets. Water areas and open lawns create contrast, while the chapel is positioned as the key spiritual destination. The result is a balanced composition of worship, movement, habitat, and public life.

Landscape as Climate-Responsive Infrastructure
7 uses landscape as a tool for climate response. The project’s 48,000 square metre green area is designed to function as an urban breathing system. Local plant species such as acacia, commiphora, and Celtis toka are used to create a landscape adapted to the Ethiopian environment.
The planting strategy ranges from shrubs to trees, forming a layered microclimatic system. Shaded pathways reduce heat exposure. Wetlands and water bodies support cooling and biodiversity. Grasslands create open gathering areas. Small forest zones provide refuge for people and animals.
This strategy gives the project ecological depth. It is not a decorative park around a chapel. It is an environmental system that supports urban comfort, self-healing vegetation, habitat formation, and public education.
Public Space for Believers and Urban Residents
One of the strongest aspects of 7 is its inclusive programming. The project is not limited to formal religious use. It is designed for believers, local residents, visitors, homeless people, animals, and plants.
During the day, citizens can walk, rest, gather, sit, and spend time in the green areas. At night, the corridor in Scene 1 and seating zones in Scenes 3, 5, and 6 can provide spaces of temporary rest for people without shelter. The project also includes zones for city animals, making the landscape a shared urban habitat.
This social layer strengthens the project’s sustainable architecture value. Sustainability is not only environmental performance. It also includes care, access, dignity, and the ability of a public space to support multiple forms of life.
Materiality, Light, and Atmosphere
The visual language of Eco-Chapel is soft, luminous, and layered. The landscape scenes use watercolor-like atmospheres, pastel skies, green planting, water reflections, and filtered light. The chapel itself is defined by white vertical elements, translucent color, and a geometric dome.
The entrance sequence is especially expressive. Layered acrylic arches create a vivid transition into the chapel, using color and light to produce a spiritual effect. Inside, the vertical colored elements create a sense of elevation, while the cross becomes a focal point of stillness and devotion.
The project’s architectural atmosphere avoids heaviness. It uses transparency, rhythm, and color to create a sacred space that feels open to the city and connected to nature.
A Chapel That Becomes an Urban Ecosystem
7 succeeds because it does not separate faith from ecology or architecture from public life. The church is the spiritual centre, but the landscape is equally important. The seven scenes allow visitors to experience creation as a spatial journey, while the planting strategy allows the site to function as an ecological system.
The proposal gives Addis Ababa a new kind of sacred public landscape. It is a chapel, a park, a shelter, a habitat, and a climate-responsive urban intervention. Through sustainable architecture, the project shows how religious spaces can evolve beyond enclosed worship and become active contributors to urban resilience.
7 by Xiaozhen Zhang, 祯 方, Sikai Yang, and Andrea Adam is a thoughtful proposal that redefines the role of religious architecture in the contemporary city. It combines Orthodox tradition, biblical narrative, local ecology, and inclusive public space into one integrated design.
By transforming the seven days of creation into seven landscape scenes, the project creates a poetic relationship between people and nature. By using local plants, water systems, shaded paths, and open green areas, it builds a climate-responsive environment. By welcoming residents, believers, homeless people, and city animals, it gives sustainability a social and ethical dimension.
7 is ultimately a vision of sustainable architecture where worship is not confined to a building. It extends into the landscape, into daily life, and into the fragile relationship between the human city and the natural world.



Popular Articles
Popular articles from the community


Eco Chapel: A Green Architecture Pavilion Designed in Symbiosis with the Forest
Eco Chapel uses green architecture to weave prayer, learning and reuse into a forest pavilion shaped by modular hexagonal canopies for life.

Kaffeebühnen: Coffee Shop Architecture Designed as a Civic Stage Between Vienna’s City and Park
Kaffeebühnen turns coffee shop architecture into a civic stage, linking Vienna’s park edge, urban life, warm timber yards, and coffee craft.
LGA Architectural Partners Build Toronto's First Multiplex Condo on a Single-Family Lot
Ulster House packs five zero-carbon units into a Harbord Village lot, proving gentle density can be market-ready and livable.
Healing Façade: Sustainable Architecture for Reforestation, Community, and Sacred Ecology in Ethiopia
Healing Façade reimagines sustainable architecture as a living wall that restores soil, catches water and renews Ethiopia's forest churches.


Similar Reads
You might also enjoy these articles
Eco Chapel: A Green Architecture Pavilion Designed in Symbiosis with the Forest
Eco Chapel uses green architecture to weave prayer, learning and reuse into a forest pavilion shaped by modular hexagonal canopies for life.
Kaffeebühnen: Coffee Shop Architecture Designed as a Civic Stage Between Vienna’s City and Park
Kaffeebühnen turns coffee shop architecture into a civic stage, linking Vienna’s park edge, urban life, warm timber yards, and coffee craft.
Healing Façade: Sustainable Architecture for Reforestation, Community, and Sacred Ecology in Ethiopia
Healing Façade reimagines sustainable architecture as a living wall that restores soil, catches water and renews Ethiopia's forest churches.


Urban Forest: A Vertical Ecosystem for 5,000 Workers in Singapore's Changi Business Park
Radially stacked pods and layered green decks turn a 7-acre plot into 47 acres of ecological workspace projected for 2040.






Comments (0)
Please login or sign up to add comments
No comments yet. Be the first to comment!