

A Visionary Urban Oasis: Henning Larsen Triumphs in West Berlin's New Urban Center Competition
Can Henning Larsen's New Urban Center Transform West Berlin's Landscape?


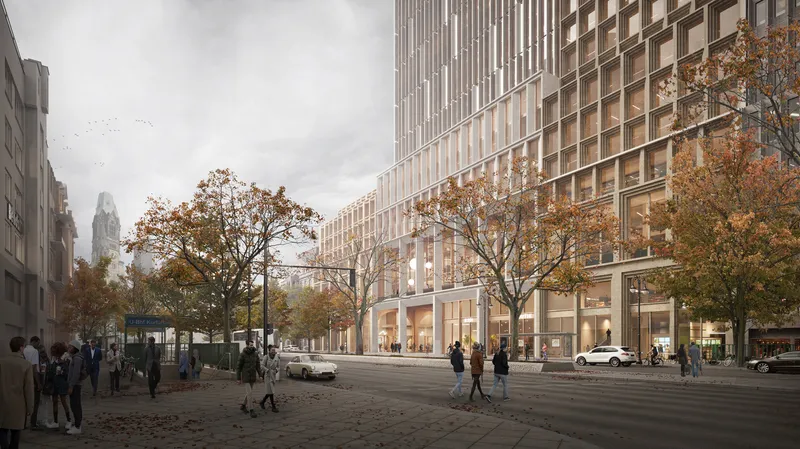
Henning Larsen has been chosen as the victor of an international competition to design Kurfürstendamm 231, a new mixed-use urban development in western Berlin, Germany. Other finalists included Cobe, David Chipperfield, and Mäckler Architekten. The winning concept focuses on an urban courtyard, which serves as a large gathering place for the local community. Nine buildings, including the existing Agrippina House, will be rehabilitated as part of the project.

This project seeks to foster a vibrant cultural atmosphere and community involvement by emphasizing exhibition areas and spaces for cultural institutions. Dining terraces, art galleries, and commercial areas will enliven the ground level, while amenities tailored to the neighbourhood, such as a kindergarten, will complete the image of a bustling and engaging district. Additionally, a new passage connecting Ku'damm to the projected quarter will make the ground floor easily accessible.

The project involves preserving and transforming the existing building fabric, including the listed Agrippina House. A new timber building will be added to the rear of the house, facing the courtyard, and connected to the surrounding residential buildings to create a cohesive ensemble. Inside, cultural and start-up spaces will contribute to the cultural scene of the developmen

To reduce the carbon footprint of the development, several strategies are employed, such as maximizing green spaces, reusing materials, and constructing with timber. The estimated biotope area factor of 0.4 is in line with the DGNB guidelines for dense urban areas. The mixed-use character of the block is reflected in the varied facades, integrated exterior spaces, and wide array of amenities. Completing the ensemble is a 134-meter-tall building designed to become a landmark along the iconic Kurfürstendamm. An elevated building along Augsburger Strasse creates the transition to the district of Charlottenburg / Wilmersdorf.


Collaboration is essential for developing a vibrant urban framework. We strive to be generous to the city of Charlottenburg and the iconic Ku’damm while preserving their history and unique identity. The nine buildings in the plan showcase the architectural diversity that Berlin is renowned for, and the beauty of the project lies in the public courtyard at its core. This is the space that will make Ku’lturhof famous. - Louis Becker, Global Design Principal, Henning Lars
Recently, Henning Larsen, in collaboration with Australian office architects and global consultants Arup, has been selected to transform the Canberra Theater Center in Australia into a vibrant and inclusive space. The winning tender includes preliminary designs for a new theatre building, as well as the renovation of the Courtyard Studio, Canberra Theater, and The Playhouse. At an exhibition at the Aedes Architecture Forum in Berlin, the internationally-renowned office presented its initiatives and strategies for creating a more desirable future through its projects and research.




Popular Articles
Popular articles from the community


Co-Life: Senior Housing Design That Reconnects Older Adults With the City
Co-Life reimagines senior housing design through healing gardens, shared streets, workshops, and a sustainable community across generations.

The Ocean Hive: Sustainable Architecture for a Self-Sufficient Civilization at Sea
The Ocean Hive imagines sustainable architecture at sea, where modular habitats, algae, wave power and ocean waste sustain a growing colony.

Co-life: Sustainable Architecture for Age-Friendly Community Living
Co-life reimagines sustainable architecture for seniors through courtyards, rammed earth, shared gardens, and spaces designed for belonging.

The Musturak Paradise: Senior Living Architecture for a Connected Future in Temara, Morocco
The Musturak Paradise reimagines senior living architecture in Temara via private homes, social spaces, culture, community, and shared care.


Similar Reads
You might also enjoy these articles

116 Rokeby Building, Collingwood
Sustainable Collingwood office building featuring double-skin façade, natural ventilation, rooftop amenities, and carbon-neutral design focused on wellbeing and longevity.

Contemporary Apartment Renovation in Spain: RV House by BIAN Opens Up to the Sea
A minimalist 1930s apartment in Santander is transformed into a flexible, sea-facing home through contemporary Spanish renovation.

3 Marías House: A Contemporary Mediterranean Courtyard Retreat by Bajet Giramé + Burckhardt
Mediterranean courtyard home blending traditional architecture with modern design, terracotta flooring, flexible interiors, sustainable climate strategies, and garden integration.

NZ10 Apartment by auba studio: Adaptive Reuse in Palma de Mallorca
Adaptive reuse apartment transforms bakery into light-filled home with patios, privacy layers, and wood interiors enhancing urban living experience.


Explore Urban Planning Competitions
Discover active competitions in this discipline



Challenge to reimagine the Iron Throne


Photograph architecture without architects


Illustrate the lost glory of Angkor Wat - Render Challenge


Design challenge to reuse E-waste
Comments (0)
Please login or sign up to add comments
No comments yet. Be the first to comment!