
JC Design Threads a Breathing Atrium and Orange Staircase Through a Huizhou R&D Building
A naturally ventilated manufacturing campus headquarters channels wind, vines, and bold color through its core in southeastern China.


Corporate R&D buildings tend to fall into one of two camps: the hermetically sealed glass box or the token green roof on an otherwise conventional slab. The Absen Dongjiang Intelligent Manufacturing Center R&D Building, completed in 2023 by JC Design in Huizhou's Zhongkai High-Tech Development Zone, tries to split neither difference nor atom. Instead, it organizes 22,000 square meters of program around a single architectural move: a full-height atrium that opens directly to the sky, turning the building into a chimney that draws wind through its section, reduces mechanical cooling loads, and hosts a riot of climbing vines and potted trees.
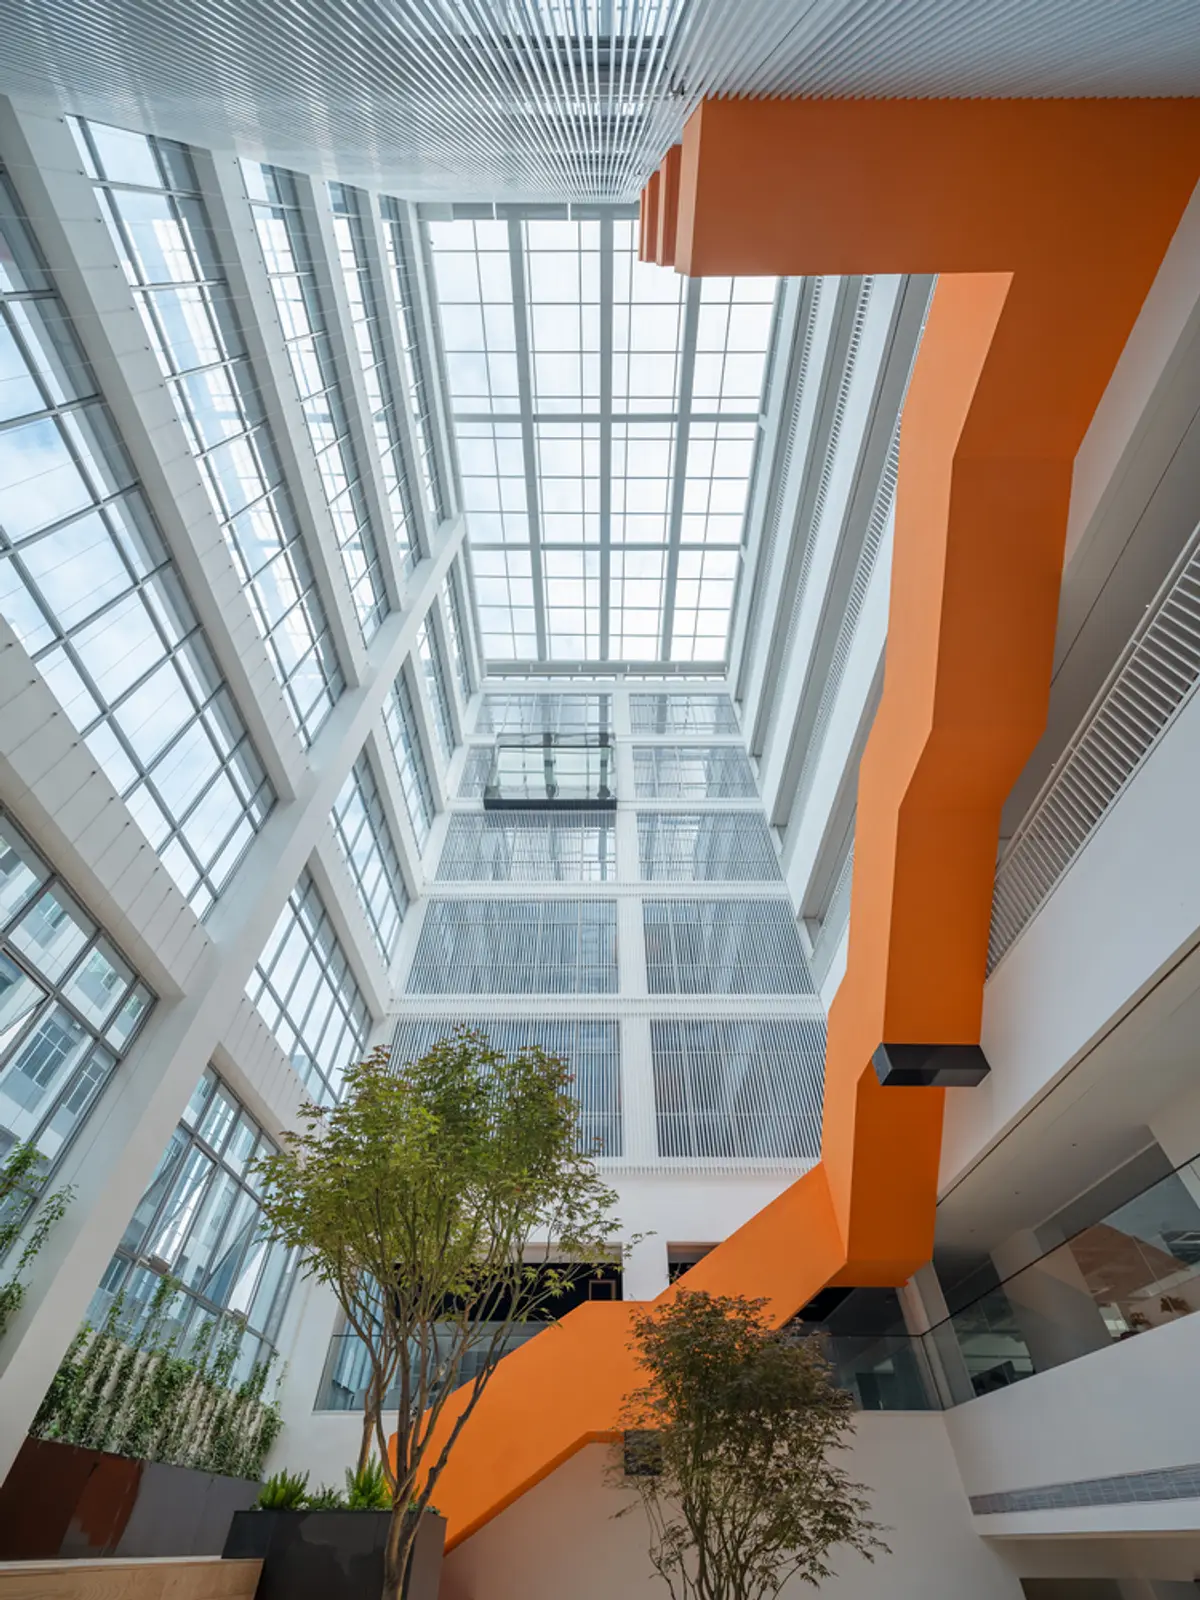
What makes the project worth studying is the clarity of that diagram. The atrium is not a decorative void but a working piece of infrastructure, a cold-aisle ventilation channel that permeates every floor. Threading through it is a zigzag staircase finished in what the designers call "Vitality Orange," drawn from Absen's corporate logo and stretched from lobby to skylight. The stair is simultaneously circulation, wayfinding device, and social attractor. It is the building's spine and its most visible signature.
Horizontal Layers, Vertical Breath
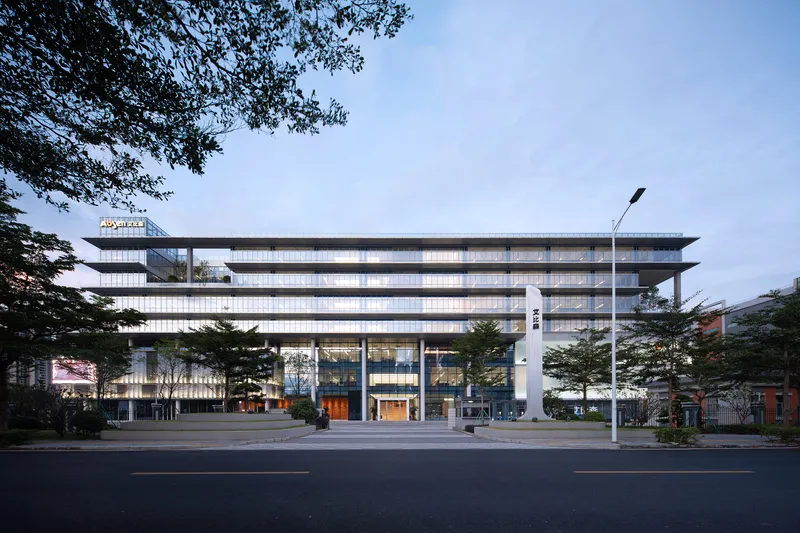
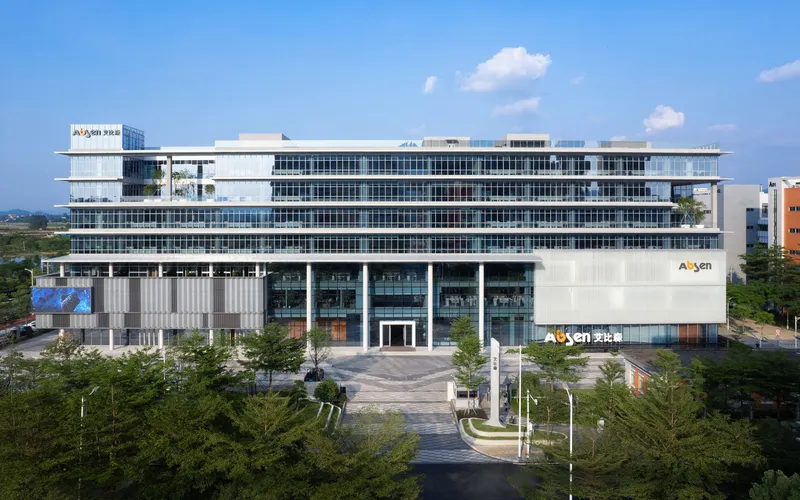
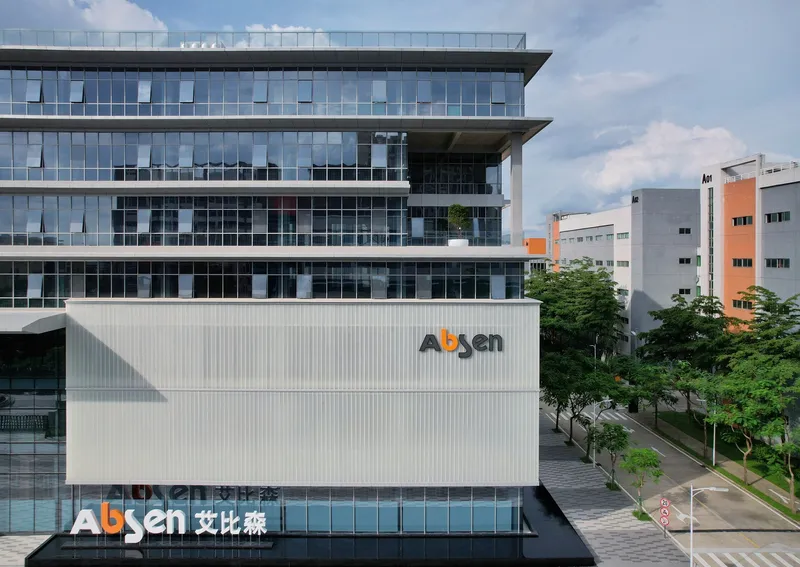
From the street, the building reads as a stack of cantilevered floor plates banded with glass curtain walls and horizontal aluminum sun screens. The west-facing office zones receive the harshest afternoon light, and the facade responds with tightly spaced vertical louvers that cut direct solar gain without killing daylight. At dusk the layers glow in alternating registers, the solid panels receding while the glazing pulses with interior activity.
The horizontal emphasis is deliberate: it grounds a building that could easily feel bloated at this scale. Cantilevered slabs project over the ground-level plaza, creating shaded pedestrian zones that mediate between the heat of the Guangdong climate and the air-conditioned interior. Roadside trees reinforce the datum, their canopies aligning roughly with the underside of the first overhang.
Column and Panel: The Structural Skin
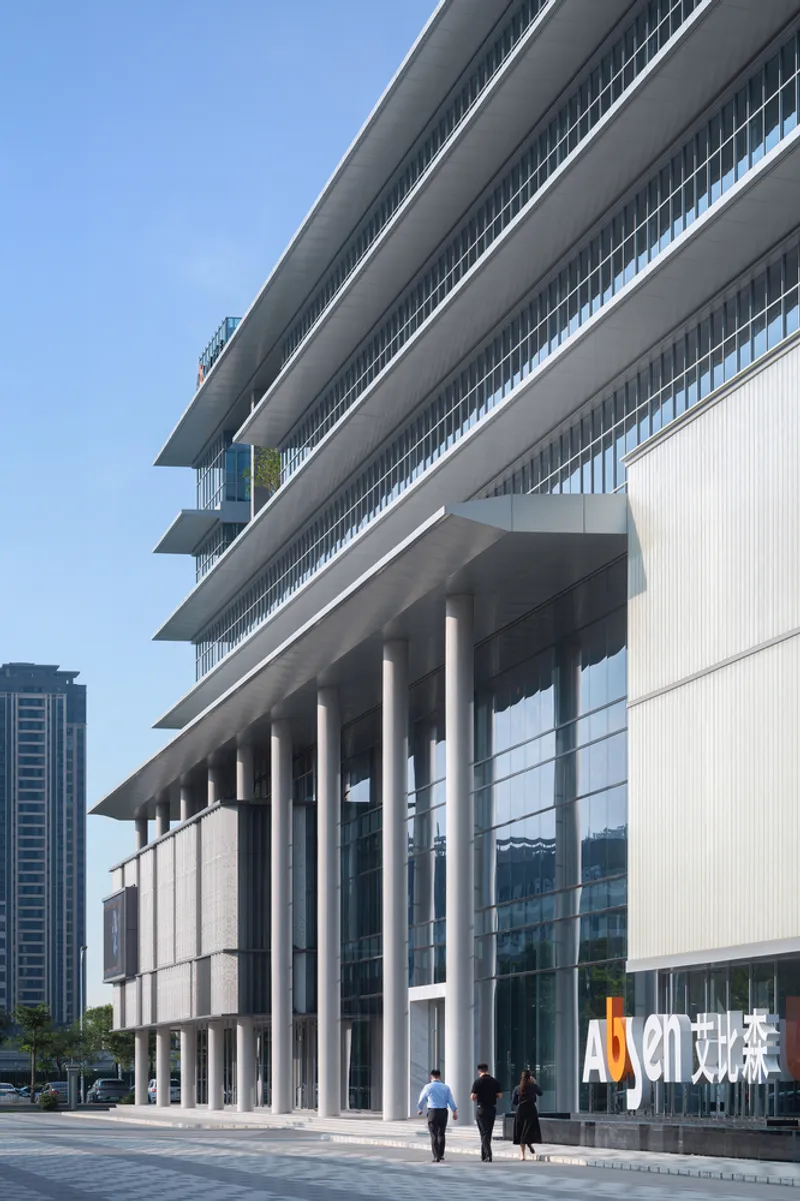
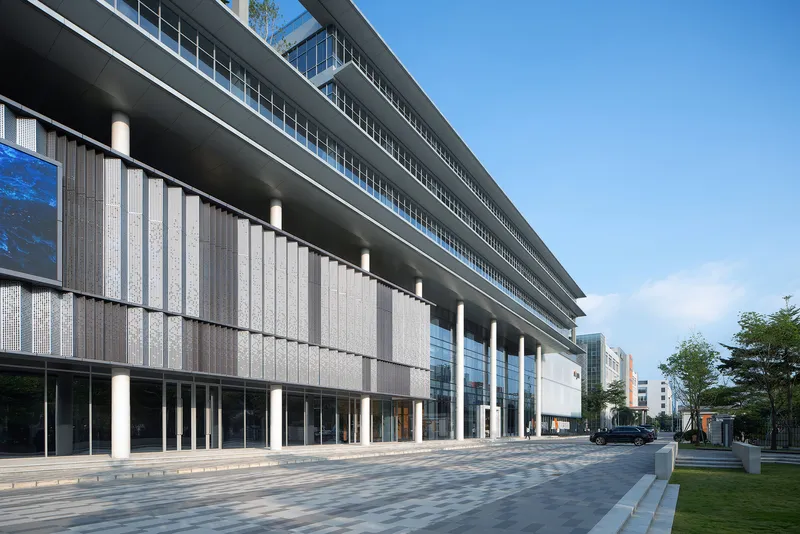
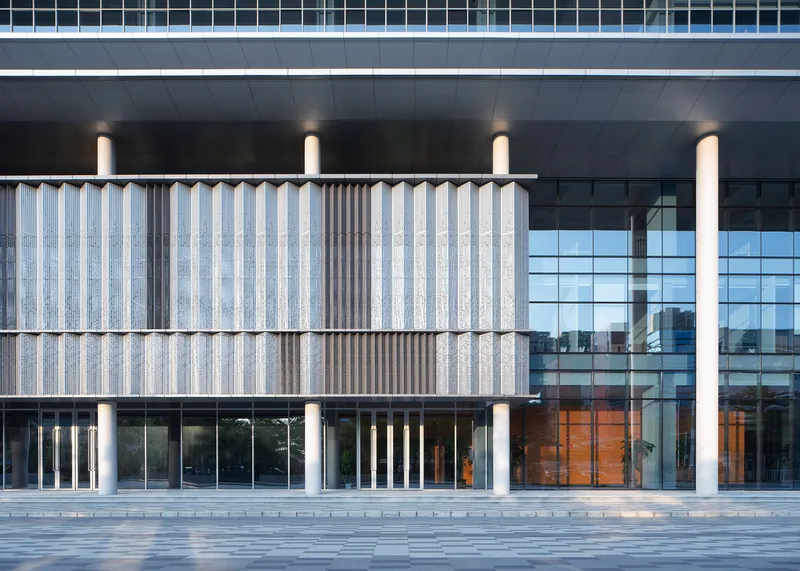
At the corners and base, the building reveals its bones. White cylindrical columns carry the overhanging plates, their smooth geometry contrasting with the ribbed texture of precast concrete panels that clad the lower walls. The corrugated surface catches raking light and gives the ground floor a tactile weight that the glass floors above deliberately lack. It is a straightforward material hierarchy: heavy below, light above.
These precast panels do double duty. They shield service areas and the global showroom on the first floor from direct sun while signaling a public threshold. Glazed entrances sit behind them, recessed in shadow, so the approach sequence moves from bright pavement through a colonnade into a cooler, darker zone before the lobby opens up into the bright atrium beyond.
The Orange Spine
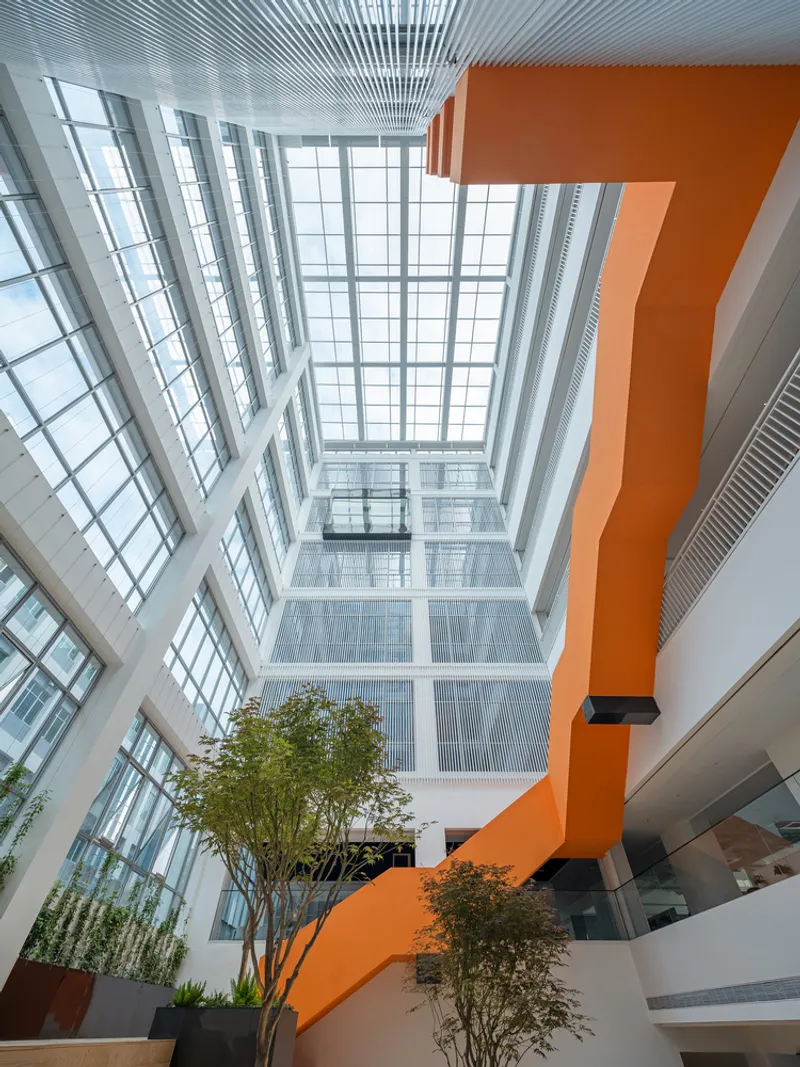
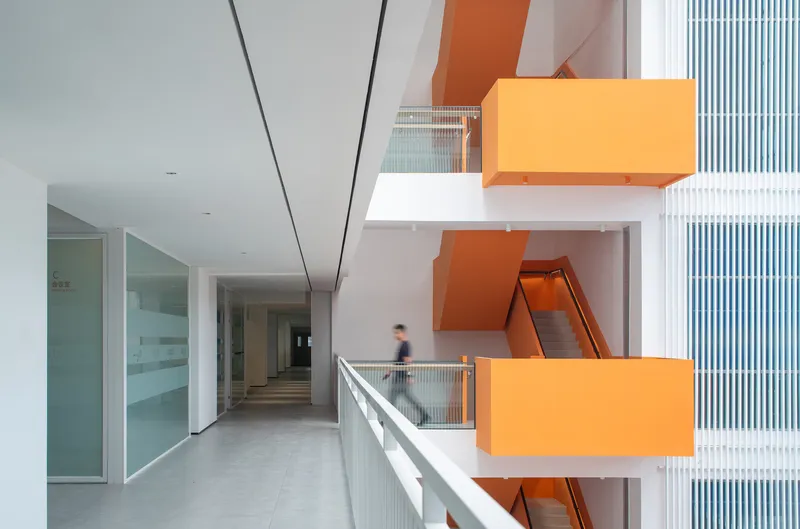
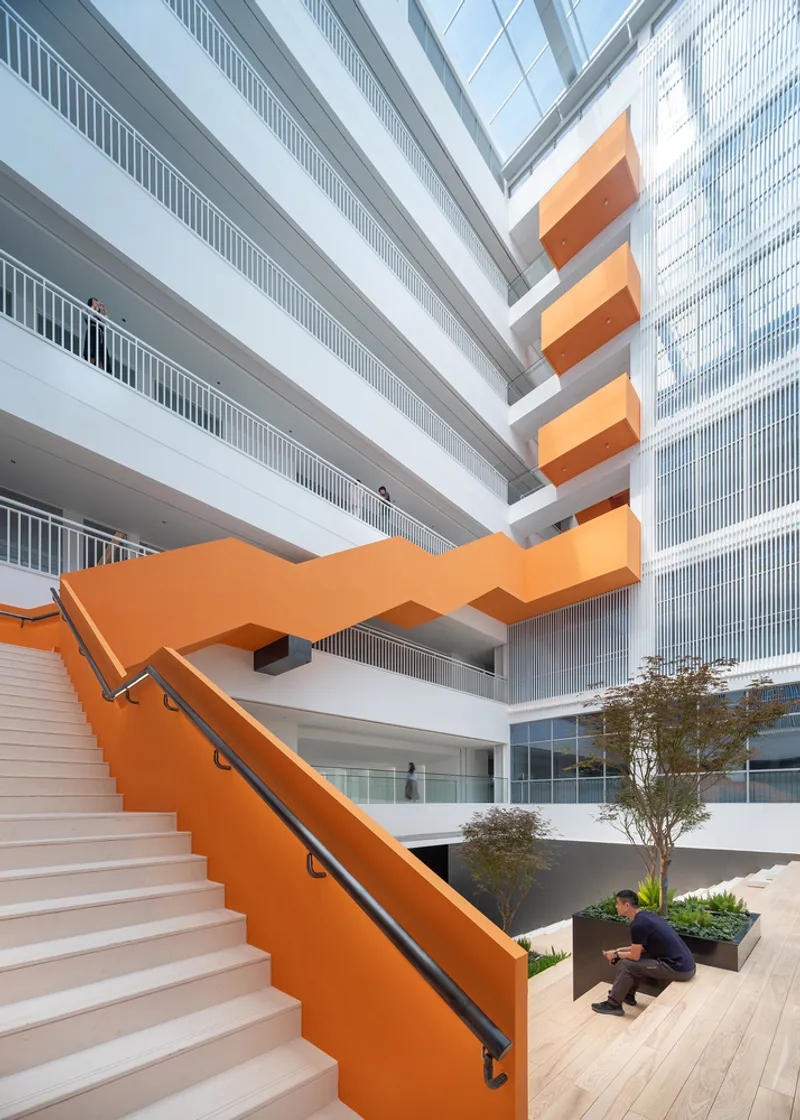
The zigzag staircase is the building's most photogenic element, but it earns that attention by doing real work. Running the full height of the atrium, it connects every floor without requiring an elevator trip, encouraging movement and casual encounters. The orange finish is not applied timidly: it saturates handrails, stringers, and the undersides of landings, making the stair legible from any balcony. From below, looking up toward the glazed skylight, the flights stack into an almost Escher-like geometry, each run reversing direction against a column of daylight.
At the base, the stair spills into a courtyard planted with trees, blurring the line between vertical circulation and landscape. A person crouching by a planter in one of the images captures the informality the designers intended. The stair is not a fire escape you ignore; it is the primary social corridor of the building, a place where people pause, sit on stepped lounging areas in the lobby, and watch the vines grow.
Atrium as Climate Machine
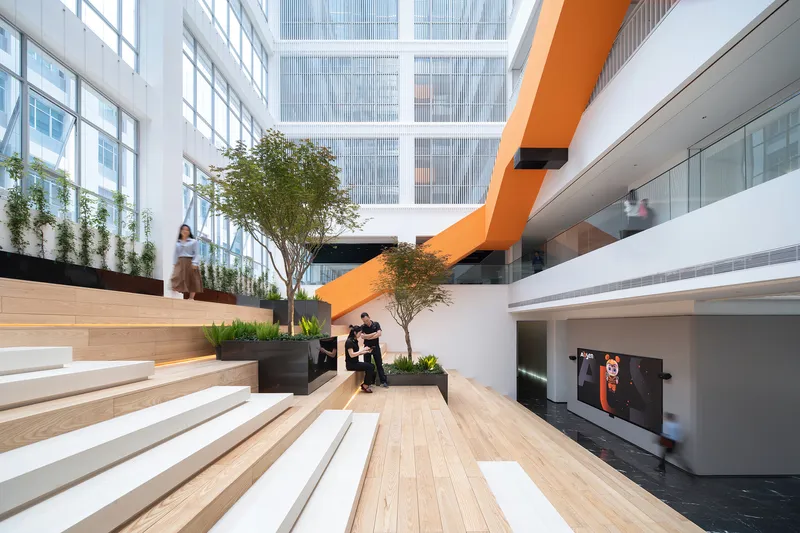
The atrium extends uninterrupted to the roof, and that continuity is the engine of the building's passive ventilation strategy. Hot air rises through the void, drawing cooler air in at the base and creating a stack effect that the designers describe as a "cold aisle." The result is lower demand on the HVAC system, especially during Huizhou's long, humid summers. East-facing openings allow morning sun to reach climbing vines planted along the atrium walls, introducing a biophilic layer that improves air quality and visual comfort simultaneously.
Timber bleacher seating in the lobby doubles as an informal gathering space and a buffer between the entrance and the atrium floor. Orange bridges span the void at upper levels, connecting office wings across the gap. The spatial generosity here is unusual for a manufacturing campus headquarters, where square footage is typically squeezed to maximize production area. JC Design's argument, implicit in the proportions, is that the atrium pays for itself in reduced energy costs and improved employee well-being.
Plans and Drawings
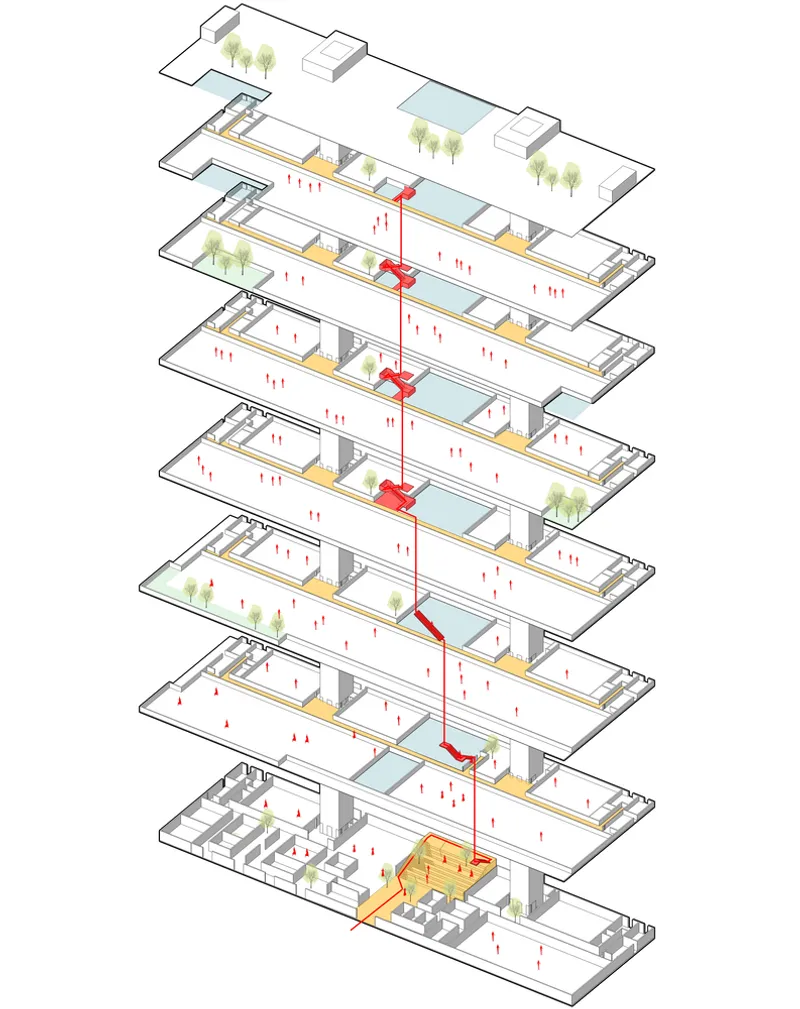
The exploded axonometric lays the diagram bare. Stacked floor plates, each slightly different in plan, are threaded by the orange central circulation core. Rooftop trees appear at the top of the drawing, confirming the aerial garden that caps the section. The drawing makes visible what the photographs only hint at: the core is not centered symmetrically but offset, allowing the office wings on either side to differ in depth and exposure. That asymmetry gives each floor a distinct character while keeping the atrium as the organizing spine.
Why This Project Matters
Green manufacturing campuses in China's technology corridors are multiplying fast, and most of them settle for a LEED plaque and a patch of bamboo. The Absen R&D Building pushes further by making its sustainability strategy legible in section: the atrium is not a metaphor for openness but a literal ventilation shaft. The orange stair is not branding for branding's sake but an active-design incentive to take the stairs. Every visible gesture maps to a measurable performance outcome, and that alignment of form and function is what separates a demonstration project from a decorated shed.
For architects working on similar briefs, the lesson is one of commitment to a single sectional idea. JC Design did not scatter green features across a generic plan; they restructured the plan around airflow and movement. The result is a building that reads clearly from street, lobby, and sky, and whose boldest color choice turns out to be its most practical decision.
Absen Dongjiang Intelligent Manufacturing Center R&D Building by JC Design. Location: Huizhou, Guangdong, China. Area: 22,000 square meters. Year: 2023. Photography by Tianpei Zeng.
About the Studio
JC design
Share Your Own Work on uni.xyz
If projects like this are the kind of work you want to make, uni.xyz is a place to publish your own, find collaborators, and enter design competitions.


Popular Articles
Popular articles from the community


The Ocean Hive: Sustainable Architecture for a Self-Sufficient Civilization at Sea
The Ocean Hive imagines sustainable architecture at sea, where modular habitats, algae, wave power and ocean waste sustain a growing colony.

Lunar Spiral: Space Architecture Shaped by the Mathematics of the Universe
Lunar Spiral reimagines space architecture through Fibonacci geometry, lunar regolith, levitating habitats, and self-sustaining Moon living.

Hill & Cross Opera: Sculptural Opera House Architecture Shaped by Tallinn’s Landscape and Identity
Hill & Cross Opera reimagines opera house architecture in Tallinn through its sculptural hill, civic plaza, glass wave and a luminous cross.

Conexión: Biophilic Design Reimagines High-Rise Living in Hong Kong
Conexión reimagines high-rise living in Hong Kong through biophilic design, green facades, shared spaces, daylight, water and nature within.

Similar Reads
You might also enjoy these articles


Hodi-Mandai Geram
Project Function: Preservation and revitalization of the Intangible heritage and socio-spatial identity of the Hodi by Housing, Cultural Memory Center, Sacred Grove, landscape, local tourism economy


Olio Towers: A Mid-Rise for Performers That Fuses Housing, Rehearsal, and Stage
Located blocks from Houston's Theater District, this modular tower stacks living units around a central performance atrium.

Oasis: Modular Green Housing Carved into Dhaka's Urban Fabric
A shortlisted Plugin Housing entry reclaims unauthorized settlements in Dhaka with stepped concrete volumes, green roofs, and ventilation-driven design.

Black Hole: A Floating Megastructure for the Post-Physical Era
Emiliano Mazzarotto envisions a spherical, self-scaling arena where e-sports, digital hotels, and holographic stadiums replace traditional public space.

Explore Office Building Competitions
Discover active competitions in this discipline

Challenge to reimagine the Iron Throne

Photograph architecture without architects

Illustrate the lost glory of Angkor Wat - Render Challenge

Design challenge to reuse E-waste
Comments (0)
Please login or sign up to add comments
No comments yet. Be the first to comment!