
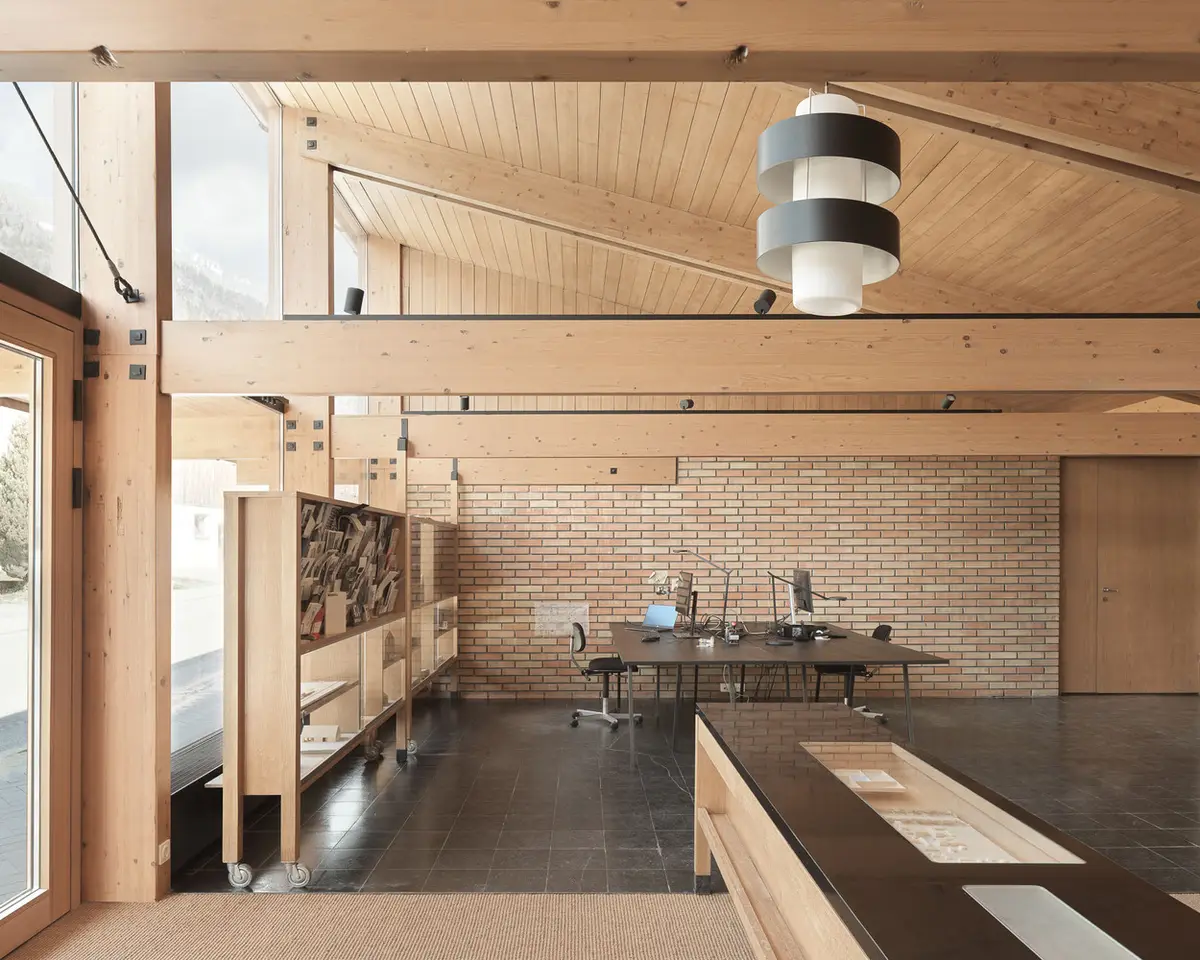
Adaptive Reuse Architecture in Austria: A Case Study of Kriechere 70 by Innauer-Matt Architekten
This article explores the adaptive reuse of Kriechere 70 in Austria by Innauer-Matt Architekten, blending historical preservation with modern architecture.


Adaptive reuse in architecture refers to the process of repurposing old buildings for new uses. This sustainable approach not only preserves historical structures but also breathes new life into them. Austria, with its rich architectural heritage, has seen numerous successful adaptive reuse projects, one of which is the revitalization of Kriechere 70 by Innauer-Matt Architekten.



The History of Kriechere 70
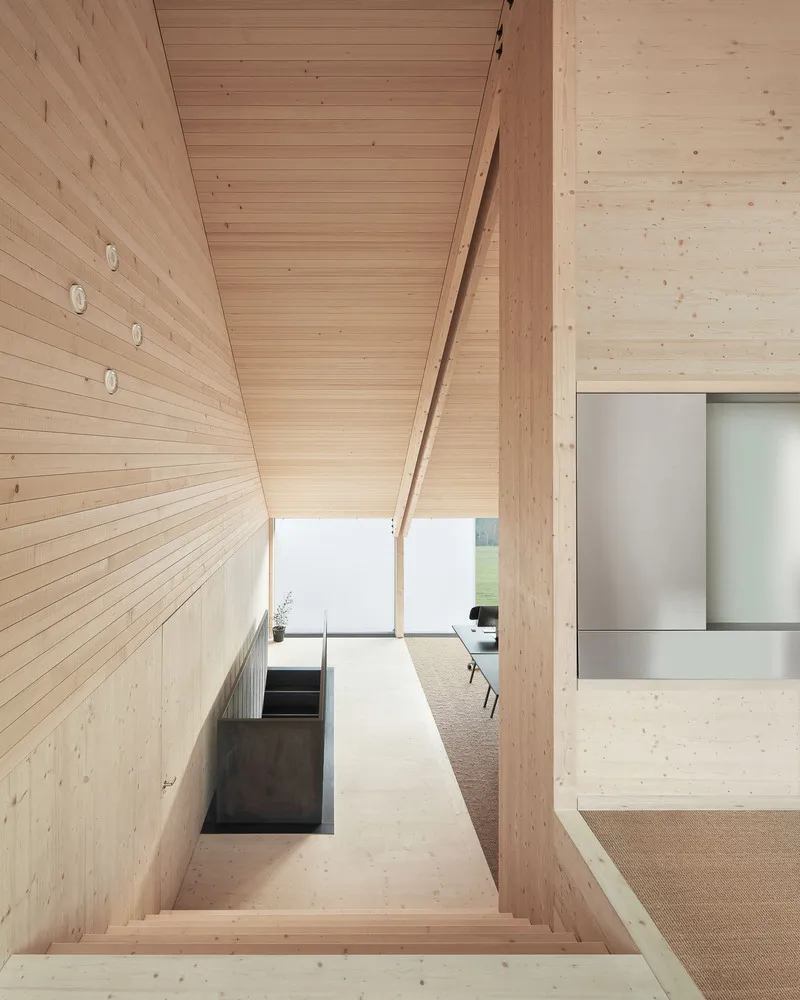
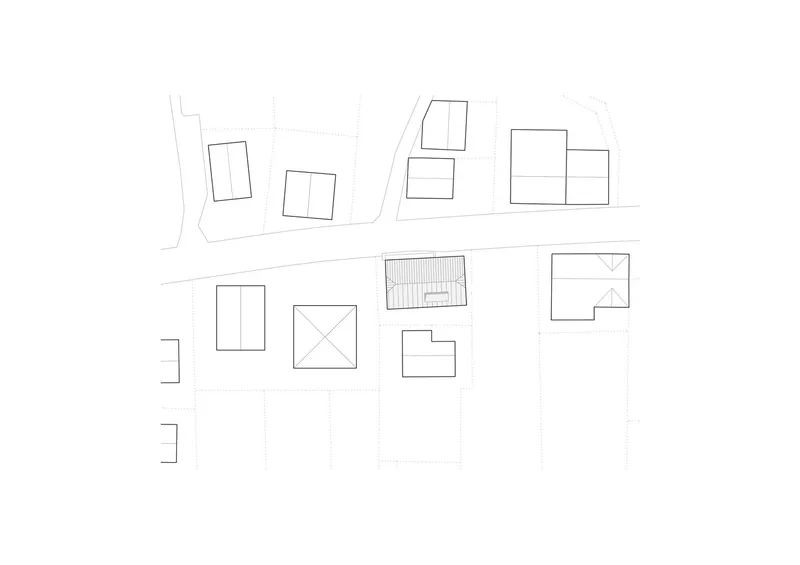
Nestled in Bezau, Austria, Kriechere 70 has a storied past. Originally a barn, it was transformed into a photo studio and shop by the pioneering Hiller family, who were instrumental in the photographic history of the Bregenzerwald region. The building, later rented by Innauer-Matt Architekten, stood vacant for two decades before its revitalization in 2021.


The Revitalization Process
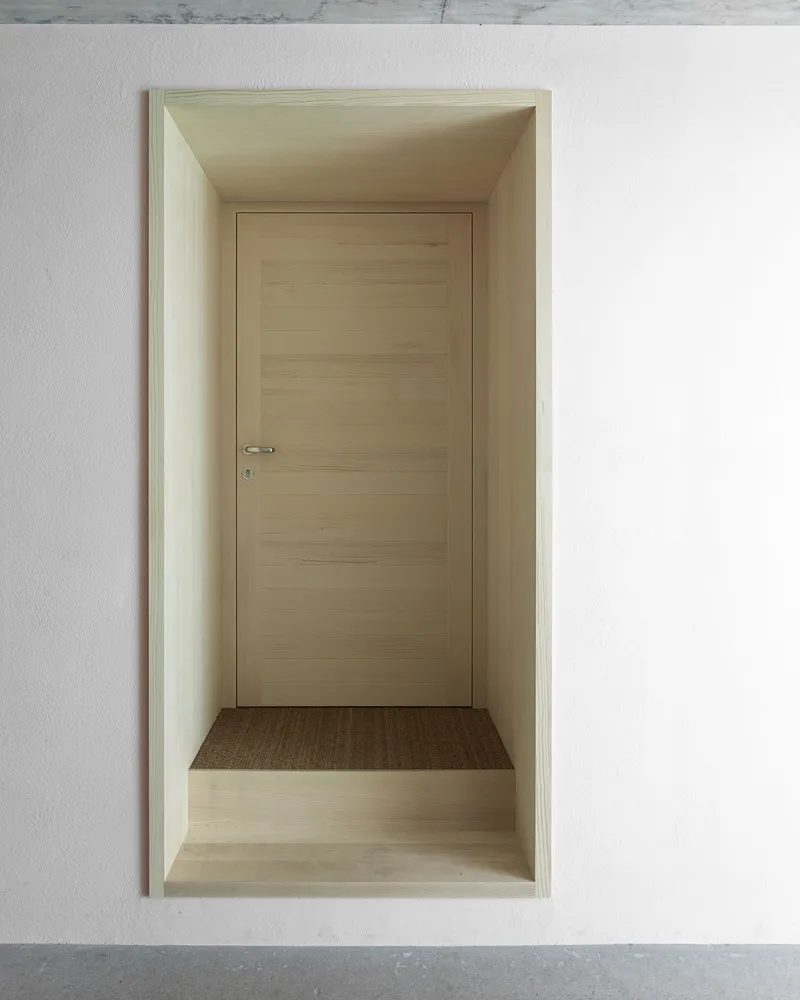
The project's challenge was to maintain the essence of the original structure while introducing modern elements. The team focused on preserving the historic photo studio, a jewel of cultural heritage, while the rest of the building was reconstructed to meet contemporary needs. This delicate balance between old and new is a hallmark of successful adaptive reuse architecture in Austria.v


Architectural Strategy and Design
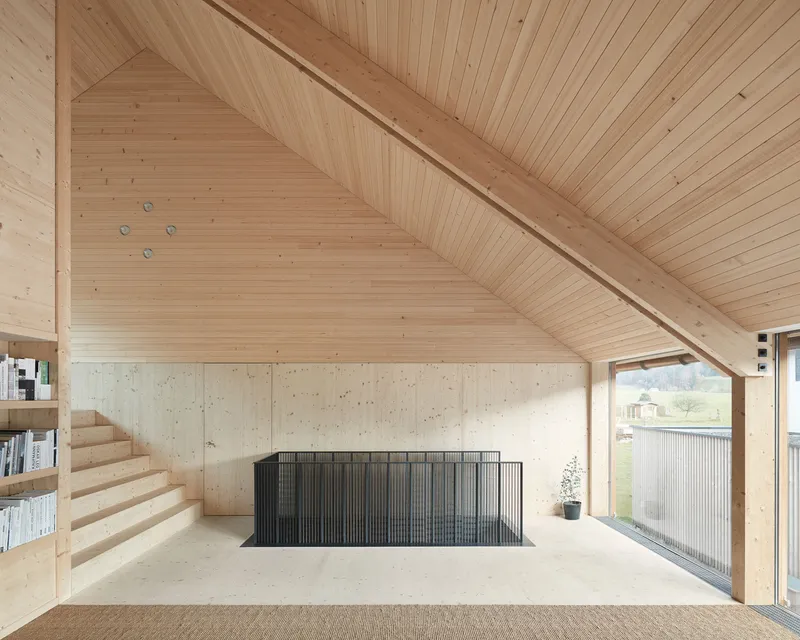
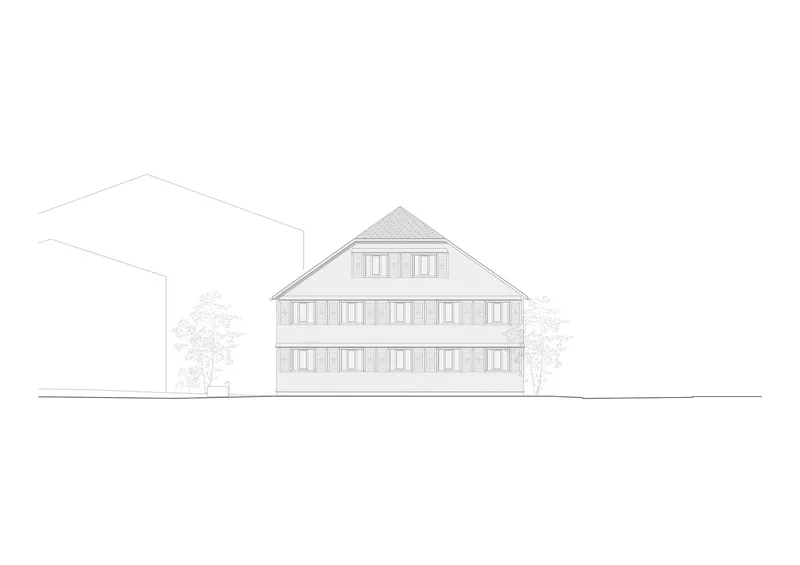
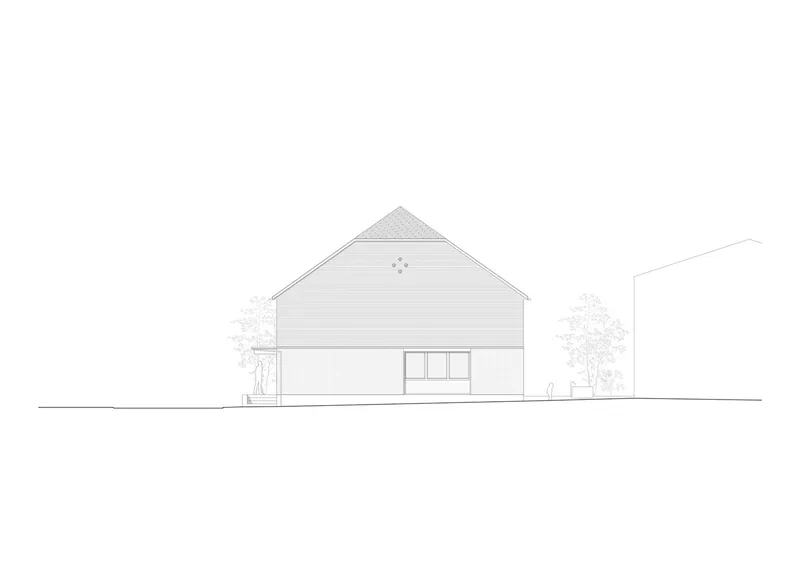
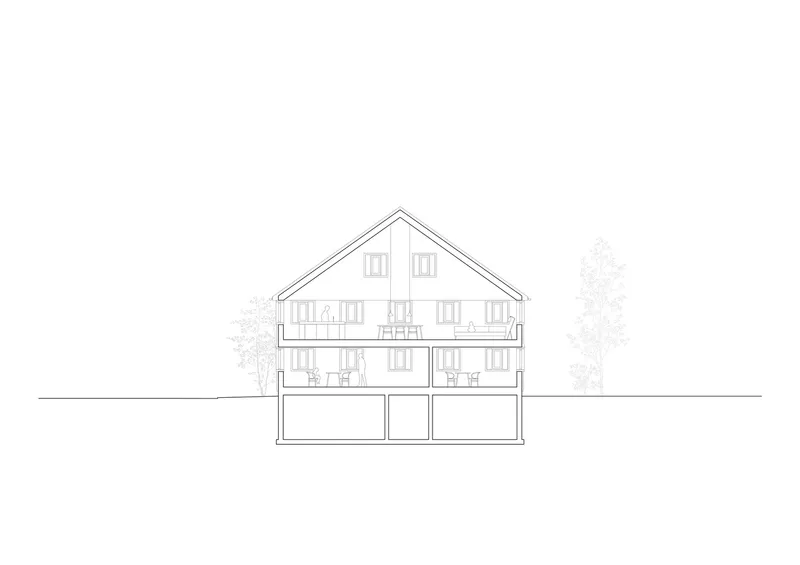
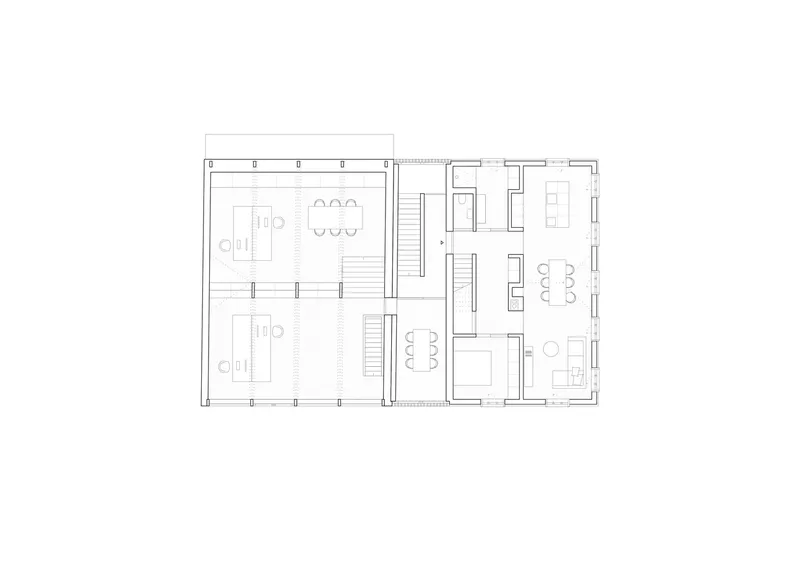
Innauer-Matt Architekten's approach was to wrap a new structure around the existing photo studio, respecting the traditional architectural language while adding a modern twist. The building's layout—divided into the Vorderhaus, Tenne, and Hinterhaus—maintains its historical structure, with the addition of three apartments and a multi-floor architecture office.


Living and Working Under One Roof
This project exemplifies the potential of adaptive reuse architecture in Austria to create spaces that combine living and working environments. The preservation of the photo studio's spirit, alongside the introduction of modern living spaces, demonstrates how architecture can bridge the past and present.




The Importance of Adaptive Reuse in Austria
The revitalization of Kriechere 70 by Innauer-Matt Architekten stands as a testament to the importance of adaptive reuse in preserving Austria's architectural heritage while accommodating contemporary needs. Projects like these not only save buildings from decay but also enrich the community by reimagining historical spaces for the future.

All the photographs are work of Adolf Bereuter


Popular Articles
Popular articles from the community


Opera on the Sea: Driftwood Logic Shapes a Timber Opera House on Estonia's Coast
Trevor Orgill's opera house translates the entangled drift of floating timber into a civic building where wood, water, and music converge.

The Amber Palace Opera: A Geological Fiction Surfaces on Tallinn's Baltic Waterfront
Pierre Brillard reimagines a Baltic legend as a public landscape, opera house, and waterfront promenade rooted in Tallinn's coastal identity.

Temporary Home for Dogs: A Reversed Zoo Rethinks Animal Shelter Architecture
In Bucharest, a sinuous corridor and freed landscape flip the logic of containment, designing a shelter that works to make itself unnecessary.

Singing Woman: Contemporary Architecture Inspired by Estonia’s Voice and the Sea
Singing Woman turns Estonia’s song culture into flowing opera house architecture, blending public life, landscape, sea, and national memory.

Similar Reads
You might also enjoy these articles


Hodi-Mandai Geram
Project Function: Preservation and revitalization of the Intangible heritage and socio-spatial identity of the Hodi by Housing, Cultural Memory Center, Sacred Grove, landscape, local tourism economy


Olio Towers: A Mid-Rise for Performers That Fuses Housing, Rehearsal, and Stage
Located blocks from Houston's Theater District, this modular tower stacks living units around a central performance atrium.

Oasis: Modular Green Housing Carved into Dhaka's Urban Fabric
A shortlisted Plugin Housing entry reclaims unauthorized settlements in Dhaka with stepped concrete volumes, green roofs, and ventilation-driven design.

Black Hole: A Floating Megastructure for the Post-Physical Era
Emiliano Mazzarotto envisions a spherical, self-scaling arena where e-sports, digital hotels, and holographic stadiums replace traditional public space.

Explore Adaptive Reuse Competitions
Discover active competitions in this discipline

Challenge to reimagine the Iron Throne

Photograph architecture without architects

Illustrate the lost glory of Angkor Wat - Render Challenge

Design challenge to reuse E-waste
Comments (0)
Please login or sign up to add comments
No comments yet. Be the first to comment!