

Proximity Island: Decommissioned Oil Rigs Recast as a Floating Museum and Research Residency
Two retired offshore rigs keep their concrete structure and gain new decks, ocean capsules and timber rooms for a museum and a residency at sea.


An oil rig at the end of its working life is usually treated as a liability: a hulk of steel and concrete to be cut apart, towed away and forgotten. Proximity Island starts from the opposite assumption. If a structure was built to survive decades of open-sea weather, why throw that resilience away? The proposal keeps the decommissioned rigs standing and turns them into two linked islands, one for public culture and one for research and creative residency, floating in the middle of the ocean.
Designed by Alicia Davis and Matthias Hauss, the project was shortlisted in Proximity Island 2019. The designers preserve the original rig framework largely intact and extend it with additional decks and spatial interventions. The first rig becomes the Museum of Open Waters; the second hosts students, scientists, artists, researchers and visiting guests. Together they form a small offshore community built around learning, exploration and direct contact with the sea.
Ocean Capsules Orbiting a Central Void
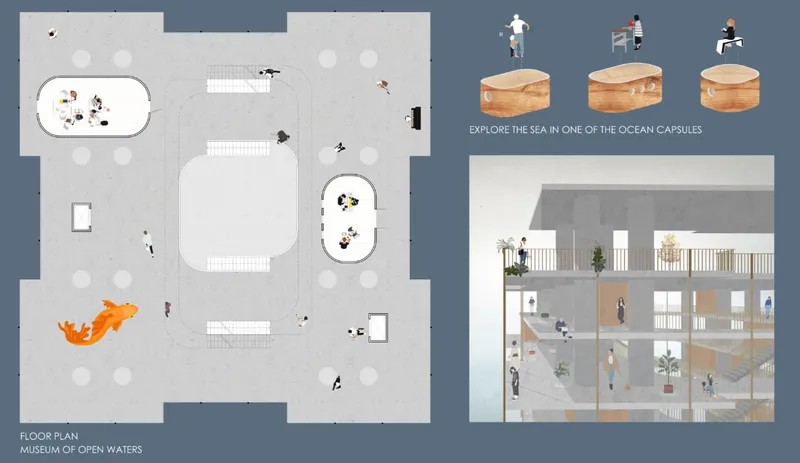
The gallery plan shows the museum's organising logic at a glance. A square floor plate wraps around a central stair void, and oval "ocean capsules" sit within it like specimens on a tray. Each capsule is an immersive exhibition room exploring a different dimension of marine life and oceanic research, combining education, reflection and sensory experience. The orange koi shape and the people scattered across the drawing hint at the mood the designers want: less a hushed white-box museum, more an open floor where visitors drift between enclosed encounters and the shared space around them.
The strength of this layout is that the capsules never seal visitors off for long. Step out of one and the central void pulls the eye up and down through the building, which keeps the experience anchored to the rig's vertical structure rather than to a sequence of disconnected rooms.
Arriving by Boat and Climbing Toward the Horizon
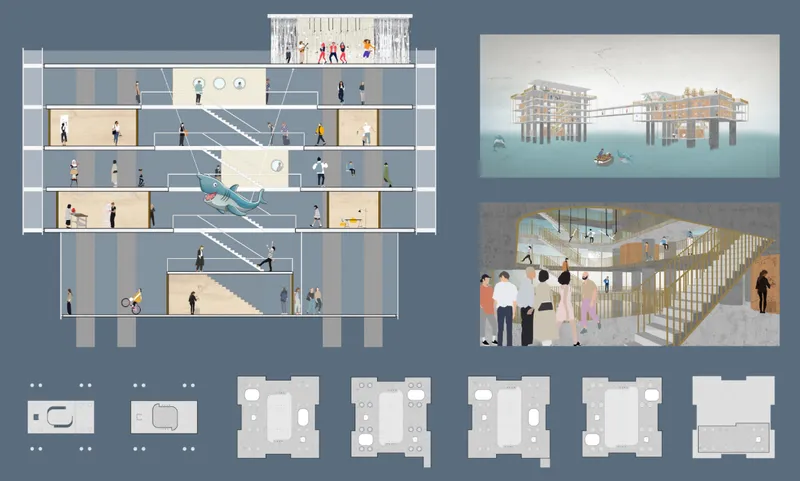
The section reads as a vertical journey. Visitors arrive by boat at the lower platform and ascend through an open circulation system organised around a central courtyard, with stacked floors raised on the rig's stilts. A shark model hangs beside the stairs, a playful marker that turns the climb itself into part of the exhibition. Layered balconies, panoramic openings and framed views toward the horizon mean the sea is never out of sight for more than a few steps.
This is where the adaptive reuse argument becomes spatial rather than ethical. The rig was designed to lift industrial equipment above the waves; here that same elevation becomes a sequence of viewpoints. The level plans and interior perspectives below the section show how each floor gains a different relationship to the water as visitors rise.
Timber Rooms Clustered Around a Shared Core
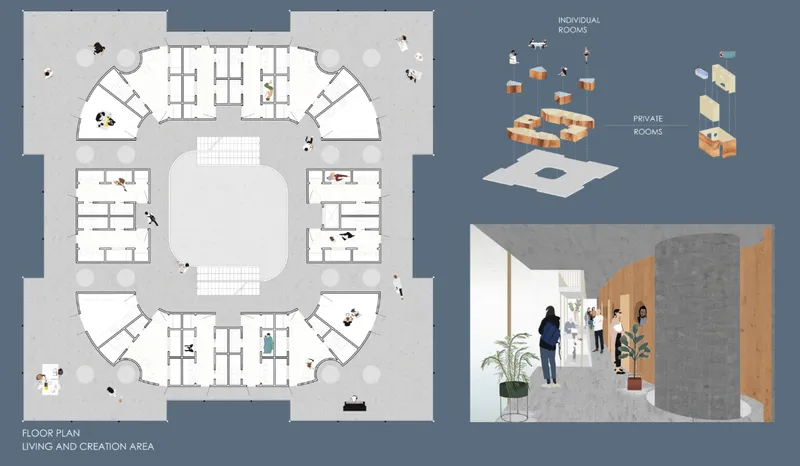
The second island is built for staying, not visiting. Its living and creation level arranges small rooms around a central void, combining living units, collaborative studios and quiet workspaces for long-term occupation. The project proposes 23 residential units, and the exploded axonometric shows them as discrete room modules slotted into the inherited structure. That modular approach makes sense offshore, where construction is difficult and the existing frame already sets the grid.
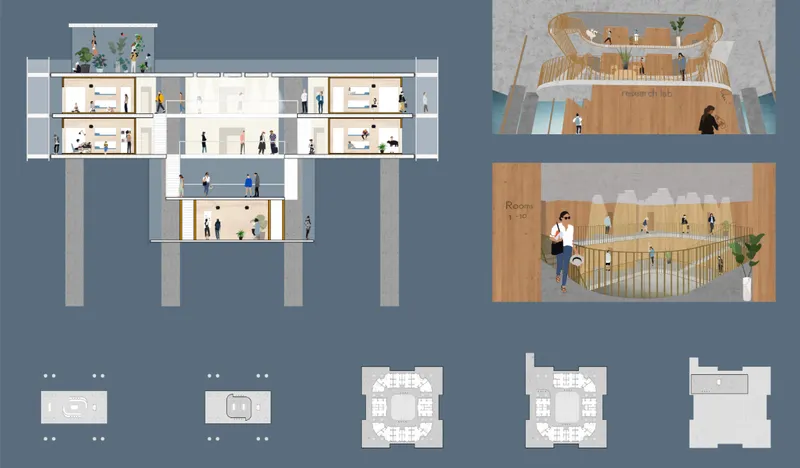
The section through the residency shows two bedroom floors stacked above a stepped lower level resting on concrete piers. The perspectives are telling: timber-lined balconies and railings bring a domestic warmth to a structure that was never meant to be home. Isolation is the defining condition of life on a rig, and the designers answer it by keeping private rooms small and turning circulation and outdoor edges into places where residents meet.
A Rooftop Hall Above Heavy Industrial Bones
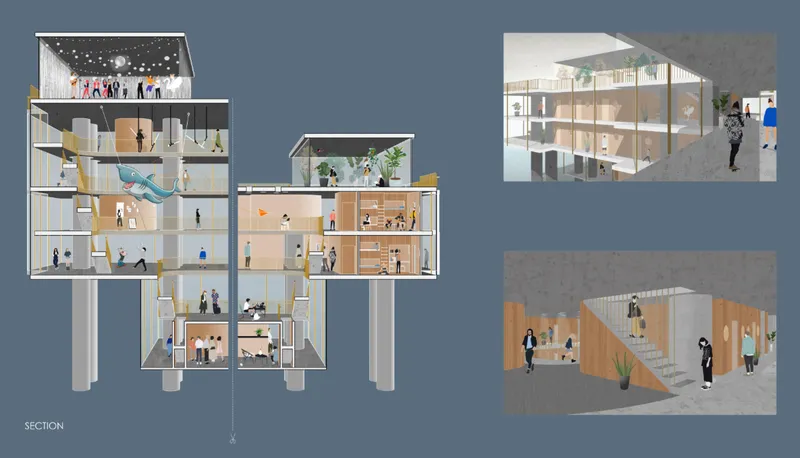
The cutaway section pulls the whole idea together. At the top, the open roof becomes a multifunctional event space for gatherings, performances and lectures, an unusual public room with nothing around it but open water. Below, the hanging shark model and timber room volumes sit within the heavy structural elements inherited from the oil rig.
That material contrast is the project's quiet signature. Massive concrete and industrial framing provide monumentality; warm wooden interventions, transparent circulation routes and natural light soften it. The designers don't disguise the rig's past. They let the new timber and glass read clearly as an inhabitation of an older, tougher shell.
Why This Project Matters
Adaptive reuse is usually discussed in terms of warehouses, factories and urban industrial districts. Proximity Island pushes the conversation into extreme marine conditions, where architecture has to negotiate isolation, climate and constant environmental exposure. By preserving the existing structures rather than demolishing them, the proposal minimises material waste and treats offshore infrastructure as a typology with a future, not just a cleanup problem.
What makes the entry persuasive is that its sustainability argument is backed by convincing spaces. The ocean capsules, the stair climb past a suspended shark, the timber-lined residential modules and the rooftop hall all depend on the rig's height, strength and remoteness. Davis and Hauss show that the qualities that made these platforms useful to industry can be turned toward education, creativity and ecological awareness, and that is a case worth hearing as more rigs reach the end of their working lives.
View the Full Project
About the Designers
Designers: Alicia Davis, Matthias Hauss
Enter a Design Competition on uni.xyz
uni.xyz runs architecture and design competitions year-round that reward proposals with spatial conviction and real site intelligence.
Project credits: PROXIMITY ISLAND - museum & research hub by Alicia Davis, Matthias Hauss Proximity Island 2019 (uni.xyz).


Popular Articles
Popular articles from the community


Manzana Morphosis: Stretching Barcelona's Grid into a Living Landscape for 2050
A radical reworking of the Eixample manzana turns density into a tool for generous public space, vertical ecology, and environmental performance.


Cube Design Draws an Ecological Corridor Between Two Shenzhen Hills with the Nankai Building
Beside Shenzhen's container docks, the Nankai Building pairs stacked balconies with a climbing green screen to connect two hillsides across its height.

Opera on the Sea: Driftwood Logic Shapes a Timber Opera House on Estonia's Coast
Trevor Orgill's opera house translates the entangled drift of floating timber into a civic building where wood, water, and music converge.

graciastudio Turns a Viewless Tijuana Lot Inward Around a Courtyard of Concrete, Timber and Trees
In Tijuana, Jorge Gracia's GA2 House stacks a timber-clad private floor over exposed concrete and replaces a missing view with a planted interior patio.

Similar Reads
You might also enjoy these articles

Healing Façade: A Modular Chapel System That Restores Ethiopia's Sacred Forests
Winner of the Eco-Chapel competition, this circular timber façade collects water from air to rebuild soil and reforest degraded Ethiopian landscapes.

Kaffeebühnen: Where Coffee Shop Architecture Becomes a Civic Stage in Vienna
A linear sequence of timber boxes, transparent shells, and open yards turns the Viennese café tradition into a public performance space.

Eco Chapel: A Modular Forest Pavilion That Grows Like the Landscape It Protects
Hexagonal timber modules weave through existing trees, turning a chapel into a living system for prayer, education, and reforestation.


Urban Forest: A Vertical Ecosystem for 5,000 Workers in Singapore's Changi Business Park
Radially stacked pods and layered green decks turn a 7-acre plot into 47 acres of ecological workspace projected for 2040.
Comments (0)
Please login or sign up to add comments
No comments yet. Be the first to comment!