
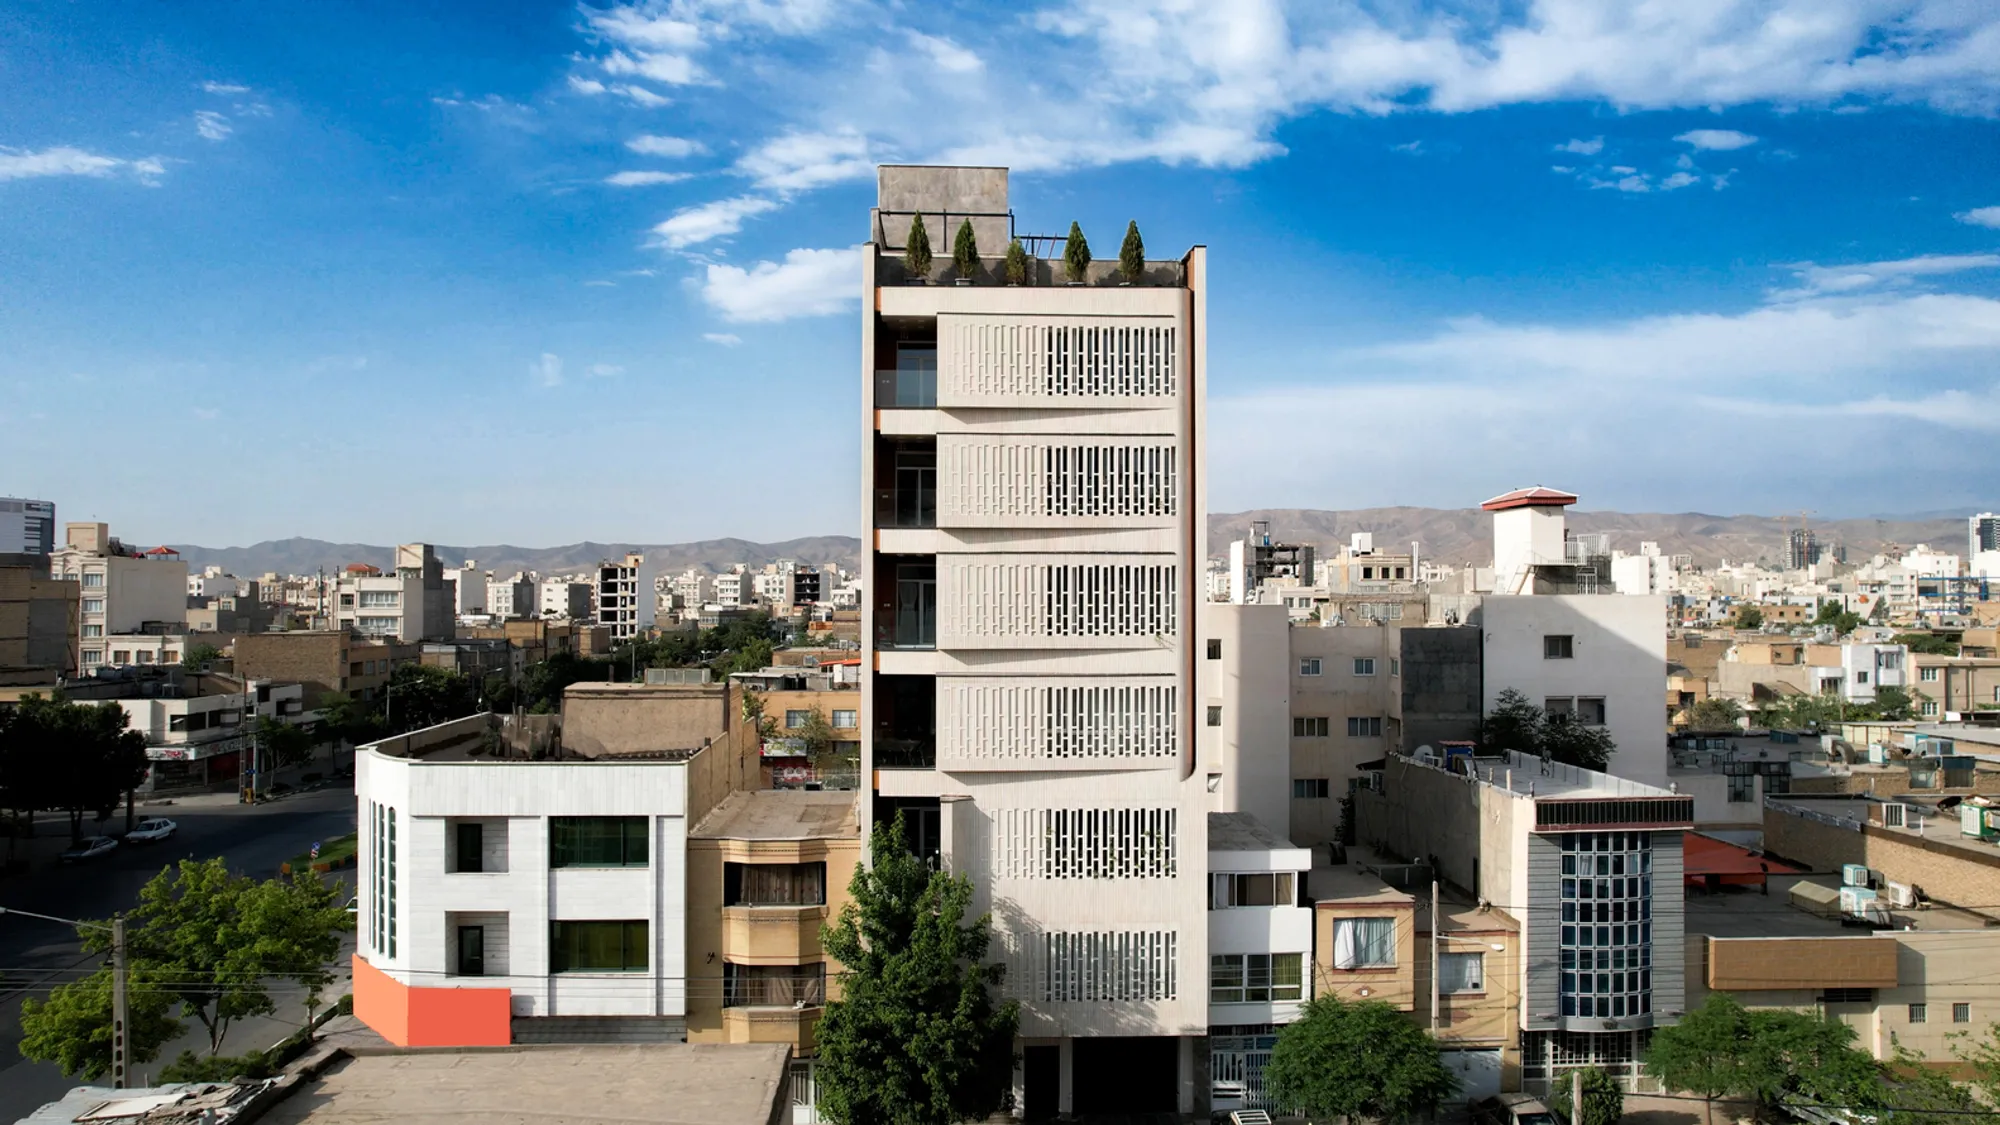
Afra Residential Building by Barsav Architecture Office: A Fusion of Urban Aesthetics and Privacy
The Afra Residential Building is a striking example of contemporary residential architecture, designed to harmonize with its urban surroundings while prioritizing privacy and comfort for its residents


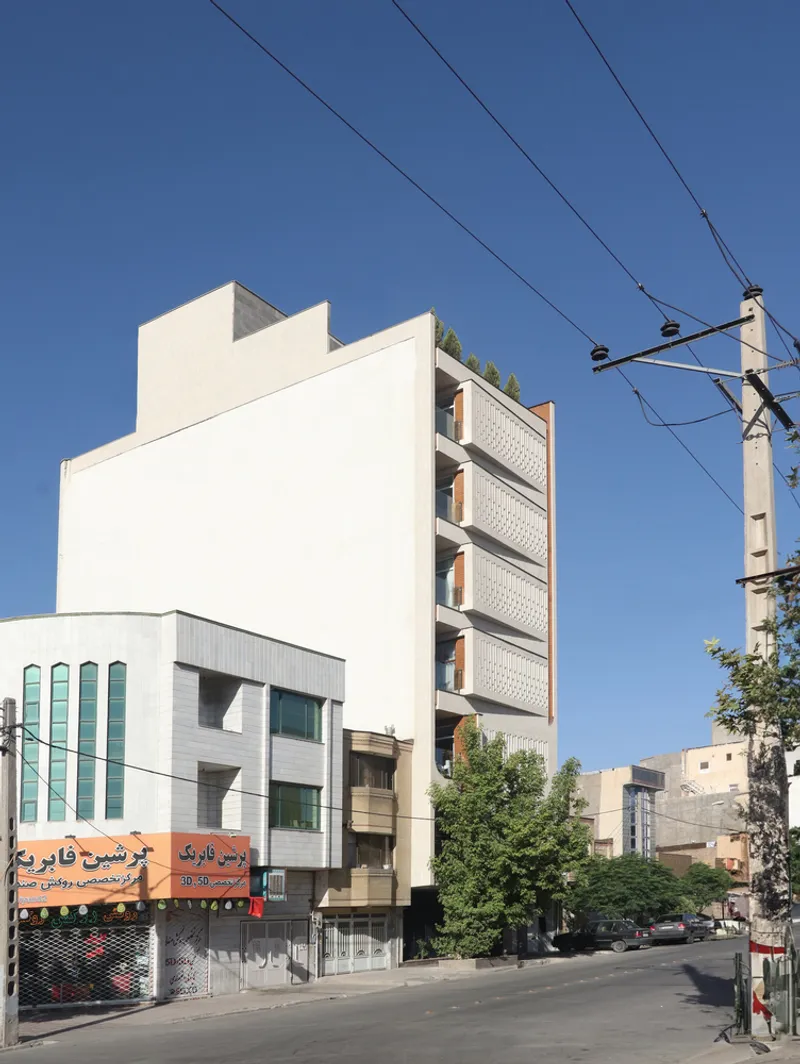
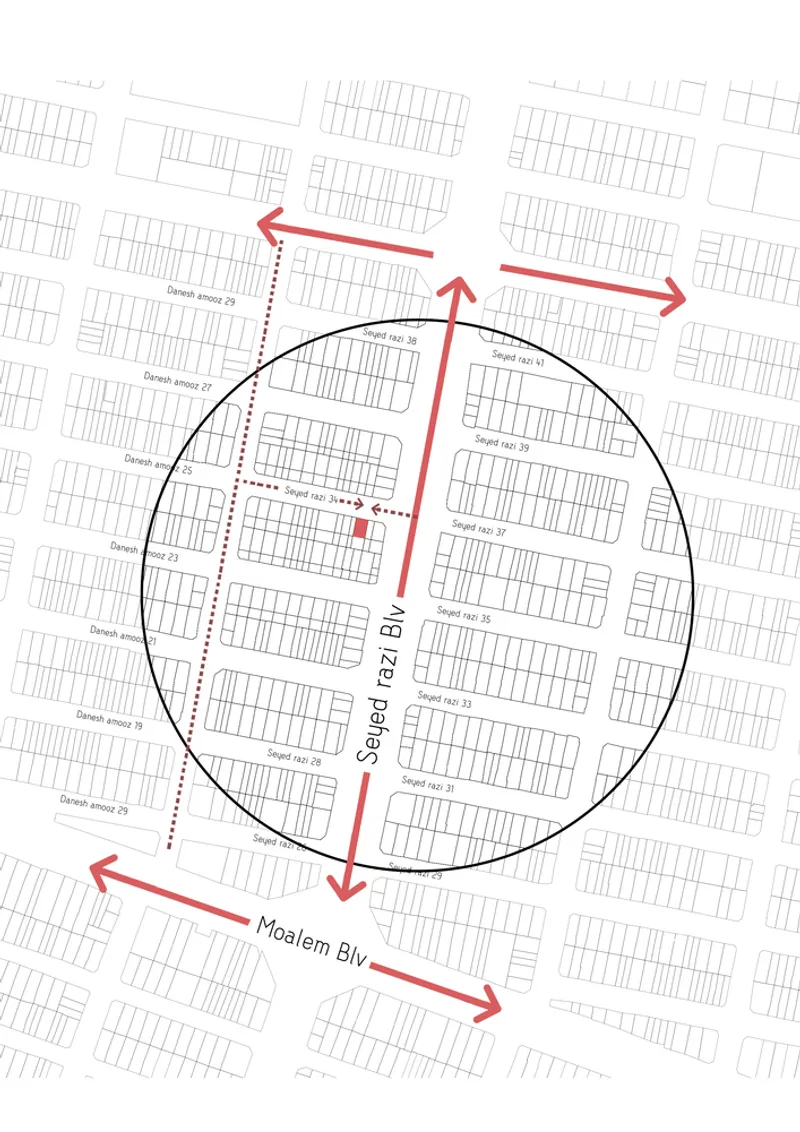
The Afra Residential Building is a striking example of contemporary residential architecture, designed to harmonize with its urban surroundings while prioritizing privacy and comfort for its residents. Situated along a prominent boulevard in Mashhad, Iran, this project by Barsav Architecture Office showcases an innovative approach to urban housing, seamlessly blending fluid forms with functionality.
A Design that Engages with Its Surroundings
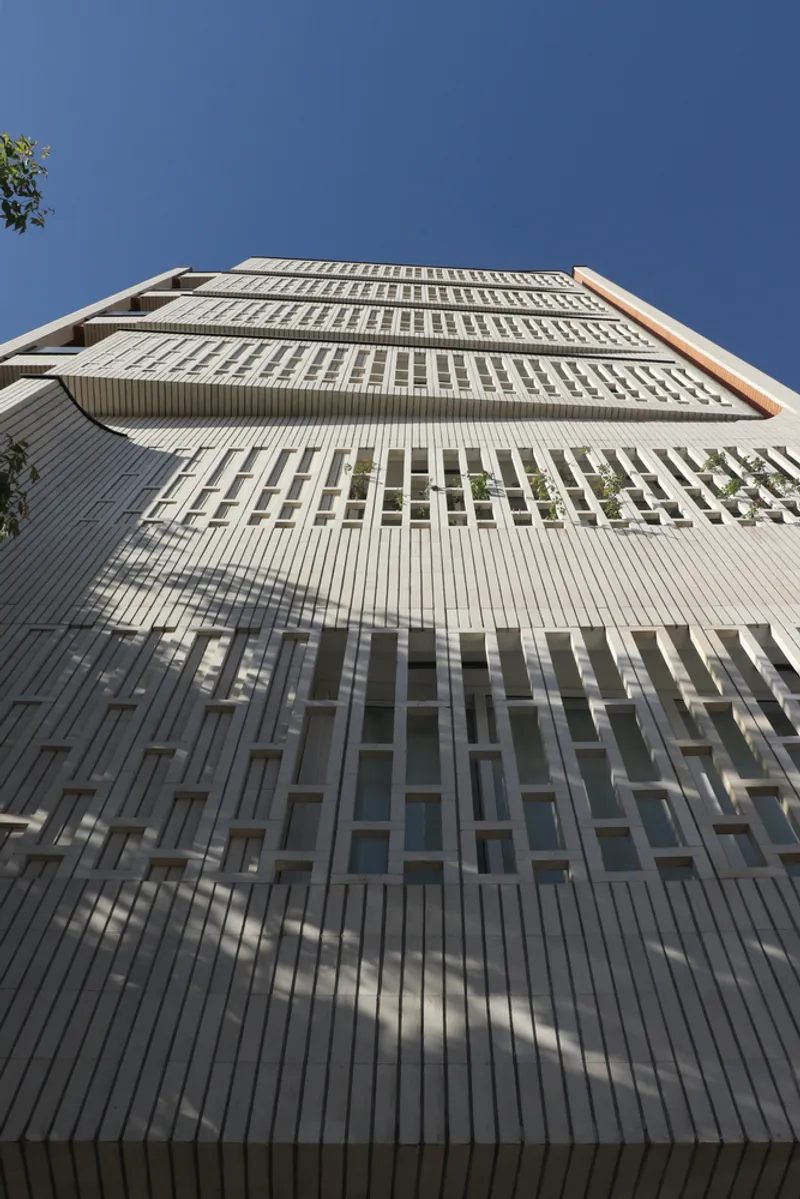
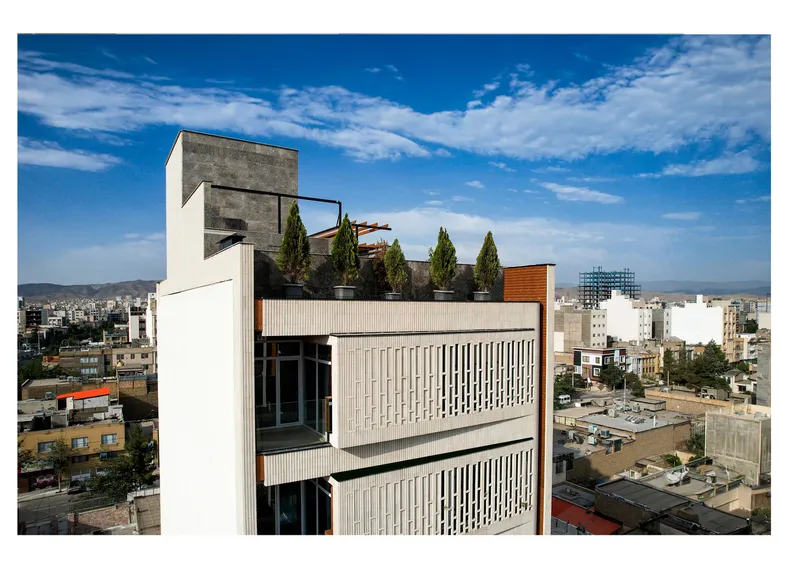
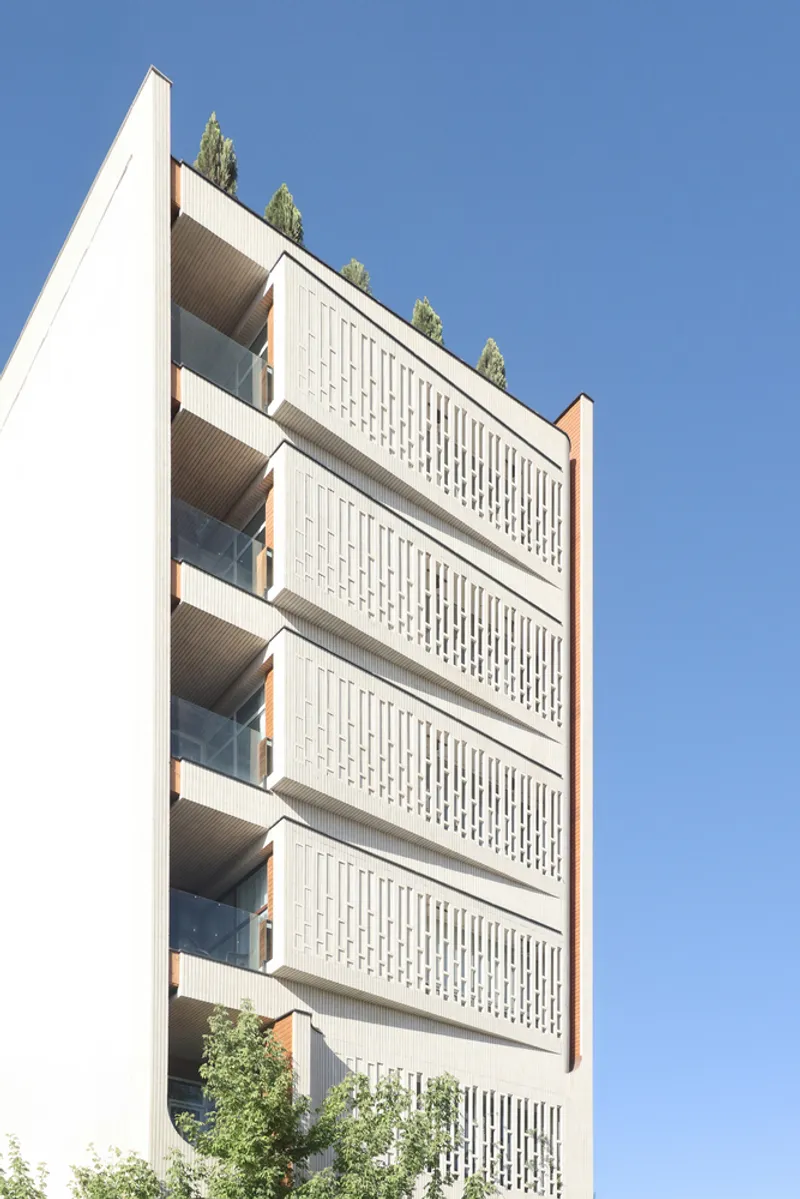
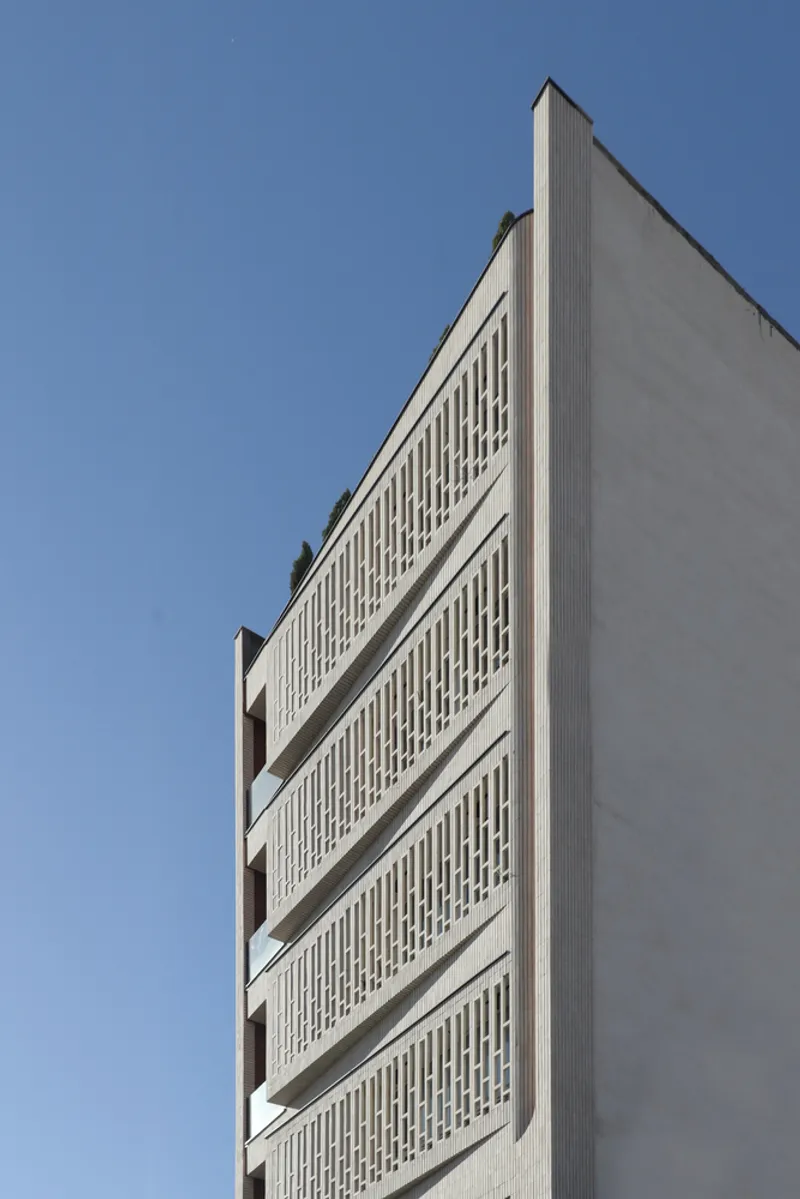
The architectural vision for Afra Residential Building was centered on its interaction with the urban landscape. Its dynamic facade is designed to provide an expansive city view while maintaining a sense of seclusion and tranquility. The structure’s fluidity transforms traditional modular architecture into a living entity, adapting to the rhythm of the city while offering a unique identity within the streetscape.
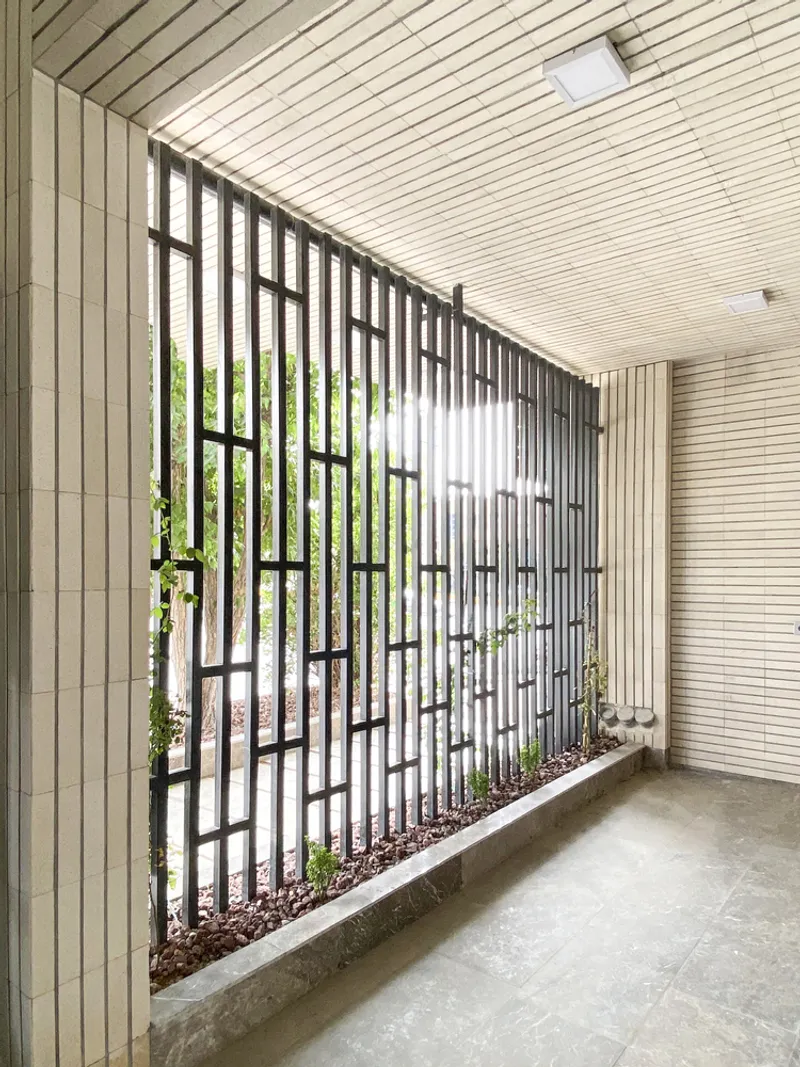
The exterior of the building is more than just an aesthetic statement—it acts as a mediator between the bustling city and the private life within. The thoughtful arrangement of windows and balconies encourages visual interaction with the city while maintaining an essential level of privacy for residents.
Interior Spaces: Flexibility and Simplicity
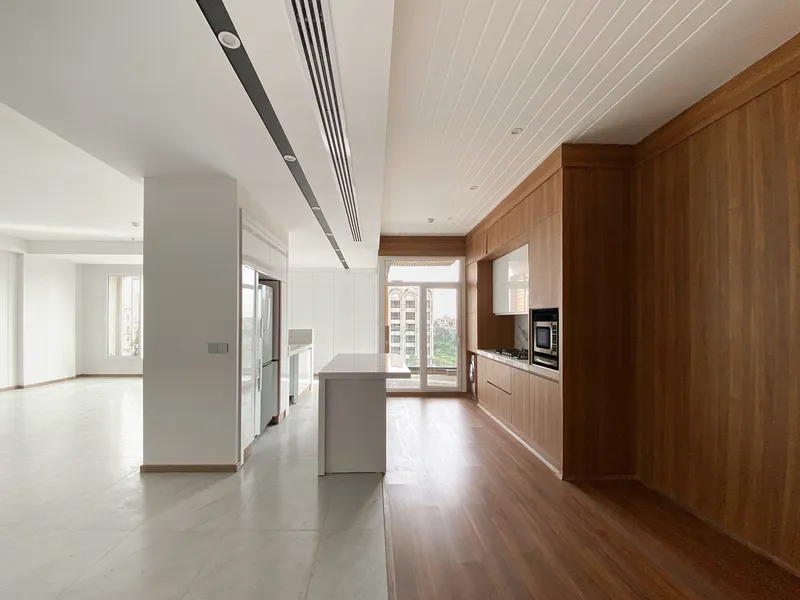
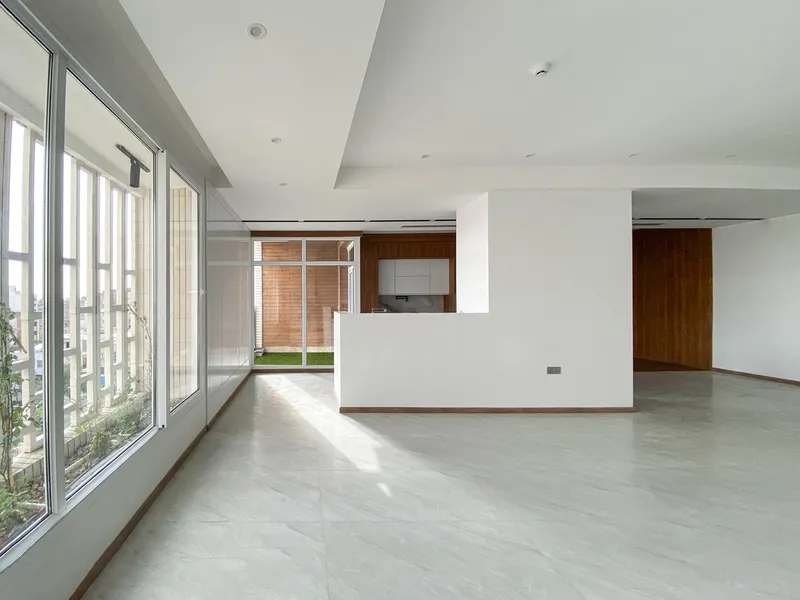
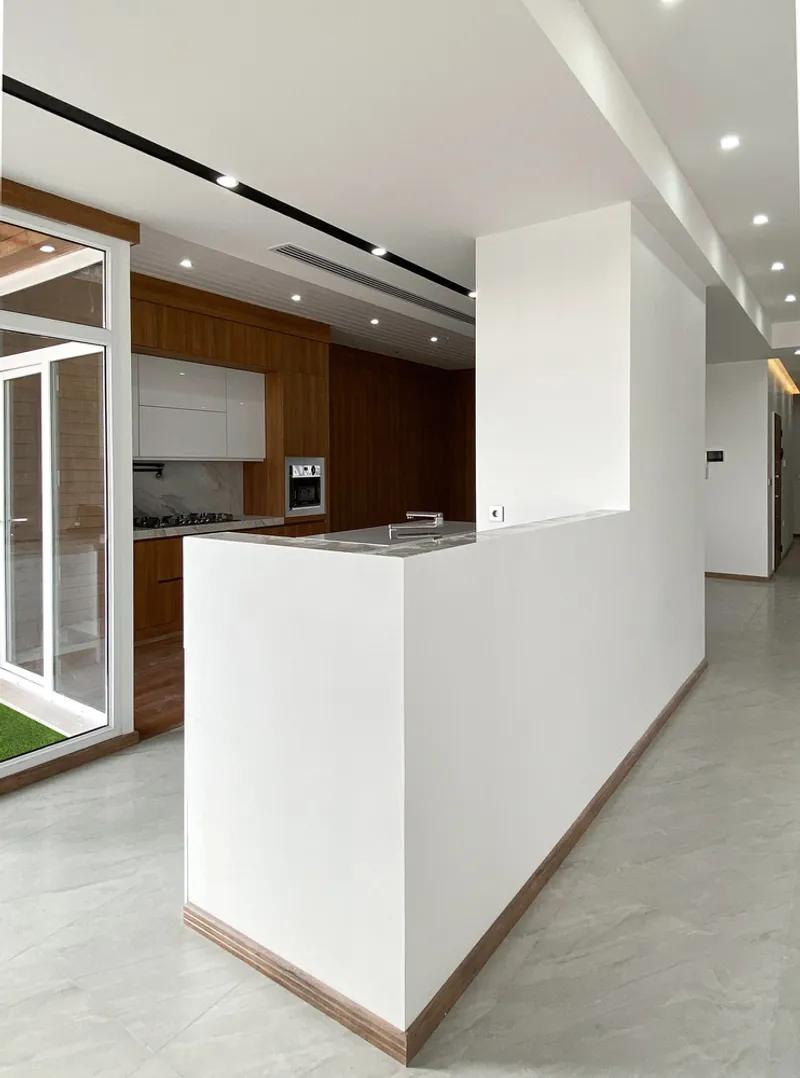
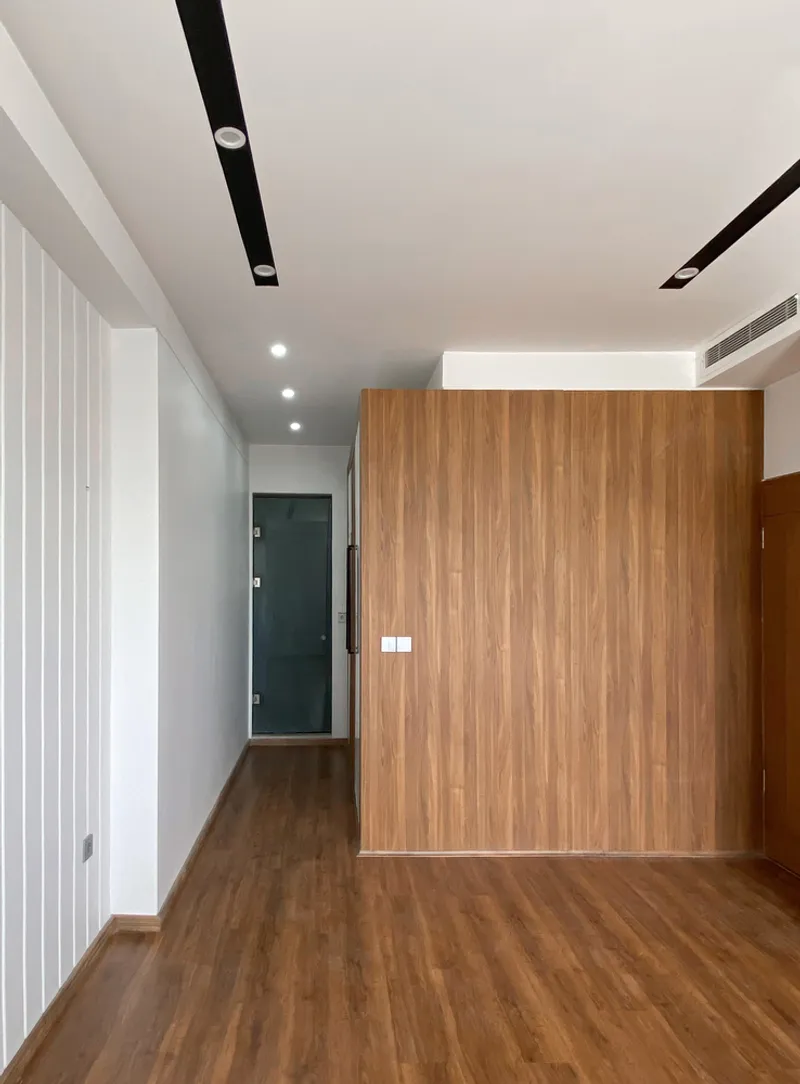
Inside, the spatial organization of the Afra Residential Building reflects a commitment to flexibility and adaptability. The kitchen design embraces minimalism, offering a clean, functional layout that enhances the overall sense of space. The living areas are designed to be versatile, allowing residents to personalize their interiors based on their evolving needs.
A key concept in this project is the idea of "seeing and not being seen", which extends from the facade design to the interior spaces. Carefully curated spatial relationships between rooms and openings ensure that natural light permeates the interiors while preserving privacy and comfort.
A Harmonious Urban Landmark
The Afra Residential Building by Barsav Architecture Office is a testament to modern residential design that respects its context while offering an elevated living experience. With its fluid architectural form, intelligent spatial planning, and commitment to urban integration, this project sets a new benchmark for high-end urban living in Mashhad.
All Photographs are works of fatemeh soveizi




Popular Articles
Popular articles from the community


Hill & Cross Opera: Sculptural Opera House Architecture Shaped by Tallinn’s Landscape and Identity
Hill & Cross Opera reimagines opera house architecture in Tallinn through its sculptural hill, civic plaza, glass wave and a luminous cross.

The Musturak Paradise: Senior Living Architecture for a Connected Future in Temara, Morocco
The Musturak Paradise reimagines senior living architecture in Temara via private homes, social spaces, culture, community, and shared care.

Lunar Spiral: Space Architecture Shaped by the Mathematics of the Universe
Lunar Spiral reimagines space architecture through Fibonacci geometry, lunar regolith, levitating habitats, and self-sustaining Moon living.

Co-Life: Senior Housing Design That Reconnects Older Adults With the City
Co-Life reimagines senior housing design through healing gardens, shared streets, workshops, and a sustainable community across generations.


Similar Reads
You might also enjoy these articles


Hodi-Mandai Geram
Project Function: Preservation and revitalization of the Intangible heritage and socio-spatial identity of the Hodi by Housing, Cultural Memory Center, Sacred Grove, landscape, local tourism economy


Olio Towers: A Mid-Rise for Performers That Fuses Housing, Rehearsal, and Stage
Located blocks from Houston's Theater District, this modular tower stacks living units around a central performance atrium.

Oasis: Modular Green Housing Carved into Dhaka's Urban Fabric
A shortlisted Plugin Housing entry reclaims unauthorized settlements in Dhaka with stepped concrete volumes, green roofs, and ventilation-driven design.

Black Hole: A Floating Megastructure for the Post-Physical Era
Emiliano Mazzarotto envisions a spherical, self-scaling arena where e-sports, digital hotels, and holographic stadiums replace traditional public space.


Explore Persian Architecture Competitions
Discover active competitions in this discipline



Challenge to reimagine the Iron Throne


Photograph architecture without architects


Illustrate the lost glory of Angkor Wat - Render Challenge


Design challenge to reuse E-waste
Comments (0)
Please login or sign up to add comments
No comments yet. Be the first to comment!