
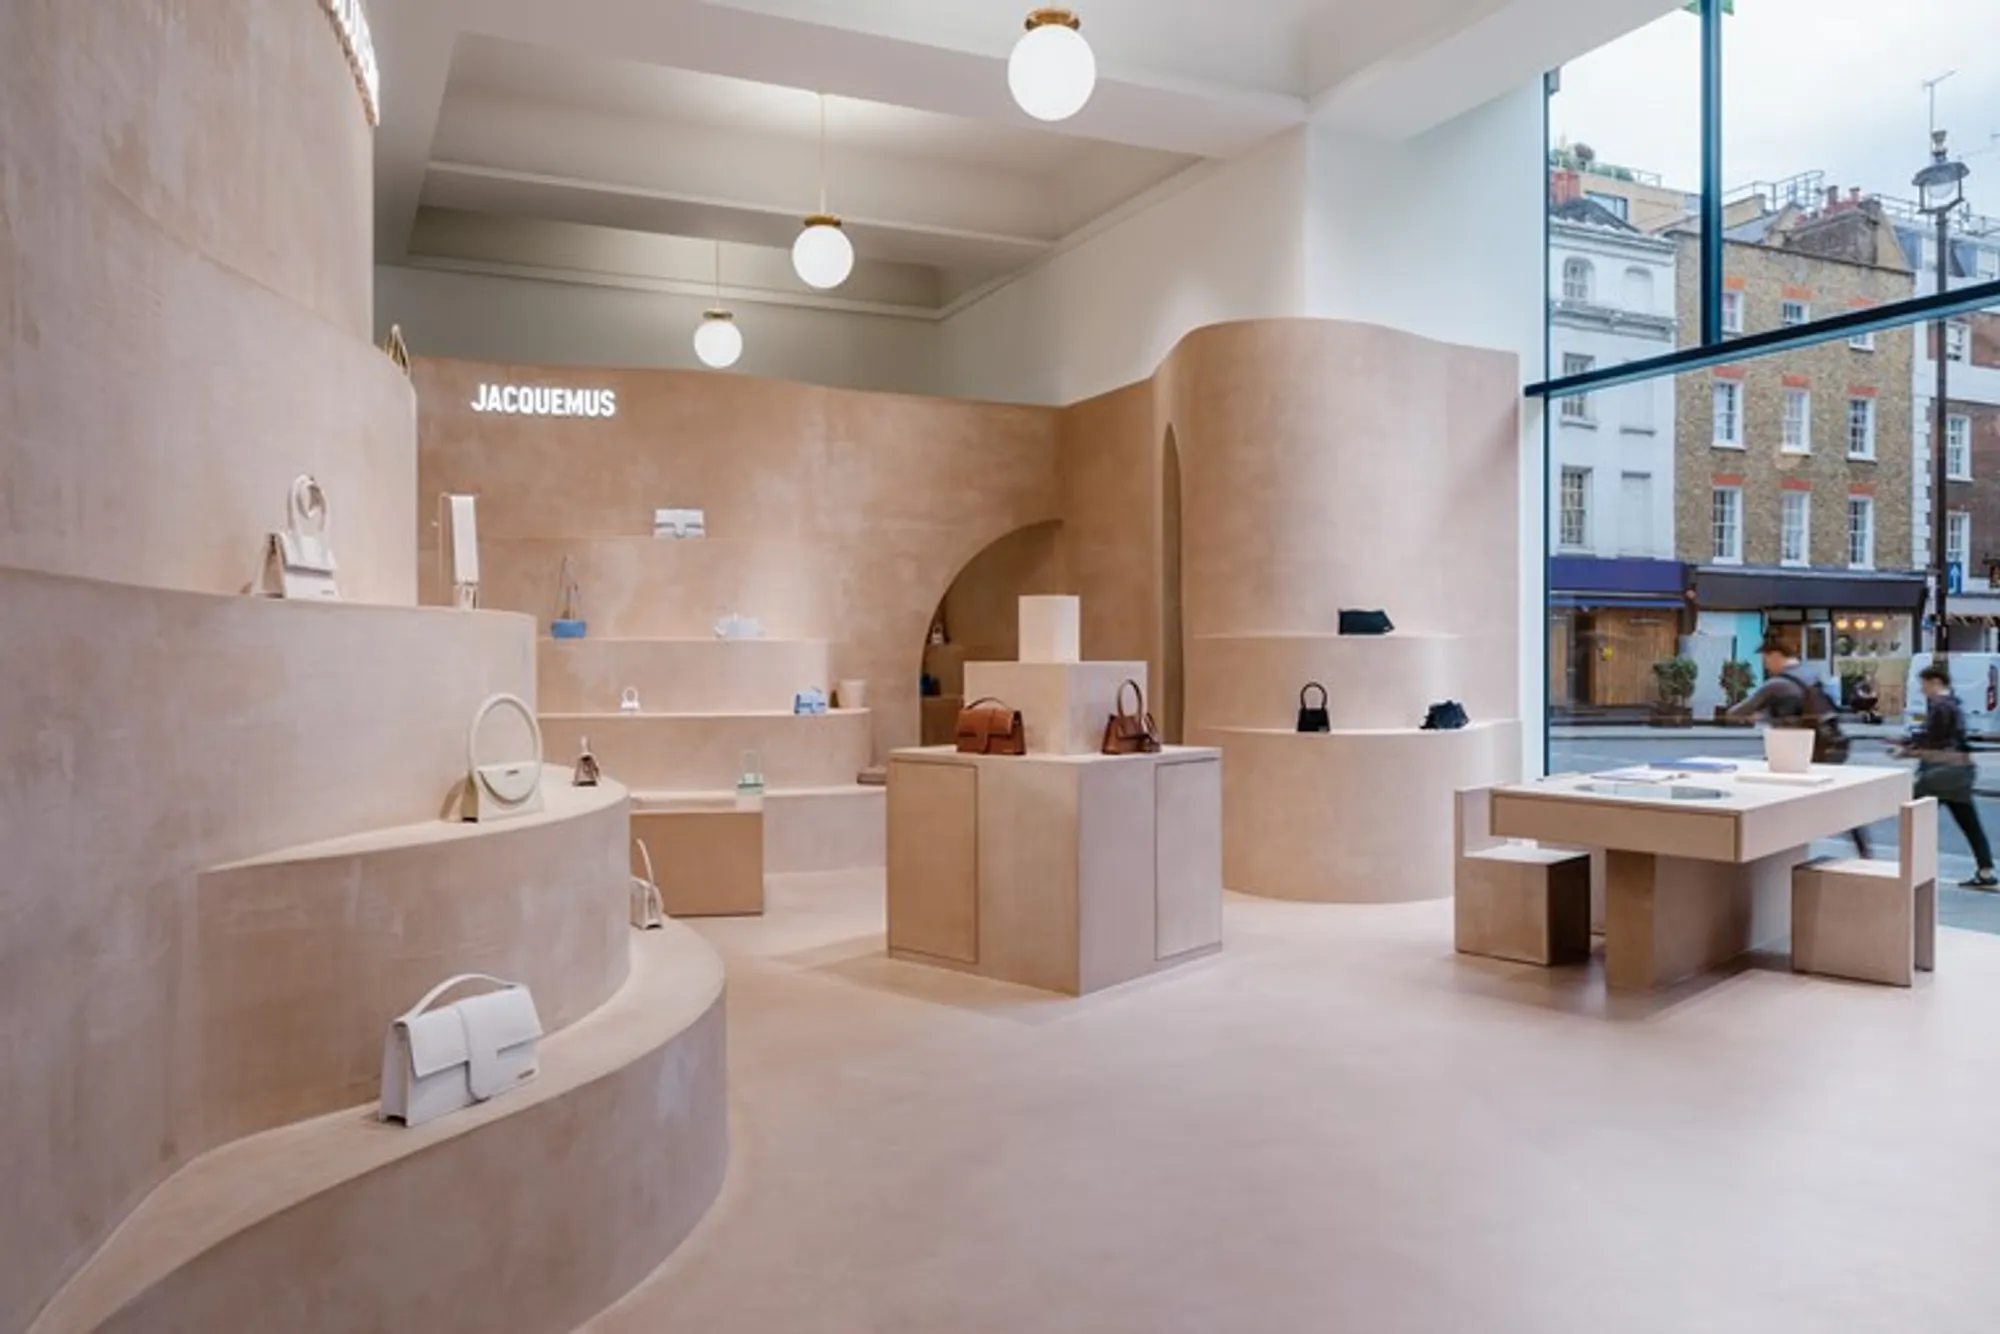
AMO Designs Three Shop-in-Shops for Jacquemus in Paris and London
Bringing the Vision of the Iconic Fashion Brand to Life in the Heart of Fashion Capital

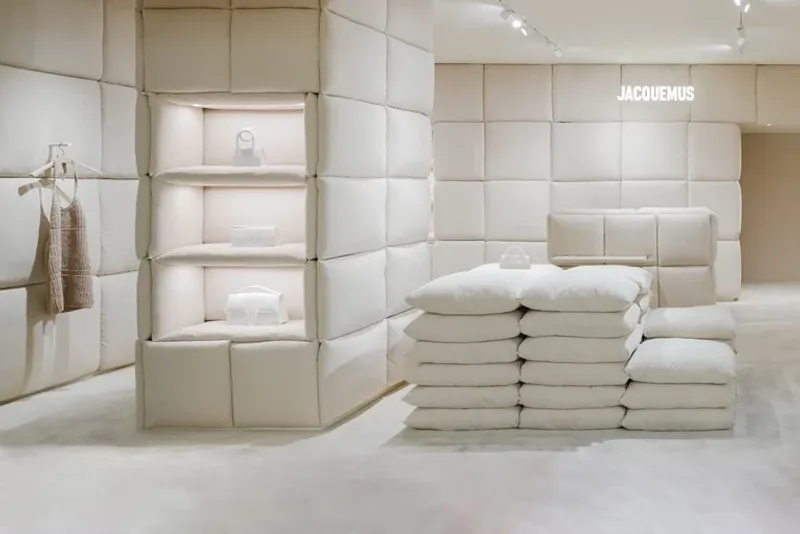
The collaboration between AMO and French fashion label Jacquemus has resulted in three retail locations at Galeries Lafayette, Selfridges, and Harvey Nichols. Designed by Ellen Van Loon and Giulio Margheri, these stores showcase the joint effort between the two entities.

The collaboration started with AMO/OMA conducting research into Jacquemus' identity and roots in Provence. In July, the first two locations in Paris and London opened their doors to the public. The 60 square meter women's fashion store at Galeries Lafayette Haussmann is covered in pillows, while the 82 square meter accessory store at Selfridges is adorned in hand-applied terracotta, a ceramic material inspired by Provence's landscape. The final location, set to open at Harvey Nichols this fall, will complete the trio.
Ellen van Loon: “The inspiration for the design of the Jacquemus stores owes to the brand’s origins in the south of France. We wanted to capture the atmosphere of Provence through the materiality of the spaces, which led us to approach the design in a different way altogether. Instead of working with form and deciding on the materials afterwards, we chose the materials at the outset and let them guide the shape of each space.”

The unveiling of the shop-in-shops created by AMO signifies a worldwide premiere for the fashion brand, established in 2009.
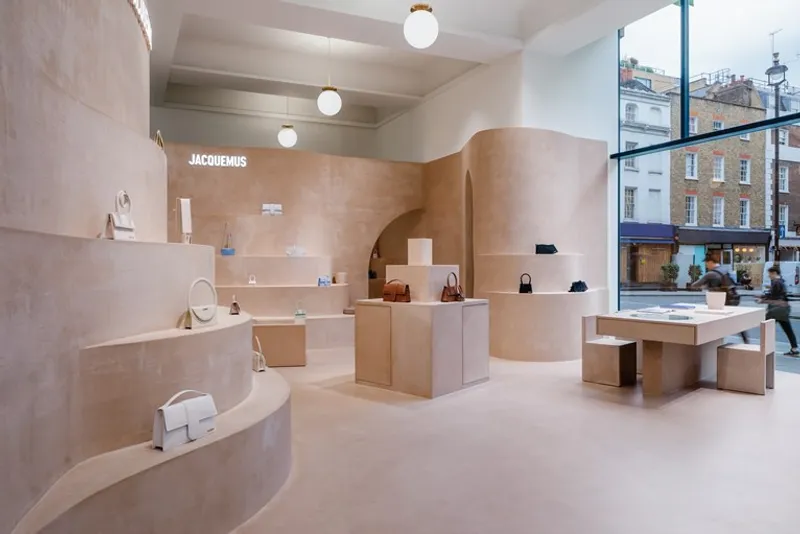
The store layout reflects Van Loon and Margheri's recent endeavours in retail and stage design for esteemed brands such as Tiffany & Co, Off-White, Solid Nature, KaDeWe, and BVLGARI. Van Loon is also in charge of revitalizing Berlin's KaDeWe and designing a cutting-edge department store for the KaDeWe Group in Vienna.
Press Release
Text and images courtesy of © AMO



Popular Articles
Popular articles from the community


The Musturak Paradise: Senior Living Architecture for a Connected Future in Temara, Morocco
The Musturak Paradise reimagines senior living architecture in Temara via private homes, social spaces, culture, community, and shared care.

Co-life: Sustainable Architecture for Age-Friendly Community Living
Co-life reimagines sustainable architecture for seniors through courtyards, rammed earth, shared gardens, and spaces designed for belonging.

Play: Fragments of Their World
Familiar architecture becomes modular playground design, creating safe spaces where displaced children can learn, connect, imagine and play.

Riyadh For All: Intergenerational Urban Design for Active Aging in Rabat
Riyadh For All reimagines urban design in Rabat with intergenerational co-living, adaptive courtyards, and Moroccan cultural exchange today.


Similar Reads
You might also enjoy these articles

116 Rokeby Building, Collingwood
Sustainable Collingwood office building featuring double-skin façade, natural ventilation, rooftop amenities, and carbon-neutral design focused on wellbeing and longevity.

Contemporary Apartment Renovation in Spain: RV House by BIAN Opens Up to the Sea
A minimalist 1930s apartment in Santander is transformed into a flexible, sea-facing home through contemporary Spanish renovation.

3 Marías House: A Contemporary Mediterranean Courtyard Retreat by Bajet Giramé + Burckhardt
Mediterranean courtyard home blending traditional architecture with modern design, terracotta flooring, flexible interiors, sustainable climate strategies, and garden integration.

NZ10 Apartment by auba studio: Adaptive Reuse in Palma de Mallorca
Adaptive reuse apartment transforms bakery into light-filled home with patios, privacy layers, and wood interiors enhancing urban living experience.


Explore High Fashion Design Competitions
Discover active competitions in this discipline




Challenge to reimagine the Iron Throne


Photograph architecture without architects


Illustrate the lost glory of Angkor Wat - Render Challenge


Design challenge to reuse E-waste
Comments (0)
Please login or sign up to add comments
No comments yet. Be the first to comment!