
Tristan & Ju Turns a 350-Square-Foot Nook into a Theatrical Coffee Stage in Singapore
Anagram Coffee in Queenstown's Anchorpoint mall treats espresso-making as performance art within a gallery-like interior.


A 350-square-foot shell wedged between vacant tenants in a Queenstown shopping center is not, on paper, the setting for any kind of architectural statement. But Tristan & Ju saw the constraint as a prompt. Completed in 2022, Anagram Coffee recasts a hole-in-the-wall café as a piece of spatial theater, placing the barista at the center of a thrust stage and relegating everything else, seating, storage, even comfort, to supporting roles.
What makes the project genuinely interesting is the refusal to apologize for the footprint. Instead of trying to make a tiny café feel bigger, the designers leaned into compression. Seating is sculptural, not inviting. Storage is camouflaged behind textured walls. An artificial skylight fakes daylight where none exists. The result reads less like a coffee shop and more like an installation that happens to serve espresso, organized around four declared themes: flow, texture, form, and light.
The Counter as Thrust Stage


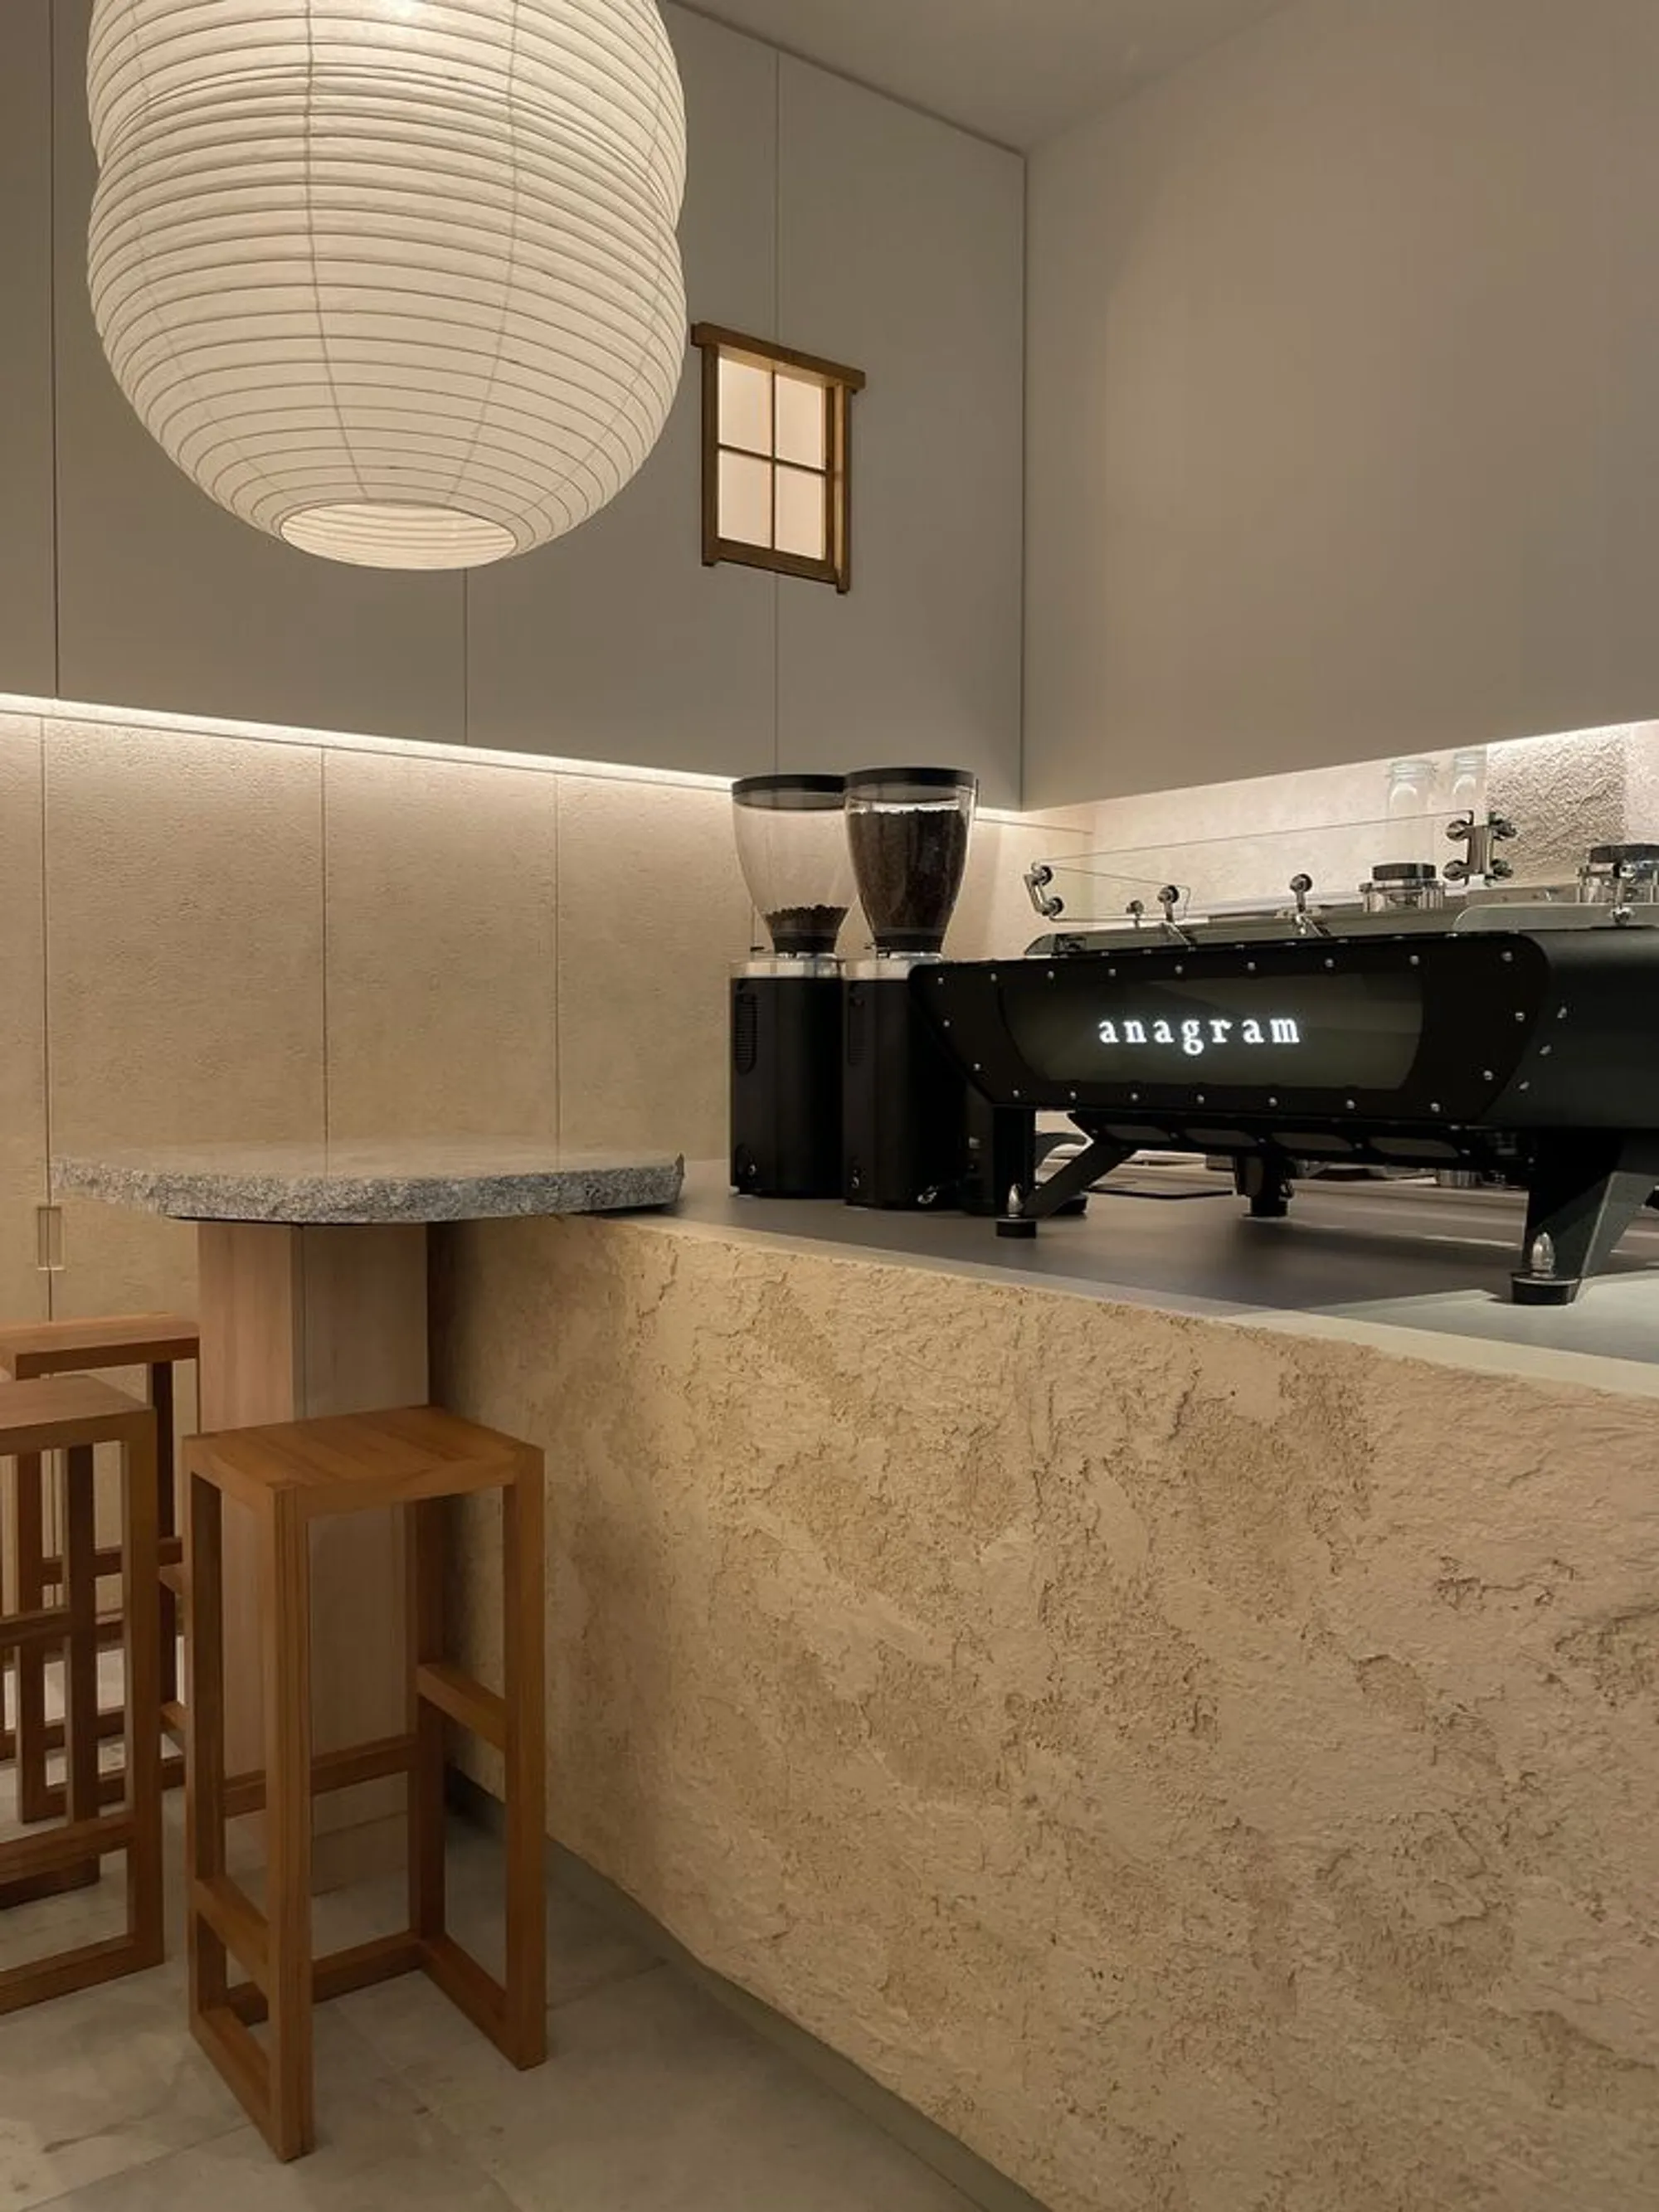
The irregular counter planted in the center of the room is the entire proposition. It works like a thrust stage in a black-box theater: the barista is surrounded on three sides, exposed to every sightline, and the act of pulling a shot becomes a choreographed event. Two raised platforms at either end split the functions of bar seating and point of sale, giving the counter an asymmetric profile that keeps the eye moving.
Materially, the terrazzo top does the heavy lifting. Its speckled aggregate catches and scatters the warm light from the oversized paper lantern suspended just above, while the darker body of the counter recedes. An espresso machine and a display case anchor the composition, but neither dominates. The counter itself is the protagonist.
Seating That Refuses to Be Comfortable


Along one wall, a narrow built-in bench runs at an intentional angle, paired with stone-topped side tables that look like fragments pulled from a geology exhibit. These are not seats designed for lingering. They are sculptural objects arranged in a gallery context, and the distinction matters. Tristan & Ju explicitly conceived the seating as display pieces rather than comfort furniture, reinforcing the idea that Anagram is a place to witness coffee-making, not to camp out with a laptop.
Continuous wood paneling wraps the seating nook overhead, with concealed strip lighting washing the surface and softening what could otherwise feel claustrophobic. Timber stools tuck neatly beneath, their warm tone matching the rust-brown accents threaded through the palette. The effect is closer to a Japanese tea room than a Singaporean café.
Texture as Architecture
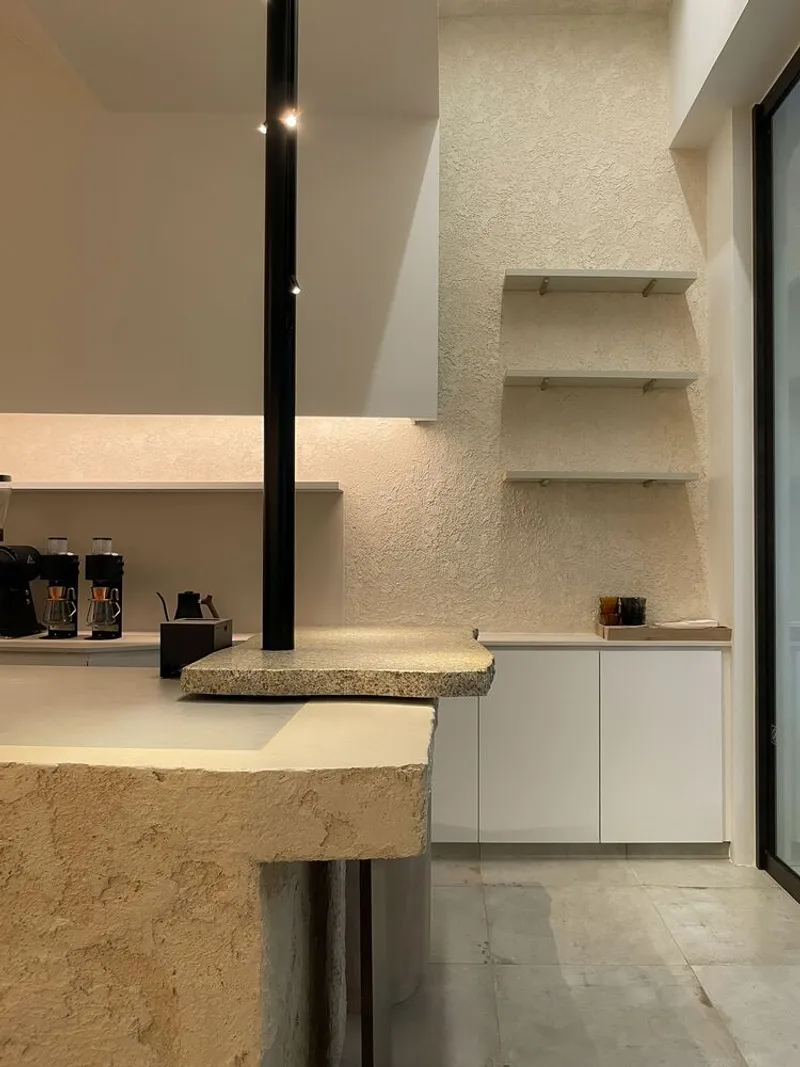

In a room this small, surface treatment becomes the primary architectural tool. The walls are finished in textured plaster that mimics the grain of granite and travertine, creating visual depth without adding any actual mass. Floating shelves emerge from these surfaces as if carved from the same block, blurring the line between structure and display.
The detail where terrazzo meets a rusted steel panel is worth studying closely. A framed mirror is set into the steel, creating a backlit aperture that reads like a window into another room. These rustic window frames, recessed into the walls and lit from behind, are scattered through the interior to provoke a sense of depth and curiosity in a space that has no actual views. It is a clever sleight of hand: the café borrows the language of fenestration without ever opening to the outside.
Hiding the Machine in an Inverted U
The existing shell offered one genuine asset: height. At the front of the space, the ceiling rises high enough to accommodate an artificial skylight, a luminous panel that mimics diffused daylight and eliminates the bunker feeling that plague so many mall tenants. Further in, a suspended inverted-U ceiling drops down to frame the central counter zone, concealing all mechanical ducting in its void while compressing the vertical dimension just enough to make the paper lantern feel monumental by contrast.
Storage is distributed against three walls at varying depths, a solution that turns a programmatic necessity into a textural game. Because the depths change, the wall plane undulates subtly, catching light at different angles and preventing any single surface from reading as flat. In 350 square feet, that kind of modulation is the difference between a cramped box and a considered room.
Why This Project Matters
Specialty coffee culture has produced thousands of minimalist interiors, most of them indistinguishable from one another: white walls, blonde wood, Edison bulbs. Anagram breaks from that template by treating the café not as a neutral container for product but as an active participant in the ritual. The thrust-stage counter, the gallery-grade seating, the backlit phantom windows all work together to foreground the performance of making coffee. It is a space with a thesis, not just a mood board.
More broadly, Tristan & Ju demonstrate that extreme spatial constraint does not require spatial tricks aimed at making a room feel larger. Sometimes the better move is to make a room feel more specific. By packing intention into every square foot, from the tone-on-tone palette keyed to the color of coffee to the asymmetrical balance between opposing walls, Anagram earns an intensity that larger cafés rarely achieve. It is proof that conviction scales down just fine.
Anagram Coffee by Tristan & Ju, located at Anchorpoint Shopping Centre, Queenstown, Singapore. 350 sq ft. Completed in 2022. Photography by Tristan & Ju / Joon.
About the Studio
Share Your Own Work on uni.xyz
If projects like this are the kind of work you want to make, uni.xyz is a place to publish your own, find collaborators, and enter design competitions.




Popular Articles
Popular articles from the community


The Earth Pod: 3D Printed Homes for Resilient Refugee Communities
The Earth Pod reimagines refugee housing through 3D printed homes made from clay, combining resilience, self-sufficiency, and rapid shelter.

The Musturak Paradise: Senior Living Architecture for a Connected Future in Temara, Morocco
The Musturak Paradise reimagines senior living architecture in Temara via private homes, social spaces, culture, community, and shared care.

Riyadh For All: Intergenerational Urban Design for Active Aging in Rabat
Riyadh For All reimagines urban design in Rabat with intergenerational co-living, adaptive courtyards, and Moroccan cultural exchange today.

Co-life: Sustainable Architecture for Age-Friendly Community Living
Co-life reimagines sustainable architecture for seniors through courtyards, rammed earth, shared gardens, and spaces designed for belonging.


Similar Reads
You might also enjoy these articles


Hodi-Mandai Geram
Project Function: Preservation and revitalization of the Intangible heritage and socio-spatial identity of the Hodi by Housing, Cultural Memory Center, Sacred Grove, landscape, local tourism economy


Olio Towers: A Mid-Rise for Performers That Fuses Housing, Rehearsal, and Stage
Located blocks from Houston's Theater District, this modular tower stacks living units around a central performance atrium.

Oasis: Modular Green Housing Carved into Dhaka's Urban Fabric
A shortlisted Plugin Housing entry reclaims unauthorized settlements in Dhaka with stepped concrete volumes, green roofs, and ventilation-driven design.

Black Hole: A Floating Megastructure for the Post-Physical Era
Emiliano Mazzarotto envisions a spherical, self-scaling arena where e-sports, digital hotels, and holographic stadiums replace traditional public space.


Explore Coffee Shop Competitions
Discover active competitions in this discipline



Challenge to reimagine the Iron Throne


Photograph architecture without architects


Illustrate the lost glory of Angkor Wat - Render Challenge


Design challenge to reuse E-waste
Comments (0)
Please login or sign up to add comments
No comments yet. Be the first to comment!