
A.N.D Installs a Hand-Cranked Shading System Along a Foshan Riverbank
Flipmod brings manually operated, climate-responsive micro-infrastructure to overlooked subtropical public spaces in southern China.


Most urban shade structures are fixed objects: permanent canopies bolted into place, designed once and forgotten. Flipmod, by Ambit Narrative Design (A.N.D), refuses that premise entirely. Sited along a canal path in subtropical Foshan, China, this 20-square-meter installation is a manually operated modular shading system built from steel and plastic panels that residents can raise, lower, and reconfigure with a simple pulley mechanism. It is architecture that asks to be touched.
What makes the project genuinely interesting is its refusal to scale up. Lead architect Jiaming Liang, working with concept designer Jun Koike, has focused on the kind of leftover public space that masterplans routinely ignore: a stretch of riverside embankment, a strip beside bike parking, a stone wall where no one lingers because there is no reason to. Flipmod gives these margins a reason. It is a low-carbon, lightweight provocation that treats climate comfort not as a building-services problem but as an act of collective participation.
Framing the Riverbank
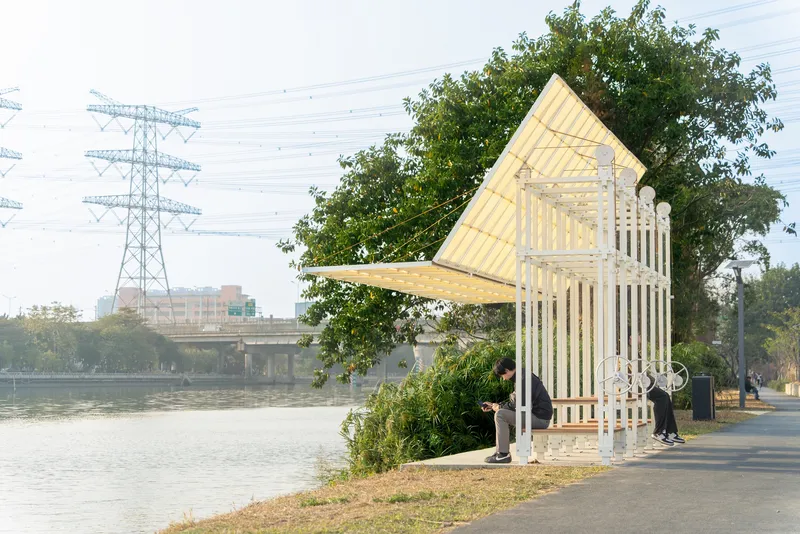
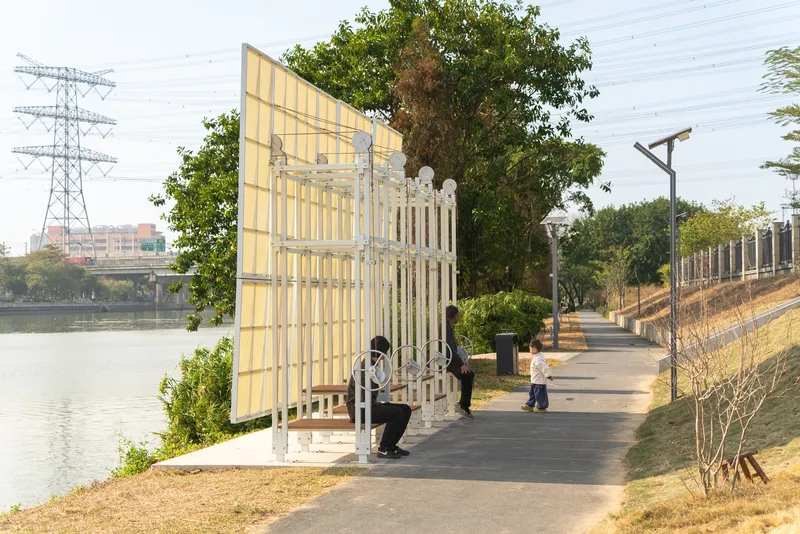
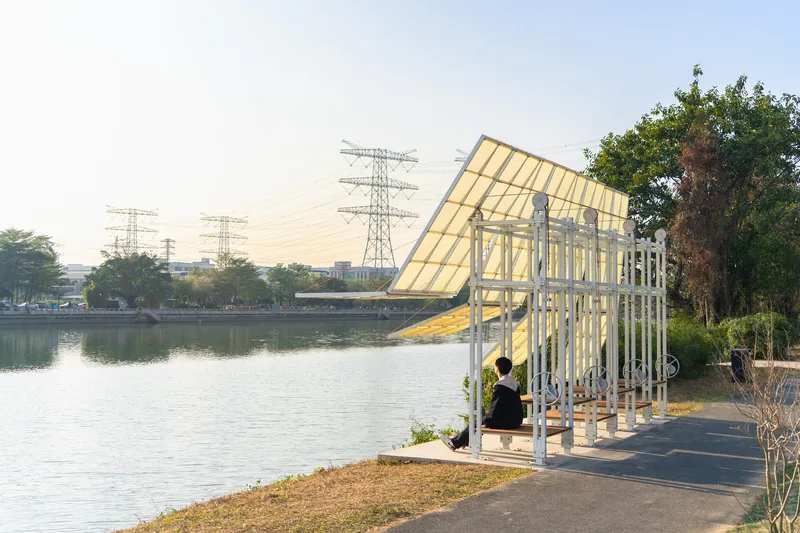
The installation occupies two locations along a waterfront path, each configured slightly differently to respond to its immediate context. White steel frames rise at angles from the embankment, their pitched profiles reading somewhere between a lean-to and a pergola. The geometry is deliberate: the canopies tilt toward the water, channeling views downstream while deflecting the subtropical sun overhead.
Seen from a distance, the structures register as clean white lines against the scrubby greenery and power lines of the canal corridor. They do not try to beautify the setting. Instead, they simply mark it as a place worth stopping, which in an overlooked edge condition is a more radical gesture than any landscaping scheme could achieve.
Steel, Plastic, and the Logic of Adjustment
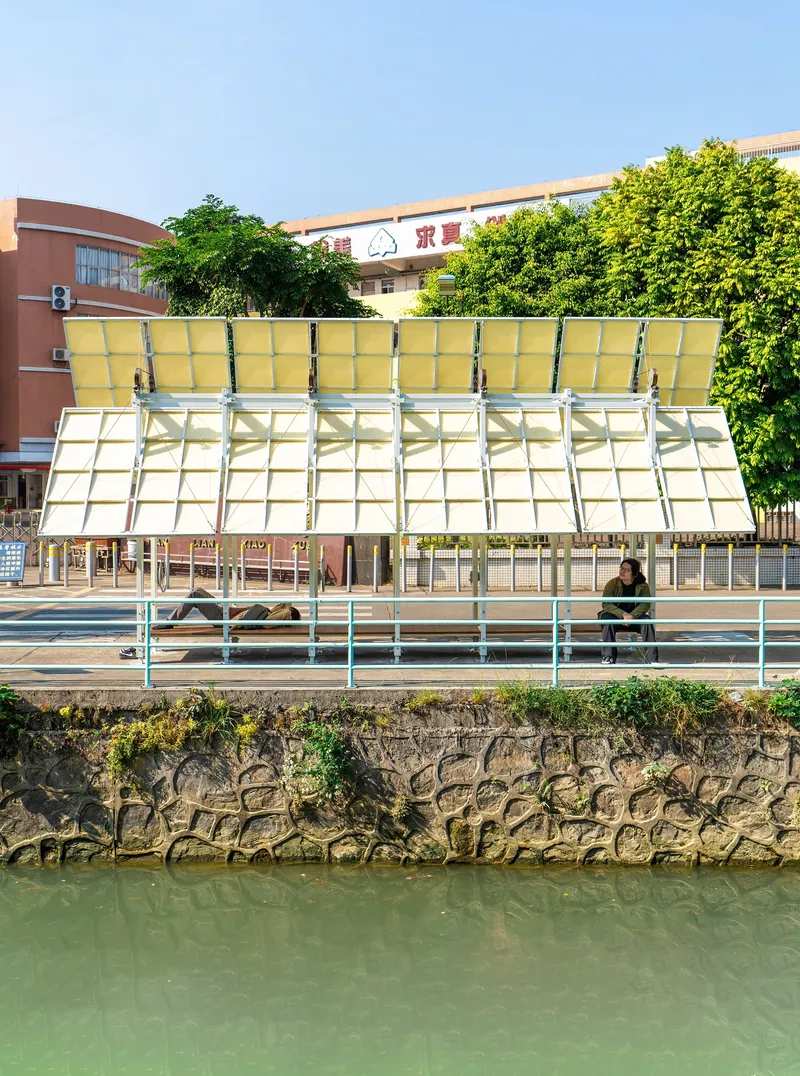
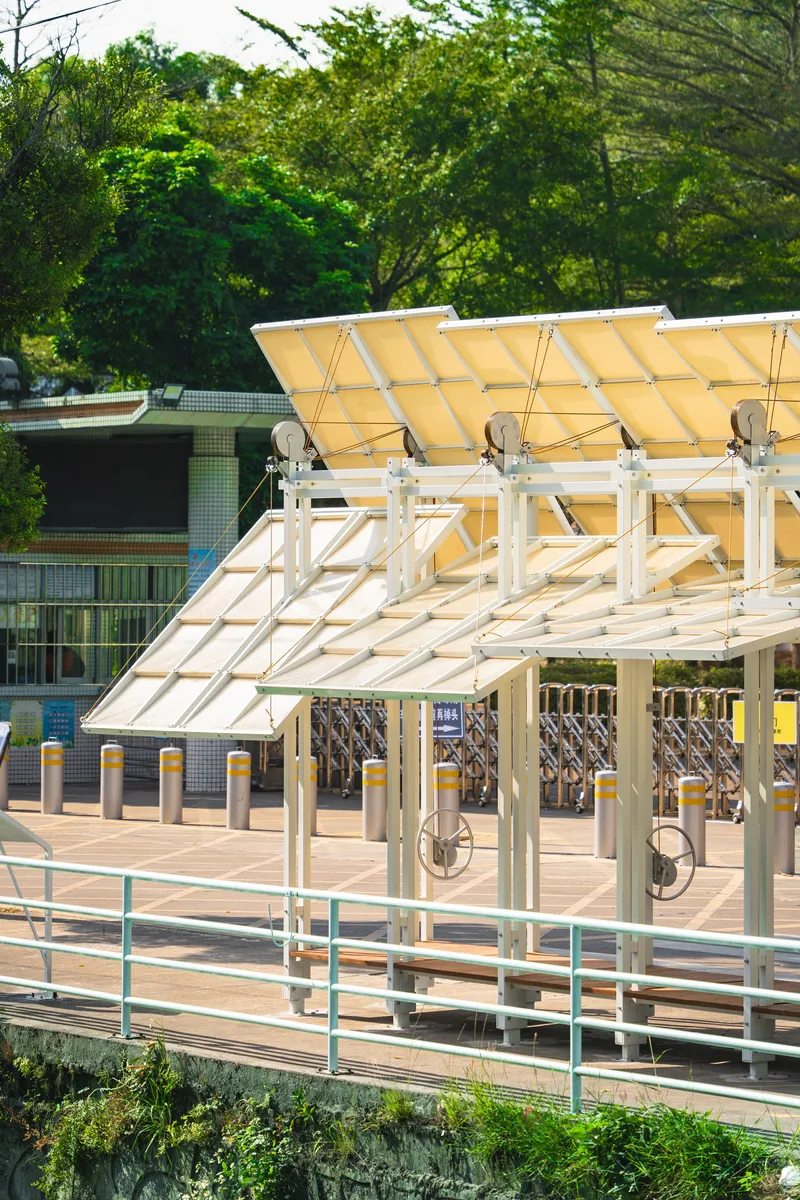
The material palette is stripped to essentials: powder-coated steel tubes for the structural frame, translucent yellow plastic panels for the canopy surface. The panels glow warmly in direct sunlight, casting a tinted shade below that feels noticeably different from the cool gray of conventional metal shelters. That amber tone is not decorative. It softens glare without blocking daylight completely, preserving the sense of being outdoors while reducing thermal stress.
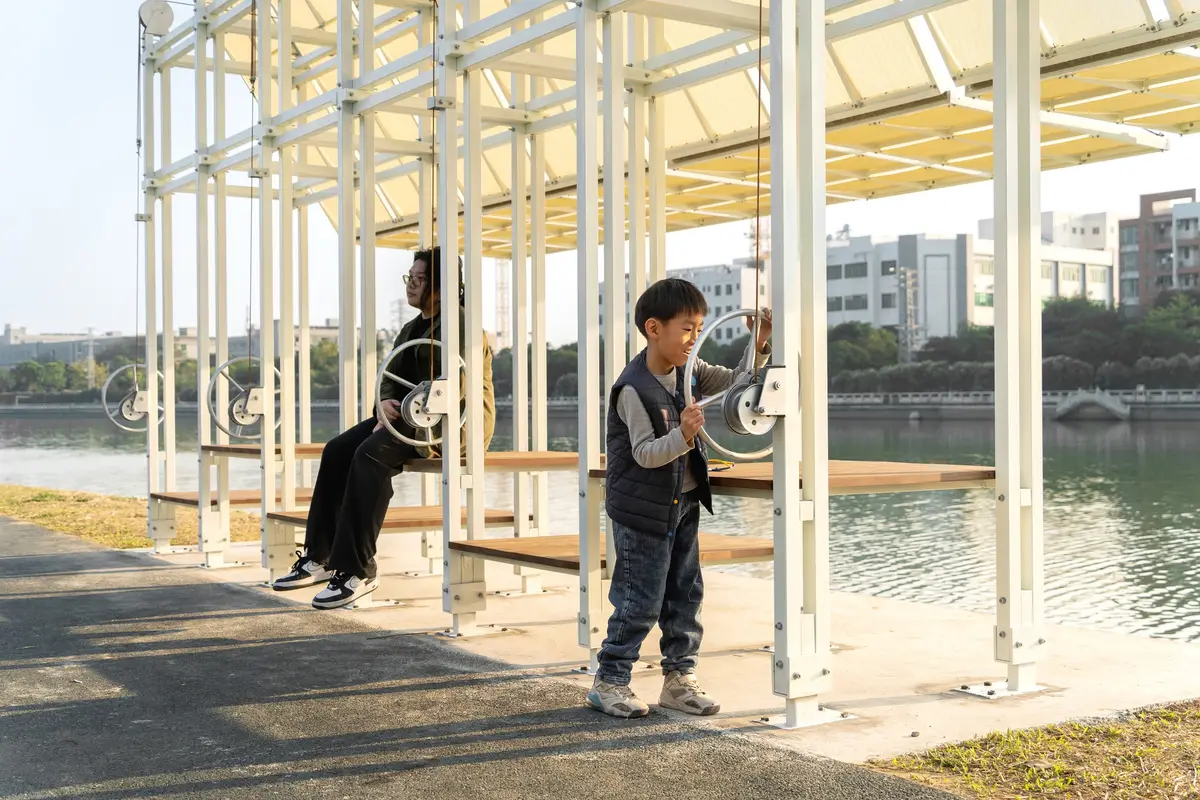
Every joint is exposed. Cables run visibly along the frame. Pulley wheels sit at the ridge. Nothing is concealed, because concealment would defeat the purpose: Flipmod wants you to understand how it works so that you will operate it yourself.
Life Under the Canopy
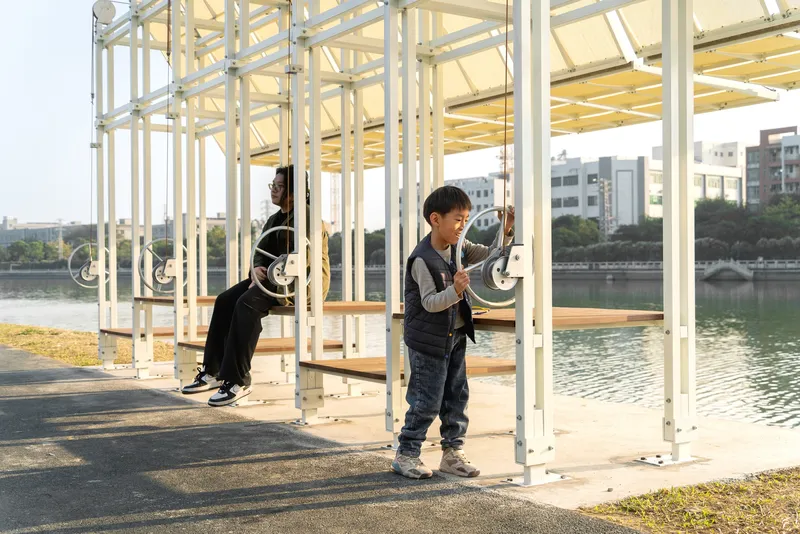
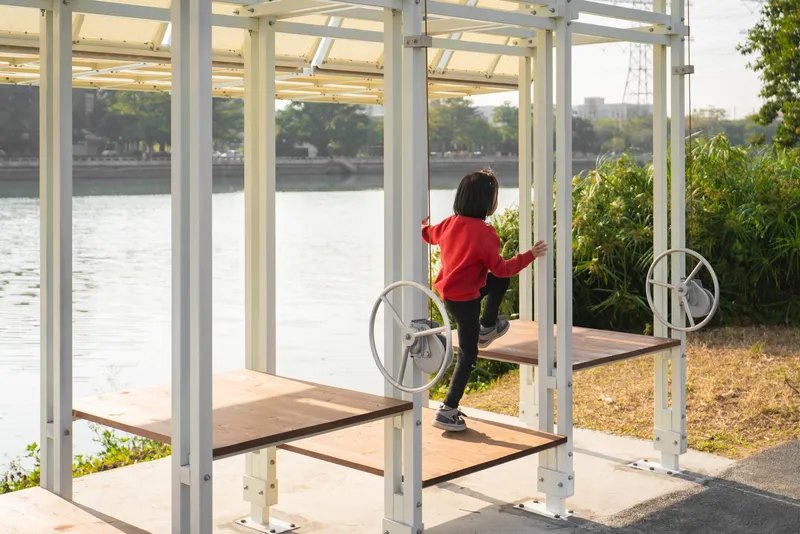
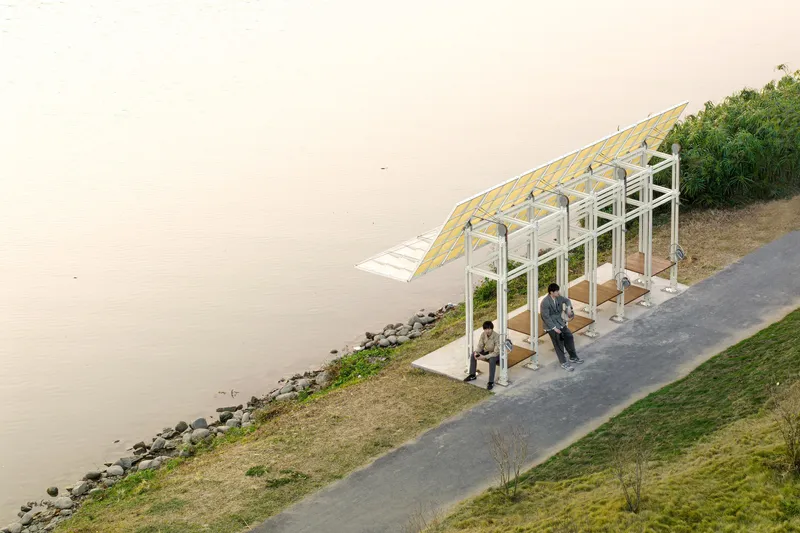
The most convincing evidence of a public space intervention is whether people actually use it. Flipmod passes that test. Children climb onto the timber benches, peer through the columns at the river, treat the frame as a playground. Adults rest in the shade with the ease of people who have found a spot that belongs to no institution. The white columns frame the water like a series of picture windows rotated into the open air.
Integrated timber benches run along the base of the steel frame, providing seating that faces both inward, toward the path, and outward, toward the canal. It is a small decision with real consequences: the structure becomes a threshold between the pedestrian flow and the waterfront, a place where you can choose your orientation rather than having it prescribed.
The Mechanics of Manual Operation
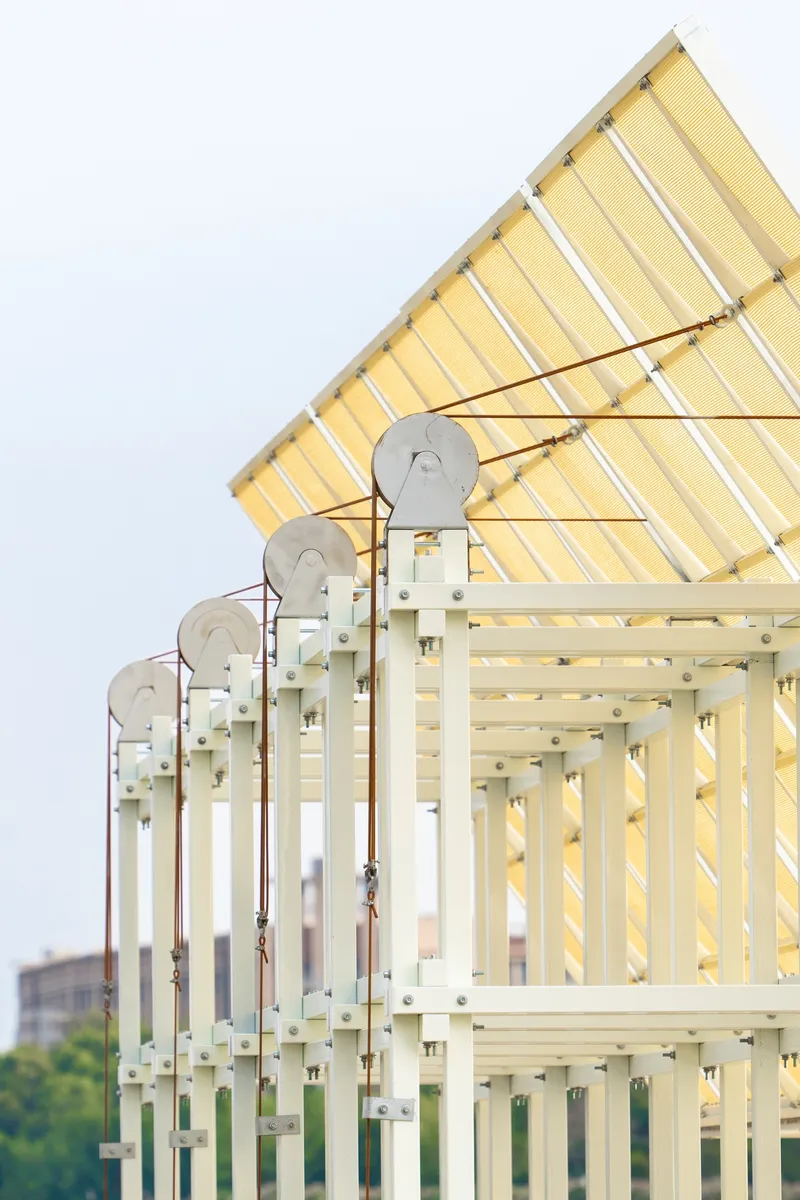
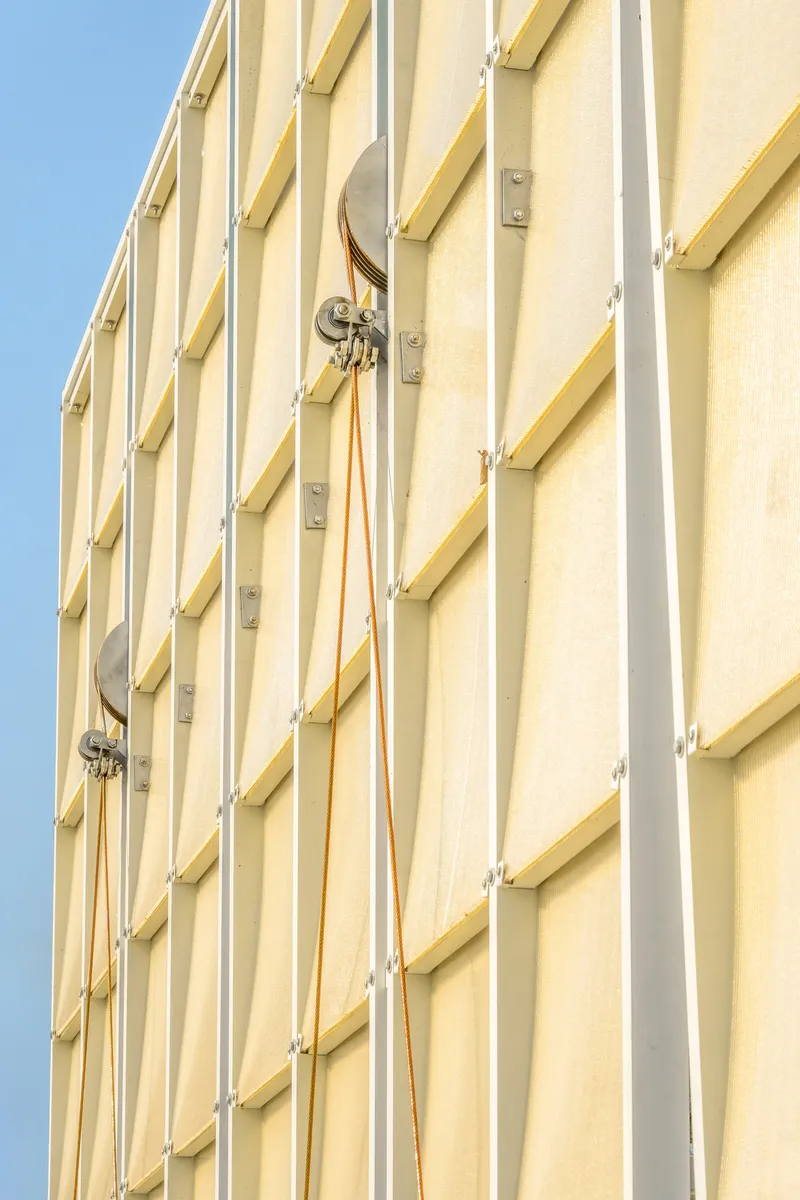

Close-up, the system reveals its working parts. Metal clips grip the yellow fabric panels to a cable grid. Pulleys at the roof ridge connect to winch assemblies at hand height. When residents crank the mechanism, panels slide along their tracks, opening or closing the canopy to admit breeze or block rain. The technology is deliberately pre-digital: no sensors, no motors, no app.
That choice is the project's sharpest argument. In an era when every responsive facade requires a control board and a maintenance contract, Flipmod proposes that climate adaptation can be analog, communal, and essentially free to operate. The tradeoff is obvious: it depends on people caring enough to adjust it. But that dependency is the point. A shading device that requires human input also rewards human presence.
Vertical Screens and Spatial Layers
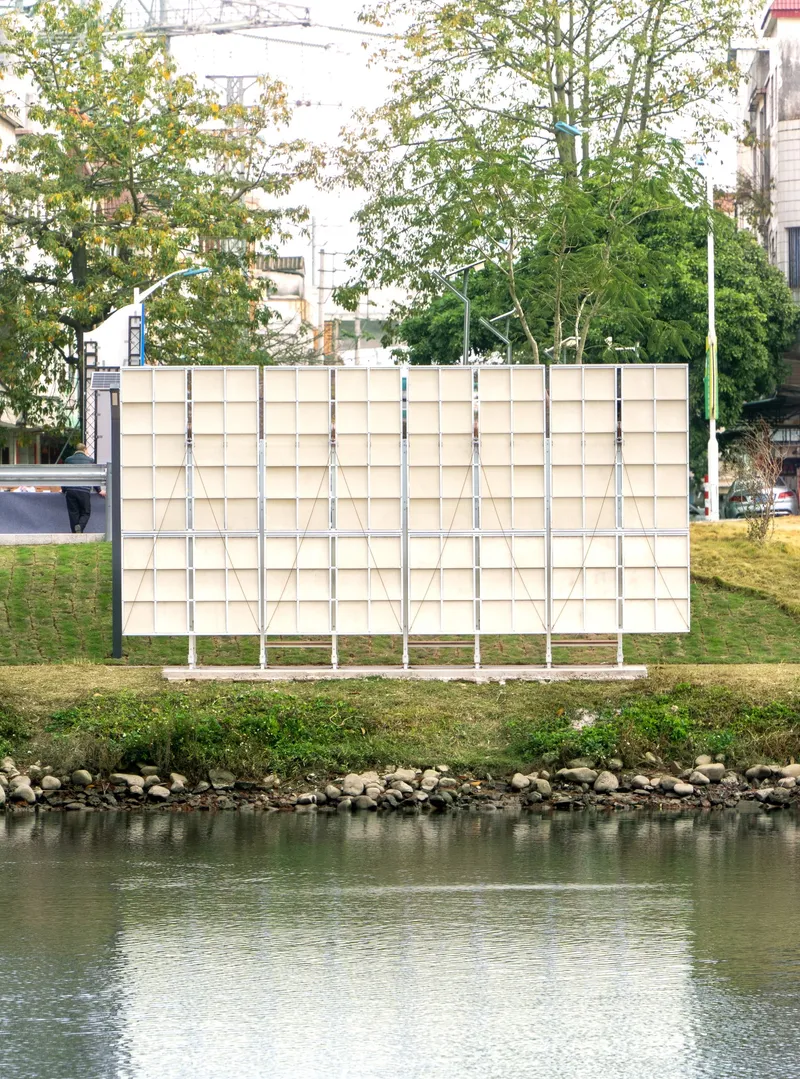
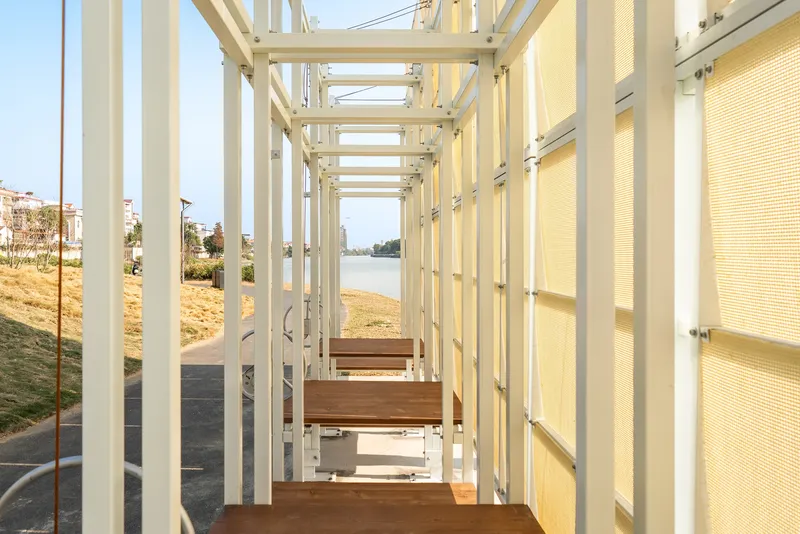
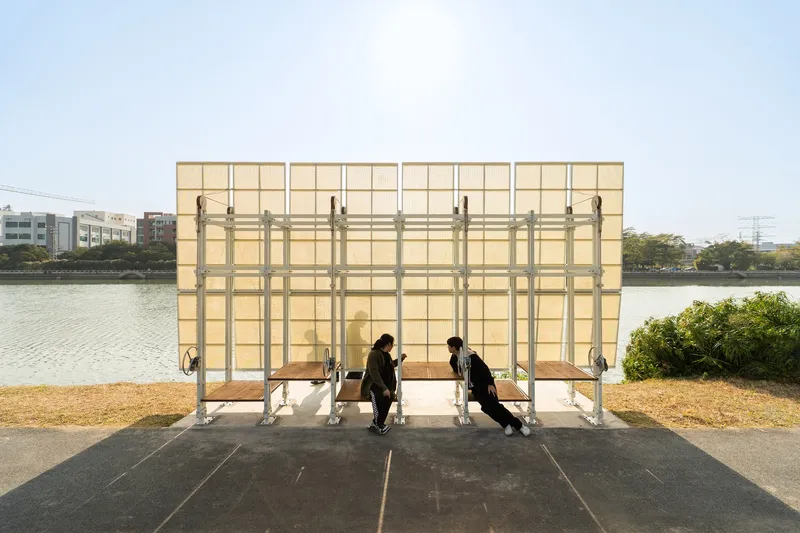
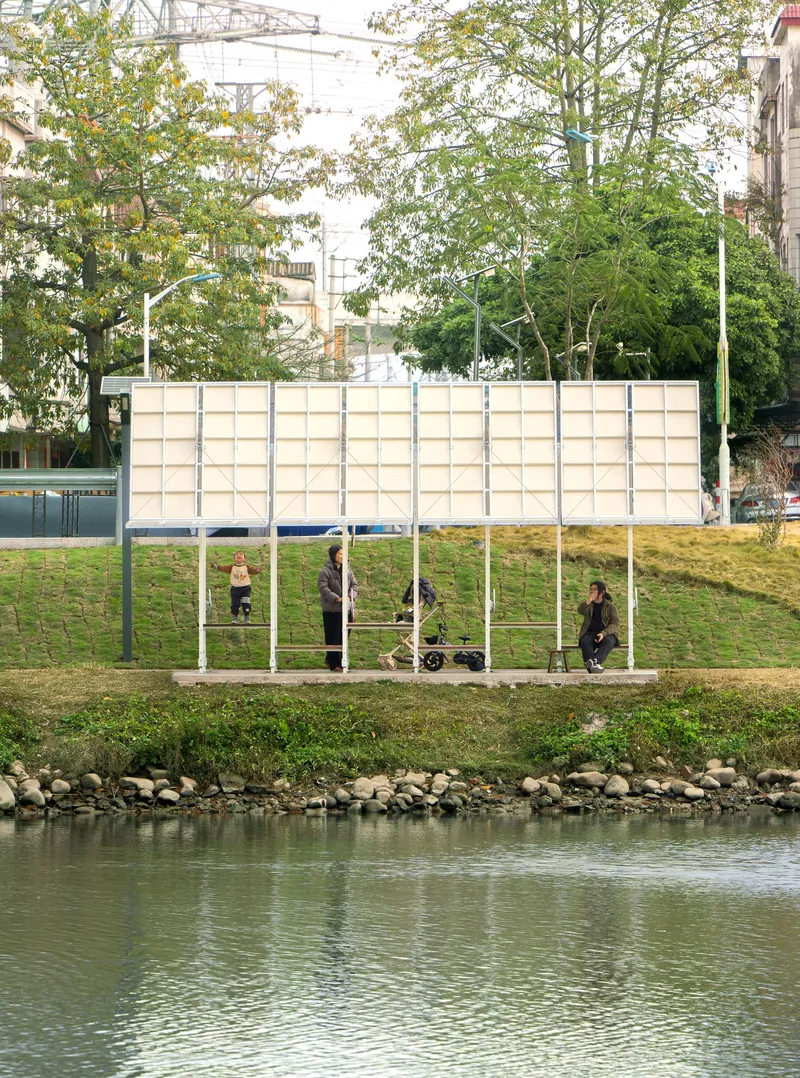
At one location, the modular system is configured as a freestanding vertical screen rather than an overhead canopy. The same steel grid and translucent panels are rotated ninety degrees, creating a wind and sun filter that partially encloses a seating area without walling it off. Viewed from behind, the screen dissolves into a pattern of amber rectangles against the sky, somewhere between a fence and a stained-glass wall.
The interior views through the white columns and timber benches compress the river into a layered composition: steel, wood, water, sky. The structure acts as a viewfinder, editing the sprawling waterfront into something more intimate and legible. For a 20-square-meter installation, Flipmod generates a surprising amount of spatial depth.
Sunset and the Quality of Light
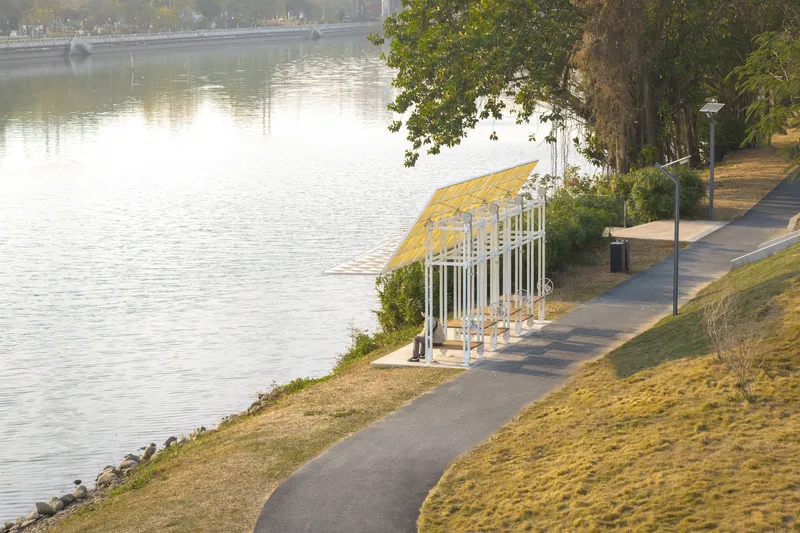
The translucent panels transform at golden hour. When the sun drops low enough to hit the canopy at a shallow angle, the amber plastic ignites, flooding the space below with warm filtered light that shifts minute by minute. The timber decking and steel frame take on a glow that no artificial lighting scheme could replicate. It is the kind of atmospheric payoff that only comes from working with real materials and real weather, and it turns a functional shade device into something worth lingering under for its own sake.
Plans and Drawings
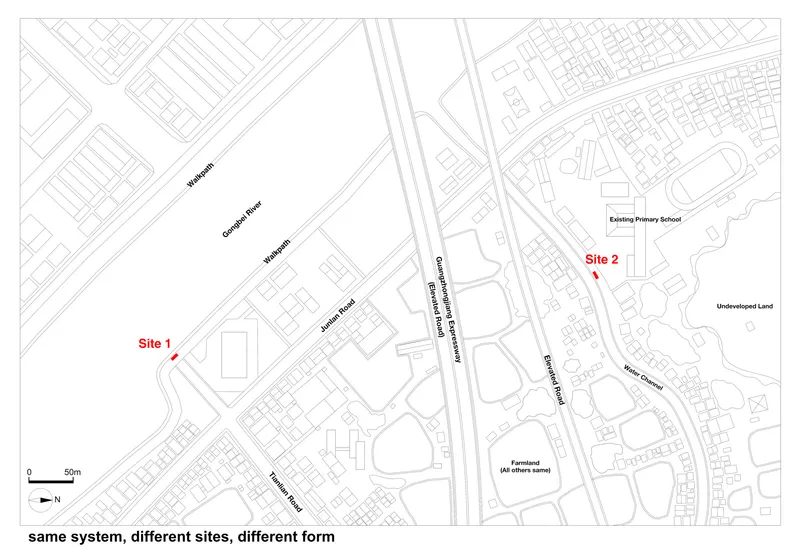
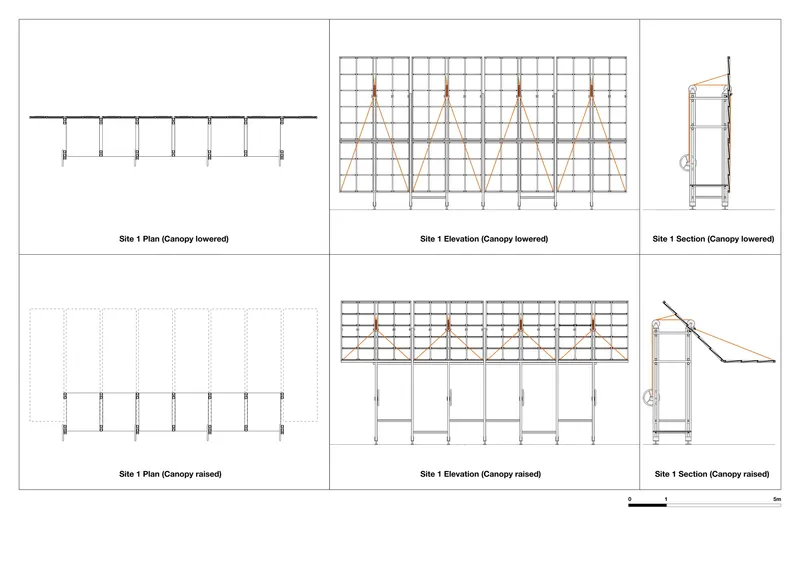
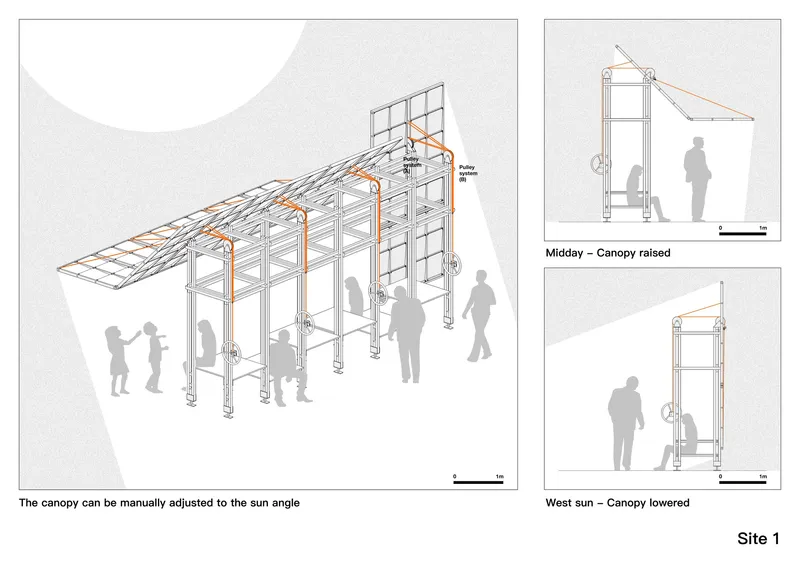
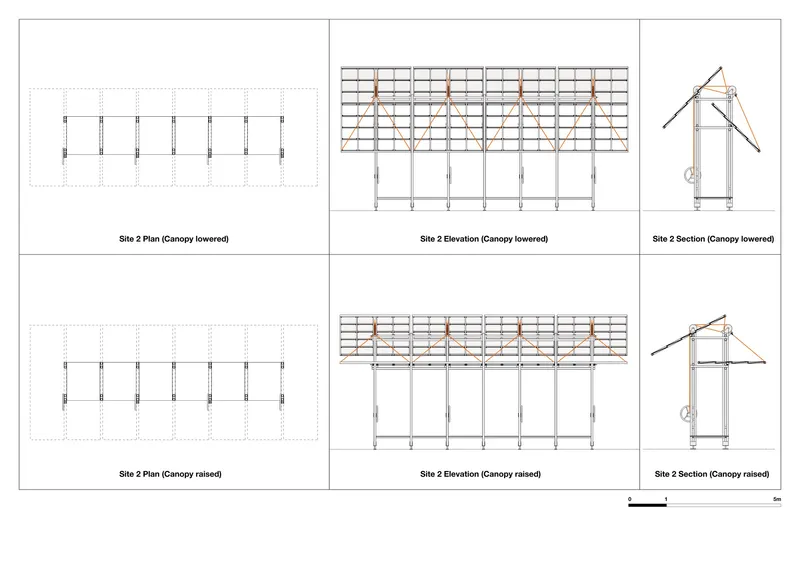
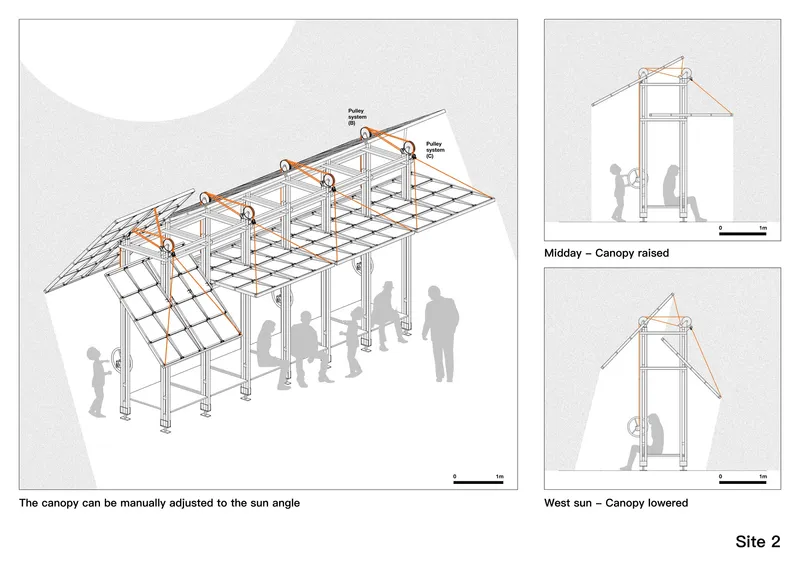
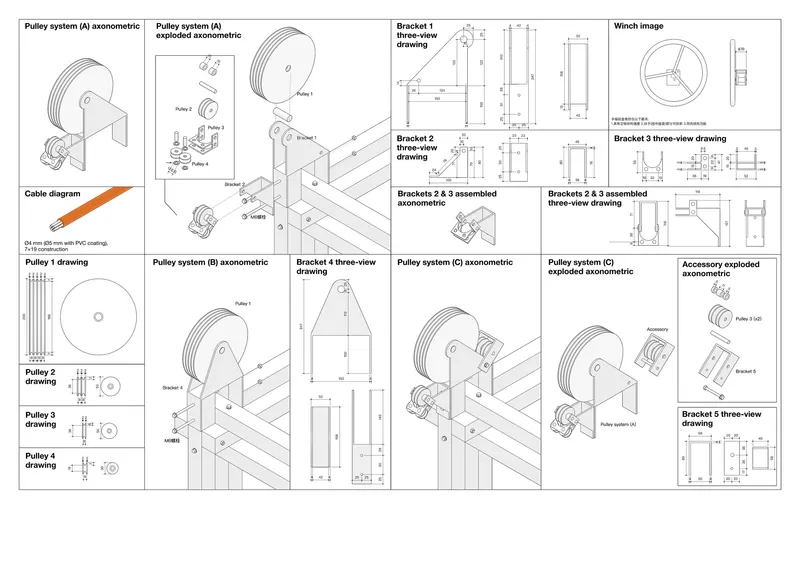
The drawing set reveals the full logic of the system. A site plan marks two intervention points within the urban grid, confirming that Flipmod is conceived as a deployable kit rather than a one-off sculpture. Plan, elevation, and section drawings show the canopy in both its raised and lowered positions, illustrating the range of adjustment available to users. Axonometric views render the steel frame and pulley system with human figures for scale, making the hand-operated mechanism legible at a glance.
The most revealing sheet is the exploded axonometric of the pulley assembly, brackets, cable routing, and winch mechanism. It reads like a product manual more than an architectural drawing, and that is precisely the intention. If Flipmod is to be replicated across Foshan's overlooked public edges, every detail must be manufacturable, shippable, and installable without specialized labor. The drawings make a quiet case for infrastructure as open-source.
Why This Project Matters
Climate adaptation in cities tends to split into two scales: massive green infrastructure projects that take years to fund, or consumer gadgets like portable fans and UV umbrellas. Flipmod occupies the gap between them. It is permanent enough to define a place, cheap enough to multiply, and participatory enough to build civic investment in spaces that previously belonged to nobody. For subtropical cities across southern China and Southeast Asia, where heat is the dominant public health threat and public budgets are thin, a manually operated modular shade system is not a novelty. It is a prototype.
Jiaming Liang and the A.N.D team have also, perhaps inadvertently, produced a compelling argument about agency. Every motorized responsive facade in the world delegates comfort decisions to an algorithm. Flipmod hands that power back to the person standing under the canopy. The result is a piece of urban furniture that is only as useful as its community chooses to make it, and that mutual dependence between object and occupant is a design philosophy worth watching.
Flipmod by Ambit Narrative Design (A.N.D), lead architect Jiaming Liang, with concept design by Jiaming Liang and Jun Koike. Foshan, China. 20 m², completed 2026. Photography by Jiaming Liang.
About the Studio
Share Your Own Work on uni.xyz
If projects like this are the kind of work you want to make, uni.xyz is a place to publish your own, find collaborators, and enter design competitions.


Popular Articles
Popular articles from the community


Extended Shell: Retrofitting Kolkata's Balconies as Living Urban Thresholds
A modular retrofit system recovers the social and environmental intelligence of Kolkata's historic verandas for contemporary Park Street residents.

Manzana Morphosis: Stretching Barcelona's Grid into a Living Landscape for 2050
A radical reworking of the Eixample manzana turns density into a tool for generous public space, vertical ecology, and environmental performance.

Singing Woman: Contemporary Architecture Inspired by Estonia’s Voice and the Sea
Singing Woman turns Estonia’s song culture into flowing opera house architecture, blending public life, landscape, sea, and national memory.

Opera on the Sea: Driftwood Logic Shapes a Timber Opera House on Estonia's Coast
Trevor Orgill's opera house translates the entangled drift of floating timber into a civic building where wood, water, and music converge.

Similar Reads
You might also enjoy these articles

Bao Huynh Watercolor Atelier: A Serene Art Retreat in Hội An
Bao Huynh Watercolor Atelier in Hội An blends multifunctional art spaces, sustainable design, local materials, and family-friendly living in a serene environment.

Atelier Macri Concept Store Interior Design by CASE-REAL
Atelier Macri store features a "ko" counter, walnut wood details, cork displays, blending retail, gallery, and seamless customer experiences.

Manuel Vargas Izquierdo Stadium and High-Performance Sports Center: Architectural Excellence in Jalpa de Méndez
The Manuel Vargas Izquierdo Stadium blends sustainable design, inclusive sports facilities, and cultural-inspired architecture, revitalizing Jalpa de Méndez’s public spaces.

KAKR Buluh Awar Hall: Revitalizing Community and Ecology Through Bamboo Architecture
Community built bamboo hall revitalizes Buluh Awar village, empowering youth, restoring ecology, celebrating vernacular craftsmanship through sustainable architecture and culture.

Explore New Social Generator Competitions
Discover active competitions in this discipline

Challenge to design a portable theatre

Challenge to design a portable music platform

Challenge to design an open learning module for the elderly
Comments (0)
Please login or sign up to add comments
No comments yet. Be the first to comment!