
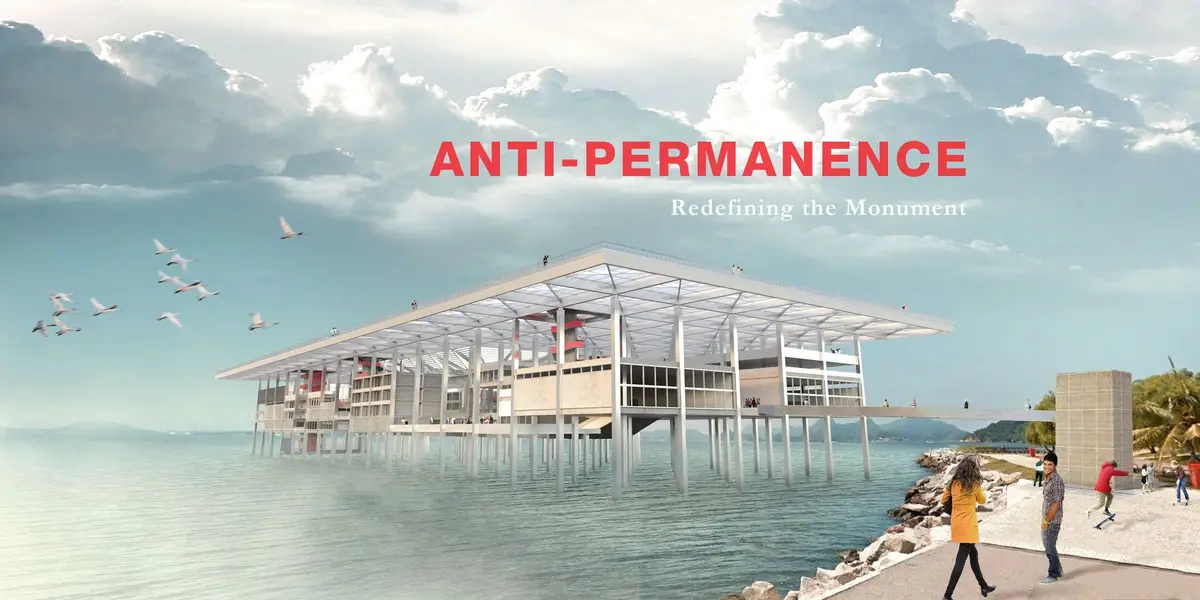
Anti-Permanence: A Floating Monument That Refuses to Stay Still
Three designers propose a cantilevered steel canopy that drifts across San Francisco Bay, challenging the monument's static nature.


Monuments stand still. They occupy a fixed point, cast long shadows, and demand permanence. But what if a monument could move? Omar McClung, Jacob Dasuta, and Aldryn John Matias ask exactly that question with their shortlisted entry for the Athenaeum competition. Their design proposes a waterborne structure that drifts along the San Francisco Bay shoreline, rejecting the traditional monument's insistence on rootedness.
The project treats architecture as a temporal event rather than a permanent fixture. A white steel canopy stretches across a floating platform, its presence marked by red service cores and expansive solar arrays. The structure anchors itself temporarily to the waterfront, then releases, allowing the bay's tidal rhythms and wind patterns to shift its position over time. This is not architecture that resists change but architecture that absorbs it.
The Canopy as a Drifting Framework

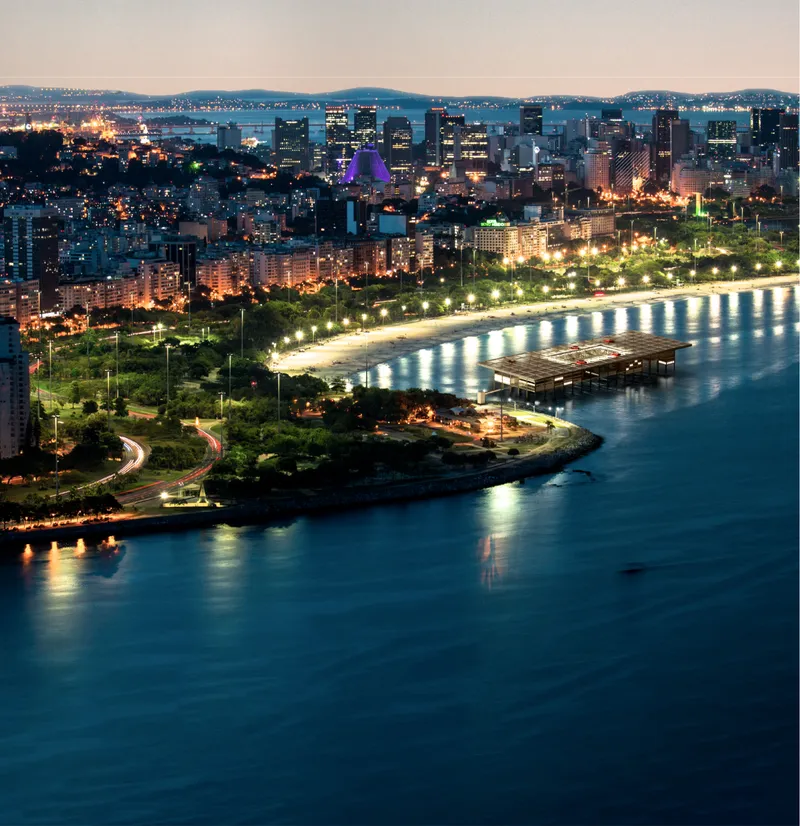
The rooftop plane operates as both energy infrastructure and visual signature. Solar panels blanket the floating platform's upper deck, punctuated by vertical red service structures that house mechanical systems and circulation cores. Birds cut across the frame, emphasizing the structure's openness to natural systems. By evening, the platform reads as a glowing datum line against the illuminated coastal parkway, its artificial light balanced by the solar arrays that power it. The design makes no attempt to blend into the landscape. Instead, it registers as a deliberate counterpoint to the static urban edge.
A Cantilevered Steel Structure That Hovers Above the Bay

The waterfront elevation reveals the monument's structural logic. A white steel truss canopy extends outward on slender columns, creating a sheltered zone above the water's surface. The canopy's depth allows it to span significant distances without heavy intermediate supports, keeping the platform visually light despite its scale. This suspension between water and sky defines the monument's spatial character. Visitors occupy the threshold between permanence and flux, neither fully grounded nor fully adrift.
Interior Volumes That Frame Movement and Pause
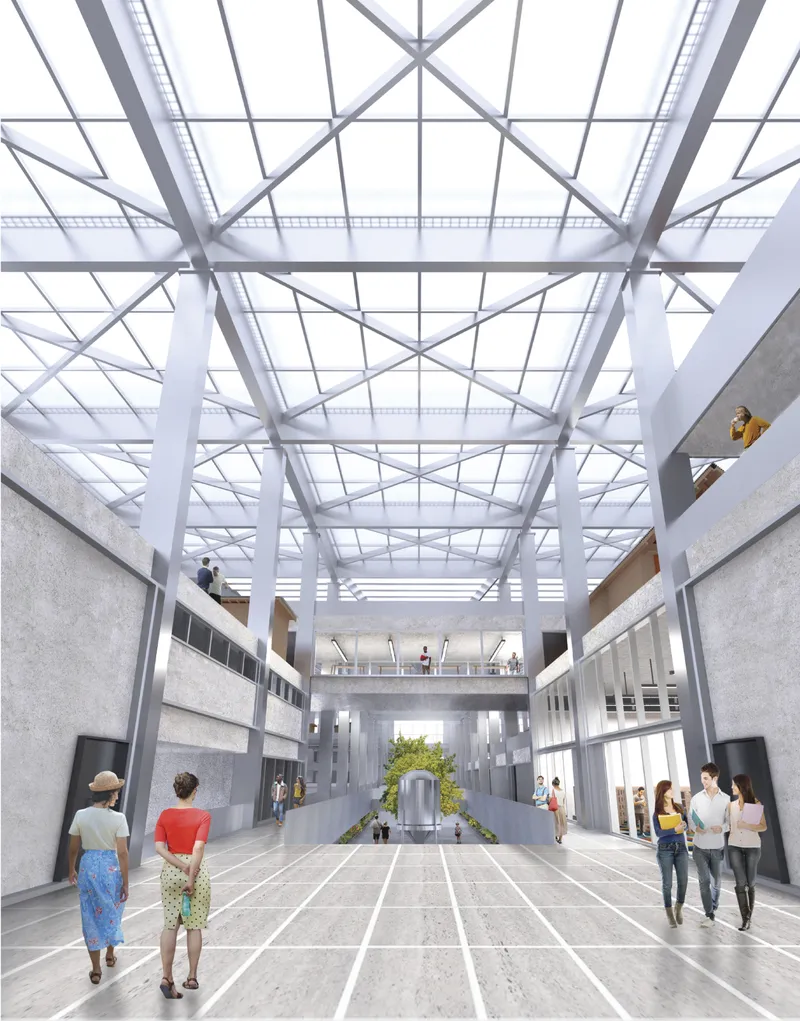

Inside, the truss roof creates a rhythmic ceiling plane, its white steel members filtering daylight through the central atrium. A glazed corridor runs through the heart of the structure, establishing visual continuity between interior and exterior spaces. The design avoids enclosed rooms in favor of open platforms and transitional zones. In the lower courtyard, a reflecting pool anchors the composition, surrounded by timber decks and concrete walls that descend in terraced steps. Visitors move between levels, their paths dictated by the platform's geometry rather than prescribed circulation routes.
The courtyard's layered organization allows multiple activities to coexist without separation. Some visitors pause at the water's edge, others traverse the upper walkways, and others occupy the intermediate platforms. The structure accommodates these overlapping uses without hierarchy, treating each as equally valid. This spatial flexibility reinforces the project's conceptual premise: architecture that adapts rather than dictates.
Why This Project Matters
The monument has historically served as architecture's most static typology. It resists time, change, and adaptation by design. McClung, Dasuta, and Matias propose an alternative: a monument that moves, powered by renewable energy, responsive to environmental conditions, and capable of relocating along the shoreline as needs shift. This is not symbolic fluidity but operational fluidity, embedded in the structure's tectonic and infrastructural systems.
The project's value lies in its willingness to test the limits of architectural permanence. By making the monument mobile, the designers force a reconsideration of what constitutes monumentality. The structure's presence is not diminished by its impermanence. If anything, its ability to occupy multiple sites over time expands its reach and relevance. This is architecture that refuses to stand still, and in doing so, challenges the discipline to rethink its relationship to fixity.
View the Full Project
About the Designers
Designers: Omar McClung, Jacob Dasuta, Aldryn John Matias
Enter a Design Competition on uni.xyz
uni.xyz runs architecture and design competitions year-round that reward proposals with spatial conviction and real site intelligence.
Project credits: Anti-Permanence by Omar McClung, Jacob Dasuta, Aldryn John Matias Athenaeum (uni.xyz).


Popular Articles
Popular articles from the community


Opera by the Sea Estonia: Three Shells Dissolving Architecture into Tallinn's Coastline
A winning opera house proposal replaces monumental form with interconnected shells that blur the boundary between building, park and Baltic Sea.

Tsunami Convergenics: Turning Catastrophic Ocean Forces into Underwater Housing Infrastructure
A speculative underwater settlement off the coast of Onagawa, Japan, treats tsunamis and typhoons as energy sources rather than threats.

Faces of the Soviet Avant-Garde: Turning Moscow's Street Names into an Open-Air Museum
A network of sculptural installations across a Moscow residential district transforms forgotten architect names into spatial encounters with cultural memor

Temporary Home for Dogs: A Reversed Zoo Rethinks Animal Shelter Architecture
In Bucharest, a sinuous corridor and freed landscape flip the logic of containment, designing a shelter that works to make itself unnecessary.

Similar Reads
You might also enjoy these articles

Day and Night Park: A Time-Based Urban Newsstand in Beijing
A temporary urban newsstand in Beijing blending travel, light, and reading through poetic colors, compact form, and community-focused design.

Modernist Patio Renovation in El Masnou, Barcelona by Oliver Segura Arquitectura + Cebrià Arquitectura
Modernist patio renovation blending tradition and innovation with a movable pool, leveled floors, and Catalan materials in El Masnou.

Alto Residencial Coop: Cooperative Housing Development in Santiago de Compostela by Carbajo Barrios Arquitectos
A linear cooperative housing complex blending white volumes and perforated metal façades, enhancing community living, natural light, privacy, and urban integration.

Vil Genis School by BPA ARCHITECTURE – Massy, France
Vil Genis School in Massy, France, features sustainable design, south-facing classrooms, community integration, accessible spaces, and modern educational architecture.

Explore Timeless Architecture Competitions
Discover active competitions in this discipline

Challenge to design locus for the upliftment of human rights

Bring back Drive In's

Design challenge to reuse E-waste
Comments (0)
Please login or sign up to add comments
No comments yet. Be the first to comment!