

ANZ Centre Gallery by Foolscap Studio: A Tranquil Cultural Portal within ANZ Docklands
ANZ Centre Gallery by Foolscap Studio transforms corporate space into a serene, adaptive gallery showcasing Australian and international contemporary art.


Located on Level 10 of the ANZ Docklands headquarters in Melbourne, the ANZ Centre Gallery by Foolscap Studio is more than a workplace amenity—it’s a dynamic cultural retreat designed to reframe the intersection of art, work, and wellbeing. Spanning 200 square meters, this bespoke gallery space is a key component of the ANZ “Open House” initiative—an innovative framework that blends hospitality, workspace, and culture to enhance the daily experience of staff, clients, and visitors.
A Portal into Calm and Culture
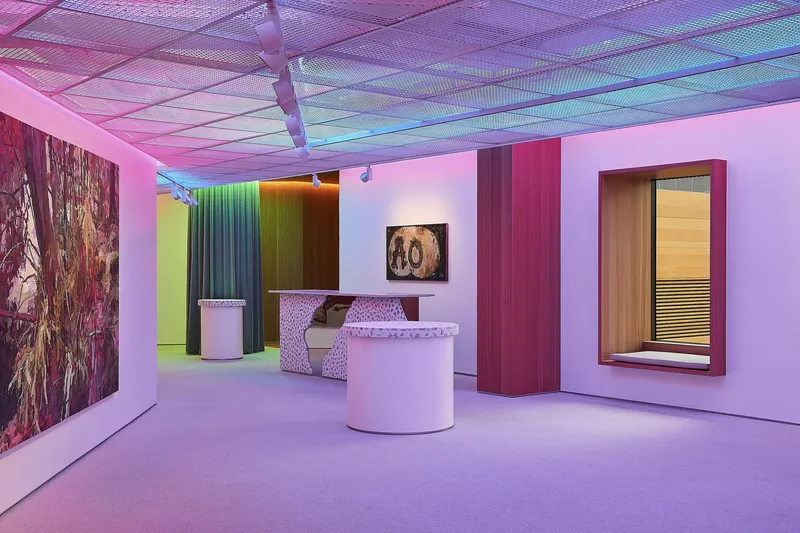
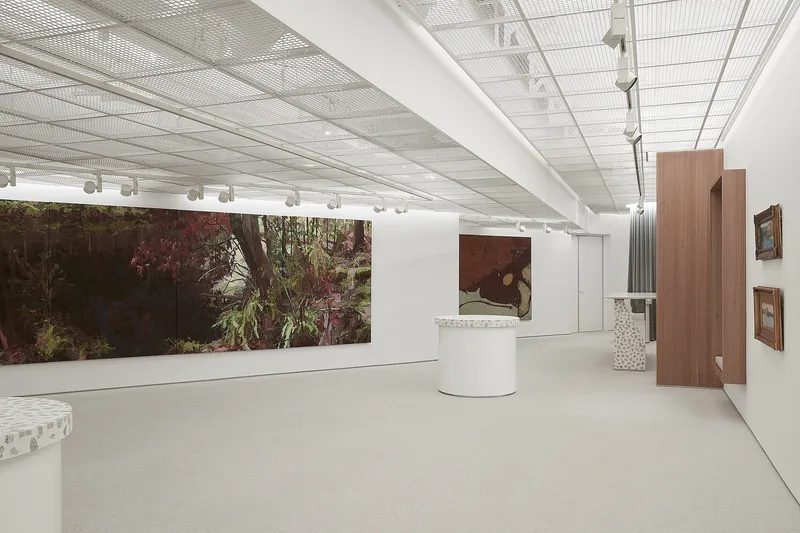
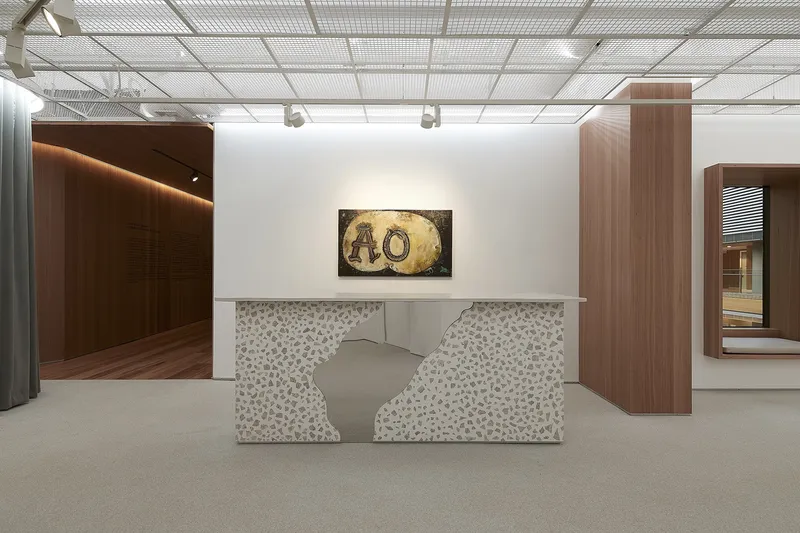
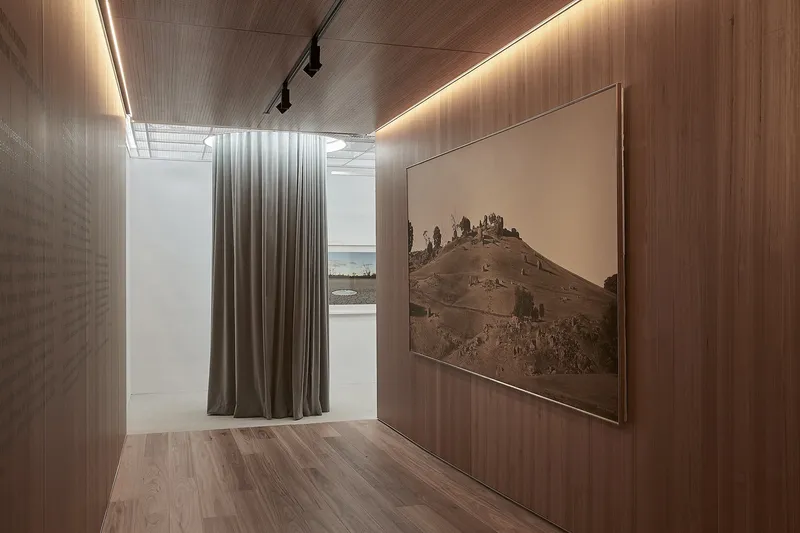
Entering the gallery feels like stepping into another world. A timber-clad portal creates a physical and emotional threshold that subtly separates the gallery from its bustling surroundings. The entry zone, doubling as a dry bar and concierge, incorporates recycled travertine aggregate salvaged from the site’s previous interior—underscoring Foolscap Studio’s commitment to sustainable design and adaptive reuse.
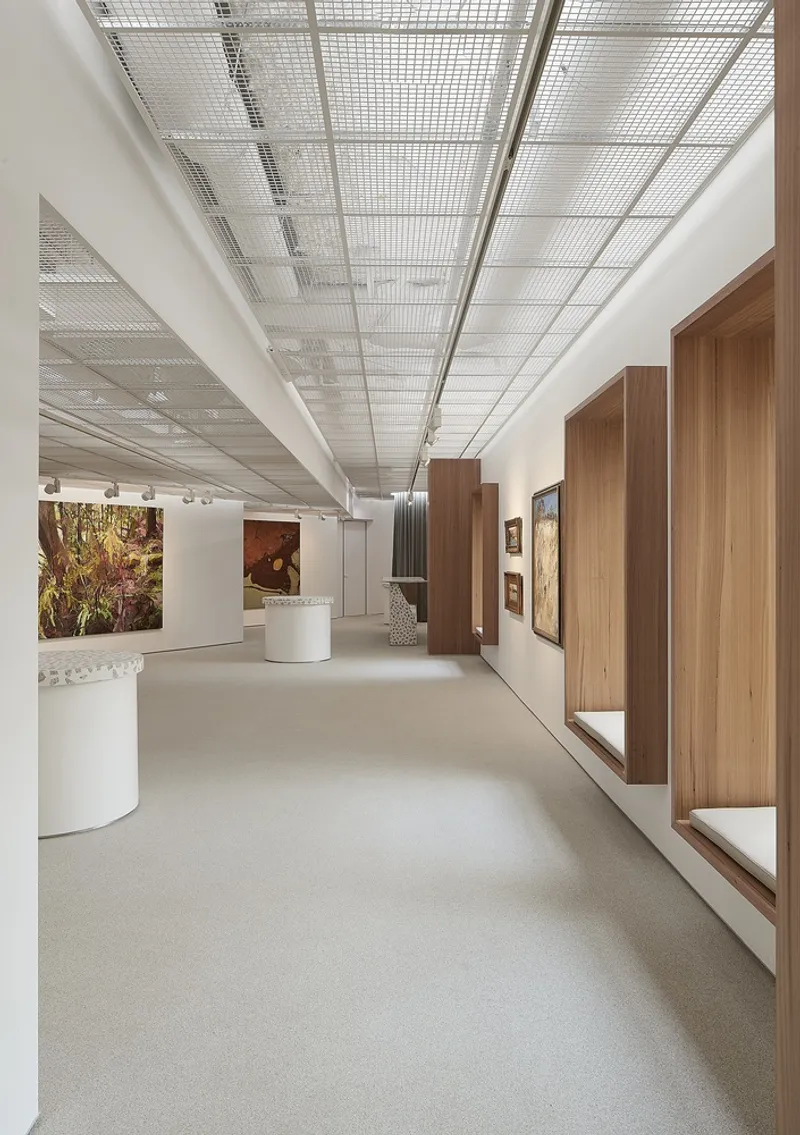
The gallery’s layout reclaims previously underutilized back-of-house space, transforming mechanical service areas into a living, breathing exhibition environment. This design shift aligns with the project's broader mission: to make ANZ’s significant collection of Australian and international contemporary art more accessible, visible, and celebrated.
Material Warmth and Spatial Adaptability
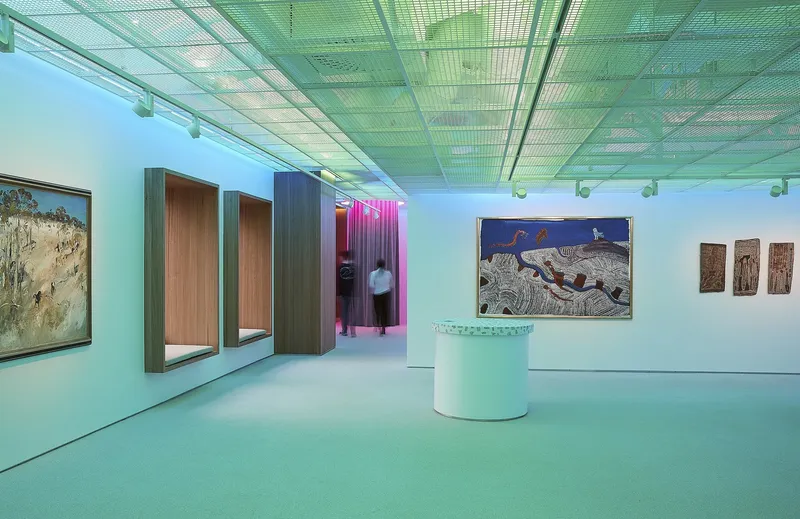
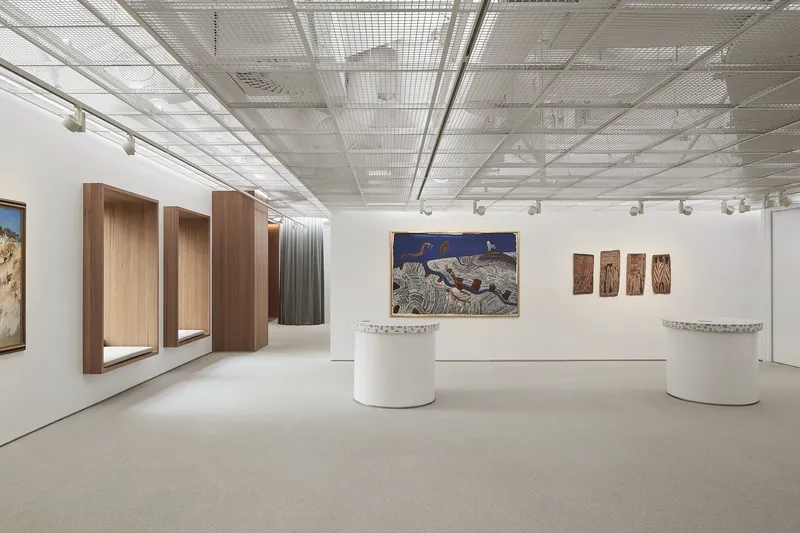
The interiors of the ANZ Centre Gallery are defined by a restrained material palette that softens the rawness of the structure. Concrete columns are masked behind mesh soffits, while independent gallery walls float freely within the space, creating an agile system for reconfiguration and rotating exhibitions.
Track-mounted gallery lighting ensures optimal adaptability, allowing curators to easily transform the ambiance for each new installation or event. Rather than designing a traditional white-box gallery, Foolscap Studio introduced tactile layers and intimate viewing zones, encouraging personal engagement with the artworks.
Window Seats to the City
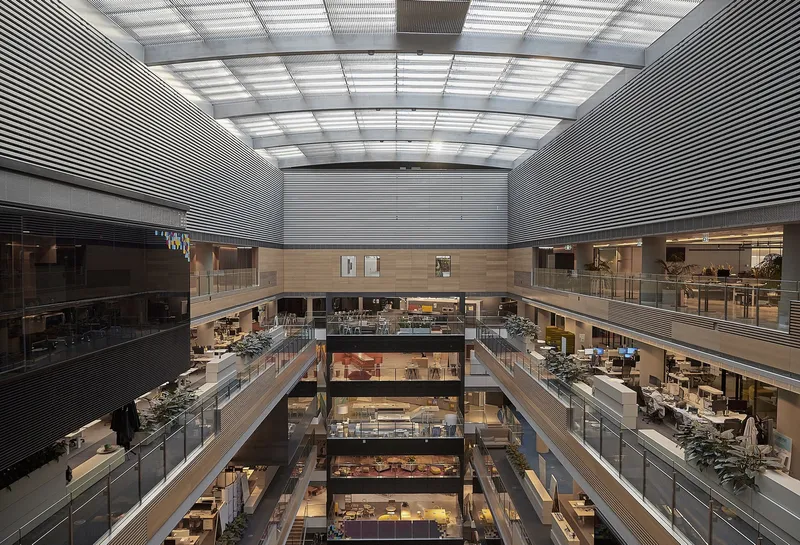
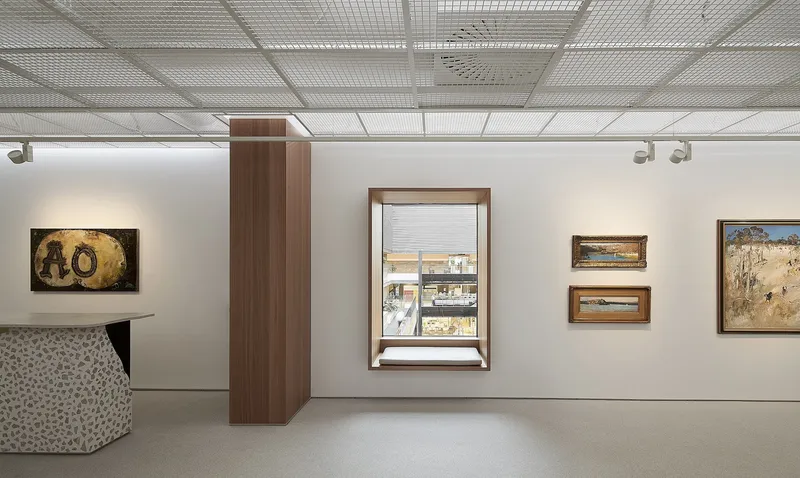
One of the gallery’s most poetic gestures is the introduction of oversized timber window seats—architectural punctures in the façade that frame dramatic views of the building’s central atrium. These inviting nooks act as contemplative spaces, connecting the serenity of the gallery to the energetic flow of ANZ’s workspaces below.
Carving these structural apertures into the atrium’s edge was a formidable challenge, masterfully resolved by the architects to create a sense of openness without sacrificing the gallery’s introspective atmosphere. This spatial dialogue reinforces the duality at the heart of the project: seclusion and connection, reflection and engagement.
A Cultural Hub Within a Corporate Campus
The ANZ Centre Gallery is not just a passive display zone—it is an active, community-oriented platform that facilitates encounters between ANZ employees, clients, and the broader artistic community. The space acts as a non-prescriptive canvas, inviting collaborations with curators, artists, and gallerists from across Australia and beyond.
Strategically situated within Foolscap Studio’s broader multi-program masterplan for the Docklands campus, the gallery complements adjacent zones dedicated to work, hospitality, and executive functions. It serves as a counterpoint to corporate rigidity, embodying ANZ’s vision for a holistic, human-centered workplace.





Popular Articles
Popular articles from the community


Hill & Cross Opera: Sculptural Opera House Architecture Shaped by Tallinn’s Landscape and Identity
Hill & Cross Opera reimagines opera house architecture in Tallinn through its sculptural hill, civic plaza, glass wave and a luminous cross.

Conexión: Biophilic Design Reimagines High-Rise Living in Hong Kong
Conexión reimagines high-rise living in Hong Kong through biophilic design, green facades, shared spaces, daylight, water and nature within.

EW PARK: Sustainable Architecture Reimagines the Future of Urban Parking
EW PARK reimagines city parking as a modular wooden tower combining automation, solar energy, electric mobility, and adaptable urban design.

Riyadh For All: Intergenerational Urban Design for Active Aging in Rabat
Riyadh For All reimagines urban design in Rabat with intergenerational co-living, adaptive courtyards, and Moroccan cultural exchange today.


Similar Reads
You might also enjoy these articles


Hodi-Mandai Geram
Project Function: Preservation and revitalization of the Intangible heritage and socio-spatial identity of the Hodi by Housing, Cultural Memory Center, Sacred Grove, landscape, local tourism economy


Olio Towers: A Mid-Rise for Performers That Fuses Housing, Rehearsal, and Stage
Located blocks from Houston's Theater District, this modular tower stacks living units around a central performance atrium.

Oasis: Modular Green Housing Carved into Dhaka's Urban Fabric
A shortlisted Plugin Housing entry reclaims unauthorized settlements in Dhaka with stepped concrete volumes, green roofs, and ventilation-driven design.

Black Hole: A Floating Megastructure for the Post-Physical Era
Emiliano Mazzarotto envisions a spherical, self-scaling arena where e-sports, digital hotels, and holographic stadiums replace traditional public space.


Explore Art Gallery Competitions
Discover active competitions in this discipline



Challenge to reimagine the Iron Throne


Photograph architecture without architects


Illustrate the lost glory of Angkor Wat - Render Challenge


Bring back Drive In's
Comments (0)
Please login or sign up to add comments
No comments yet. Be the first to comment!