

Archiplanstudio Distills the Po Valley Farmstead into a Prefabricated Concrete House
In rural Gazzo, Italy, a 160 m² home filters the region's agricultural vernacular through arched openings and contemporary prefabrication.


The Po Valley is a landscape of economy. Its granaries, barns, and rural shelters are plain volumes governed by simple Euclidean geometry: gabled roofs, plastered walls, openings punched where function demands. Archiplanstudio takes that regional grammar as the starting point for Casa GA, a 160 m² house in Gazzo Bigarello that reads, at first glance, like another agricultural outbuilding. The corrugated white sheet metal roof, the pale plaster skin, the rhythmic windows set into thick walls all belong to the countryside around it. Nothing shouts. That restraint is the entire project.
What makes the house worth studying is the tension between that deliberately rough exterior and the spatial precision inside. Prefabricated concrete panels form load-bearing walls, deep enough to carry full-height rounded arches that organize the plan along a single longitudinal axis. The arches frame telescopic views from the living room through a central courtyard patio, all the way to the master bedroom. It is a house that turns simple alignment into an event, making you conscious of every threshold you cross.
A Facade That Refuses to Perform


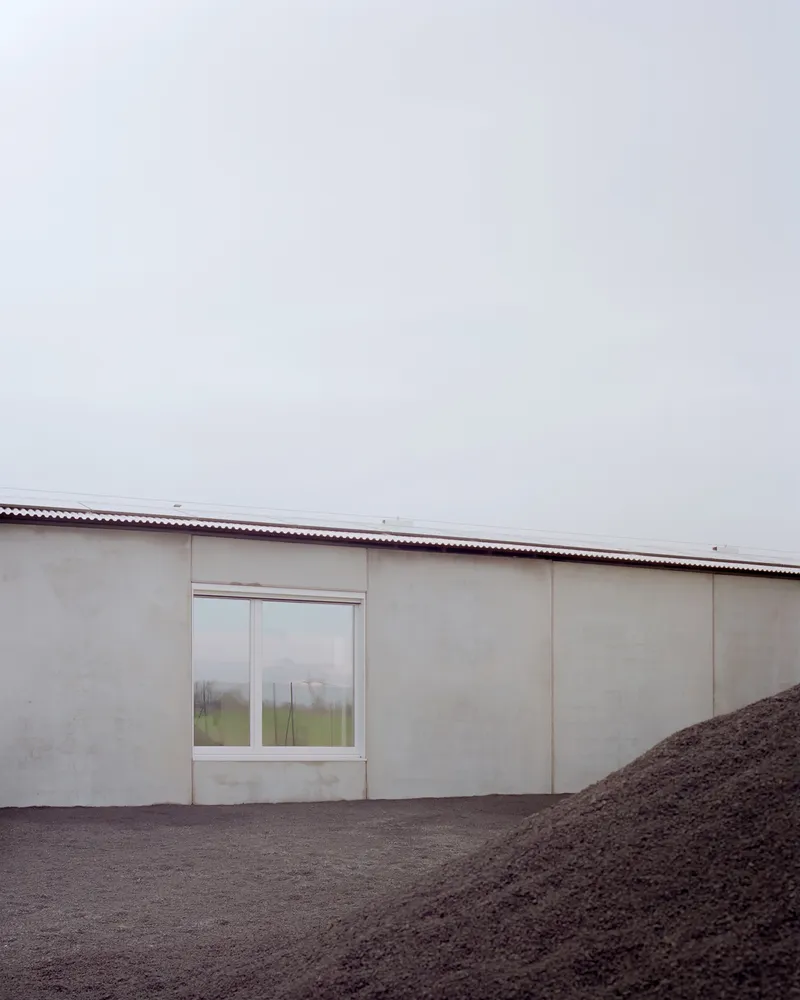
The exterior of Casa GA is almost stubbornly mute. Long stretches of plaster are interrupted only by rectangular windows and, on one elevation, a pair of arched openings that hint at the structural logic within. The corrugated metal roof folds over the top like a utilitarian lid, its white finish keeping it from contrasting too sharply with the walls below. There is no articulated base, no expressed lintel, no reveal that draws the eye to detailing.
This is intentional. Archiplanstudio wants the building to dissolve into its agricultural context rather than announce itself. The mound of dark soil beside the facade in one view, the bare winter trees in another, suggest a structure that has been here for decades rather than one completed in 2026. The prefabricated concrete panels achieve a surface quality close to traditional render, blurring the line between industrial product and craft finish.
Arches as Organizational Spine
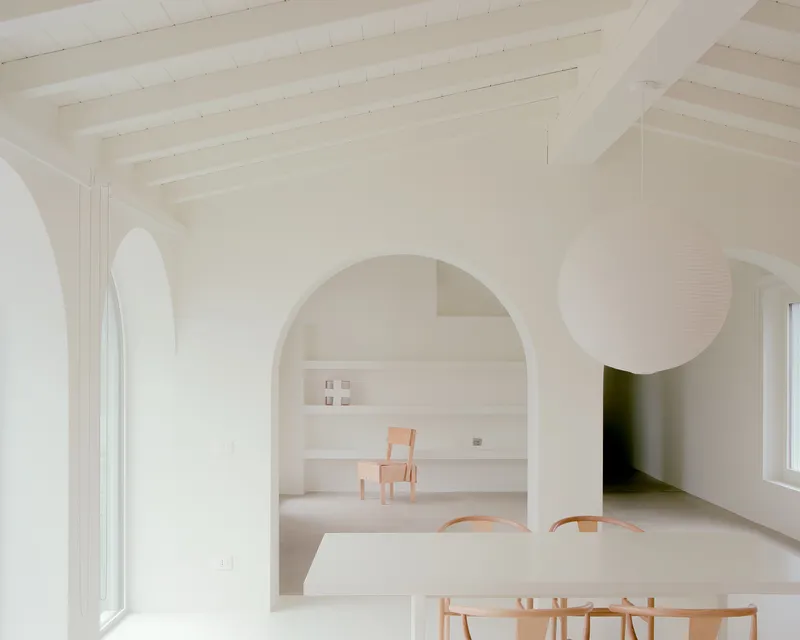
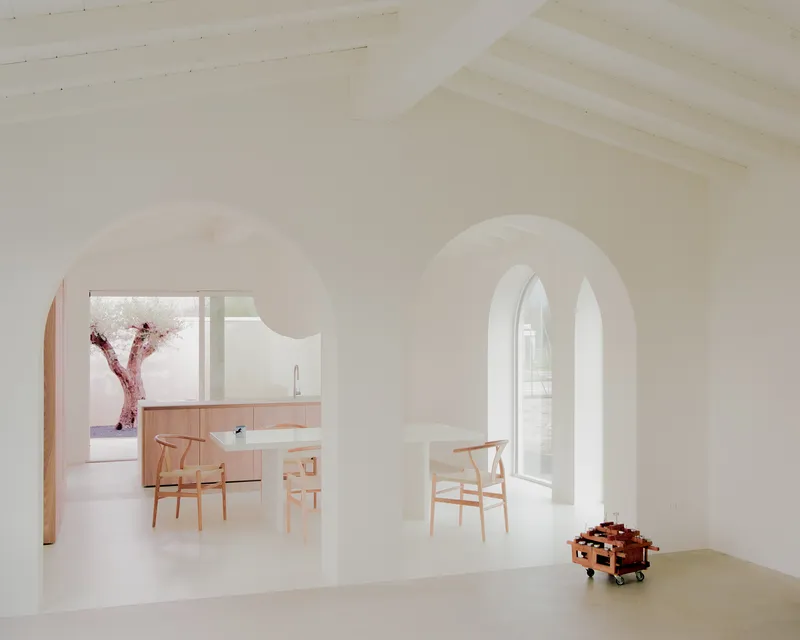
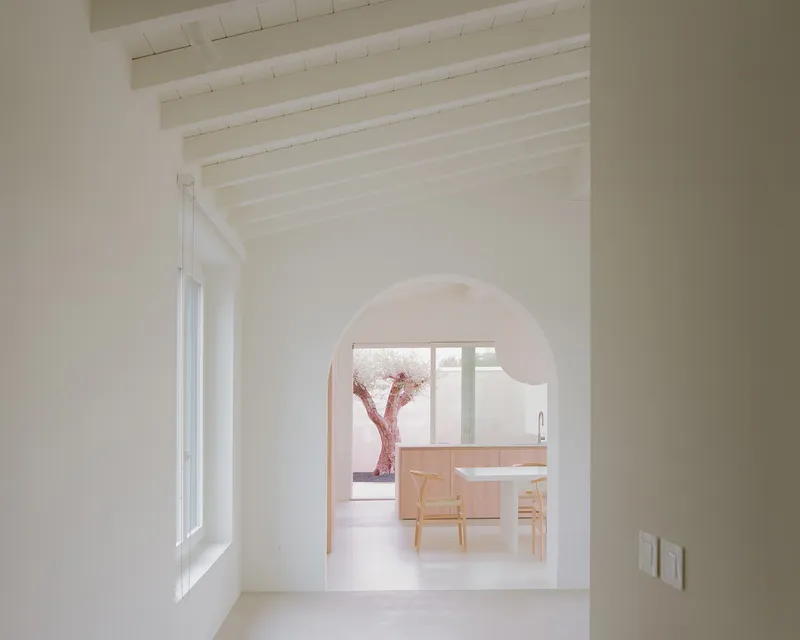
Step inside and the arches take over. Deep, rounded openings in the load-bearing concrete walls create a sequence of thresholds that pull you along the building's long axis. Dining space gives way to kitchen, kitchen frames the courtyard, and the courtyard returns your gaze back through the same chain of openings. Aligned doorways produce a telescopic effect: a single standing position can offer a view that runs the entire length of the house.
The arches do double duty. Structurally, they allow the prefabricated panels to span wide openings without steel lintels or visible beams. Experientially, their curvature softens what would otherwise be a relentless corridor. Light wraps around the arch soffits and spills into adjacent rooms, so even spaces without direct exterior windows feel bright. The consistency of the arch profile, repeated without variation, gives the interior its rhythm and makes orientation intuitive.
The Courtyard and Its Olive Tree


At the center of the plan sits a courtyard patio floored in dark gravel, occupied by a single gnarled olive tree. It is the hinge around which the public and private halves of the house pivot. The kitchen opens onto it through a sliding glass door; the living room looks across it through the arched wall. A white chair placed on the gravel suggests the space is used, not merely seen.
The olive tree is a curated gesture, not an accident of the site. Its twisted trunk and grey-green foliage provide the one piece of visual complexity the house allows itself. Reflected in the twin arched windows of the street-facing elevation, the tree becomes an image that mediates between interior and exterior, private garden and public facade. It is the closest the project comes to ornament.
Timber Ceiling and Interior Warmth
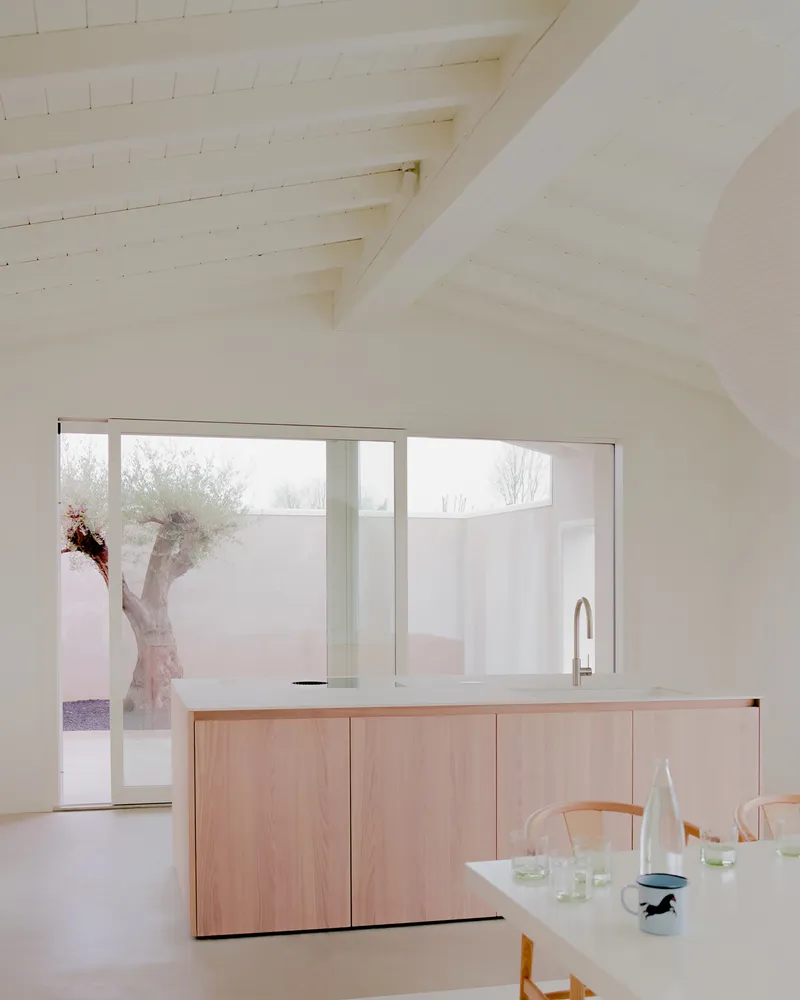
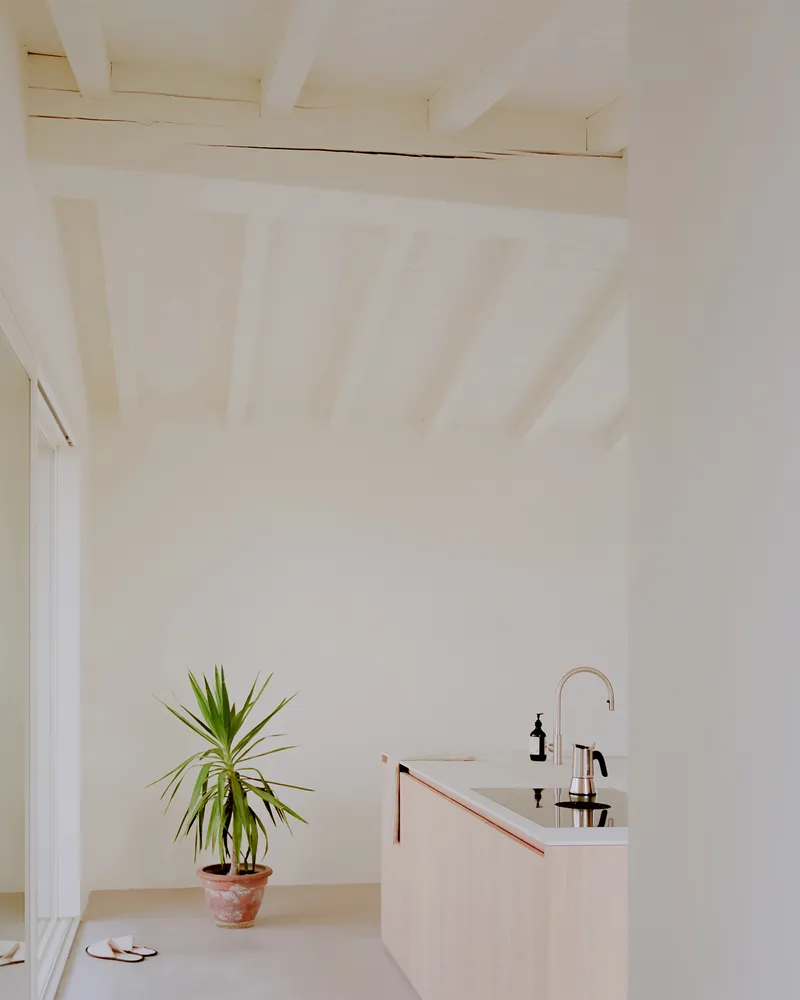

If the exterior belongs to concrete and metal, the interior belongs to wood. White-washed timber beams span the sloped ceiling, supported by exposed joists that cast fine shadow lines across the rooms below. The kitchen continues the palette with light timber cabinetry and a pale countertop that sits comfortably beneath the vaulted plane overhead. There is a deliberate contrast at work: the harsh, industrial shell protects a warm, almost domestic softness within.
The sloped ceiling does more than add character. It lifts the volume at the ridge, creating generous headroom where the house is deepest, then drops toward the eaves to compress peripheral zones like corridors and storage. You feel the change in height as you move through the plan, another subtle way the architecture marks transitions without relying on doors or partitions.
Private Quarters and Low Partitions
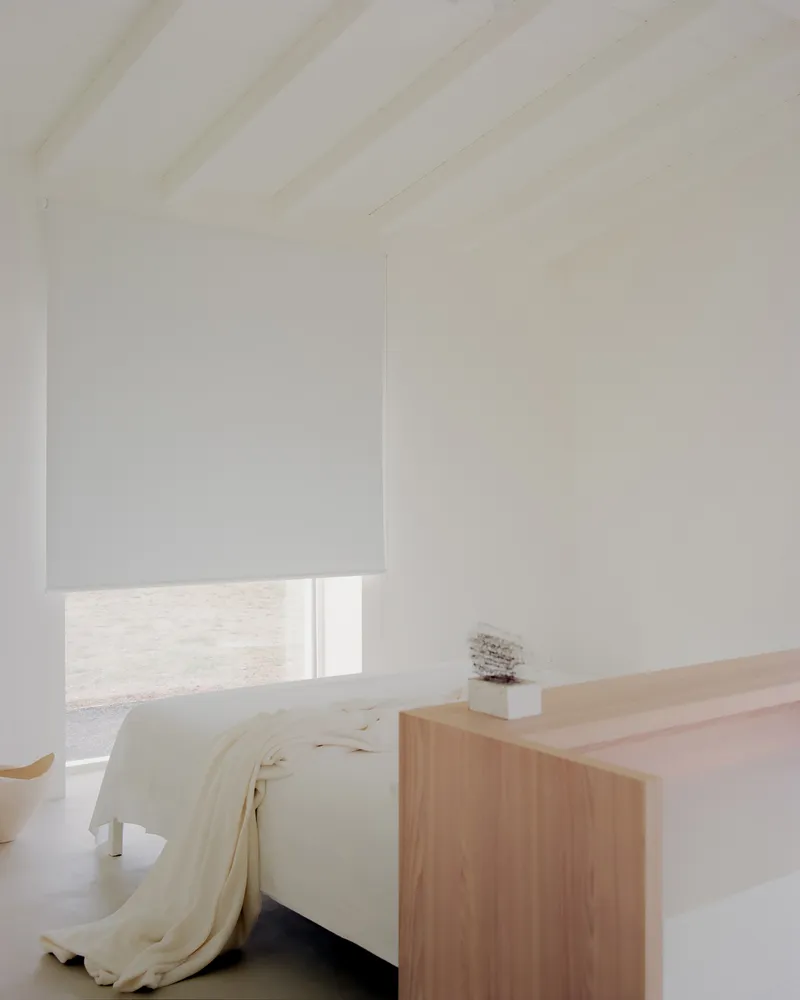

The bedrooms sit at the far end of the longitudinal axis, beyond the courtyard. A pale timber headboard wall in the master bedroom provides the only color shift, its veneer surface lending the room a quieter atmosphere than the white plaster elsewhere. Low timber partitions define a study or dressing area within the suite without severing it from the main volume, maintaining visual continuity under the shared ceiling plane.
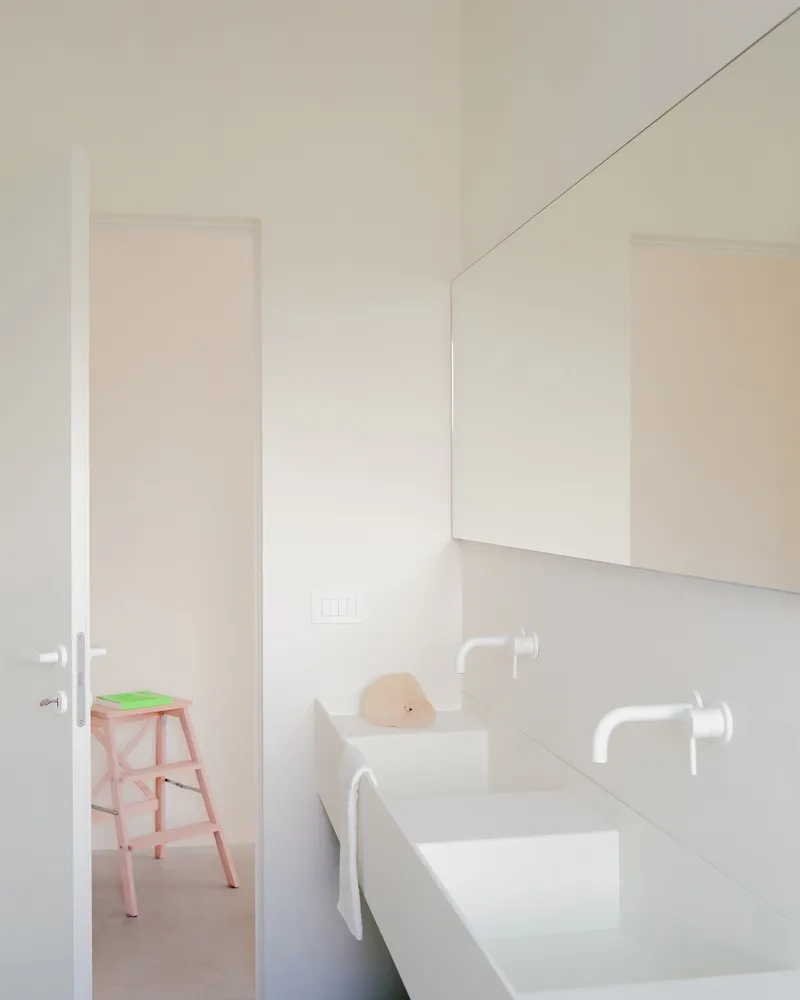
Wardrobes and storage are resolved in the same pale veneer, floor to ceiling, so that functional cabinetry reads as wall rather than furniture. The bathrooms receive equal care: wall-mounted sinks, recessed cabinets, and carefully placed mirrors keep fixtures from cluttering the clean surfaces. A pink stepstool glimpsed through a doorway is the single hint that a family lives here, a welcome break from the house's otherwise restrained palette.
Bathroom Details


The bathrooms in Casa GA carry the same design discipline as every other room. Vessel sinks rest on pale counters beneath oval mirrors and curved wall-mounted shelves. The recessed cabinet behind the vanity eliminates the need for a medicine chest projecting from the wall. Even a wooden hat resting on the countertop looks deliberate, as if the architects staged every surface.
Facade and Roof Detailing


The junction between plaster wall and corrugated metal roof is handled with blunt honesty. No fascia board, no concealed gutter. The metal simply folds over the top of the concrete panel, its corrugation visible from below. It is a detail borrowed from agricultural sheds and deployed here without apology. On the street elevation, a large photograph of a tree framed in the plaster wall turns the blank facade into a kind of billboard, a momentary provocation on an otherwise stoic surface.
Plans and Drawings


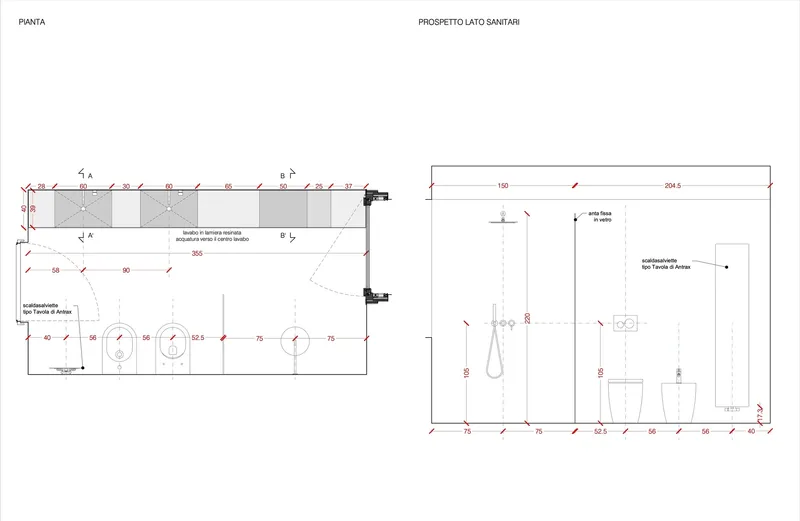
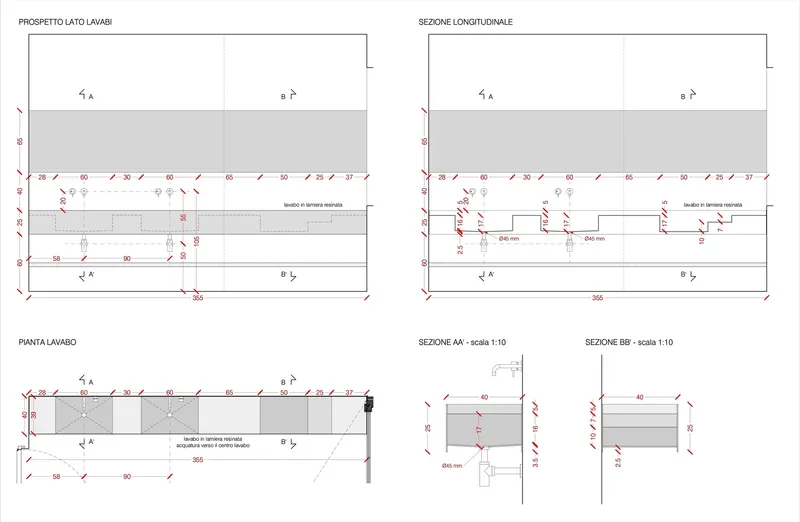


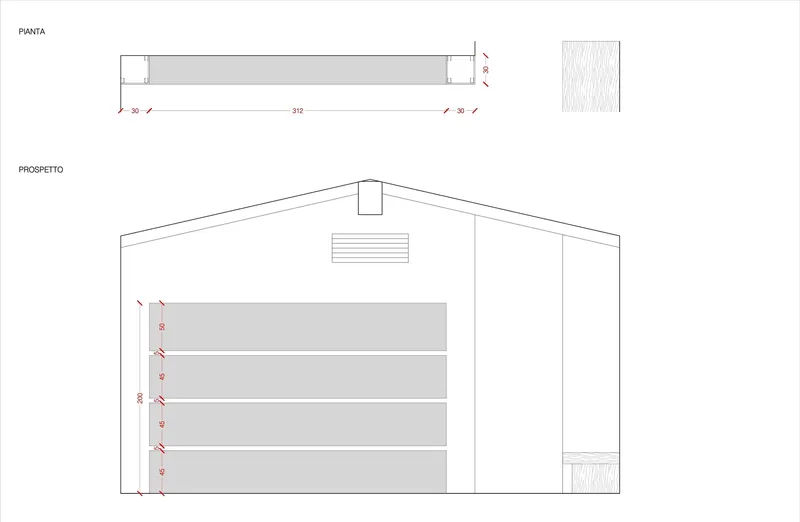
The drawings reveal the multi-bay structure clearly: a peaked roof spanning a sequence of rooms separated by arched load-bearing walls. Sectional cuts confirm the sloped ceiling geometry and show how plumbing is concentrated in compact wet cores that back onto shared walls. The facade studies, with their arched openings and horizontal banding, demonstrate how Archiplanstudio tested variations before settling on the final elevation. Detail sheets for the bathroom fixtures and wall panels indicate the level of coordination required when working with prefabricated elements: every sink, every shower enclosure, every diagonal brace was resolved at the drawing board before anything arrived on site.
Why This Project Matters
Casa GA demonstrates that prefabrication and regional identity are not mutually exclusive. The decision to build with factory-made concrete panels could have produced a house indistinguishable from a suburban infill anywhere in Europe. Instead, Archiplanstudio calibrated every choice, roof material, wall finish, opening profile, courtyard planting, to root the building in the specific landscape of the Po Valley. The result is a house that belongs to its place without resorting to pastiche.
The project also reminds us that domestic architecture gains power from restraint. A single arch profile, repeated. A single timber tone, consistent. A single tree, centered. The discipline frees the inhabitant from visual noise and lets the rituals of daily life, cooking, bathing, sleeping, occupy the foreground. In a residential market saturated with gesture, Casa GA argues persuasively for quietness.
Casa GA by Archiplanstudio, located in Gazzo, Italy. 160 m², completed in 2026. Photography by Simone Bossi.
About the Studio
Share Your Own Work on uni.xyz
If projects like this are the kind of work you want to make, uni.xyz is a place to publish your own, find collaborators, and enter design competitions.


Popular Articles
Popular articles from the community


Tsunami Convergenics: Turning Catastrophic Ocean Forces into Underwater Housing Infrastructure
A speculative underwater settlement off the coast of Onagawa, Japan, treats tsunamis and typhoons as energy sources rather than threats.

Faces of the Soviet Avant-Garde: Turning Moscow's Street Names into an Open-Air Museum
A network of sculptural installations across a Moscow residential district transforms forgotten architect names into spatial encounters with cultural memor

Opera on the Sea: Driftwood Logic Shapes a Timber Opera House on Estonia's Coast
Trevor Orgill's opera house translates the entangled drift of floating timber into a civic building where wood, water, and music converge.

Opera by the Sea Estonia: Three Shells Dissolving Architecture into Tallinn's Coastline
A winning opera house proposal replaces monumental form with interconnected shells that blur the boundary between building, park and Baltic Sea.

Similar Reads
You might also enjoy these articles

Pixel Gardens: One Repeated Module Stacked Into a Terraced Social Housing Tower for Famagusta
Salem Bader's shortlisted housing tower builds a vertical neighbourhood from one repeated module, offsetting units to carve terraces, light and air.

Bao Huynh Watercolor Atelier: A Serene Art Retreat in Hội An
Bao Huynh Watercolor Atelier in Hội An blends multifunctional art spaces, sustainable design, local materials, and family-friendly living in a serene environment.

Atelier Macri Concept Store Interior Design by CASE-REAL
Atelier Macri store features a "ko" counter, walnut wood details, cork displays, blending retail, gallery, and seamless customer experiences.

Manuel Vargas Izquierdo Stadium and High-Performance Sports Center: Architectural Excellence in Jalpa de Méndez
The Manuel Vargas Izquierdo Stadium blends sustainable design, inclusive sports facilities, and cultural-inspired architecture, revitalizing Jalpa de Méndez’s public spaces.


Comments (0)
Please login or sign up to add comments
No comments yet. Be the first to comment!