
100A Associates Designs a Gimpo House That Dissolves Into Its Coastal Landscape
The ee.jae House uses concrete voids, dark passages, and deliberate restraint to let a resident's identity fill 146 square meters near Seoul.


Gimpo sits just west of Seoul, a city most people associate with its airport rather than its architecture. But along the coastal marshlands at the city's edge, 100A Associates has placed a 146-square-meter concrete house that turns its back on the suburban grid and faces the water. The ee.jae House, completed in 2022, is a residence designed around absence: the deliberate withholding of ornament, color, and spatial excess so that what remains feels almost pressurized with quiet intensity.
Lead architects Kwang-il An and Sol-ha Park named the project "Permeate," and the word is not decorative. The building is organized as a sequence of compressions and releases, dark thresholds giving way to bright rooms, heavy concrete walls framing slivers of sky or distant water. It is a house that asks you to move through it slowly, and the architecture rewards that patience at every turn.
A Block That Withholds
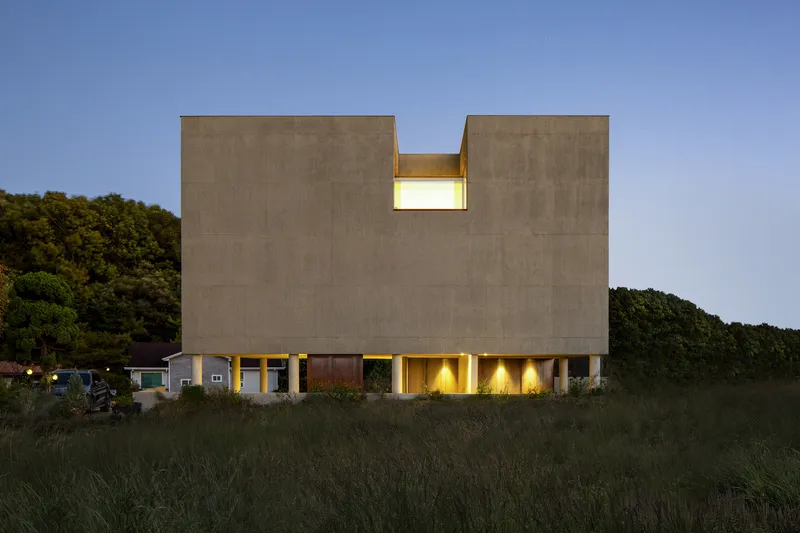
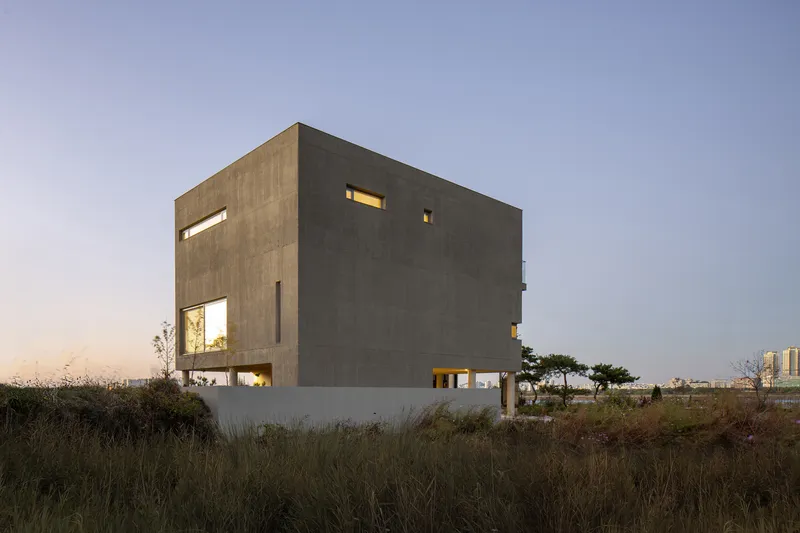

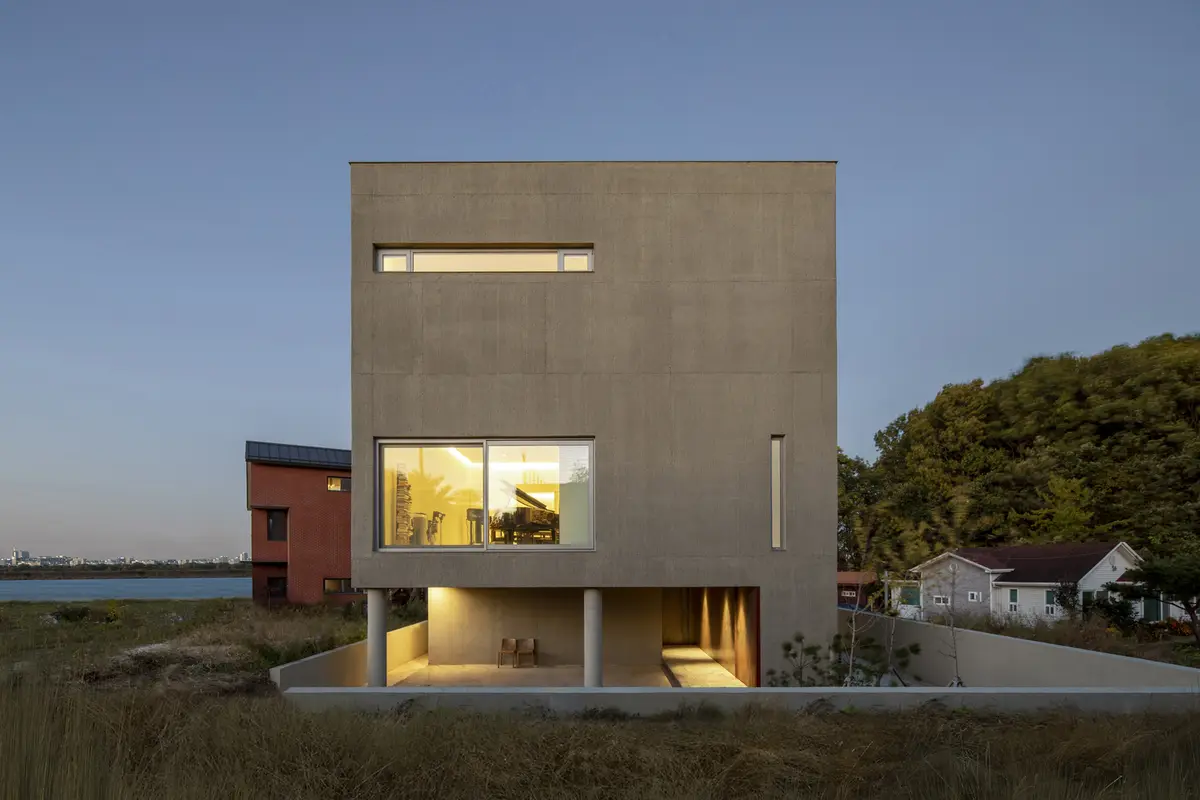
From the outside, the ee.jae House reads as a notched concrete block hovering above a glowing colonnade. The upper volume is punched with irregularly placed windows that look almost accidental, as though someone pressed openings into wet clay. The effect is deliberate: the facade gives away nothing about the interior plan. You cannot read the house from outside, and that opacity is the point.
At dusk, the ground floor colonnade lights up and the heavy upper mass appears to float. The cantilever is not subtle. It projects confidently over the base, creating a covered zone at grade that belongs neither fully to the interior nor to the landscape. The concrete surface itself is left raw, aging into its coastal context rather than resisting it.
Crossing the Threshold

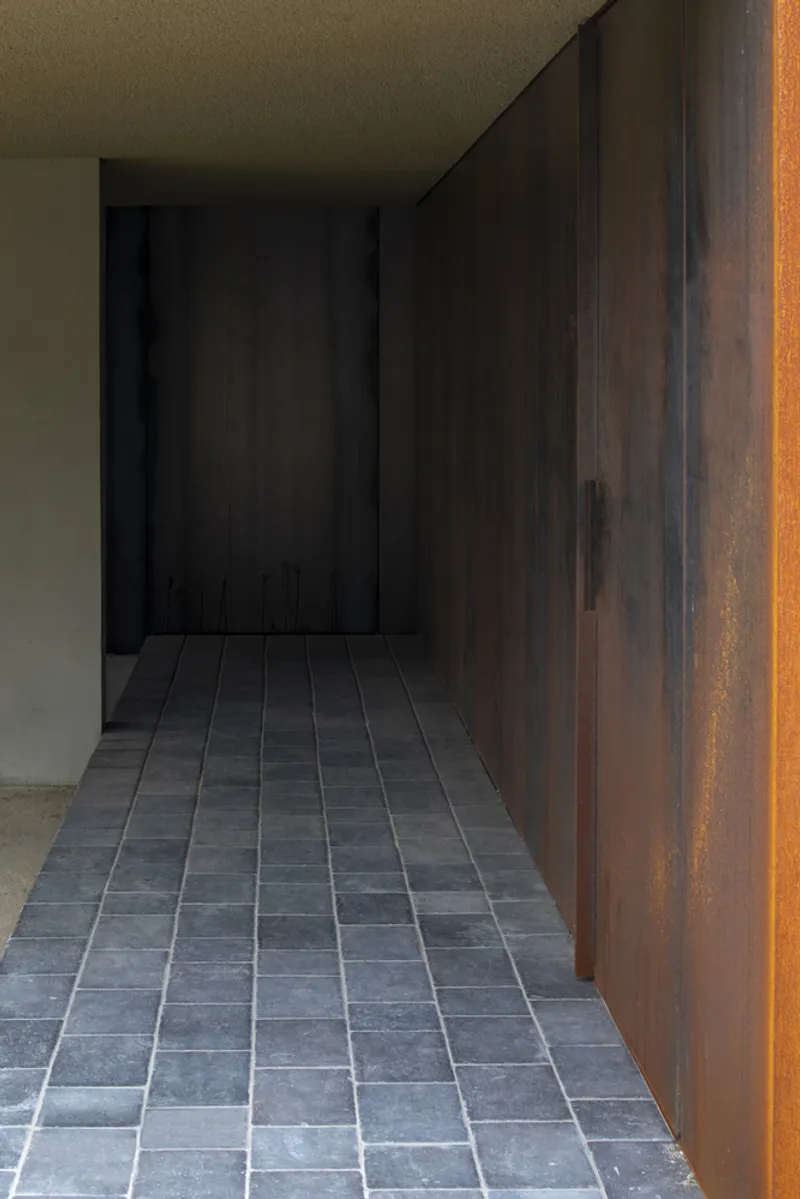
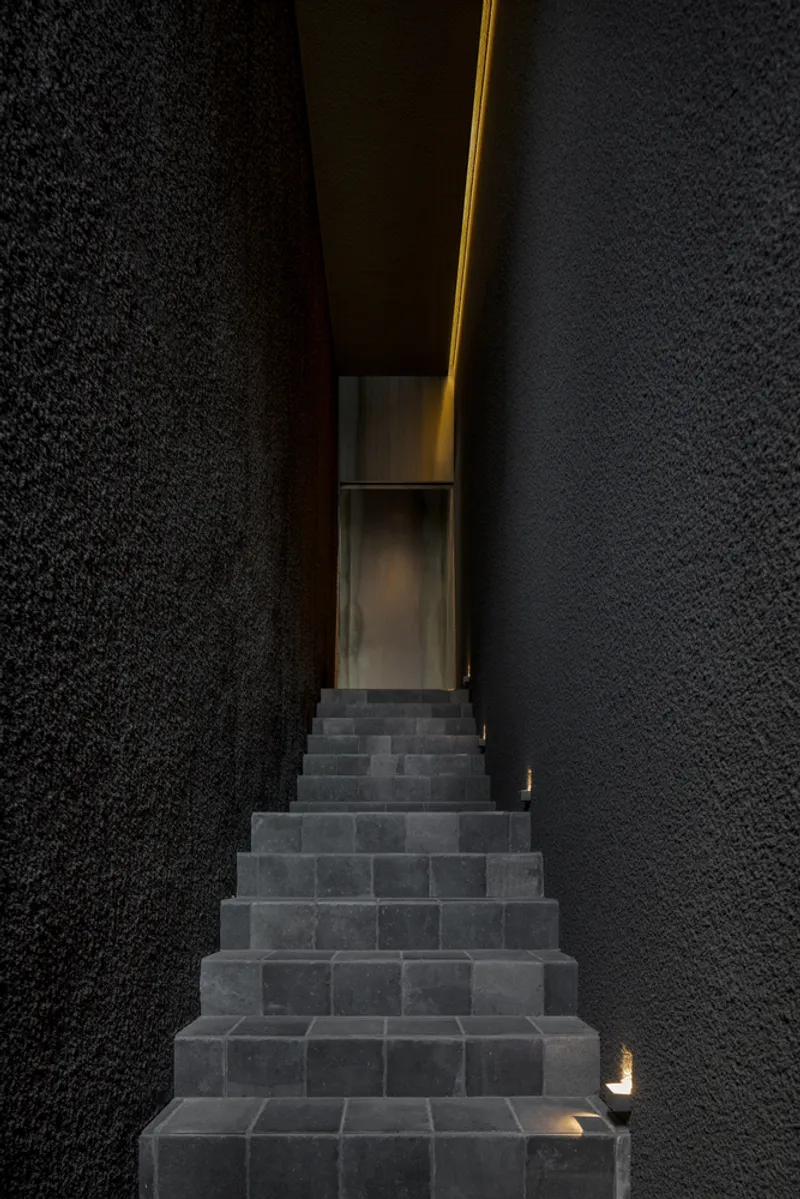
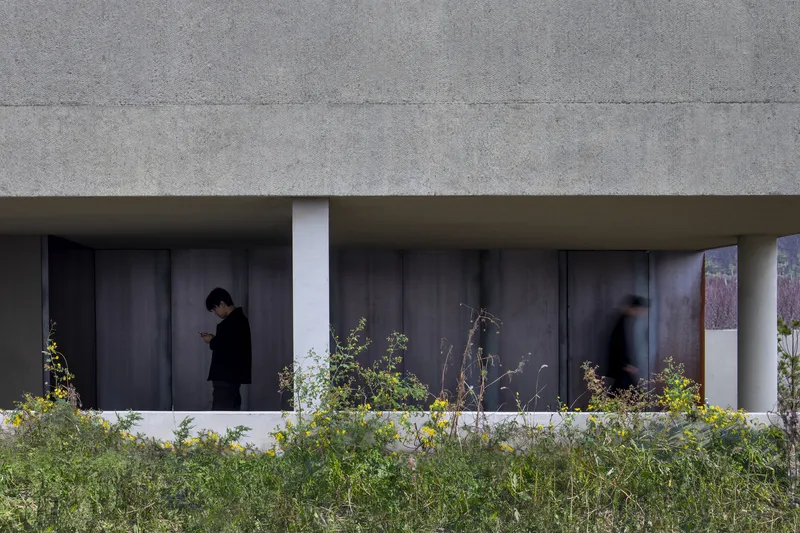
Entry into the house is a genuinely cinematic experience. A covered passage clad in darkened steel panels compresses the visitor into a narrow, low-lit corridor. Weathered steel walls line the route, their oxide patina absorbing light rather than reflecting it. A figure captured mid-stride in the entry passage looks almost spectral, which tells you everything about the mood 100A Associates intended.
The stone staircase ascending between black textured walls is the most striking transitional moment. A single vertical slot of warm light draws you upward, functioning less like a window and more like a signal. The architects understood that the journey between floors can be just as spatially charged as the rooms themselves, and they treated the stair as a compression chamber that heightens your awareness of whatever comes next.
Dark Passages, Bright Arrivals
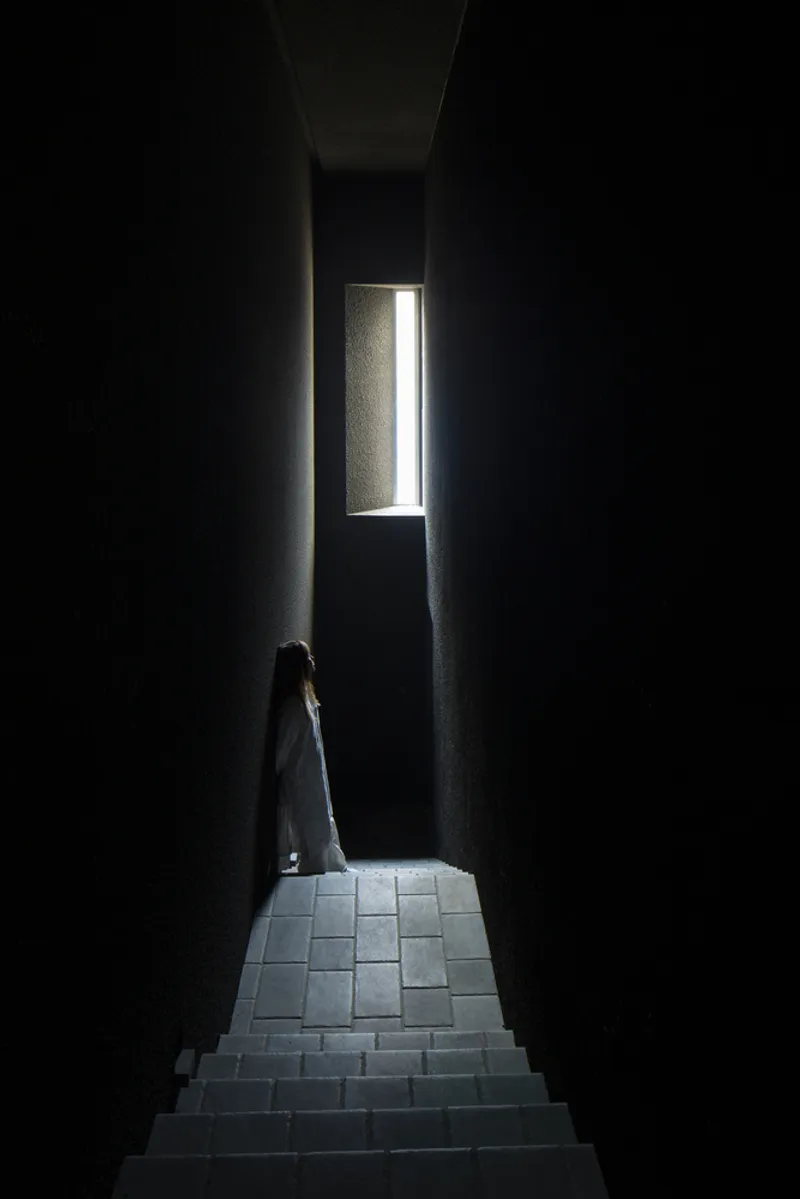

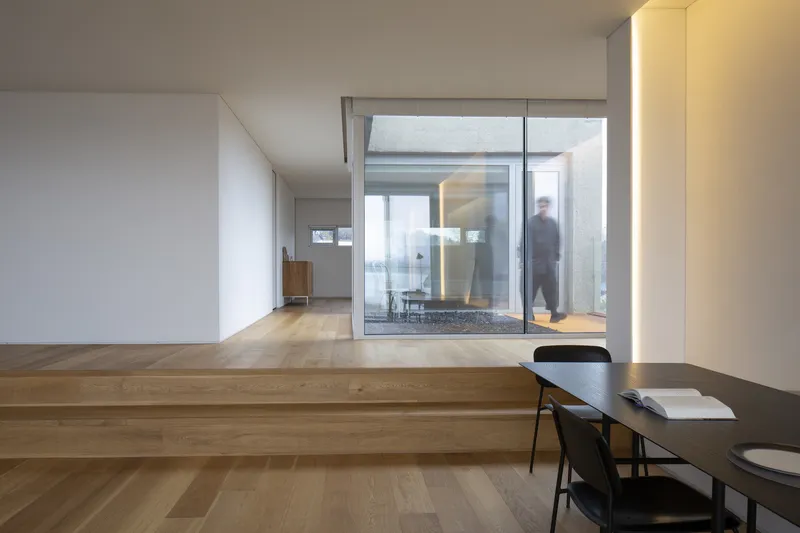
The sequencing strategy is consistent throughout: constrict, then release. A figure standing on stone stairs in near-darkness, illuminated only by a vertical window at the landing, gives way moments later to a timber-stepped living space that opens onto a glazed courtyard. The contrast is not gentle. It is abrupt and deliberate, designed to make the bright spaces feel earned.
The narrow timber staircase descending between white walls operates on the same principle in reverse, pulling you down from light into tighter, more internalized rooms. Motion blur on the figures photographed in these passages suggests that even the photographer Jae-yoon Kim treated the transitional spaces as events, not mere circulation.
Living Spaces That Frame the Horizon
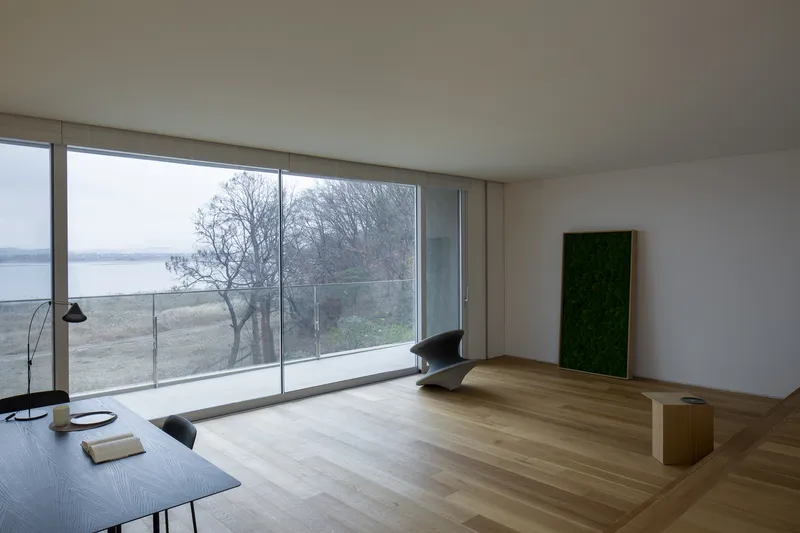

After the darkness of the entry sequence, the main living areas hit hard. Full-height glazing in the living room frames bare winter trees and still water under an overcast sky, a composition so restrained it could be a painting by Vilhelm Hammershøi. The architects chose not to compete with the view. Interior surfaces are concrete or pale plaster, and furnishings are minimal. The landscape does all the work.
The dining area introduces the only significant color move in the house: a yellow backlit wall niche that glows warmly against the stepped oak floor. It is a small gesture, but in a house this controlled, it reads as almost extravagant. Outside, the loggia with its low wildflower planting bed mediates between the concrete interior world and the marshland beyond, a gentle intermediary rather than a hard edge.
Bedrooms as Light Instruments
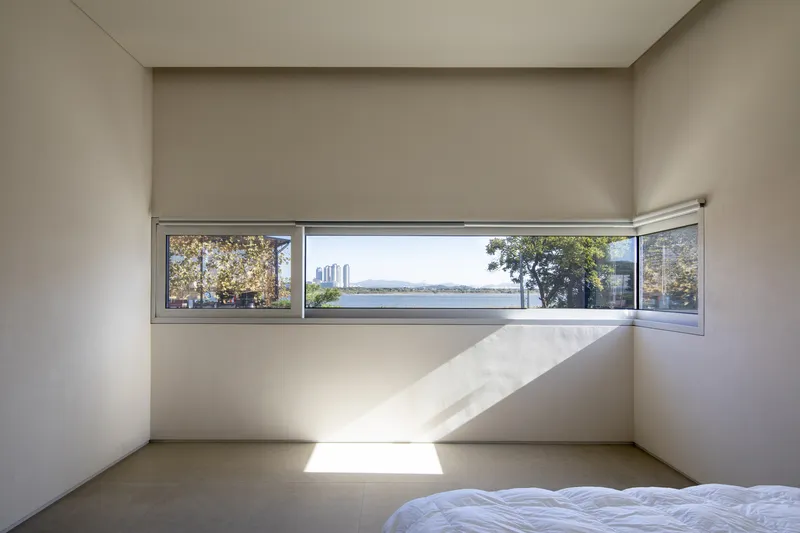
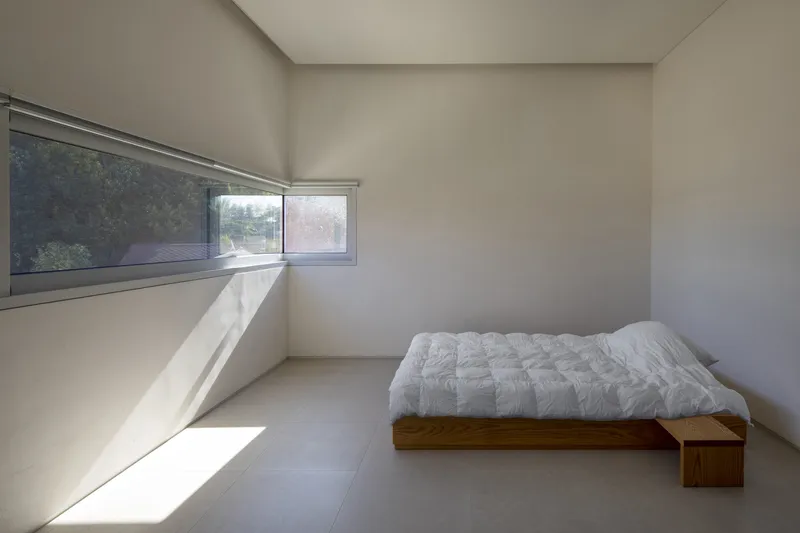

The bedrooms are perhaps the most convincing argument for the project's approach to restraint. Each room is defined not by its furniture or finishes but by the specific way light enters. Horizontal ribbon windows cast long, raking shadows across polished concrete and oak floors. In one bedroom, an angled clerestory window adds a second vector of light, creating a slow-moving geometry of brightness and shade that changes through the day.
These are not large rooms. At 146 square meters total for the whole house, no single space is generous by conventional standards. But the precision of the openings makes each room feel specific and intentional, like a camera obscura calibrated to a particular angle of the sun.
Concrete, Steel, and the Rooftop
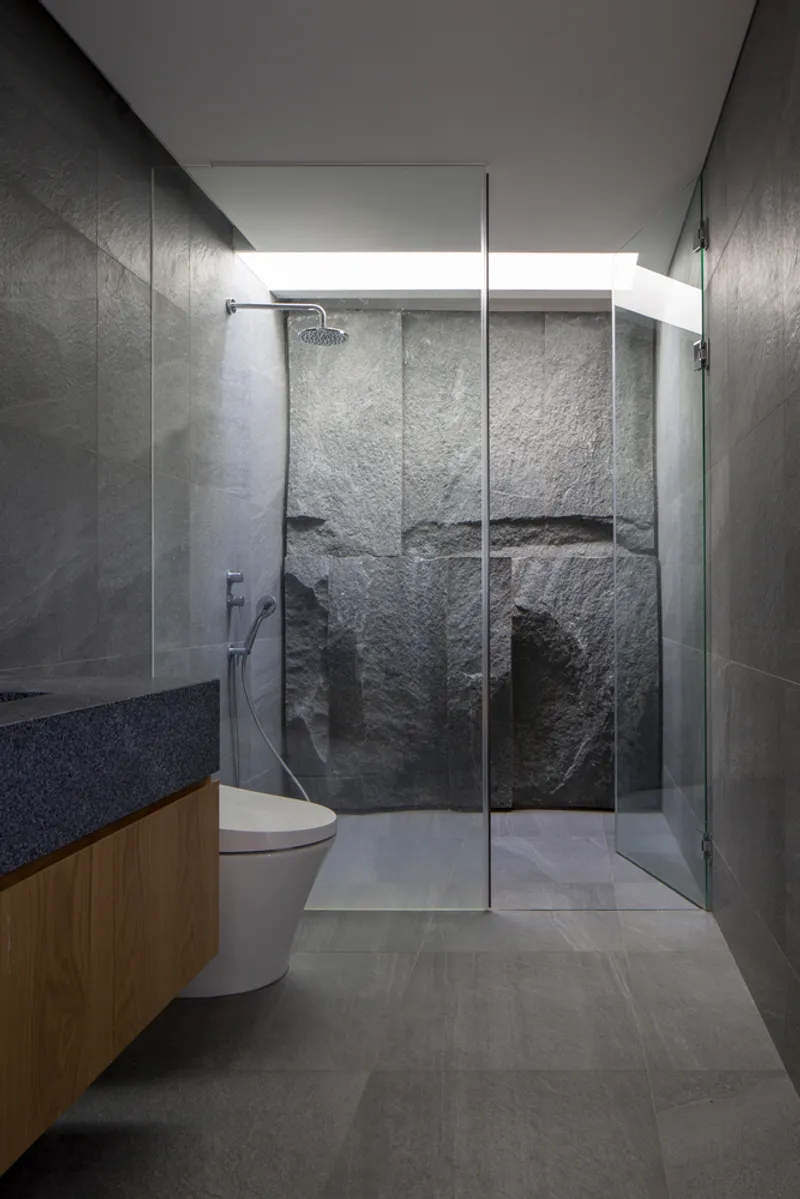
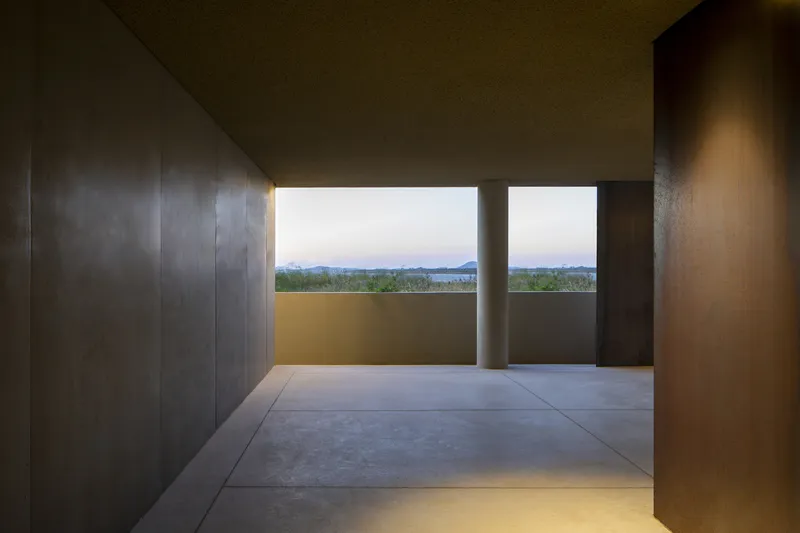

Material choices throughout are deliberately limited: exposed concrete, weathered steel, oak, and stone. The bathroom reveals a textured stone wall through a glass shower enclosure, lit from above by a clerestory, turning a utilitarian room into something quietly monastic. The covered terrace at mid-level frames the distant water and hills through a horizontal aperture, the concrete ceiling and floor acting as a viewfinder.
The rooftop terrace is the most unexpected space. An orange metal floor, bright and warm against a gravel bed, is framed by concrete walls that crop the coastal marshland into a widescreen panorama. It is the one moment where the house loosens its grip, where the controlled procession of dark and light gives way to open sky. After the compressions below, the release feels almost euphoric.
Plans and Drawings
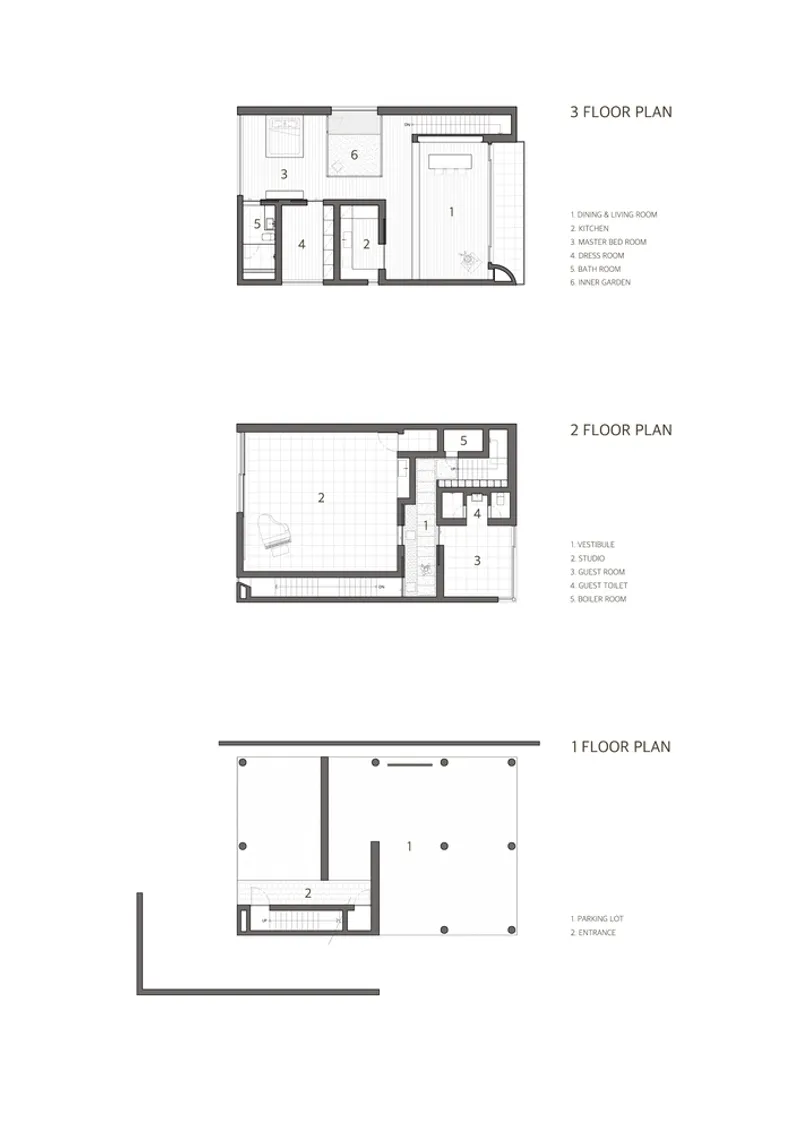
The three-level floor plans confirm what the photographs suggest: parking and service functions sit at grade, living spaces occupy the middle level, and private rooms are stacked above. The plan is compact and non-orthogonal in places, with walls angled to create the narrow passages and irregular window placements visible in the facade. The courtyard, central to the section, brings light down into the heart of the plan where a conventional house of this size would have a dark core.
Why This Project Matters
Small houses rarely get to be this architecturally ambitious. The ee.jae House packs a full experiential sequence, from dark steel entry corridors to bright coastal panoramas, into a footprint that many architects would fill with open-plan living and call it done. 100A Associates instead chose density of experience over density of program, and the result is a house that feels significantly larger than its numbers.
The project also makes a persuasive case for withholding as a design strategy. In a market saturated with houses that try to capture every view, maximize every surface, and optimize every square meter for resale, the ee.jae House does the opposite. It hides things. It compresses before it releases. It trusts that a single vertical slot of light can do more emotional work than a wall of glass. That kind of confidence, in a residential project of modest scale, is worth paying attention to.
ee.jae House by 100A Associates (Lead Architects: Kwang-il An, Sol-ha Park). Gimpo, South Korea. 146 m². 2022. Photography by Jae-yoon Kim.
About the Studio
Share Your Own Work on uni.xyz
If projects like this are the kind of work you want to make, uni.xyz is a place to publish your own, find collaborators, and enter design competitions.


Popular Articles
Popular articles from the community


Cube Design Draws an Ecological Corridor Between Two Shenzhen Hills with the Nankai Building
Beside Shenzhen's container docks, the Nankai Building pairs stacked balconies with a climbing green screen to connect two hillsides across its height.

Jaramillo Van Sluys Arquitectura and Urbanismo Turn a Demolished Registry Lot in Quito into an Orchard Plaza
In Quito's Centro Histórico, a 2,800 m² plaza exposes the San Agustín convent wall and redraws its lost Augustinian orchard in volcanic stone.

longwave studio Reorganizes a 112 m² Tainan Apartment Around the Daily Routines of a Family and Two Cats
In Tainan, Taiwan, birch plywood, rust-red furniture and a freestanding plaster wall link arrival, storage, work and family life in one apartment.

Architekt Andreas Gruber Scatters 23 Dark Timber Chalets Across a South Tyrolean Forest Edge
In Molini di Tures, Amonti Chalets breaks a resort into a hamlet of gabled timber houses, with parking, storage and services pushed into the slope.

Similar Reads
You might also enjoy these articles

Gil Mello Arquitetura Tilts a Single Roof Toward the Waterfalls on a Plateau Above Aiuruoca, Brazil
In Aiuruoca, Minas Gerais, a 200 m² house of local labor and reclaimed poles pairs a low valley veranda with a tall mountain one.

U.GA Architects Wraps an Oval Rooftop Pool in Curved Board-Formed Concrete on Busan's Jeollidan-gil
In Busan's Jeonpo-dong, a 454 m² mixed-use block stacks a neighborhood facility, guest rooms and an oval rooftop pool inside spiraling concrete walls.

Felipe Hess Arquitetos Turns a Blind Stone Wall to the Street and Opens a Brazilian House onto a Courtyard and Canal
A canal-front house in Brazil hides behind painted stone and planting, then opens to an olive-tree courtyard, a reed-ceilinged porch and a curving pool.

David Macias Steps a Doorless Stone and Plaster House Down a Tropical Colombian Hillside
In the humid hills of Colombia, Threshold House replaces the front door with an open void and terraces its 850 m² down the slope instead of fighting it.

Explore Architectural Experience Competitions
Discover active competitions in this discipline

Challenge to reimagine the Iron Throne

Photograph architecture without architects

Illustrate the lost glory of Angkor Wat - Render Challenge

Design challenge to reuse E-waste
Comments (0)
Please login or sign up to add comments
No comments yet. Be the first to comment!