
Architectural Marvel: FALA Atelier's Gravity-Defying Suspended House Pushes Boundaries of Design
Is this the future of residential architecture? FALA Atelier's Suspended House challenges traditional norms


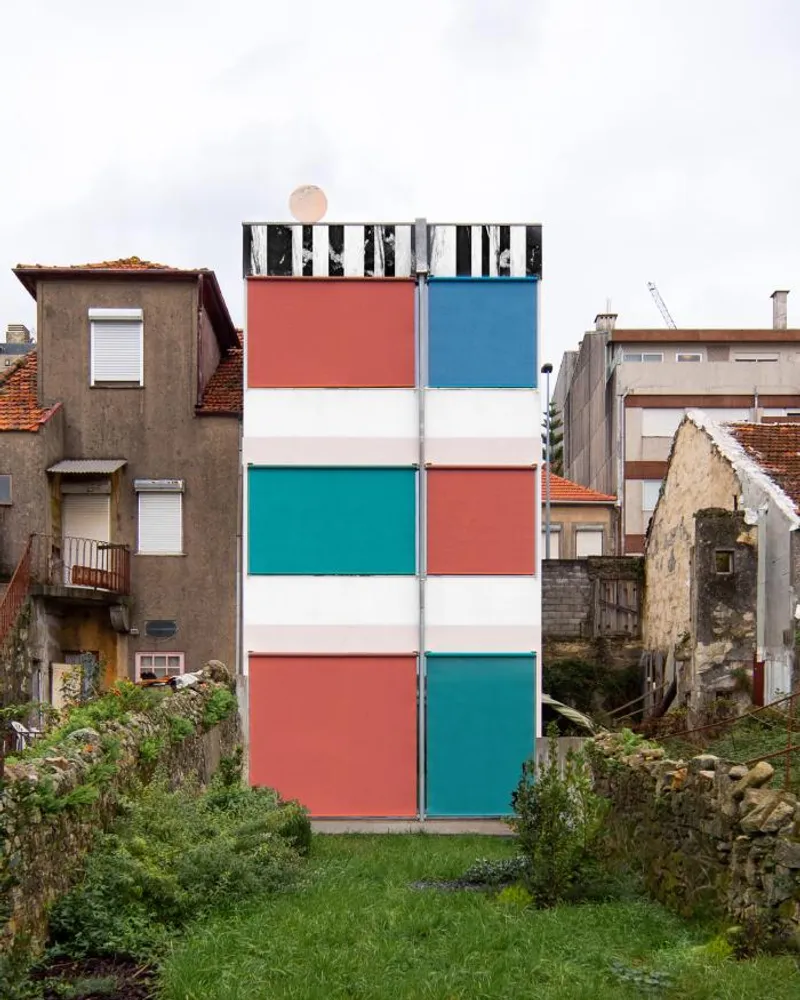
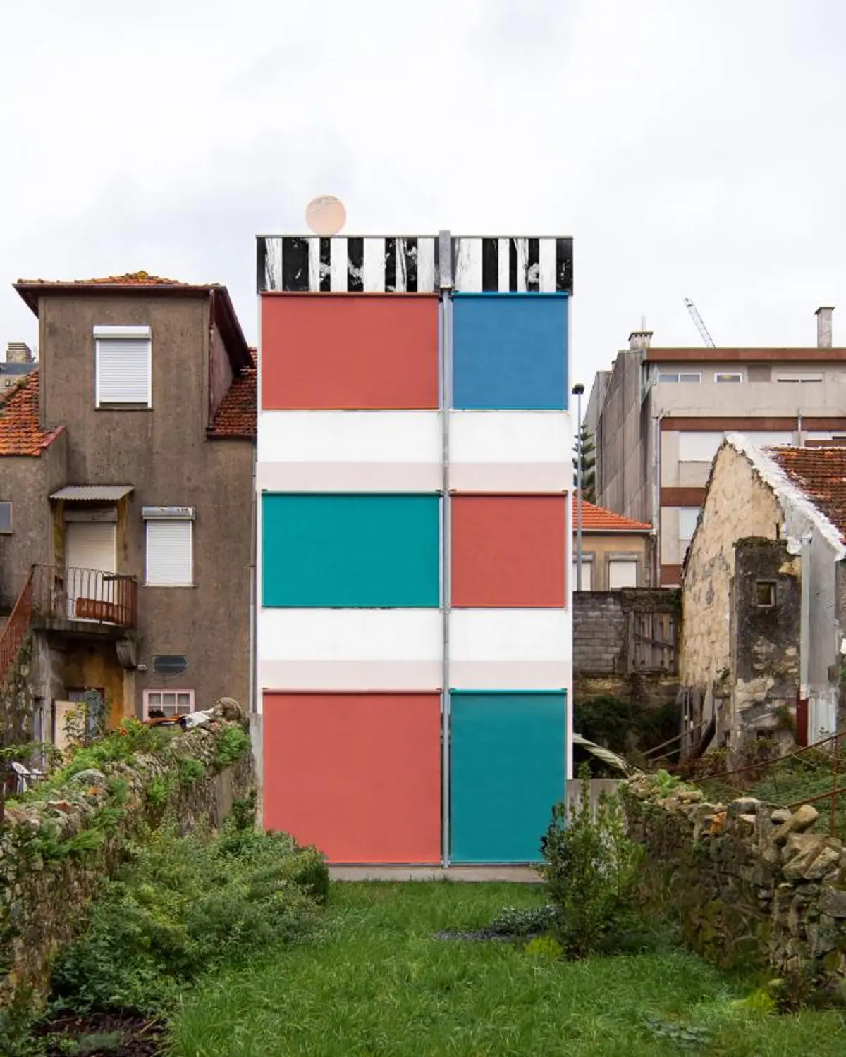
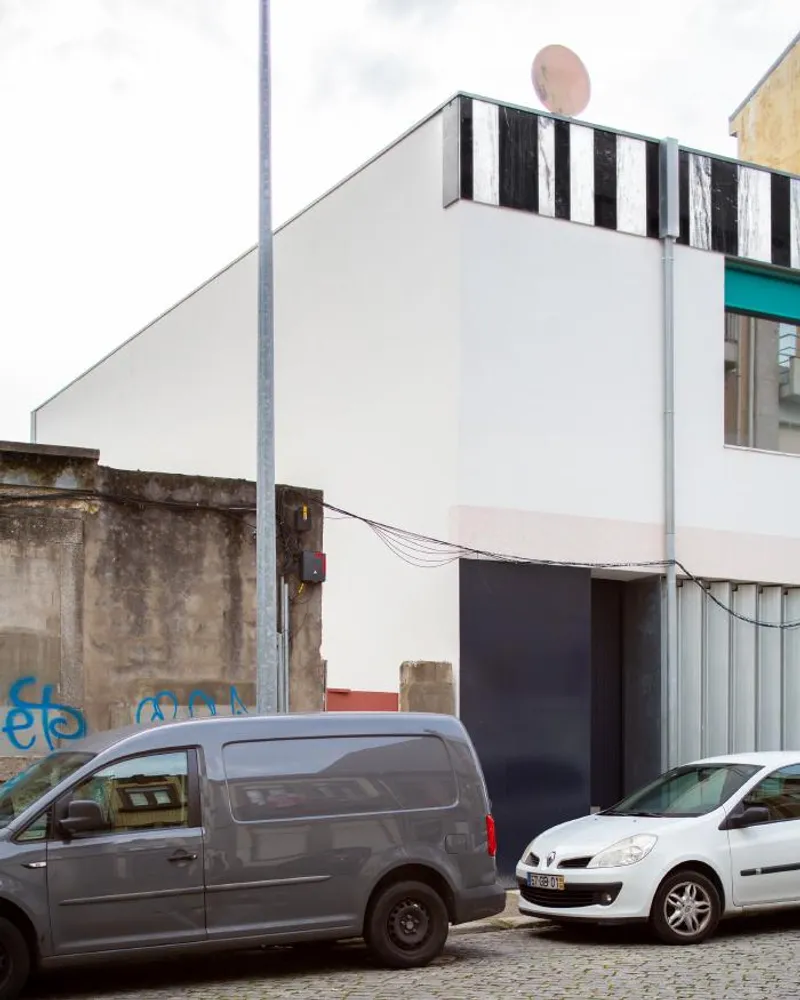
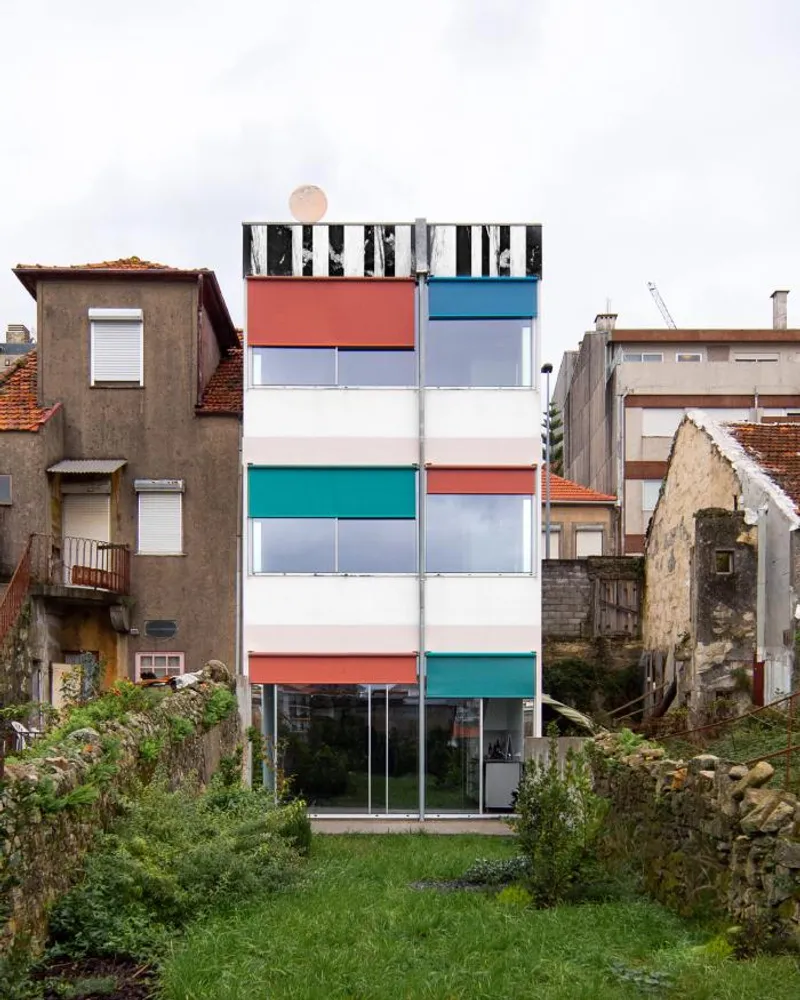
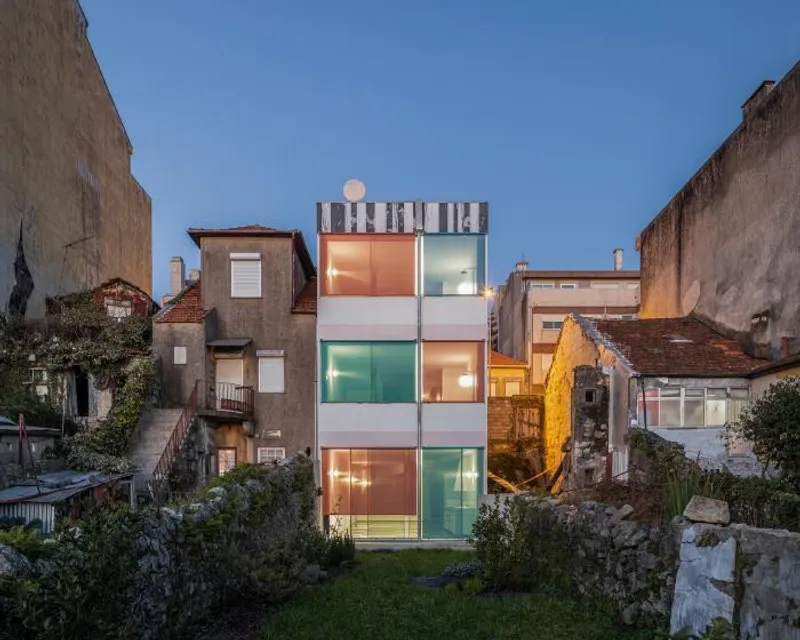
In the artery connecting the city centre to its suburbs, where individual houses are being demolished to make way for larger housing developments, designing a new individual house is a delicate undertaking. The façades of the project were created through a combination of both building types, creating a fragile ambiguity. A rational order, following the logic of the plans, is combined with a set of seemingly random elements: row windows, erratic marble frontons, seemingly arbitrary drainpipes and pink marble discs that disrupt the composition. The house is an exercise in both uniqueness and banality.
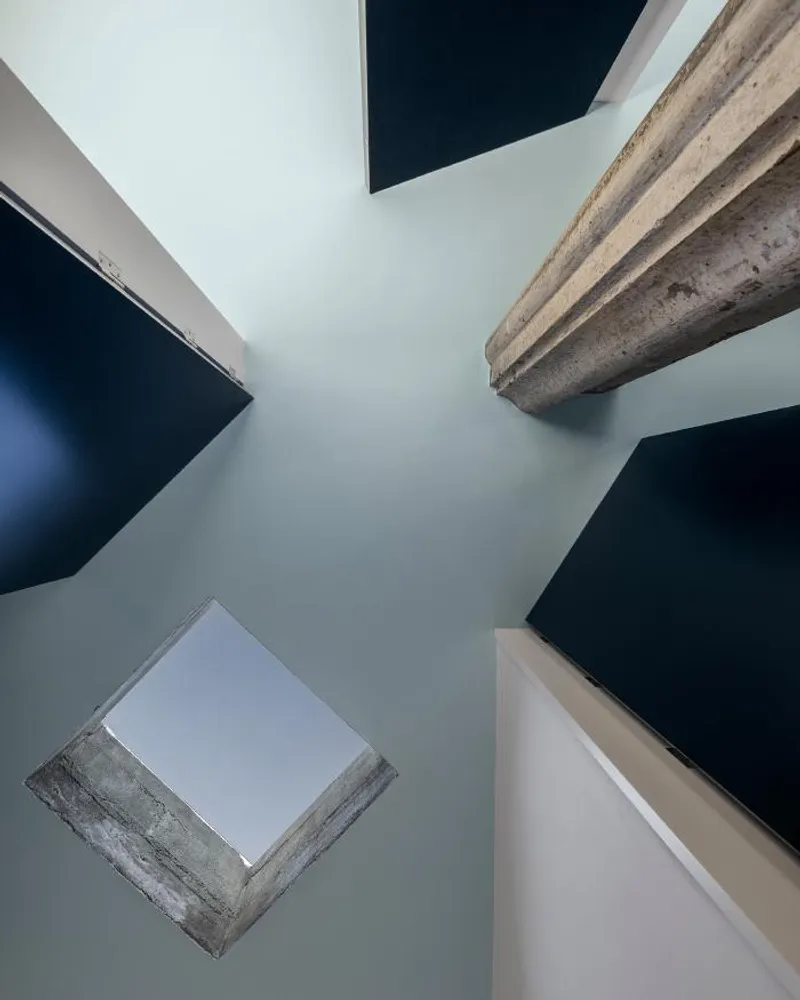
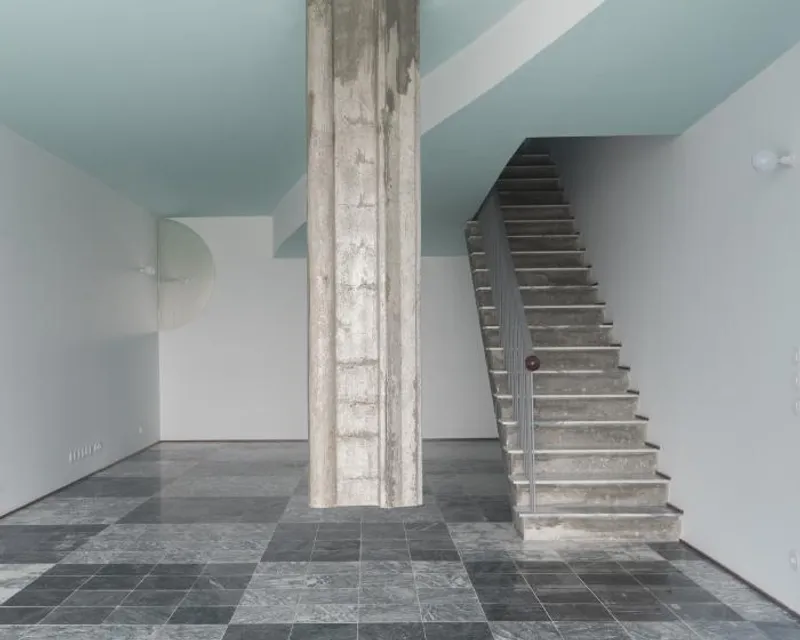
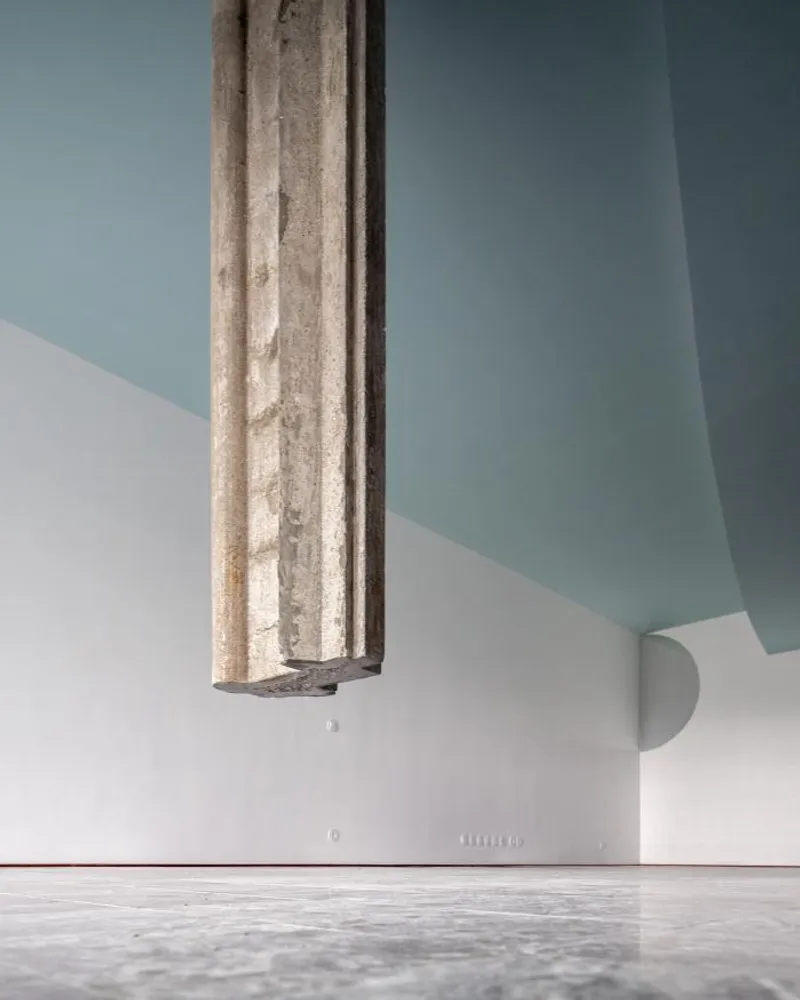
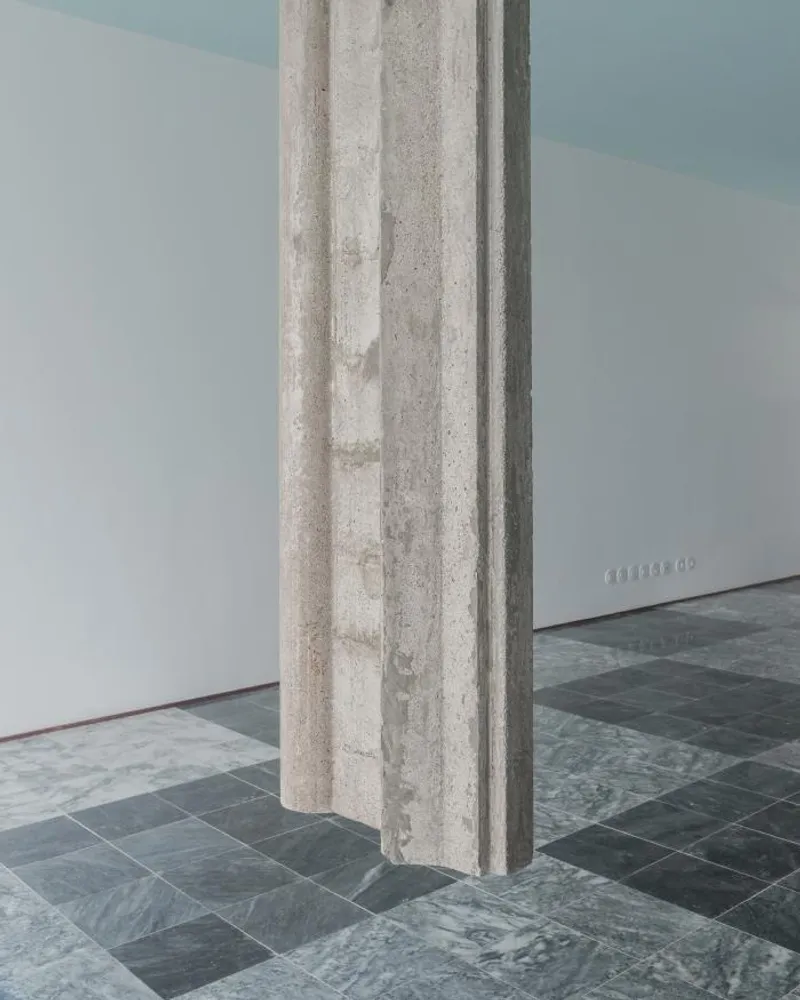
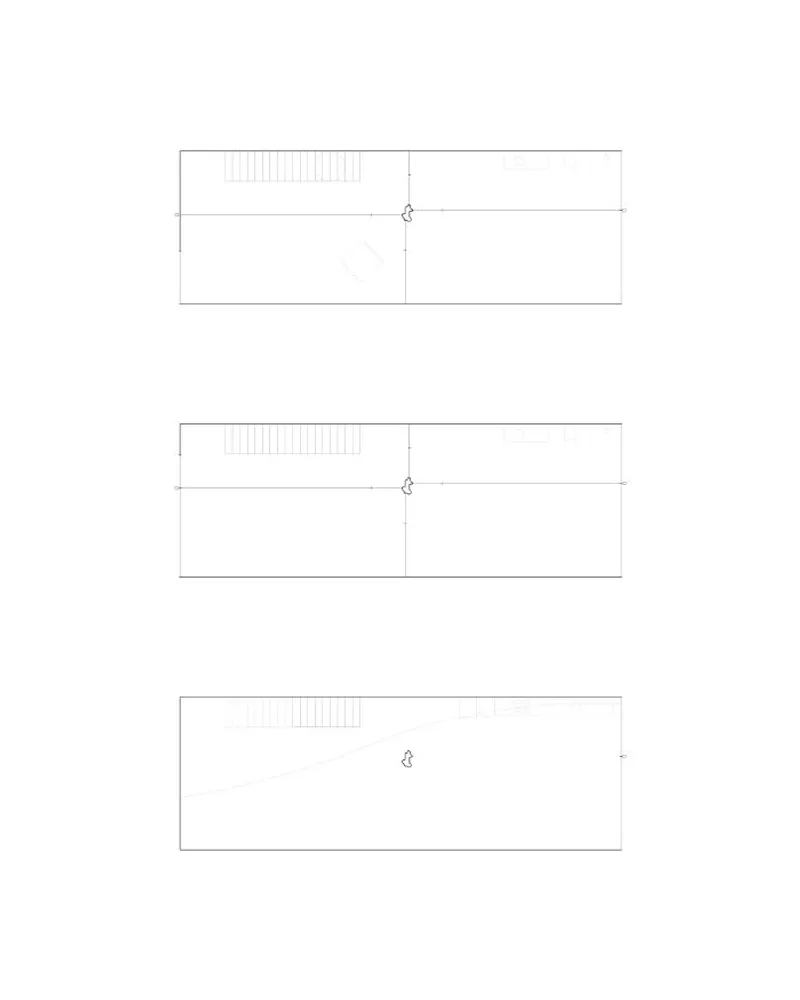
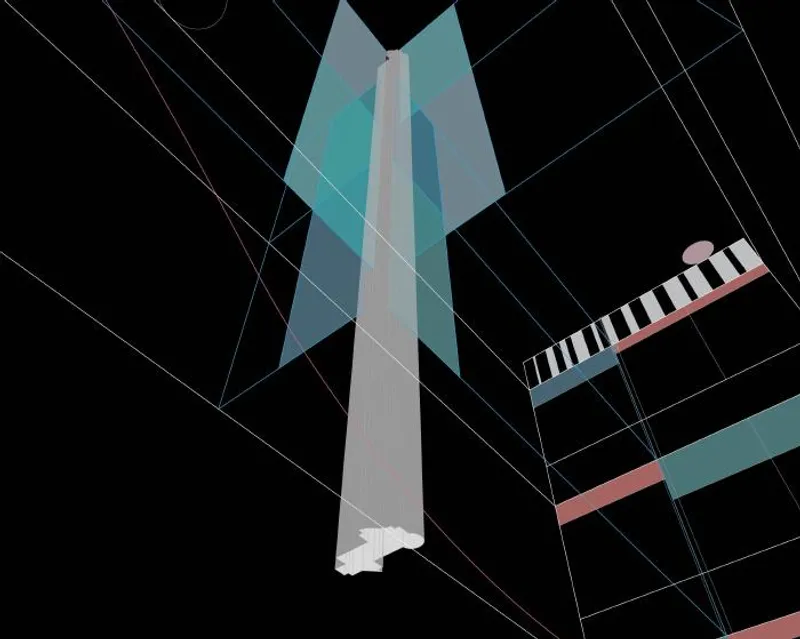
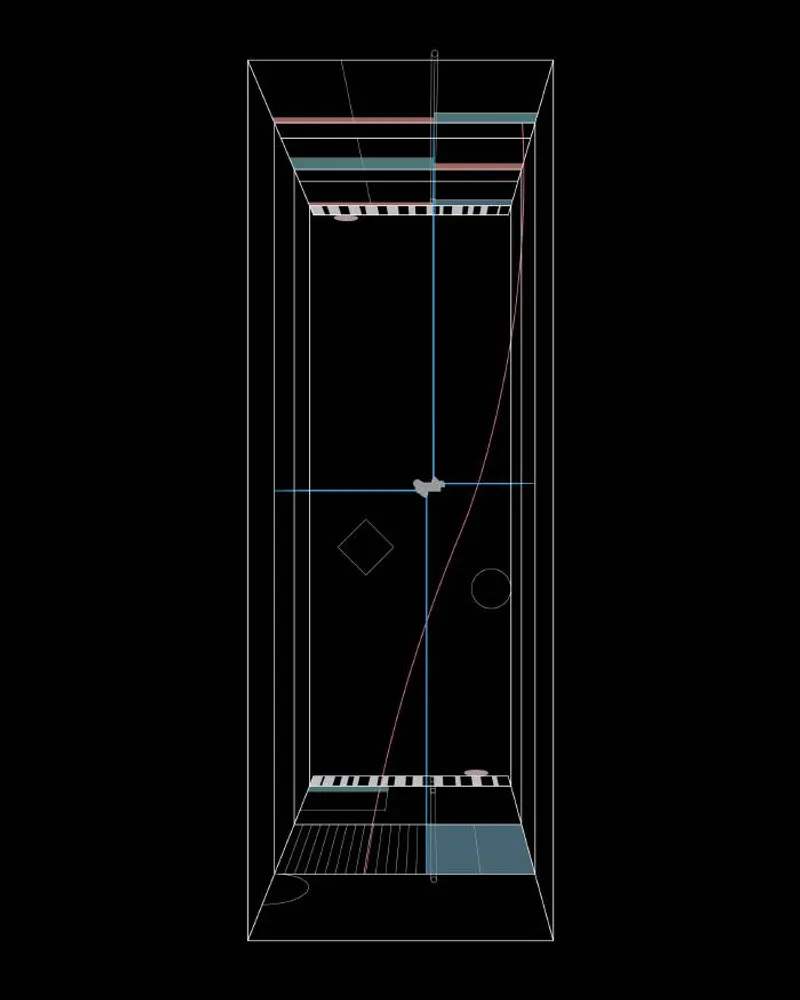
The interior follows consistent guidelines. An off-centred column serves as a pivot and divides each level into four equal quadrants. There are three levels and the street access is on the middle one. Fixed or adjustable programs uniformly occupy these quadrants, leaving the user to their own devices. The house is a static structure for the fluctuating dynamics of life. Its central column is a condensing, symbolic element, a foundation of these dynamics. Its shape is arbitrary and extravagant, providing unique perspectives to each room. A selection of blue doors interconnect different rooms and decorate the column like superhero capes.
At the lower level, unencumbered and accessible to the garden, the column is slightly elevated from the ground. The floor beneath it is thus easy to maintain, and the delicacy of the entire structure is exposed. A home is always a psychological construction before anything else.




Architects: fala
Area: 270 m²
Year: 2019
Photographs: Ivo Tavares Studio, Frederico Martinho, Laurian Ghinitoiu, Paulo Catrica, Giulietta Margot
Project Team: Filipe Magalhães, Ana Luisa Soares, Ahmed Belkhodja, Lera Samovich, Costanza Favero, Ana Lima, Joana Sendas, Paulo Sousa
City: Porto
Country: Portugal


Popular Articles
Popular articles from the community


Tsunami Convergenics: Turning Catastrophic Ocean Forces into Underwater Housing Infrastructure
A speculative underwater settlement off the coast of Onagawa, Japan, treats tsunamis and typhoons as energy sources rather than threats.

Opera on the Sea: Driftwood Logic Shapes a Timber Opera House on Estonia's Coast
Trevor Orgill's opera house translates the entangled drift of floating timber into a civic building where wood, water, and music converge.

Opera by the Sea Estonia: Three Shells Dissolving Architecture into Tallinn's Coastline
A winning opera house proposal replaces monumental form with interconnected shells that blur the boundary between building, park and Baltic Sea.

Singing Woman: An Opera House That Performs Before the Curtain Rises
Ovidiu Cristian Pavel's conceptual opera house translates Estonia's choral identity into a sculpted waterfront landmark facing the Baltic Sea.

Similar Reads
You might also enjoy these articles

116 Rokeby Building, Collingwood
Sustainable Collingwood office building featuring double-skin façade, natural ventilation, rooftop amenities, and carbon-neutral design focused on wellbeing and longevity.

Contemporary Apartment Renovation in Spain: RV House by BIAN Opens Up to the Sea
A minimalist 1930s apartment in Santander is transformed into a flexible, sea-facing home through contemporary Spanish renovation.

3 Marías House: A Contemporary Mediterranean Courtyard Retreat by Bajet Giramé + Burckhardt
Mediterranean courtyard home blending traditional architecture with modern design, terracotta flooring, flexible interiors, sustainable climate strategies, and garden integration.

NZ10 Apartment by auba studio: Adaptive Reuse in Palma de Mallorca
Adaptive reuse apartment transforms bakery into light-filled home with patios, privacy layers, and wood interiors enhancing urban living experience.

Explore Architectural Form Competitions
Discover active competitions in this discipline

Challenge to reimagine the Iron Throne

Photograph architecture without architects

Illustrate the lost glory of Angkor Wat - Render Challenge

Design challenge to reuse E-waste
Comments (0)
Please login or sign up to add comments
No comments yet. Be the first to comment!