
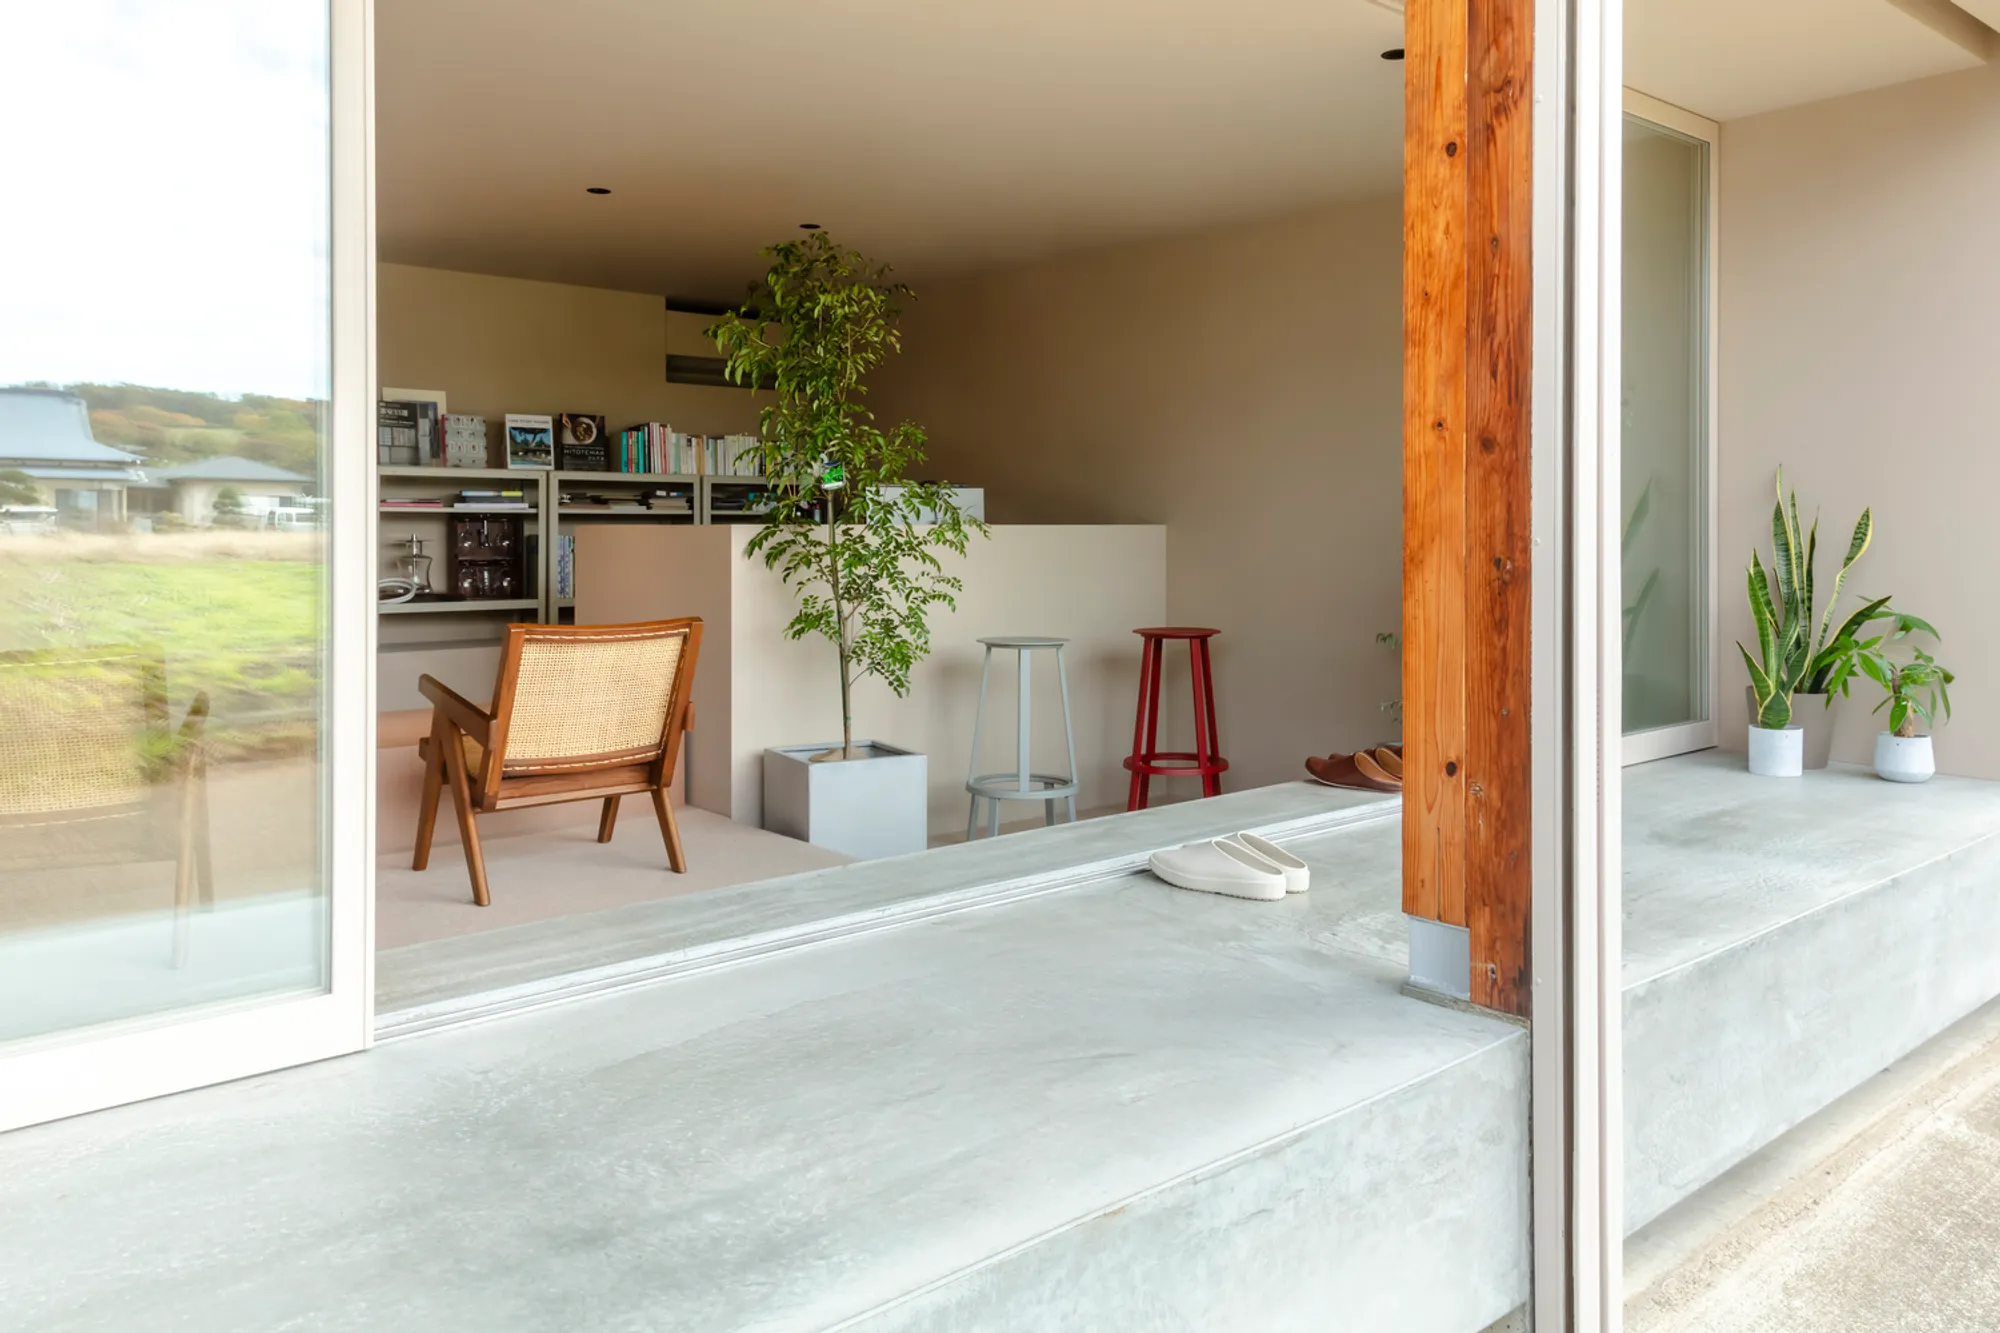
Architecture Office Renovation in Japan: GRAY-ZONE Design Office’s Distance and Dimensions
This article explores a small-scale architecture office renovation that redefines community interaction and spatial boundaries through thoughtful design.


Reimagining Community Engagement Through Spatial Transformation
“Would people be happy if a design office opened nearby?” This question guided the GRAY-ZONE Design Office in its recent architecture office renovation project located in Hadano City, Kanagawa Prefecture. Blending spatial rationality with social sensitivity, this 37-square-meter project isn’t merely about workspace optimization. Instead, it redefines how a small architectural practice can engage with its surrounding community by reassessing the “sense of distance” between the office, its visitors, and society.

From Manufacturing Plant to Multi-Dimensional Dialogue
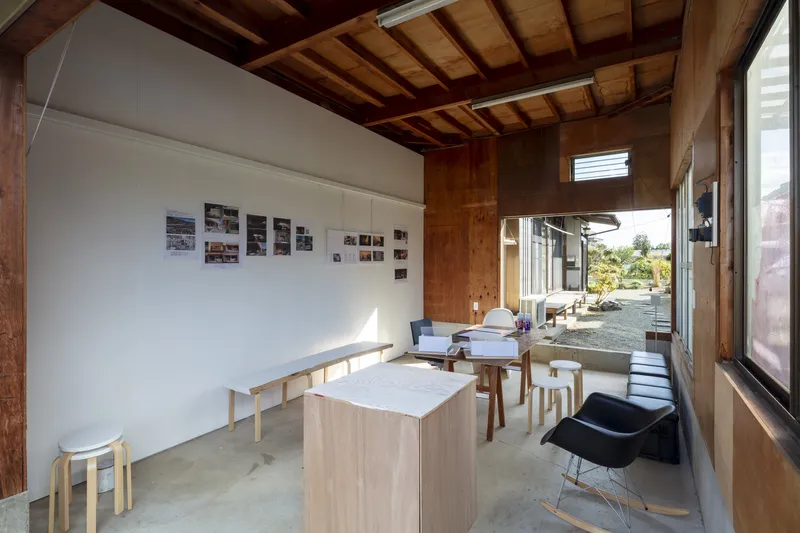
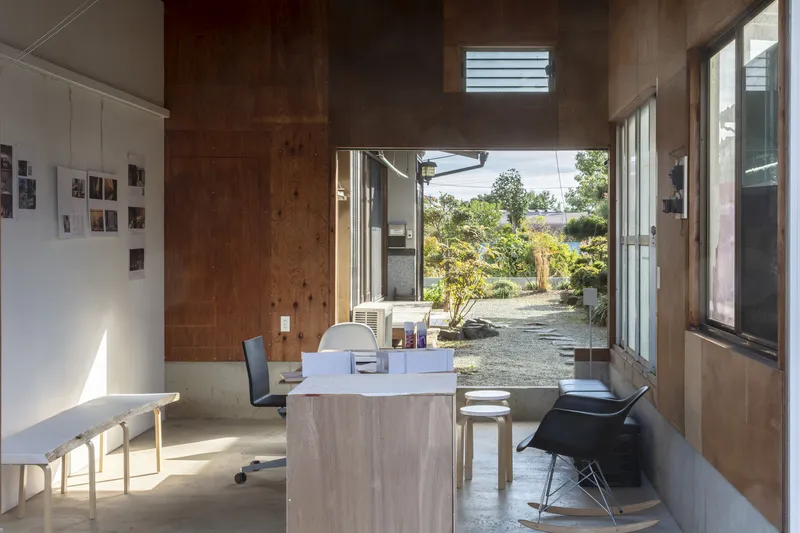
The site carries a layered history, having previously functioned as a wood processing plant. Over time, expansions added various architectural elements without cohesive design logic. GRAY-ZONE approached the renovation by refining these scattered architectural lines, preserving the memory of the site while turning it into a contemporary design space. The transformation doesn’t erase the past but rather interprets it through a new lens, creating a hybrid space that acts as both office and community connector.


The Concept of “Distance” in Design Practice
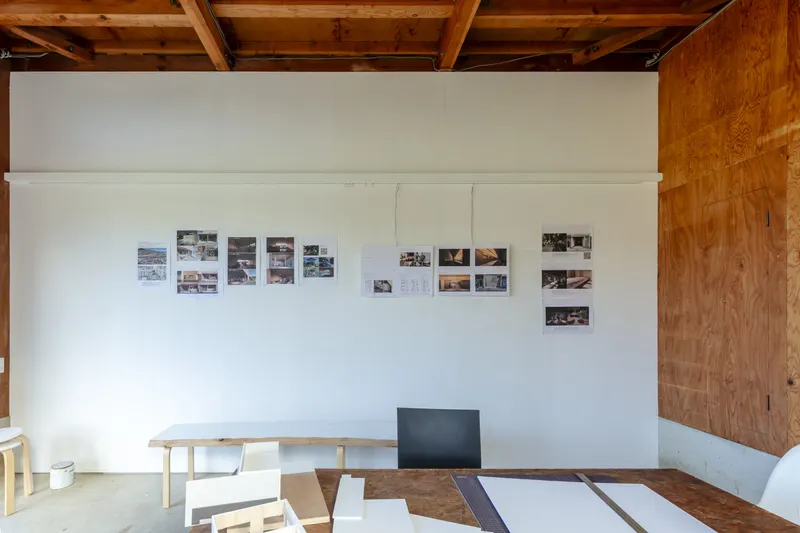
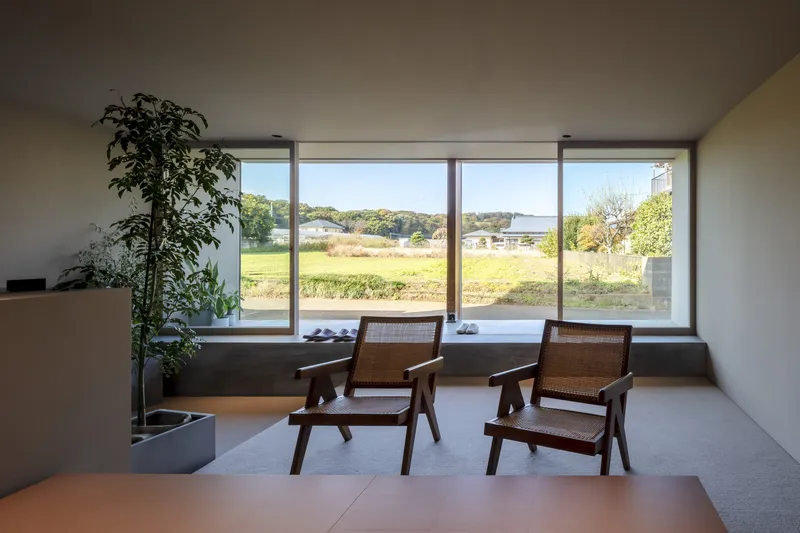
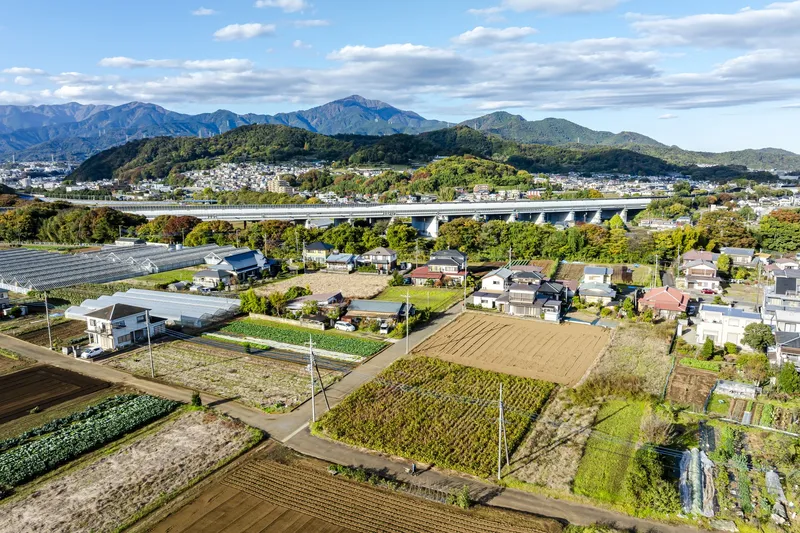
At the core of this architecture office renovation is the abstract yet deeply human idea of “distance.” Not just physical, but relational—between designers and clients, locals, acquaintances, and even those with no ties to architecture. By designing with empathy and openness, the office becomes a familiar presence within the urbanization control area. This small project attempts to dissolve traditional barriers between professional spaces and public life.
Agari-Doma: Spatial Dialogue with Tradition
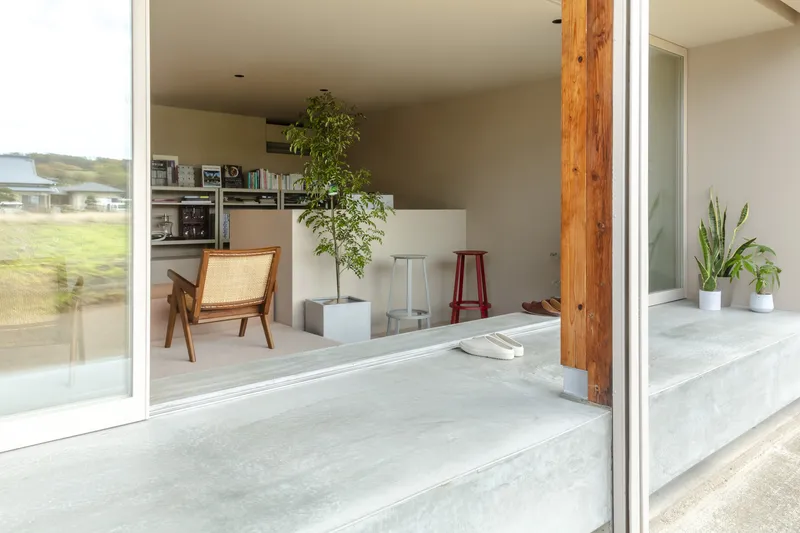
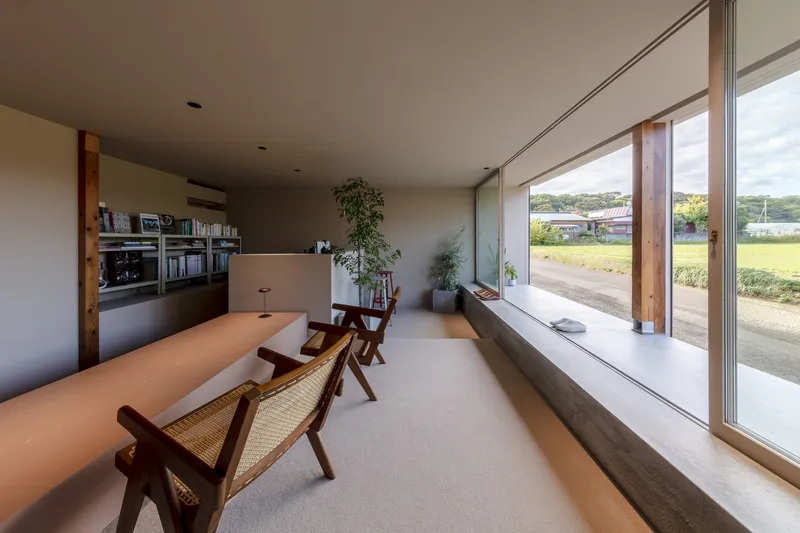
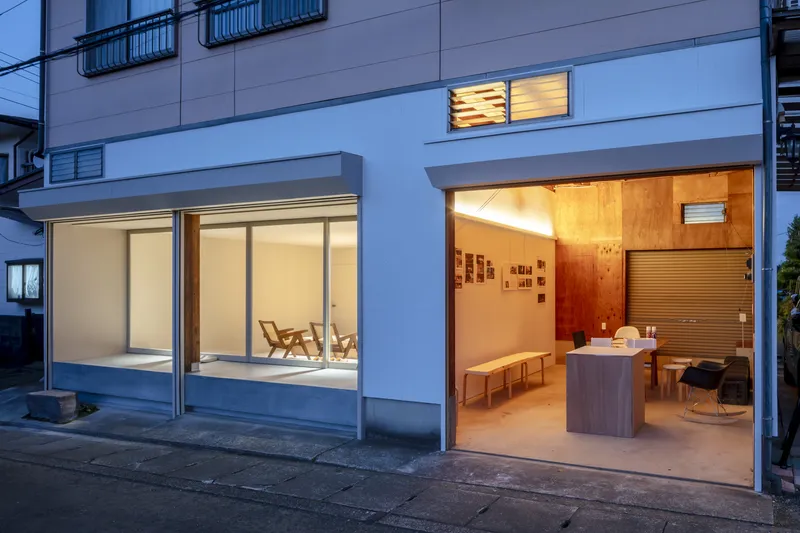
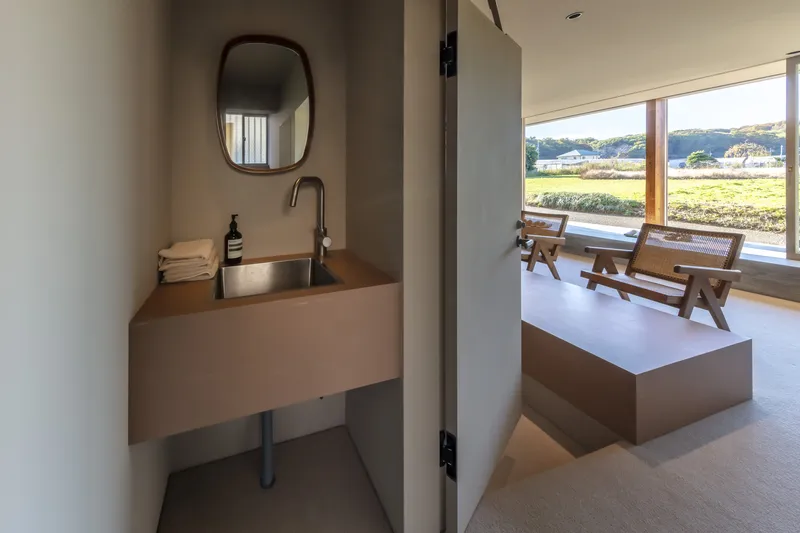
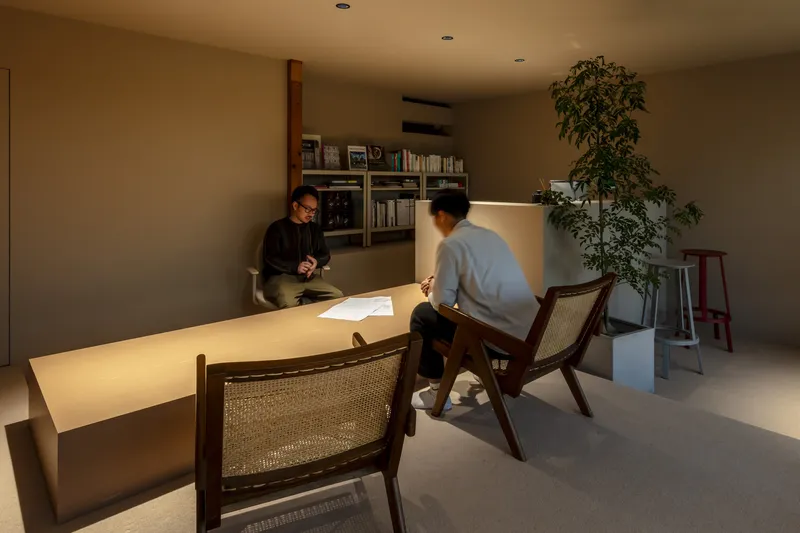
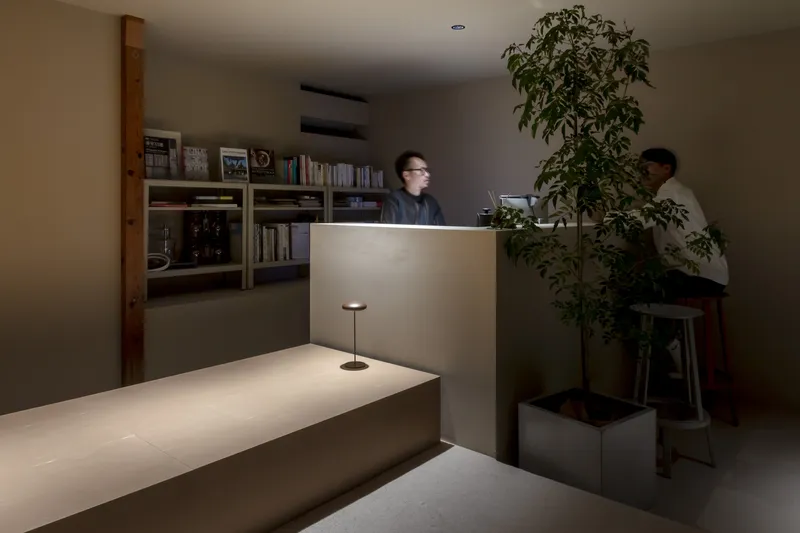
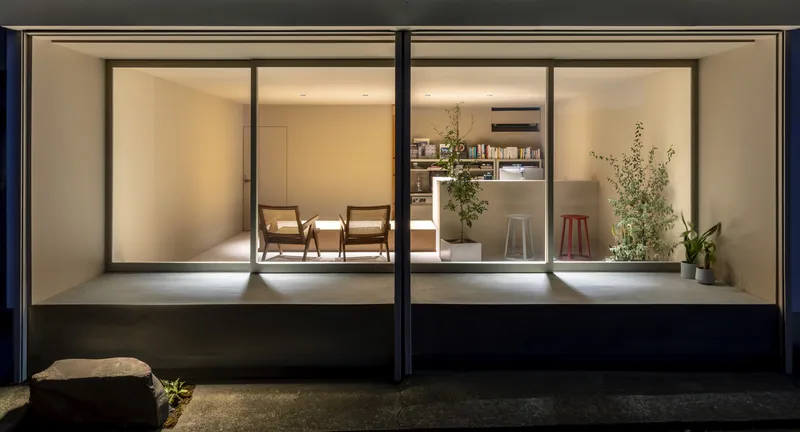
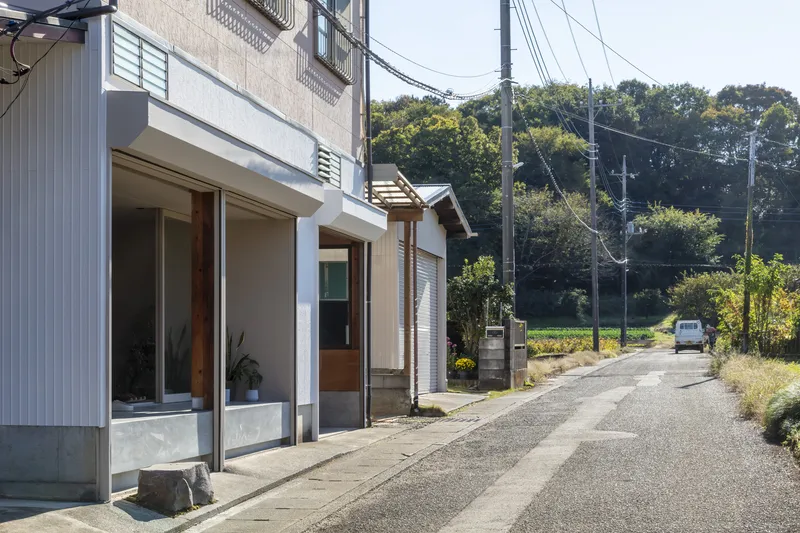
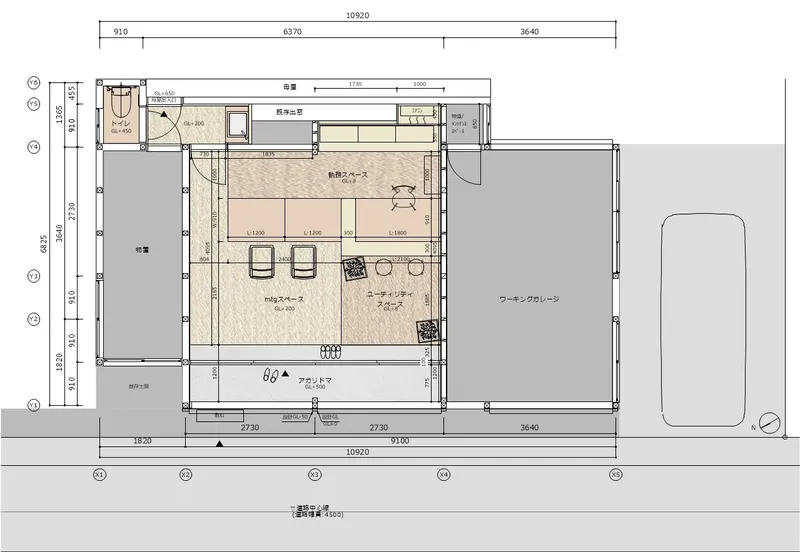
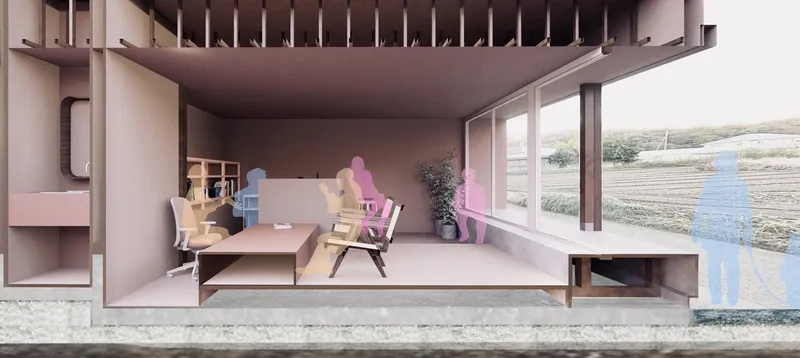
One of the project’s key spatial interventions is the introduction of a three-dimensional “agari-doma.” Elevated 500mm above ground level and positioned at the boundary facing the street, this design element references the traditional Japanese doma—a dirt-floor space used for work or leisure in older homes. Here, it becomes a multifunctional threshold, simultaneously acting as an approach path, veranda, and event platform. The agari-doma not only pays homage to cultural heritage but also allows passersby to engage with the building as a living, changing façade shaped by everyday activities.
Fluid Boundaries Between Work and Community
This architecture office renovation intentionally blurs the line between private professional space and the public domain. It opens like a store and invites like a home. Whether hosting seasonal events or spontaneous interactions with neighbors, the design ensures that the architecture office remains permeable to the rhythms of local life. The building’s identity constantly evolves based on how people use and perceive it, fostering a continuous feedback loop between design and society.


A New Role for Architecture Offices in Urban Areas
Although small in scale, the project challenges conventional notions of how architectural practices operate within their communities. It demonstrates that renovation is not just about spatial upgrade—it’s about rethinking purpose, proximity, and the everyday presence of architecture in society. GRAY-ZONE Design Office’s sensitive intervention offers a model for other architecture offices seeking to embed themselves more meaningfully in their urban contexts.
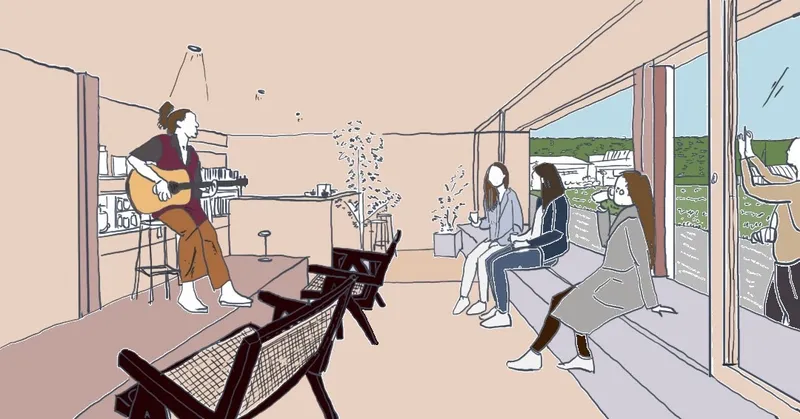
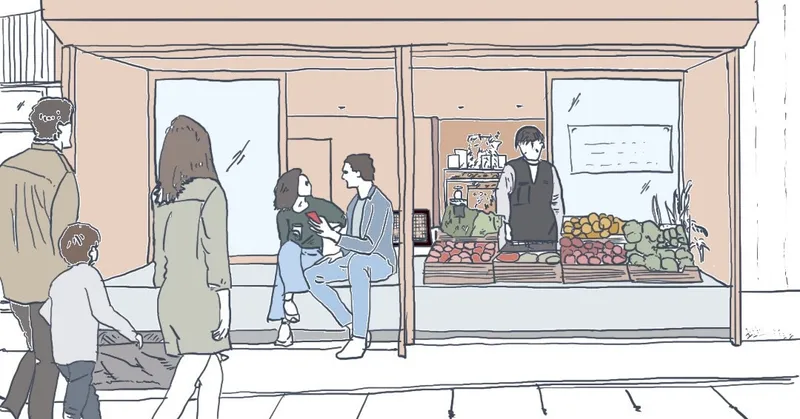

All Photographs are works of Nao Takahashi




Popular Articles
Popular articles from the community


The Earth Pod: 3D Printed Homes for Resilient Refugee Communities
The Earth Pod reimagines refugee housing through 3D printed homes made from clay, combining resilience, self-sufficiency, and rapid shelter.

Hill & Cross Opera: Sculptural Opera House Architecture Shaped by Tallinn’s Landscape and Identity
Hill & Cross Opera reimagines opera house architecture in Tallinn through its sculptural hill, civic plaza, glass wave and a luminous cross.

AL-JANNAH: Sustainable Architecture and Permaculture for Afghan Widows
AL-JANNAH uses sustainable architecture and permaculture to create resilient oasis of housing, learning, work and renewal for Afghan widows.

Riyadh For All: Intergenerational Urban Design for Active Aging in Rabat
Riyadh For All reimagines urban design in Rabat with intergenerational co-living, adaptive courtyards, and Moroccan cultural exchange today.
Similar Reads
You might also enjoy these articles


Hodi-Mandai Geram
Project Function: Preservation and revitalization of the Intangible heritage and socio-spatial identity of the Hodi by Housing, Cultural Memory Center, Sacred Grove, landscape, local tourism economy


Olio Towers: A Mid-Rise for Performers That Fuses Housing, Rehearsal, and Stage
Located blocks from Houston's Theater District, this modular tower stacks living units around a central performance atrium.

Oasis: Modular Green Housing Carved into Dhaka's Urban Fabric
A shortlisted Plugin Housing entry reclaims unauthorized settlements in Dhaka with stepped concrete volumes, green roofs, and ventilation-driven design.

Black Hole: A Floating Megastructure for the Post-Physical Era
Emiliano Mazzarotto envisions a spherical, self-scaling arena where e-sports, digital hotels, and holographic stadiums replace traditional public space.


Explore Aotu Architecture Office Competitions
Discover active competitions in this discipline



Challenge to reimagine the Iron Throne


Photograph architecture without architects


Illustrate the lost glory of Angkor Wat - Render Challenge


Design challenge to reuse E-waste
Comments (0)
Please login or sign up to add comments
No comments yet. Be the first to comment!