

Arctic Seconds: Hexagonal Modular Habitat for Ellesmere Island's Shifting Climate
A shortlisted entry for EHC Arctic reimagines polar settlement through ice-inspired hexagonal modules and recycled polycarbonate envelopes.


The Arctic is warming at twice the global average, and its architecture needs to catch up. Arctic Seconds proposes a modular settlement on Ellesmere Island, Canada's sixth-largest island, where rising summer temperatures are melting glaciers and destabilizing permafrost. Rather than fighting these conditions with brute-force engineering, the project borrows its organizational logic from ice itself: hexagonal modules that can cluster, expand, and adapt as both climate and community demand.
Designed by Kacper Ławniczek and Maria Majewska, the project was shortlisted in the EHC – Arctic competition. Set against Ellesmere's hilly terrain and vast snow deserts, the scheme confronts a landscape reshaped by oil, gas, and fishing industries alongside accelerating climate change. It asks a pointed question: what does a sustainable, psychologically humane settlement look like at the edge of the habitable world?
Light and Warmth Inside the Ice
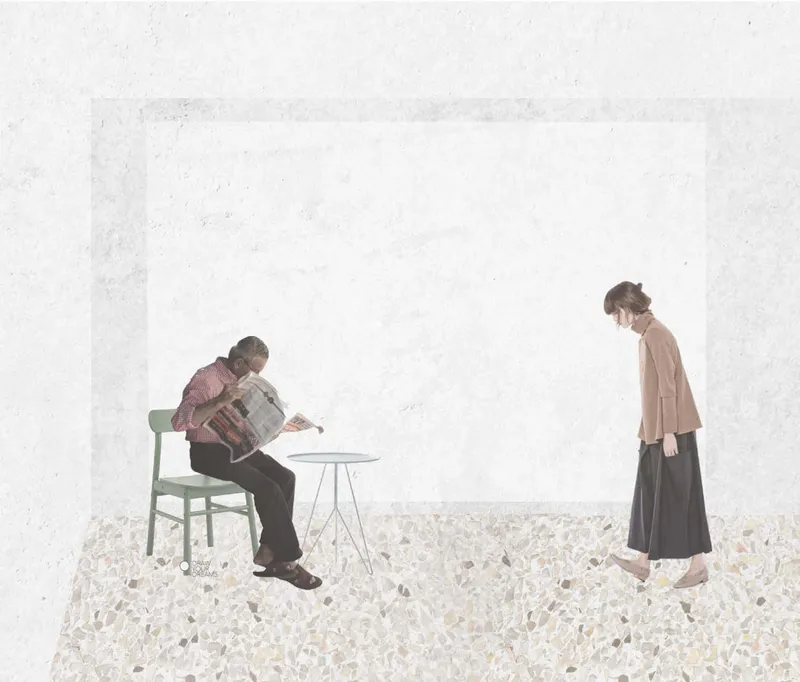
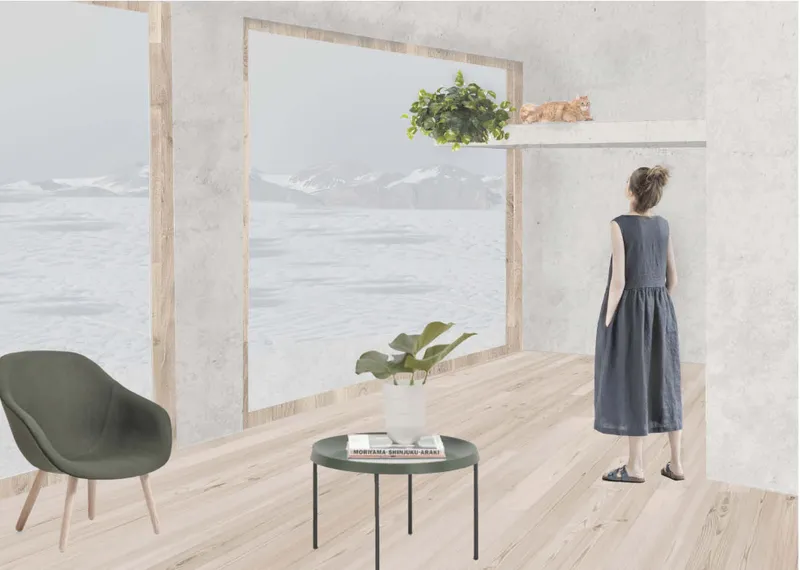
The interior spaces reveal an architecture that refuses to treat the Arctic as merely hostile. A courtyard with terrazzo flooring and clean white surfaces creates a calm, daylit interior where inhabitants can gather without the psychological weight of the frozen exterior. Nearby, timber-framed windows open living quarters directly onto snowy mountain panoramas, turning the landscape into a visual resource rather than a threat. These are not bunkers; they are homes designed with deliberate attention to natural light penetration and material warmth.
The designers draw on Inuit traditions of close-knit community living while layering in contemporary co-living strategies. Flexible apartment layouts allow residents to reconfigure their spaces, and communal green areas integrated into the building's park levels provide oxygen-rich, serene environments. The goal is clear: sustain mental well-being as rigorously as you sustain thermal performance.
Hexagonal Logic on an Unforgiving Terrain
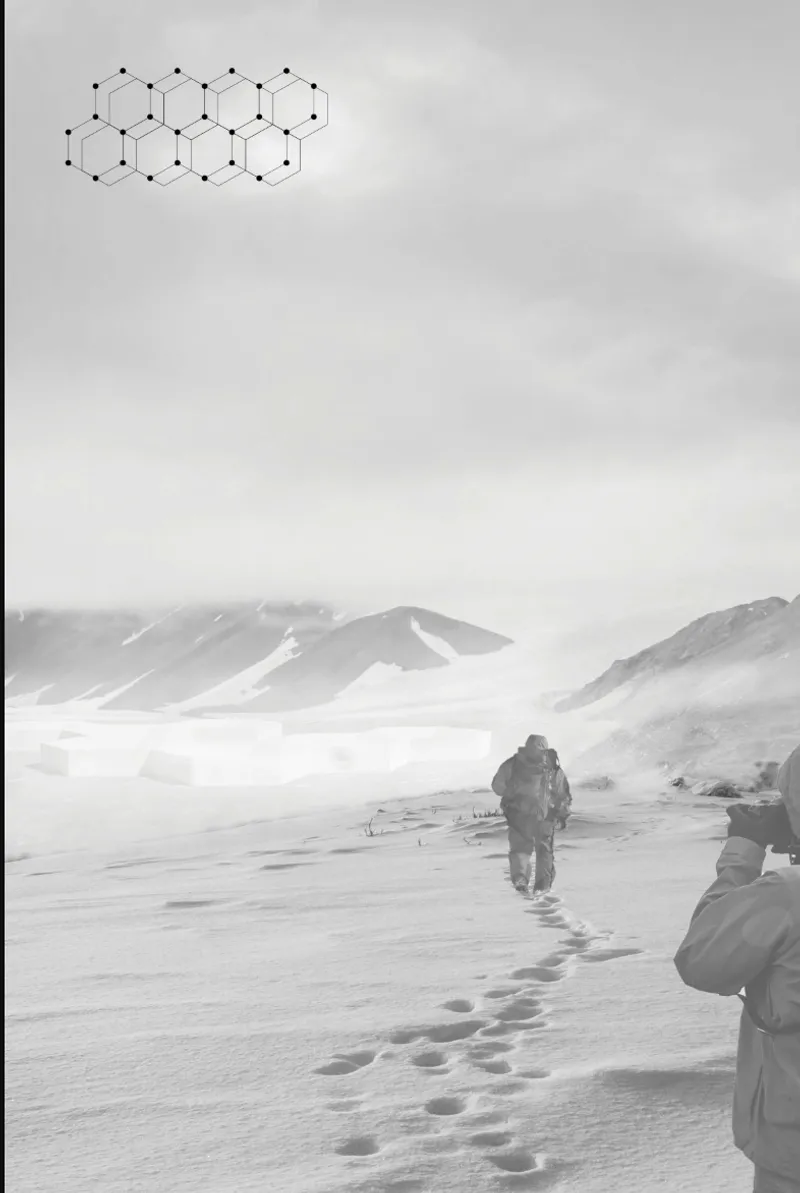
Seen from above, the settlement's hexagonal site plan reads like a crystalline growth pattern laid across deep snow. The aerial view captures both the scale of Ellesmere's blankness and the specificity of the modular grid. Each hexagonal unit integrates seamlessly with its neighbors, enabling the community to grow organically without the rigidity of a conventional masterplan. It is modular urbanism in its most literal sense: each piece is self-sufficient, yet stronger in combination.
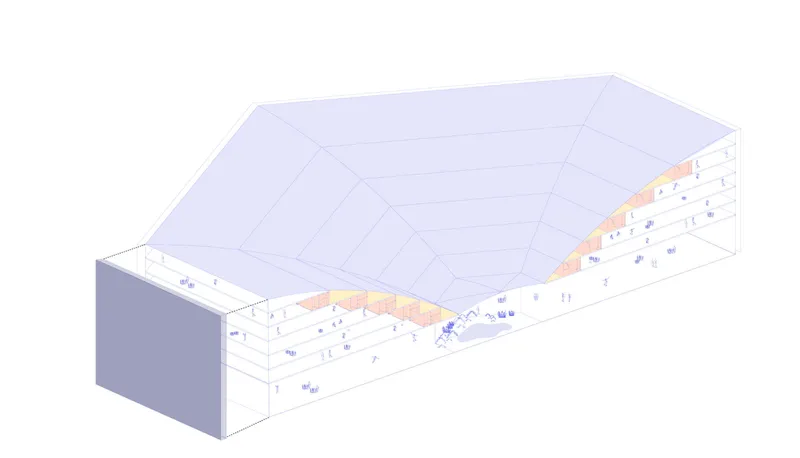
The axonometric cutaway exposes what happens beneath the faceted roof structure: terraced interior spaces step down to create varied scales of habitation, from private quarters to shared social platforms. The section reveals that this is not a single-story shelter but a layered ecosystem, with green spaces woven between residential and communal zones. The geometry is inspired by ice structures, but the spatial ambition goes well beyond mimicry.
Ventilation, Structure, and the Faceted Roof
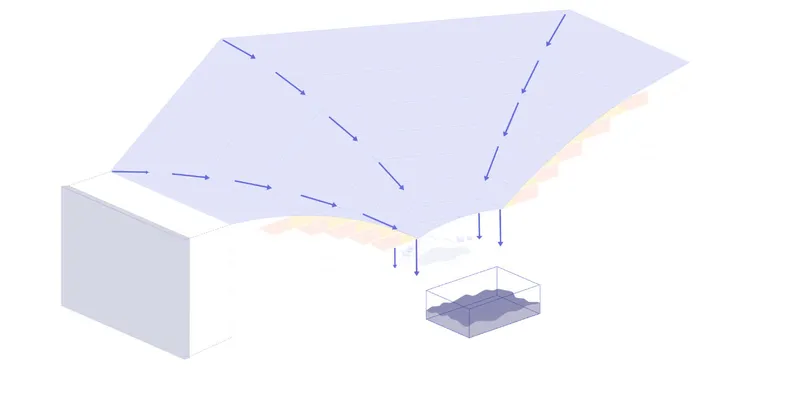
Natural ventilation in the Arctic sounds paradoxical, but the isometric diagram makes the case convincingly. Openings in the angled roof plane channel airflow through the interior, managing humidity and freshness without catastrophic heat loss. The faceted roof geometry is not decorative; it is the engine of the building's environmental strategy. Wind patterns, solar exposure, and snow load are all addressed through the angles and apertures of this single surface.
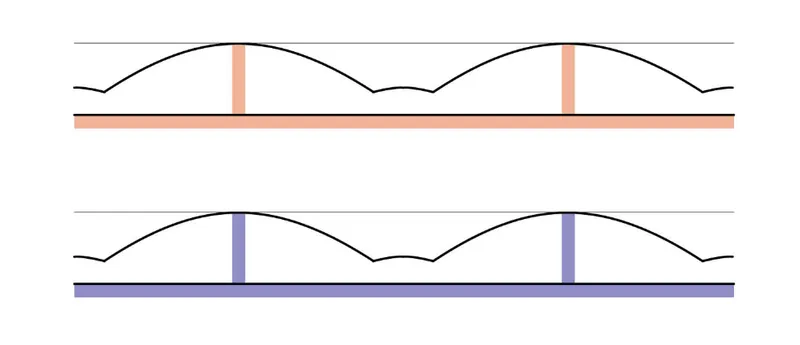
Comparative section drawings show two structural systems under consideration, both employing curved roofs with vertical supports. The variation suggests the designers are thinking in terms of adaptable construction methods, appropriate for a site where logistics are extreme and material choices carry outsized consequences. Recycled polycarbonate waste serves as a primary building material, chosen for its ability to insulate during frost while transmitting light when conditions allow. Energy-harvesting walls and renewable power from wind and solar sources round out a system designed for total self-sufficiency.
Solar Geometry and Radial Form
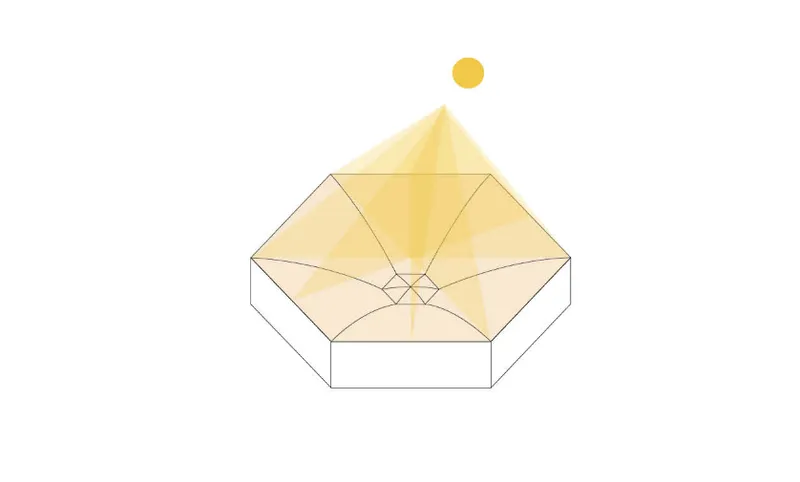
The final axonometric drawing ties the entire scheme together. A faceted pyramidal roof with radial geometry sits beneath a sun diagram that maps its relationship to Arctic light conditions. In a region where the sun disappears for months and then barely sets, the calibration of every roof angle to solar position is not an aesthetic choice but a survival strategy. Meltwater collection, renewable energy harvesting, and daylight optimization all converge in this single structural form.
Why This Project Matters
Arctic Seconds stands out because it refuses to separate sustainability from livability. Too many extreme-climate proposals treat human comfort as a luxury; Ławniczek and Majewska treat it as the baseline. Green spaces, flexible apartments, communal gathering zones, and generous natural light are not add-ons here. They are structural commitments, embedded in the hexagonal module from the outset. The project takes the psychological toll of polar isolation as seriously as it takes thermal insulation.
Beyond the immediate design, the scheme offers a transferable model. Its modular logic, recycled material palette, and renewable energy integration could adapt to other rapidly changing landscapes, from melting permafrost zones to flood-prone coastlines. As a shortlisted entry in EHC – Arctic, the project signals that the next generation of designers is ready to work where conditions are hardest, not with heroic gestures, but with intelligent systems that grow alongside the communities they serve.
View the Full Project
About the Designers
Designers: Kacper Ławniczek, Maria Majewska
Enter a Design Competition on uni.xyz
uni.xyz runs architecture and design competitions year-round that reward proposals with spatial conviction and real site intelligence.
Project credits: Arctic Seconds by Kacper Ławniczek, Maria Majewska EHC – Arctic (uni.xyz).


Popular Articles
Popular articles from the community


David Ortega Stacks a Two-Story Mexico City Penthouse Around a Steel Stair and a Pergola-Shaded Roof Terrace
In Colonia Roma, a 300 m² penthouse uses oak joinery, a planted steel stair and a slatted roof pergola to make a new-build apartment feel like a house.


The Amber Palace Opera: A Geological Fiction Surfaces on Tallinn's Baltic Waterfront
Pierre Brillard reimagines a Baltic legend as a public landscape, opera house, and waterfront promenade rooted in Tallinn's coastal identity.

ETEH Reworks the Shared Spaces of São Domingos School in Brazil Around Timber, Color and Hanging Plants
At São Domingos School in Brazil, 436 m² of hall, refectory and library are recast with timber joinery, a yellow and blue code and trailing greenery.

Manzana Morphosis: Stretching Barcelona's Grid into a Living Landscape for 2050
A radical reworking of the Eixample manzana turns density into a tool for generous public space, vertical ecology, and environmental performance.

Similar Reads
You might also enjoy these articles

Vereda Arquitetos Renovates a 40-Square-Meter Apartment Inside Niemeyer's Copan Building
A compact unit in São Paulo's most iconic residential tower gets a material overhaul that pairs exposed concrete with bold blue Formica.

Shakur's House: Exposed Brick as an Interior Organiser in a 168 m² Mashhad Residence
Brick moves indoors in this Mashhad residence, where masonry walls, glass partitions and teal planes sequence a compact home without closing it off.

Day and Night Park: A Time-Based Urban Newsstand in Beijing
A temporary urban newsstand in Beijing blending travel, light, and reading through poetic colors, compact form, and community-focused design.

Modernist Patio Renovation in El Masnou, Barcelona by Oliver Segura Arquitectura + Cebrià Arquitectura
Modernist patio renovation blending tradition and innovation with a movable pool, leveled floors, and Catalan materials in El Masnou.

Comments (0)
Please login or sign up to add comments
No comments yet. Be the first to comment!