

Asian Games Athlete Village by c+d Design Center: A Fusion of Culture, Sustainability, and Urban Innovation
Asian Games Athlete Village blends sports, culture, and sustainability, transforming into a dynamic urban hub post-Games in Hangzhou. #SustainableDesign


A Landmark for the Asian Games in Hangzhou
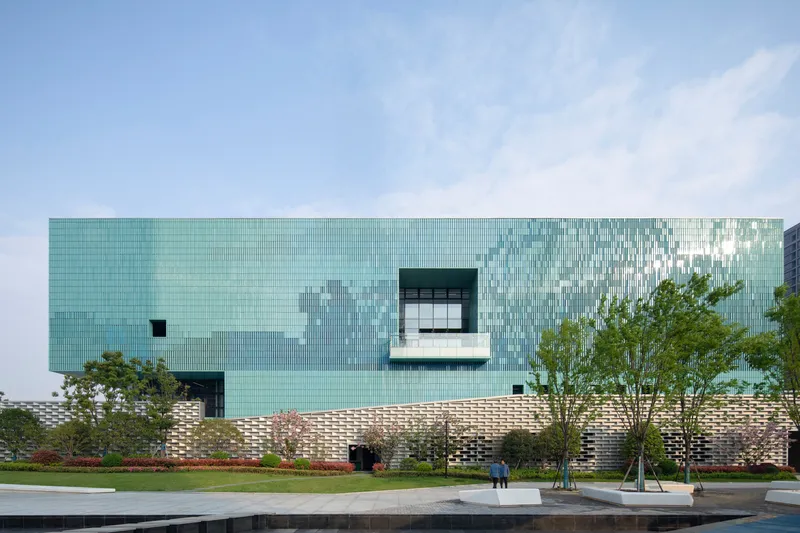
The Asian Games Athlete Village, designed by c+d Design Center, stands as a remarkable architectural achievement in Qianjiang Century City, Hangzhou. Spanning 68,000 square meters, this multifunctional space played a crucial role during the 2023 Asian Games, serving as the administration hub, NOC (National Olympic Committee) service center, business and entertainment hub, and key urban infrastructure facility. More than just an event venue, the Athlete Village is designed for long-term urban development, ensuring a seamless transition from a sports facility to a cultural and public engagement space post-Games.

Blending Functionality with Architectural Excellence
The Asian Games Athlete Village had to overcome multiple challenges, including integrating complex functionalities, maintaining urban connectivity, and reflecting traditional Chinese culture while embracing modern design principles. The architects adopted the concept of “One City with Six Fields”, ensuring the site could accommodate public events, sports activities, and urban infrastructure, including a large 110kV substation and metro connections.
To address these complexities, the design strategy focused on integrating infrastructure with urban aesthetics, blending sports parks, public plazas, and transportation hubs into a unified architectural composition. The strategic placement of urban corridors connected various functional spaces, creating a cohesive urban landscape while ensuring accessibility and pedestrian flow.

A Harmonious Balance of Tradition and Modernity
The six dynamic fields within the Athlete Village serve as distinct yet interconnected spaces, each designed to enhance the public experience.
- Flag-Raising Square & Gravity Square: These areas serve as the ceremonial gateway to the village, with one hosting official flag-raising events and the other acting as a grand entrance facing the high-speed rail station.
- Tree Array Square: Positioned at the heart of the site, this green plaza functions as a serene retreat for athletes and visitors, balancing solemnity with relaxation.
- Parent-Child Playground & Leisure Field: Post-Games, these areas will transition into community parks designed for multi-generational engagement, reinforcing the city’s commitment to public well-being.
Interpreting Chinese Cultural Heritage in Contemporary Architecture
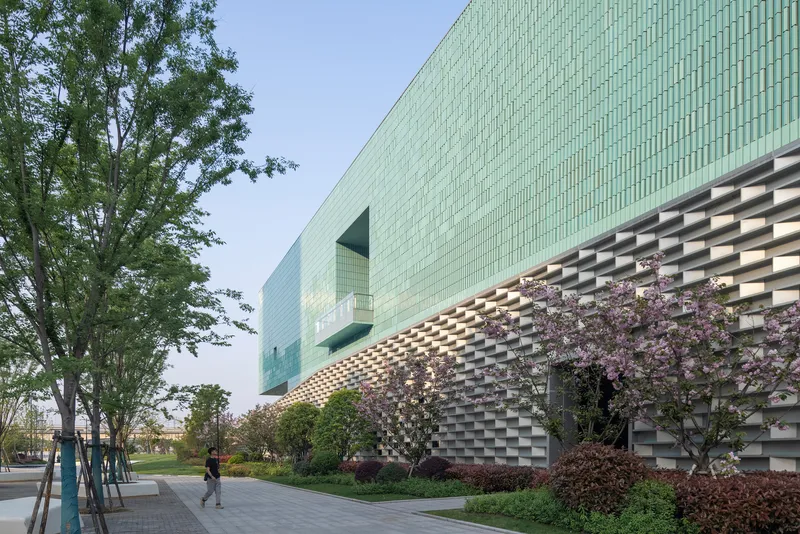
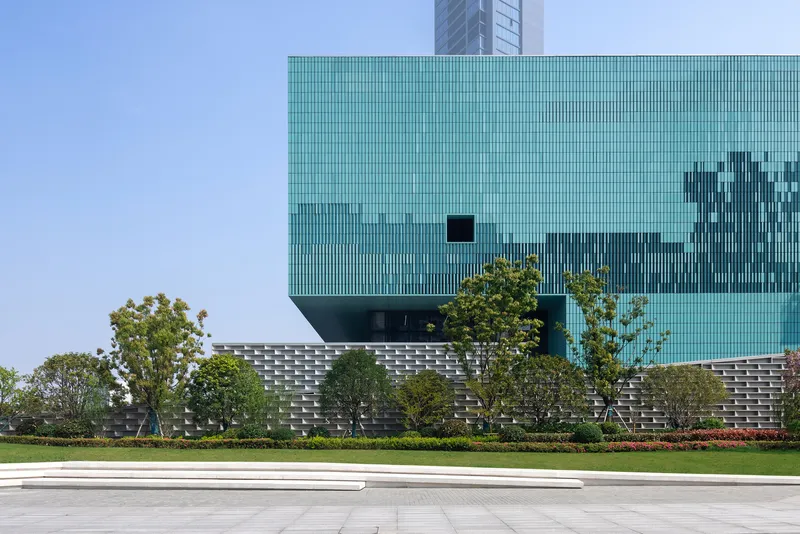
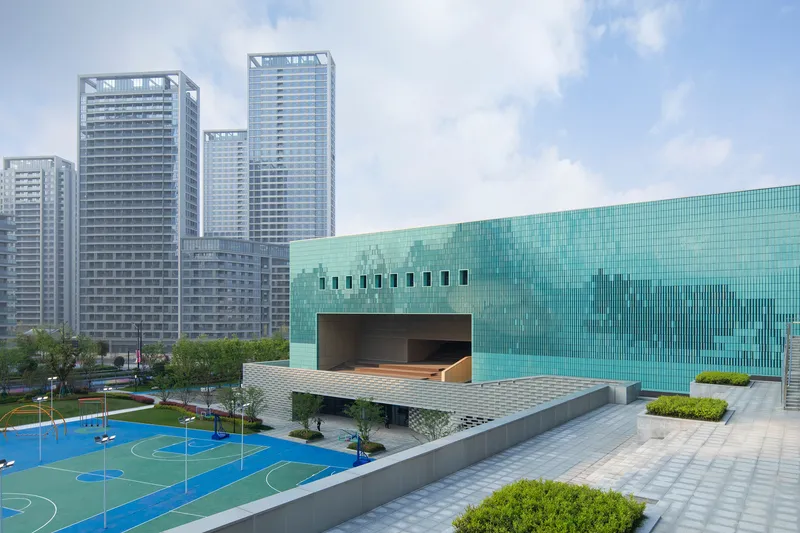
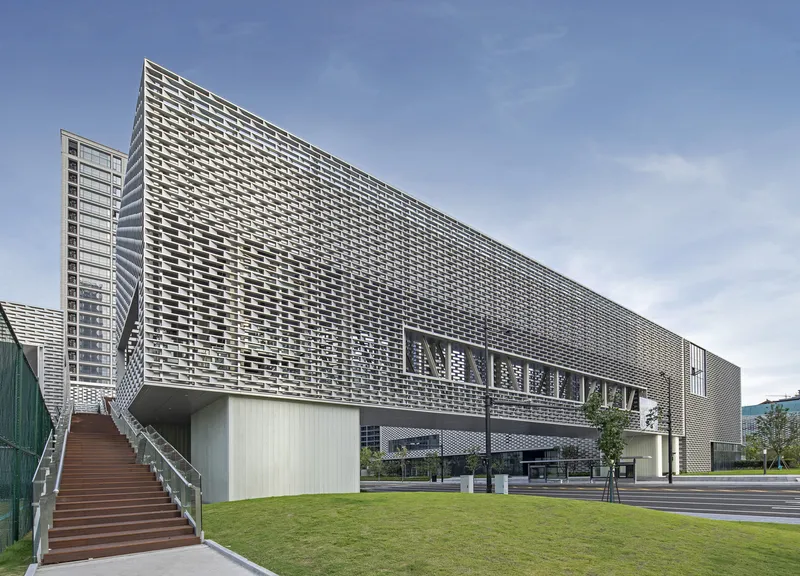
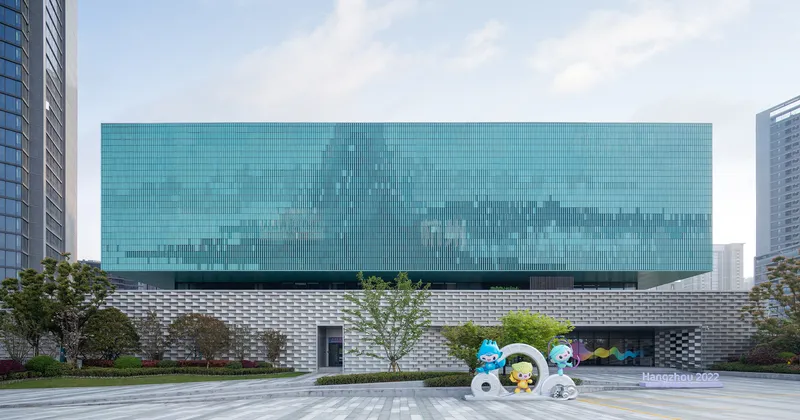
Hangzhou’s cultural identity was a major influence on the project. Inspired by the ancient painting "Dwelling in the Fuchun Mountains" and the Map of the Imperial City of the Southern Song Dynasty, the architectural language integrates urban landscapes with natural scenery. The 600-meter-long façade, adorned with turquoise pottery clay louvers, resembles a scroll painting of the Jiangnan region, encapsulating Hangzhou’s rich cultural heritage in a contemporary design.
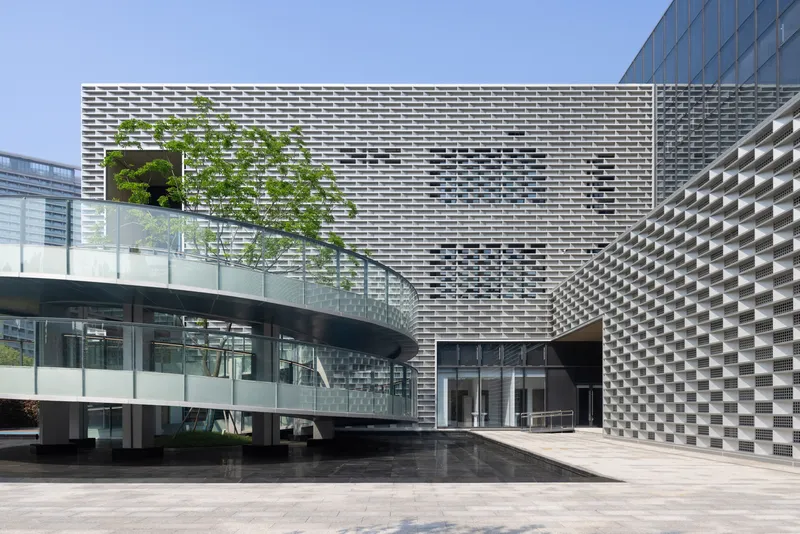
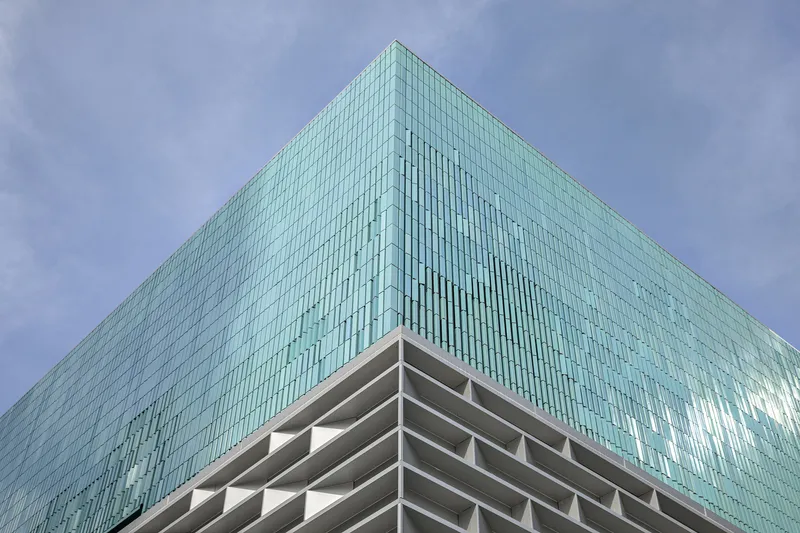
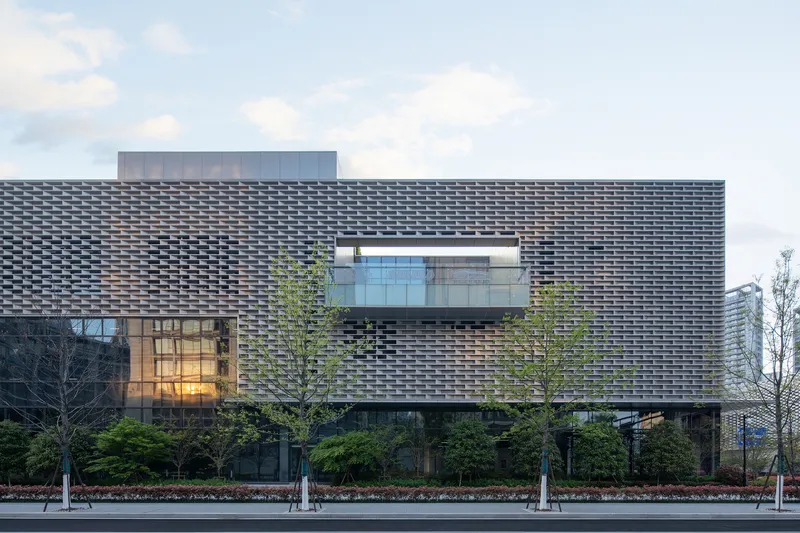
The building’s exterior material selection plays a vital role in this visual storytelling. The façade, finished with glazed ceramic tiles, evokes the elegance of celadon porcelain, offering a smooth, jade-like texture. Additionally, the structural composition references ancient Chinese city walls, utilizing metal bricks in a staggered masonry pattern to create depth, rhythm, and light interplay.

A Dynamic Sports Environment: "People Strolling in a Painting"
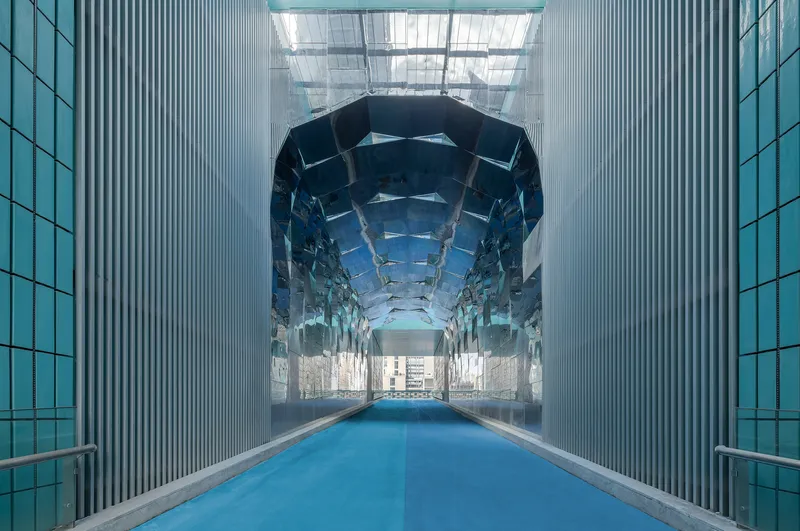
The Athlete Village is designed not only for static appreciation but also for active engagement. The 2.0-km three-dimensional running track, weaving through buildings, green spaces, and rooftops, is a prime example of integrated sports architecture.
The design incorporates:
- Magic Tunnels & Circular Ramps: Creating a seamless flow between different architectural elements.
- Roof Gardens & Viewing Platforms: Offering panoramic cityscapes and encouraging social interaction.
- Public Plazas & Spectator Stands: Ensuring accessibility and engagement for both athletes and local residents.
By merging traditional Chinese aesthetics with modern sports infrastructure, the Asian Games Athlete Village embodies the spirit of movement and exploration, allowing visitors to experience the city as though they are strolling through a living painting.
Sustainable Design & Future Urban Transformation
Beyond its immediate function as an athletic hub, the village is envisioned as a sustainable urban landmark. With multi-purpose spaces, green energy solutions, and adaptable infrastructure, the project ensures long-term urban viability. The post-Games transformation will see these facilities serve cultural, artistic, and public spaces, reinforcing Hangzhou’s vision for sustainable urban development.
A Global Model for Urban-Sports Architecture
The Asian Games Athlete Village by c+d Design Center is more than a sporting facility—it is a symbol of architectural ingenuity, cultural pride, and urban sustainability. By integrating functional adaptability, heritage-inspired aesthetics, and dynamic sports environments, the project sets a new benchmark in global sports architecture, demonstrating how cities can repurpose major event infrastructure into vibrant, people-centric spaces.
All Photographs are works of Arch-Exist Photography, DC ALLIANCE


Popular Articles
Popular articles from the community


Aquadapt: An Underwater Habitat That Rewrites Its Rooms by the Hour
Curved modules ring the seabed while one shell shifts from breakfast room to cinema, farm and football pitch as residents' needs change.

Opera on the Sea: Driftwood Logic Shapes a Timber Opera House on Estonia's Coast
Trevor Orgill's opera house translates the entangled drift of floating timber into a civic building where wood, water, and music converge.

Manzana Morphosis: Stretching Barcelona's Grid into a Living Landscape for 2050
A radical reworking of the Eixample manzana turns density into a tool for generous public space, vertical ecology, and environmental performance.


David Ortega Stacks a Two-Story Mexico City Penthouse Around a Steel Stair and a Pergola-Shaded Roof Terrace
In Colonia Roma, a 300 m² penthouse uses oak joinery, a planted steel stair and a slatted roof pergola to make a new-build apartment feel like a house.

Similar Reads
You might also enjoy these articles


Hodi-Mandai Geram
Project Function: Preservation and revitalization of the Intangible heritage and socio-spatial identity of the Hodi by Housing, Cultural Memory Center, Sacred Grove, landscape, local tourism economy


Olio Towers: A Mid-Rise for Performers That Fuses Housing, Rehearsal, and Stage
Located blocks from Houston's Theater District, this modular tower stacks living units around a central performance atrium.

Oasis: Modular Green Housing Carved into Dhaka's Urban Fabric
A shortlisted Plugin Housing entry reclaims unauthorized settlements in Dhaka with stepped concrete volumes, green roofs, and ventilation-driven design.

Black Hole: A Floating Megastructure for the Post-Physical Era
Emiliano Mazzarotto envisions a spherical, self-scaling arena where e-sports, digital hotels, and holographic stadiums replace traditional public space.

Explore Sports Architecture Competitions
Discover active competitions in this discipline

Challenge to design a barrier free sports center

Challenge to design an outdoor ice-rink and park

Challenge to reimagine the Iron Throne

Photograph architecture without architects
Comments (0)
Please login or sign up to add comments
No comments yet. Be the first to comment!